
Inspections
$660 per week


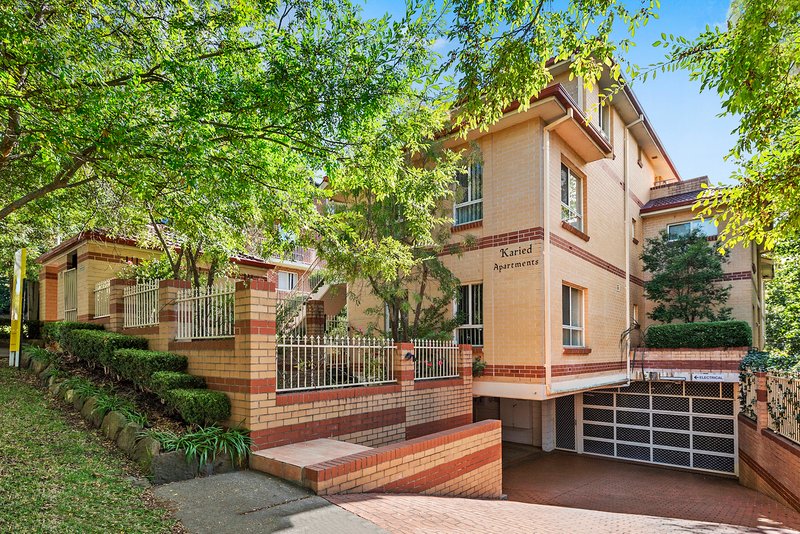
Embodying ground-floor sophistication and effortless indoor-outdoor connectivity, this beautifully appointed garden residence offers a serene private sanctuary in a boutique collection of just ten homes. Designed to maximize spatial flow and natural sunlight, the open-plan living and dining areas are wrapped in glass, creating an inviting sanctuary that opens seamlessly to two separate paved alfresco courtyards. Whether enjoying a morning coffee in the fresh air or entertaining friends in peace, the layout promotes an easy-care lifestyle of pure comfort.
At the heart of the home, a sleek contemporary kitchen is tailored for culinary enjoyment, finished with quality stainless steel appliances, a gas cooktop, and generous bench space. The thoughtful layout continues into two spacious bedrooms, each fitted with built-in robes, while the master suite steps out to its very own private third courtyard, providing an exclusive, sun-drenched outdoor escape. Every corner of the residence reflects clean modern finishes, enhanced by a crisp full-tiled bathroom featuring a bathtub, split system climate control and intercom entry for total peace of mind.
Positioned on a quiet, tree-lined Hornsby street, this residence seamlessly blends peaceful privacy with urban convenience. Complete with direct internal access to a secure single lock-up garage, it offers an exceptional lifestyle address just a short stroll from vibrant shopping precincts, transport hubs and prestigious local schooling.
Features you will love
• Ground-floor layout set within a boutique, secure block of only 10 residences
• Three private tiled courtyards providing remarkable indoor-outdoor lifestyle flexibility
• Light-filled open-plan living and dining area with split-system air conditioning
• Sleek kitchen equipped with a gas cooktop, dishwasher, and quality stainless steel appliances
• Two generous bedrooms with mirrored built-in wardrobes; main bedroom features its own private third courtyard
• Fully tiled modern bathroom complete with a full-size bathtub and overhead shower
• Secure intercom building access and dedicated internal entry to a single lock-up garage.
Location benefits
• Public Transport: Easy walking distance to Hornsby Train Station and Waitara Train Station, along with major local bus routes
• Shopping & Dining: Strolling distance to Westfield Hornsby, vibrant local cafes, restaurants, and retail precincts
• School Catchments: Zoned for Asquith Public School, Asquith Boys High School, Asquith Girls High School, and Ku-ring-gai High School, with elite private options including Barker College nearby
• Recreation & Amenities: Minutes to Hornsby Aquatic & Leisure Centre, Florence Street pedestrian mall and surrounding green parks.
Ray White, believes that the information contained herein is gathered from sources we deem to be reliable. However, no representation or warranties of any nature whatsoever are given, intended, or implied. Some images may have been virtually staged to showcase better the true potential of rooms and spaces in the home. Any interested parties should rely on their inquiries.

2 Turramurra Ave, Turramurra NSW 2074
02 9449 9066
LORRAINE JOHNSON
+61 498 152 630
RAY WHITE UPPER NORTH SHORE LE
0497000097