Want to save your favourite properties and searches?
Sign up below to access all the awesome features.
Already have an account? Sign in


Auction
Inspections
Auction - UNLESS SOLD PRIOR!


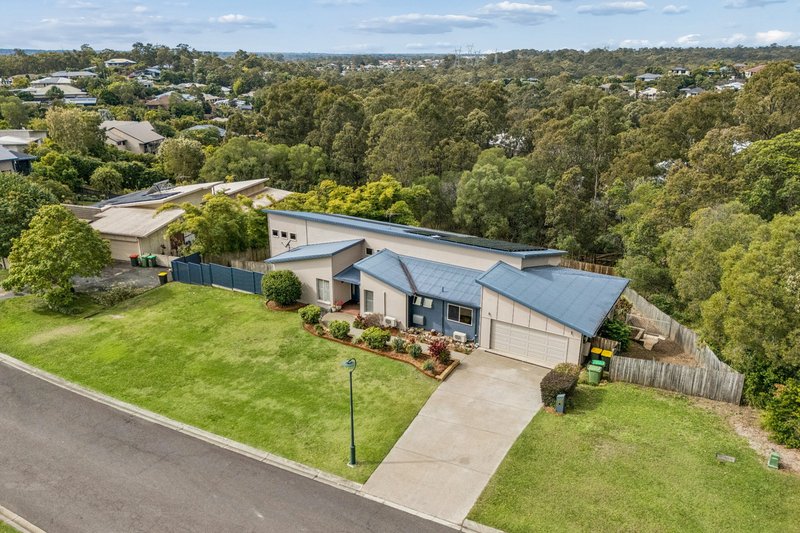
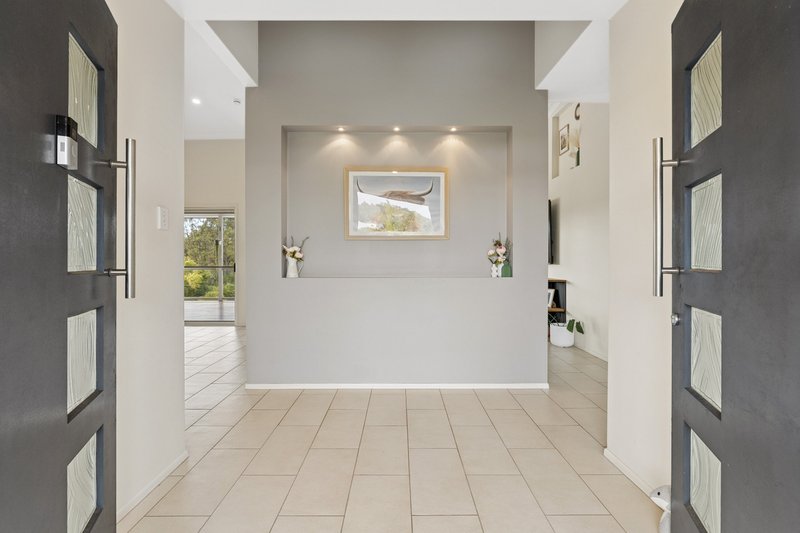
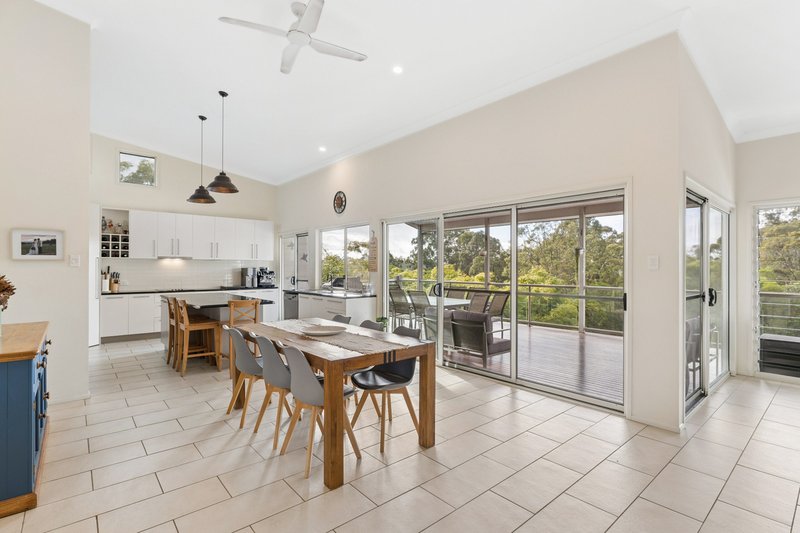
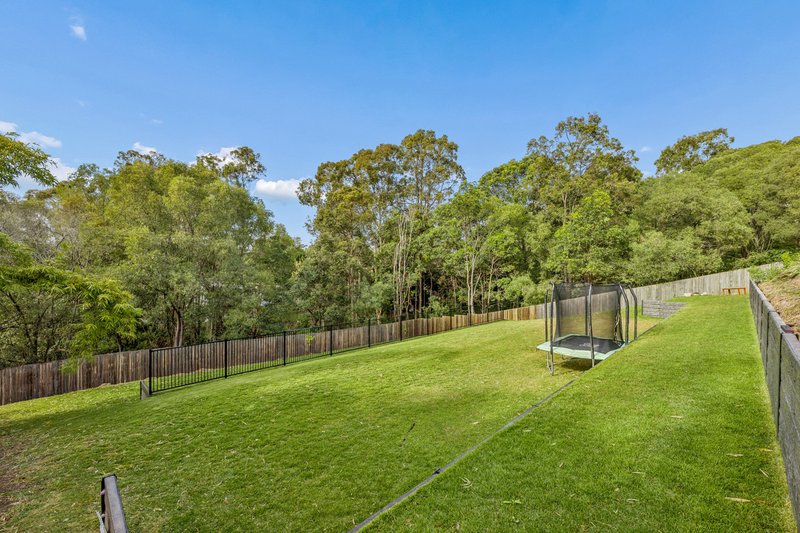
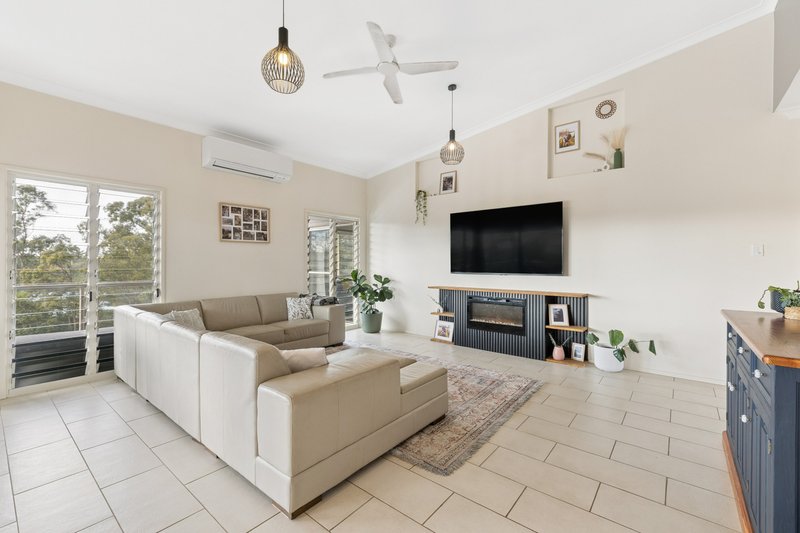
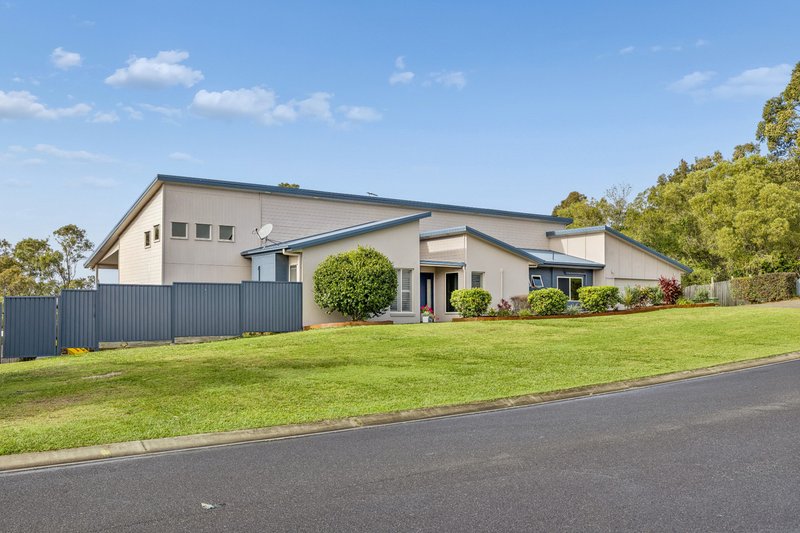
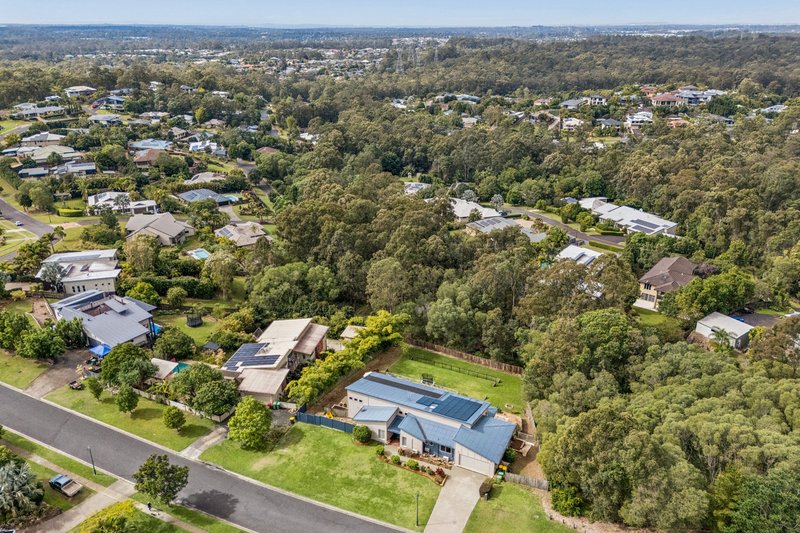
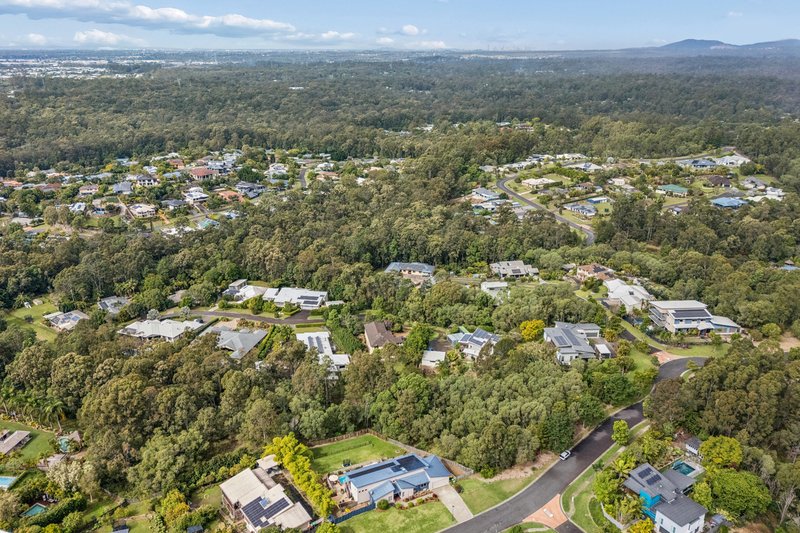
Presenting to the market an exceptional family home that combines space, style and privacy on a beautifully elevated 2,000m2; fully fenced block in the prestigious Greenwoods Estate. Showcasing sweeping views, soaring ceilings and multiple indoor and outdoor living areas, this is a home designed to impress while offering a relaxed lifestyle.
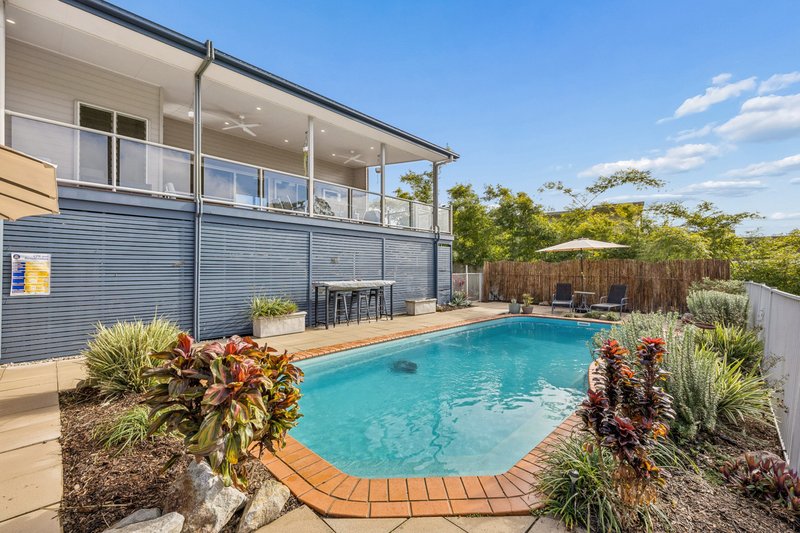
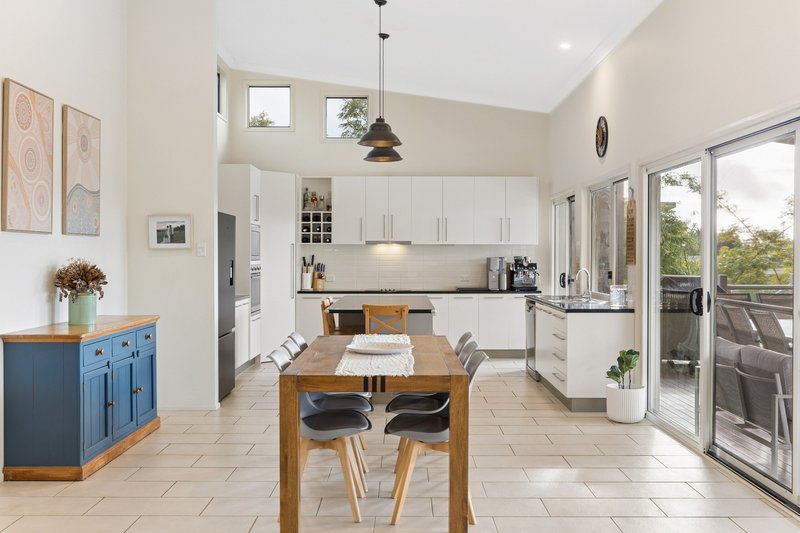
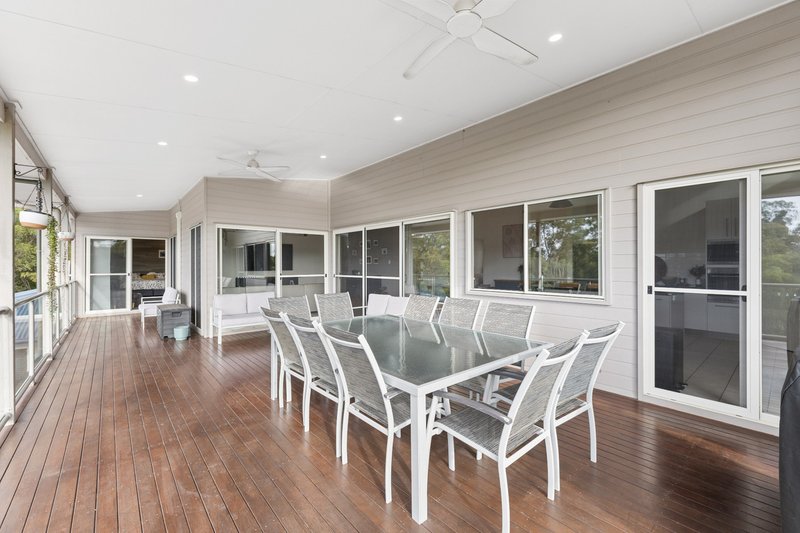
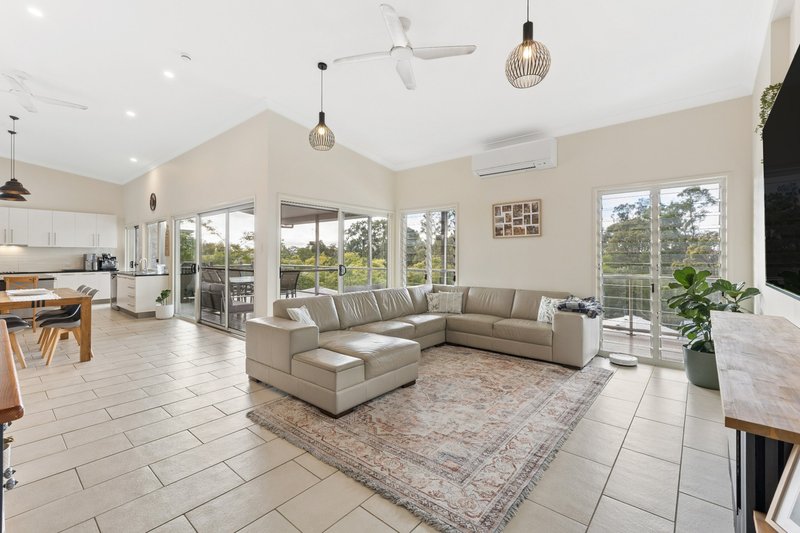
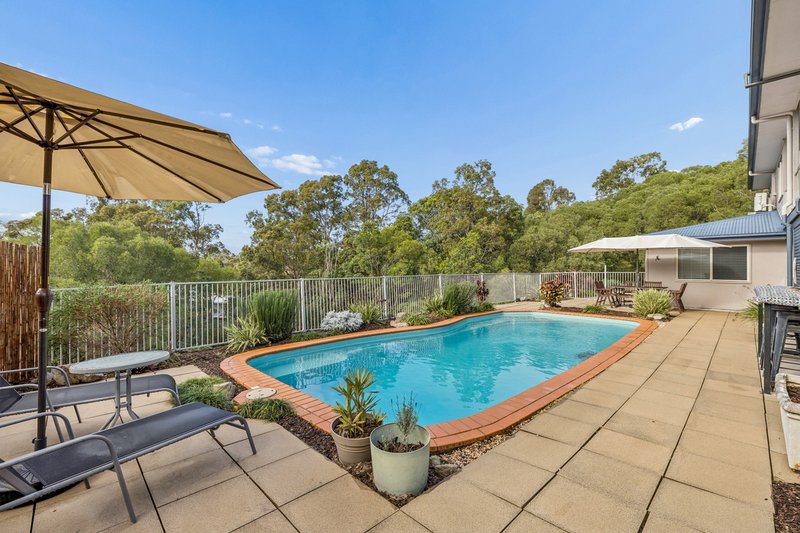
From the moment you arrive, the striking facade and grand entry set the tone for what awaits inside. The expansive open plan living and dining area is filled with natural light and framed by stunning outlooks, flowing effortlessly to the oversized entertaining deck where you'll enjoy morning coffees, weekend BBQs, sunrises and sunsets overlooking the solar-heated saltwater pool.
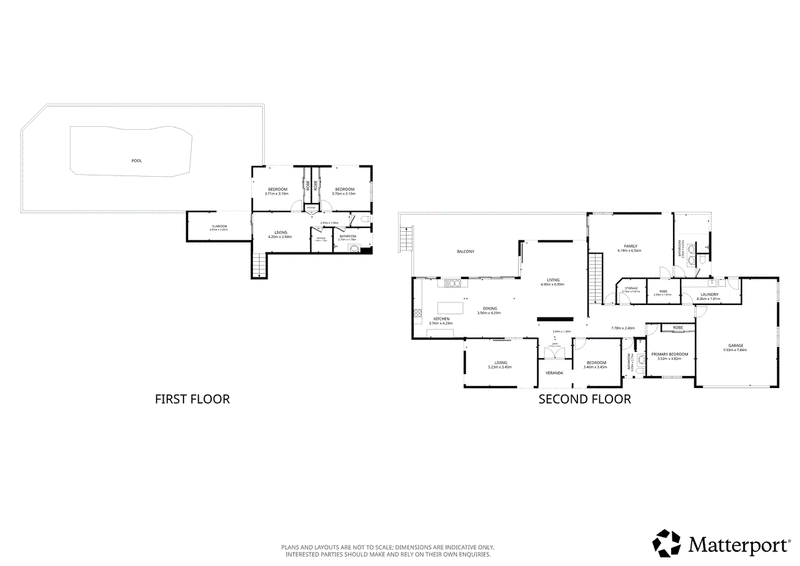
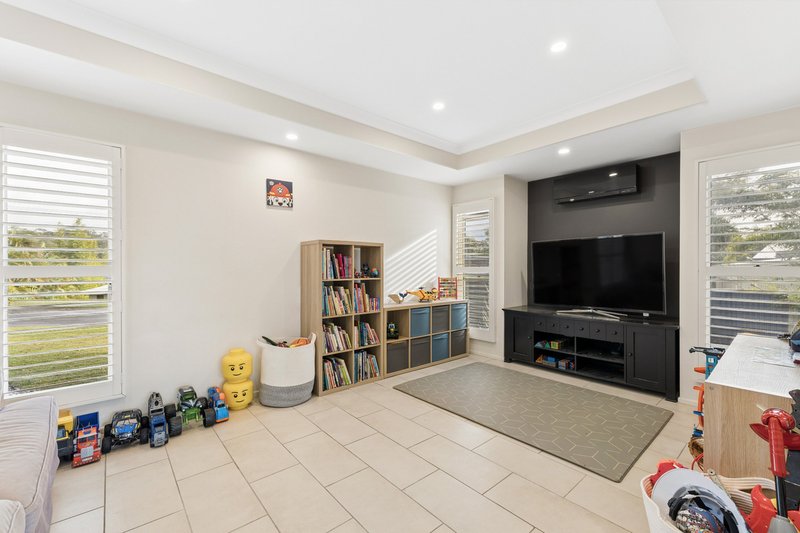
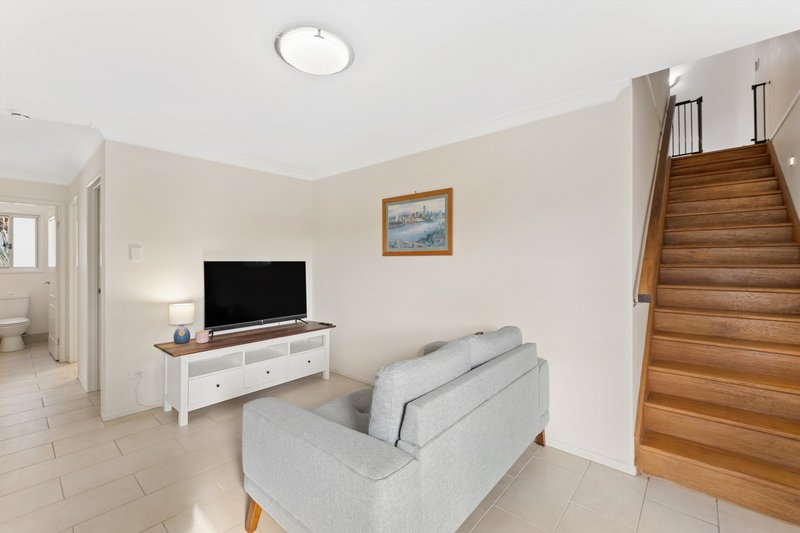
At the heart of the home is a beautifully appointed kitchen featuring quality Smeg appliances, 2-pac cabinetry, a large island bench, pantry and plenty of storage. A separate media room provides the perfect second living space for movie nights or watching the big game.
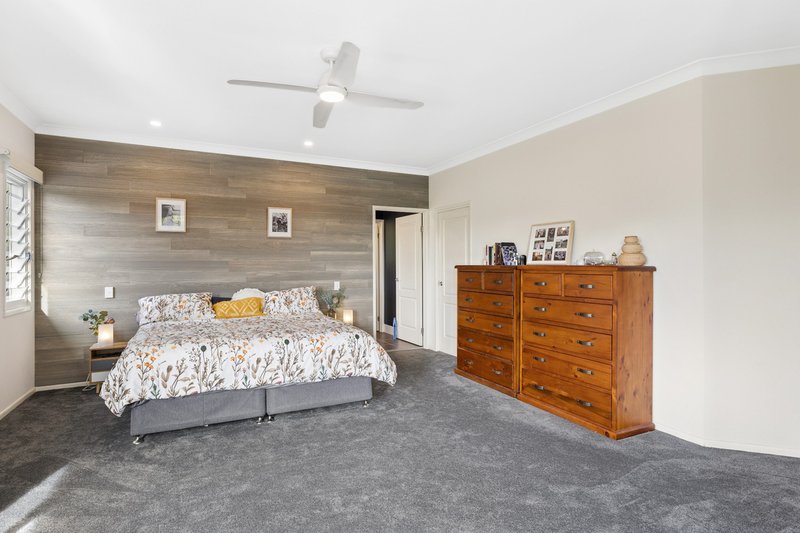
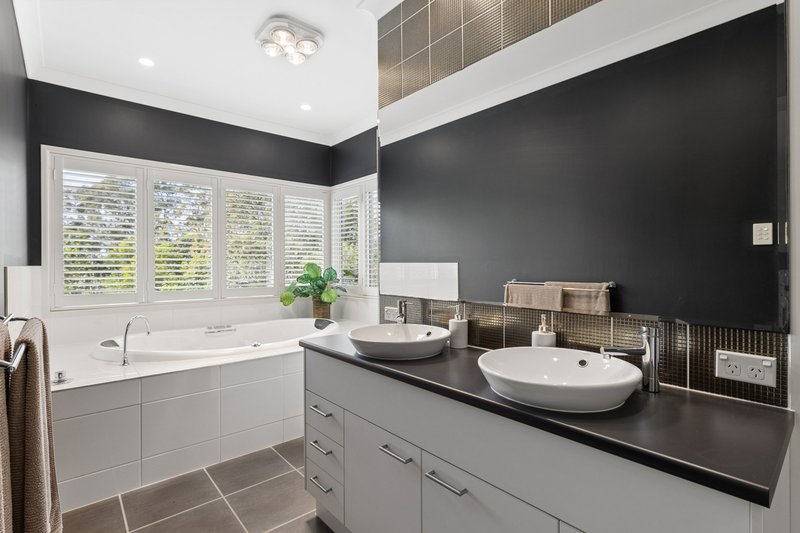
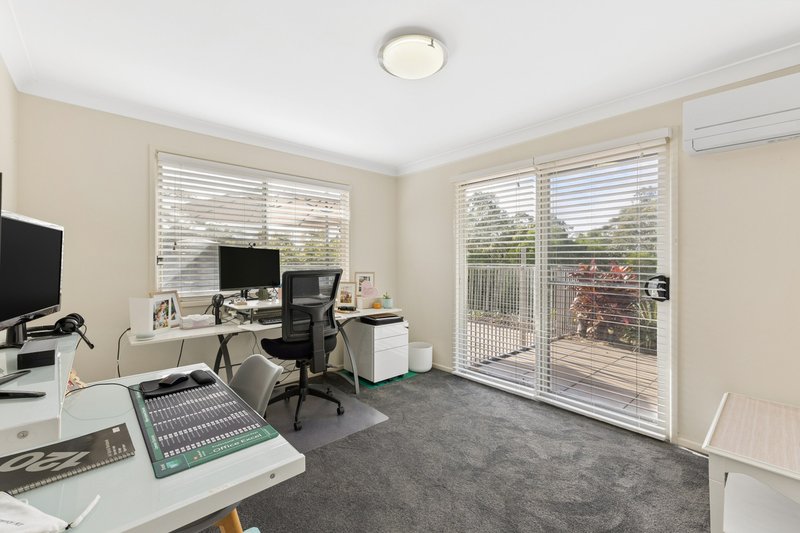
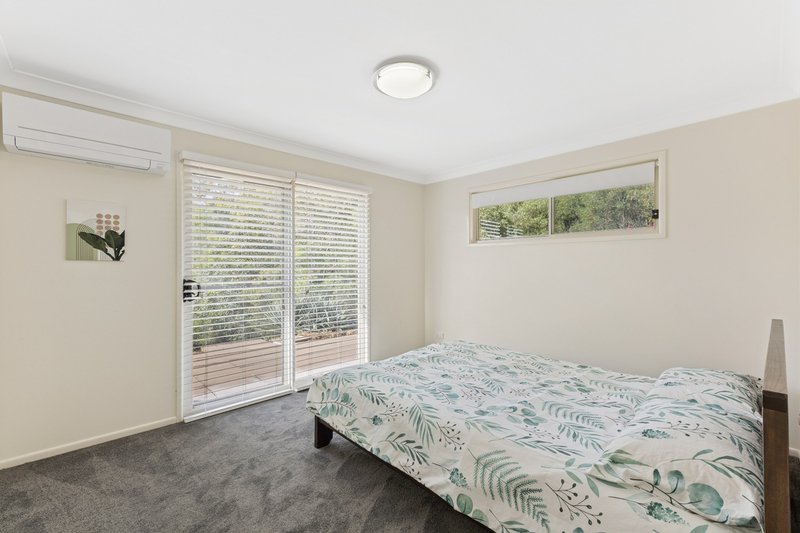
The upper level also offers a dedicated home office or fifth bedroom, a spacious master retreat with walk-in robe, private deck access and a luxurious ensuite with spa bath. You will also appreciate the internal access to the oversized double garage with additional storage and separate internal Laundry with Drying Deck.
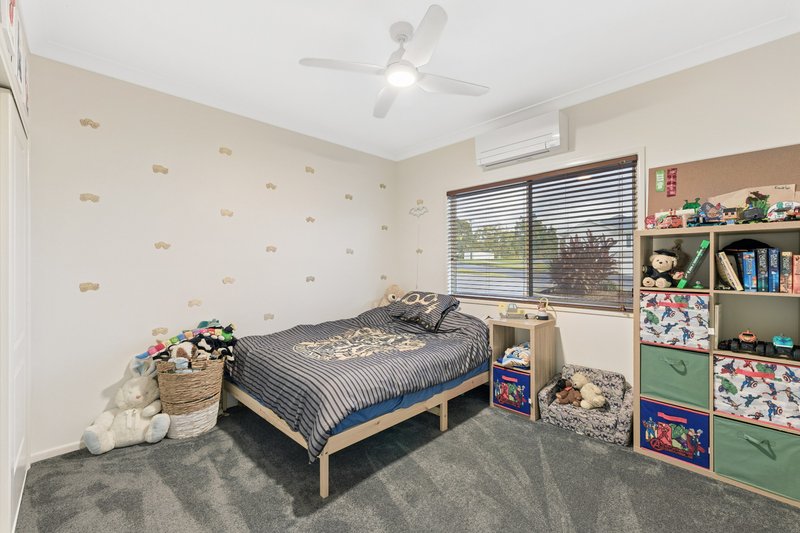
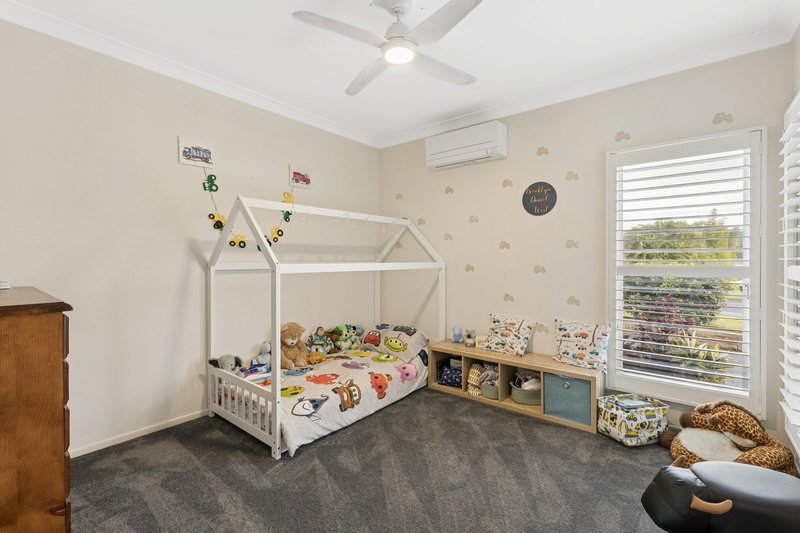
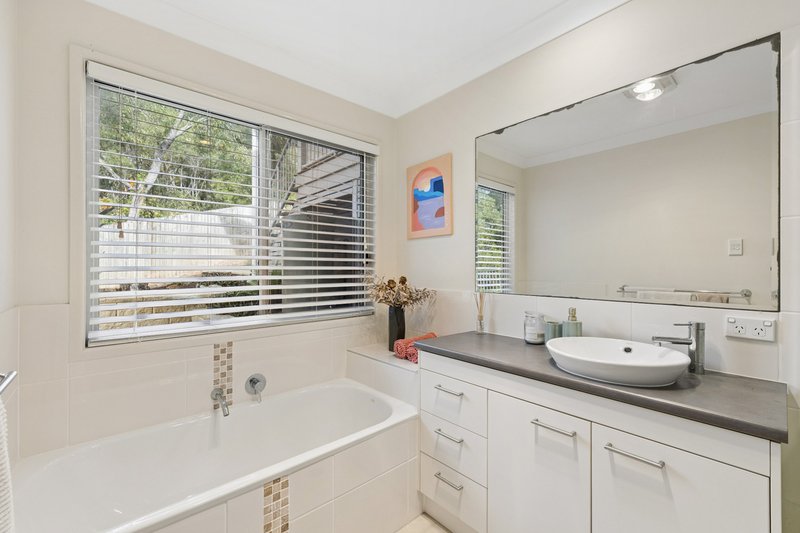
Downstairs is ideal for a growing family, with a generous rumpus room, two large bedrooms, a full family bathroom and direct access to the lower entertaining area and backyard.
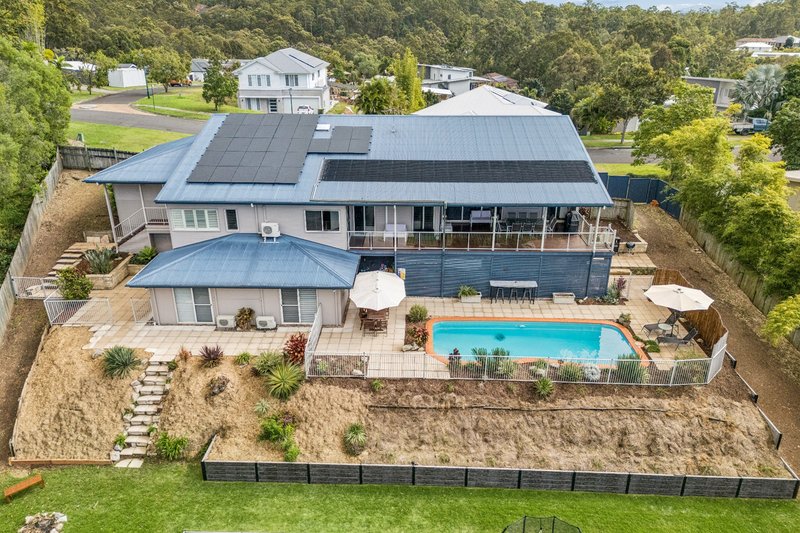
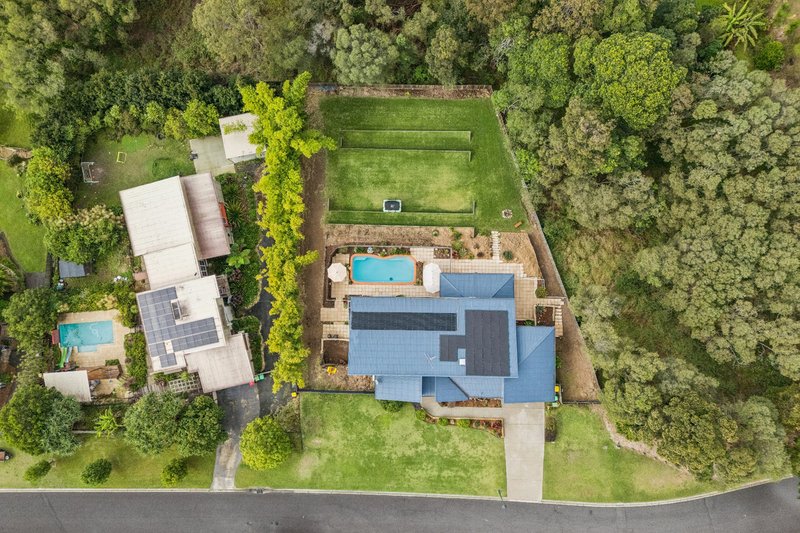
One of this property's standout features is the enormous usable rear yard. With wide side access and approximately 800m² of additional land, there's ample room for a large shed or granny flat -a rare opportunity within Greenwoods Estate.
Offering an exceptional combination of luxury, functionality and future possibilities, this is a rare opportunity to secure one of Greenwoods most versatile family homes. Don't delay, call Natalie today on 0419689309.
At a Glance:
• 2,000m² Fully Fenced Elevated Block with panoramic views
• Four bedrooms plus office/fifth bedroom
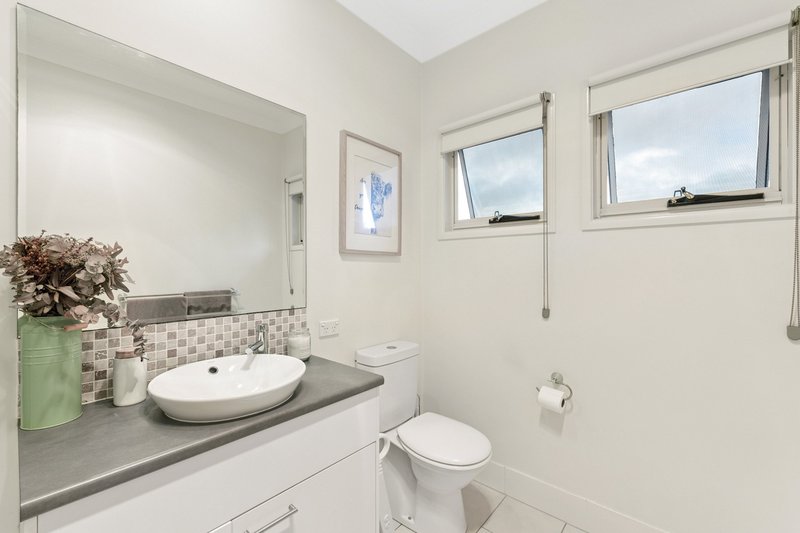
• Three bathrooms
• Multiple Living Areas
• New Carpets Throughout
• Solar Heated Saltwater Pool
• Solar Panels - 13kw
• Plantation Shutters, Air-Conditioning and LED Lighting throughout
• Crimsafe Screens
• Full House Filtration System - 2 Years Old
• Two 5,000L water tanks
• Wide side access
• Loads of Storage Inside and Out
• NBN - FTTP
• Dual Living Opportunity
Auction On-Site 22nd August at 2pm if not sold prior.

1/353 Samsonvale Road, Warner QLD 4500
Call Natalie Johnston on
0419689309
Call Leon Johnston on
0428305777


House in Cashmere, Unit in Cashmere, Townhouse in Cashmere, Villa in Cashmere, Apartment in Cashmere, Flat in Cashmere, Studio in Cashmere, Warehouse in Cashmere, Duplex/Semi-detached in Cashmere, Alpine in Cashmere, Acreage/Semi-rural in Cashmere, Block Of Units in Cashmere, Terrace in Cashmere, Retirement in Cashmere, Serviced Apartment in Cashmere, Other in Cashmere
House in Clear Mountain, House in Eatons Hill, House in Joyner, House in Mount Samson, House in Samsonvale, House in Warner, House in Whiteside