Want to save your favourite properties and searches?
Sign up below to access all the awesome features.
Already have an account? Sign in




$1450 Per Week


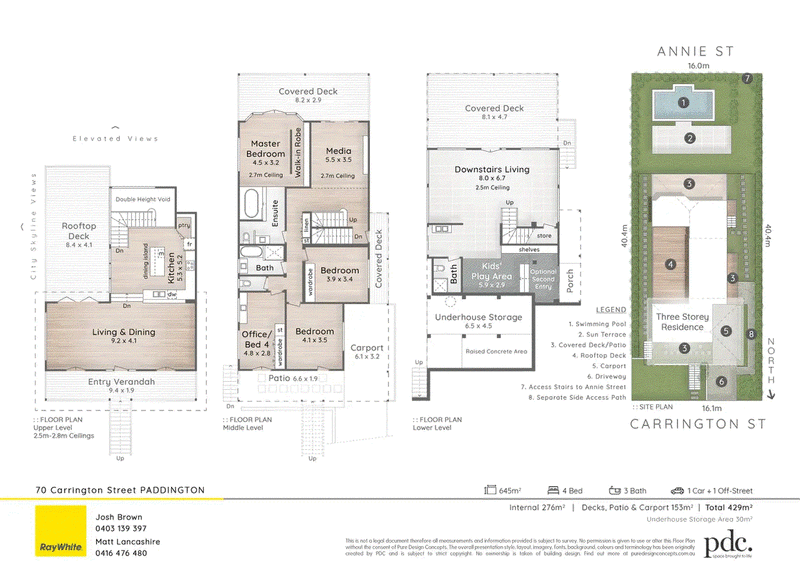
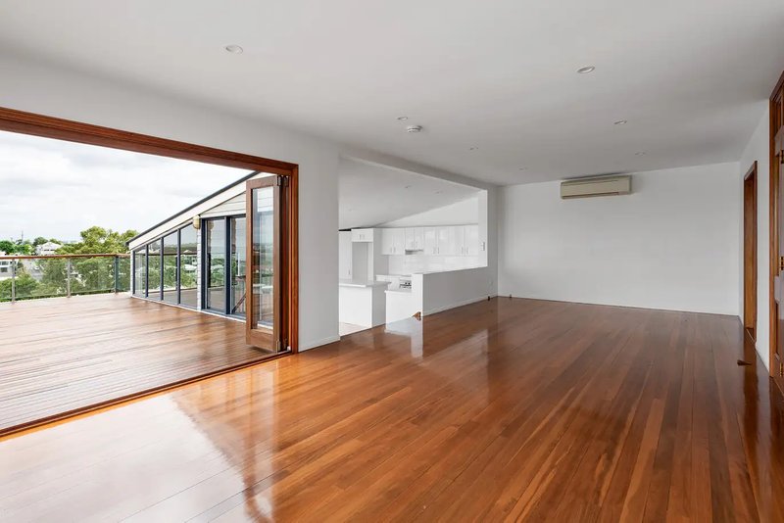
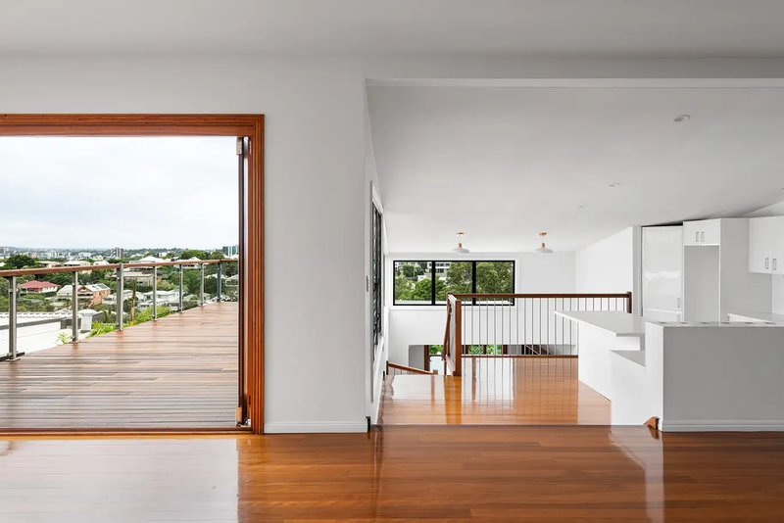
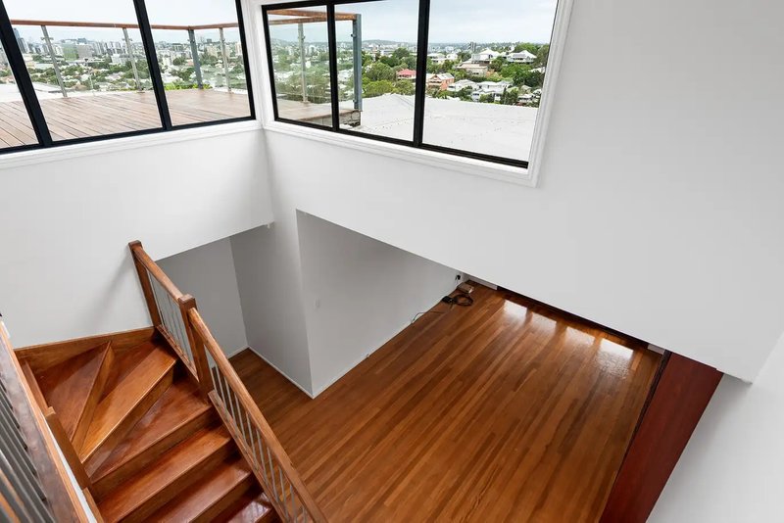
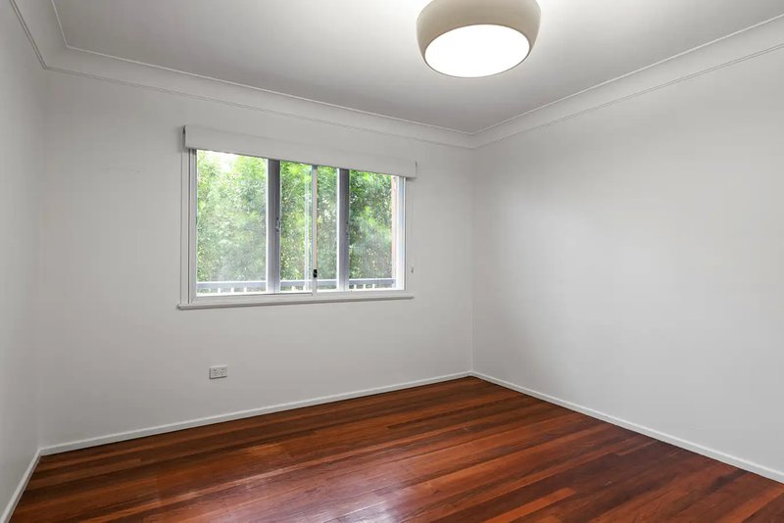
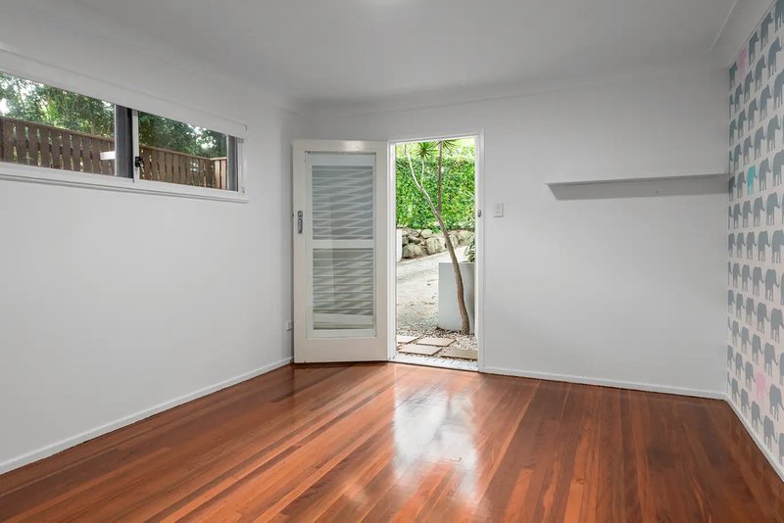
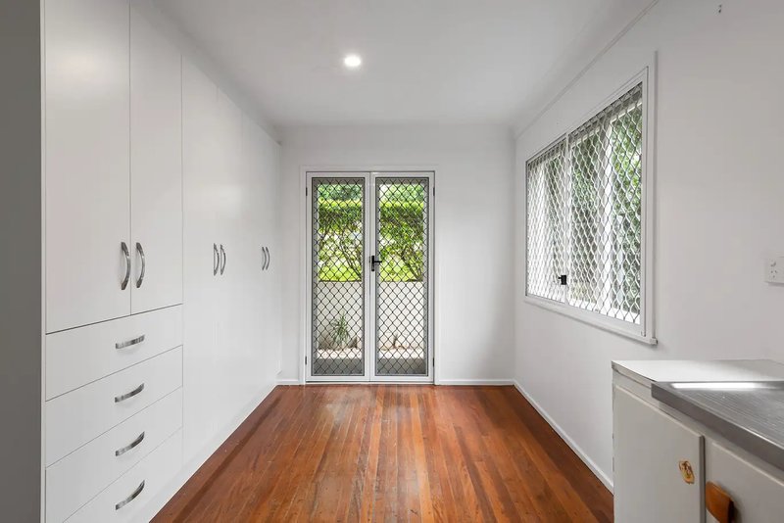
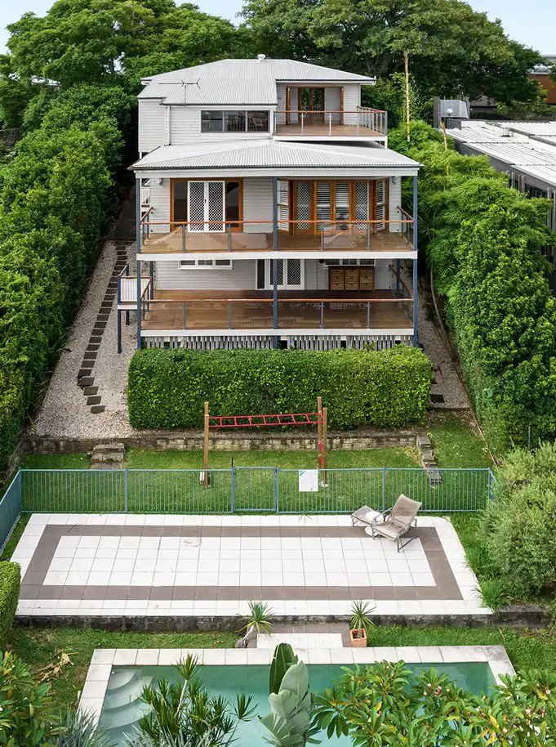
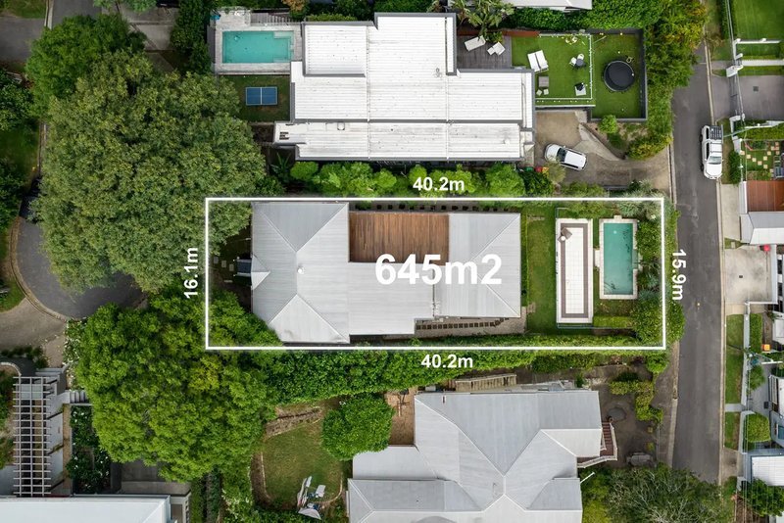
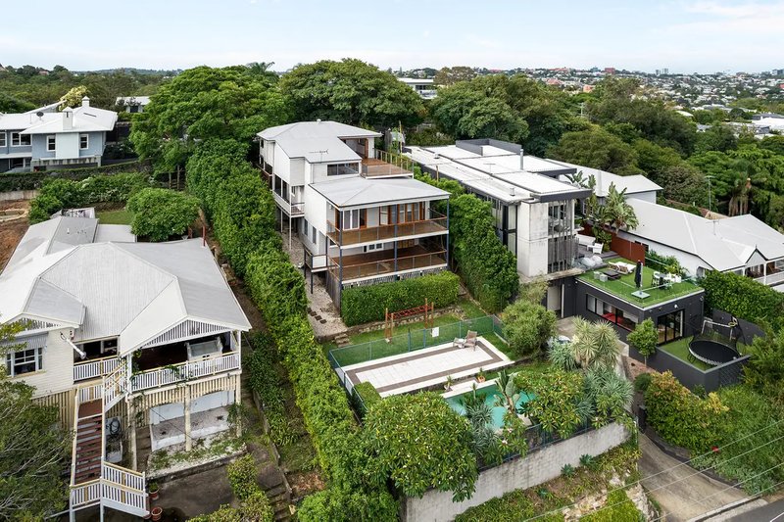
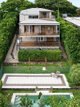
Accessed by two streets, this home was designed over three cascading levels and unveiling 258sqm of internal living space. The expansive floor plan creates a thoughtful connection between indoor and outdoor living and separation of space for children and parents.
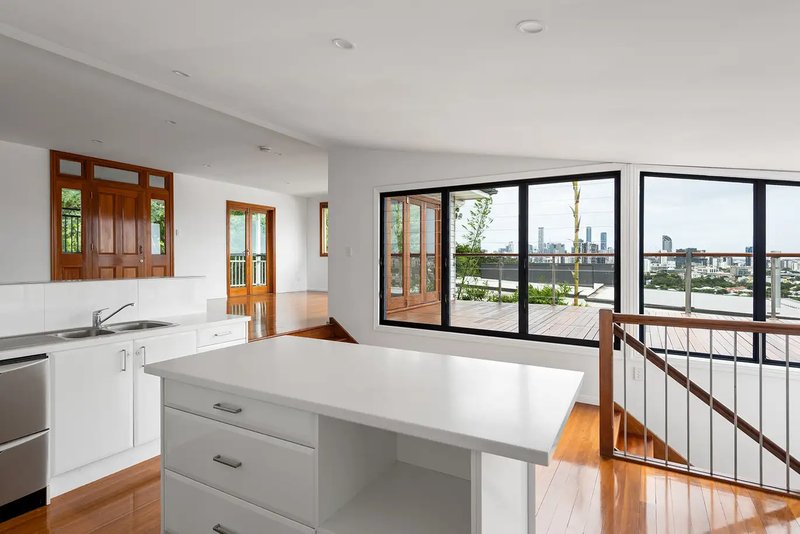
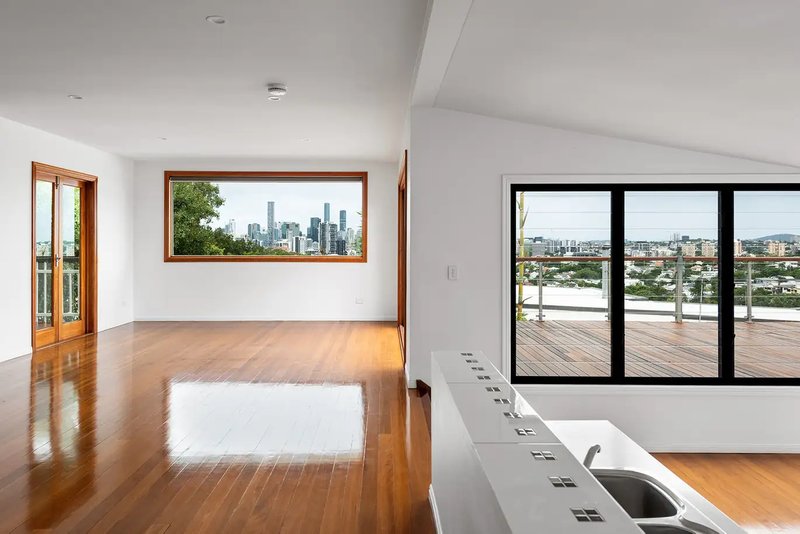
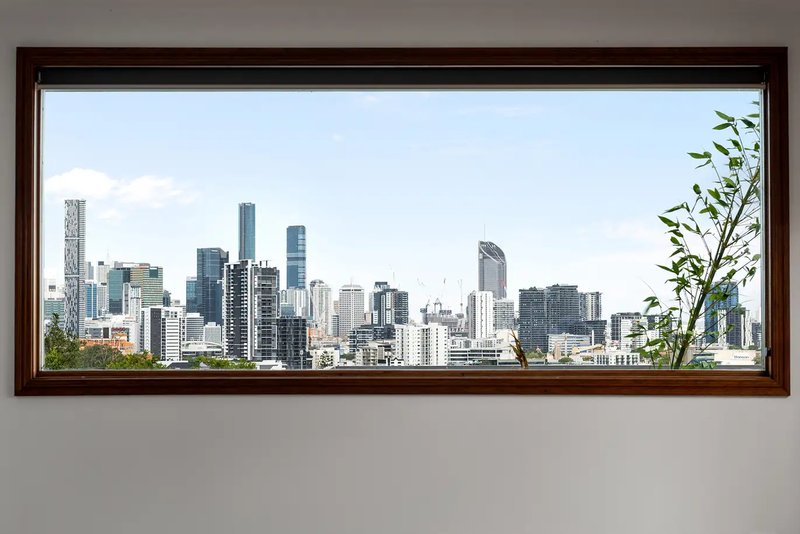
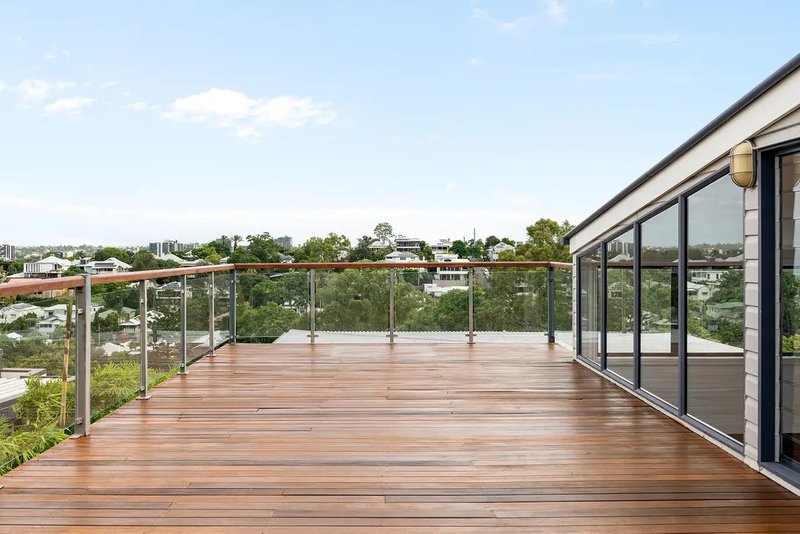
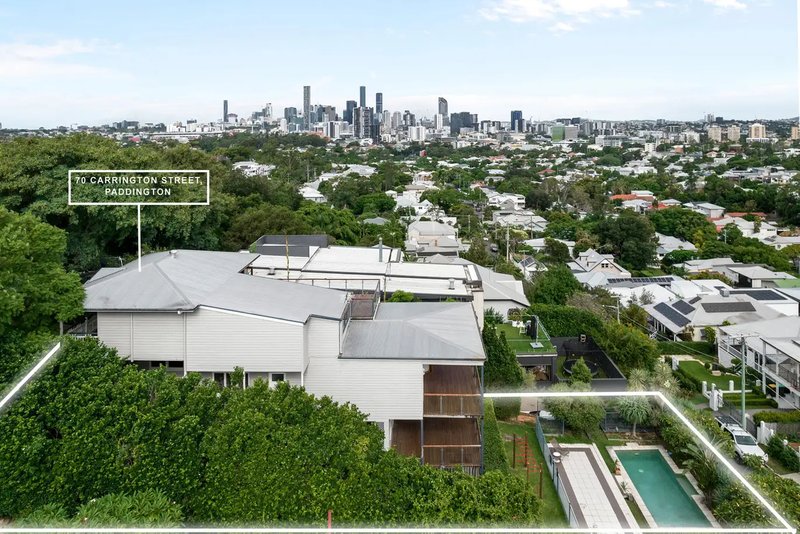
Harnessing mesmerising panoramas and Brisbane's ever changing city skyline, this remarkable residence offers families the opportunity to secure a rental in one of Paddington's most prized locations.
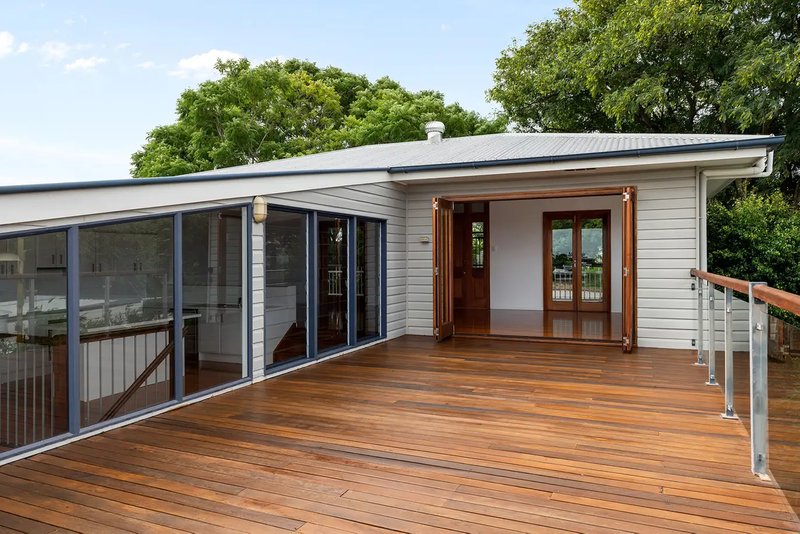
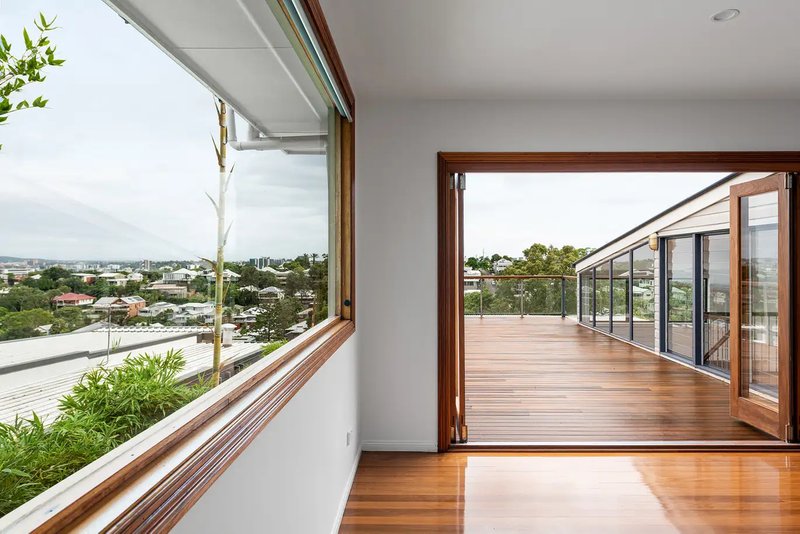
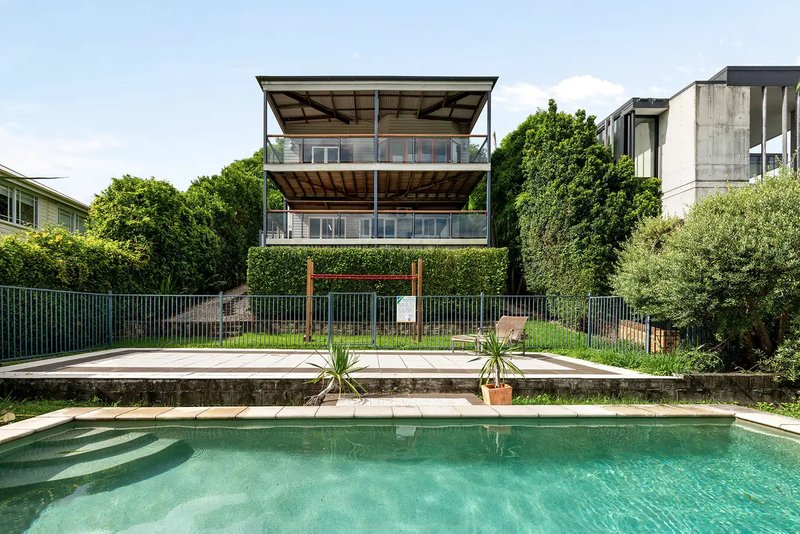
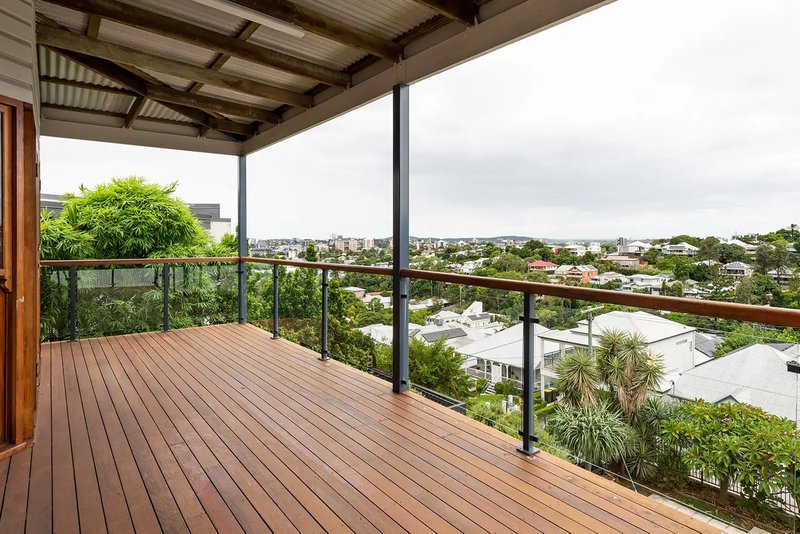
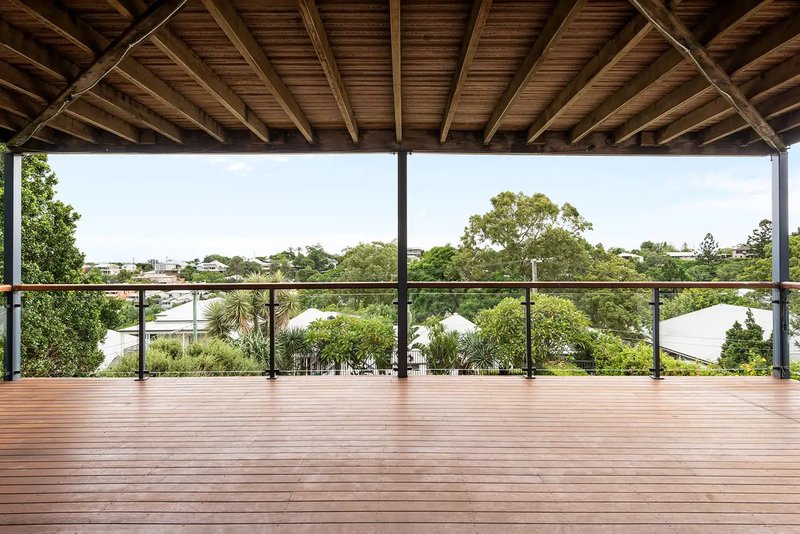
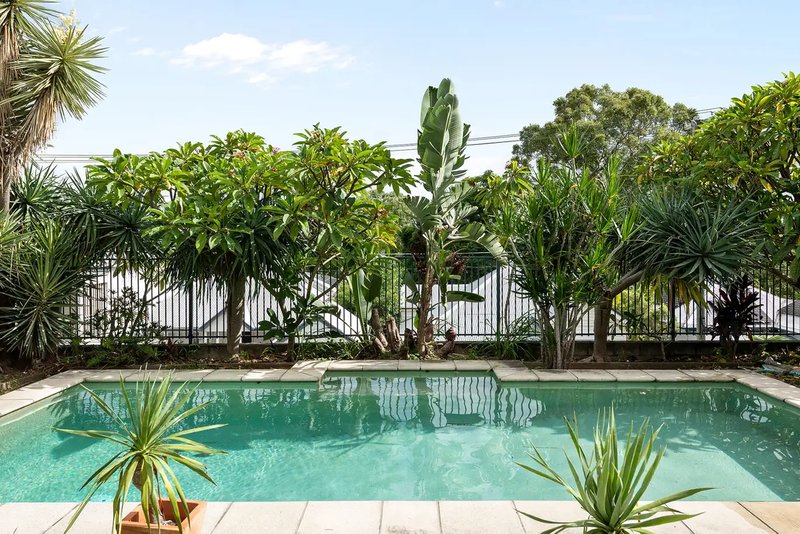
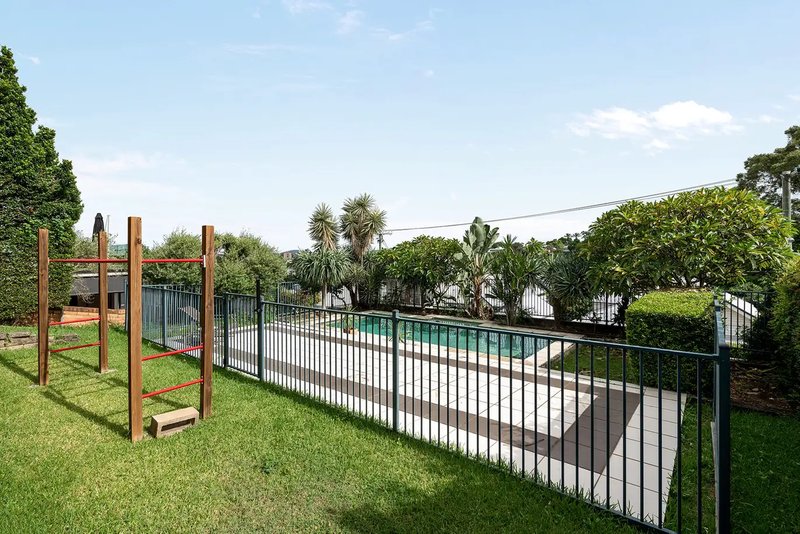
Three elevated timber decks present unrivaled entertaining and enchanting views across the south and east. Capturing breath-taking backdrops from dawn until dusk, your eye is drawn across the shimmering city lights, rolling hills of Mt Coot-tha and scenic tree-lined suburbs. Featuring an in-ground pool nestled among manicured greenery and beautifully maintained gardens, this residence is destined for tenants looking to embrace Brisbane's inspired outlooks and sub-tropical climate.
A truly rare lifestyle opportunity in a coveted Paddington enclave, this residence offers but is not limited to:
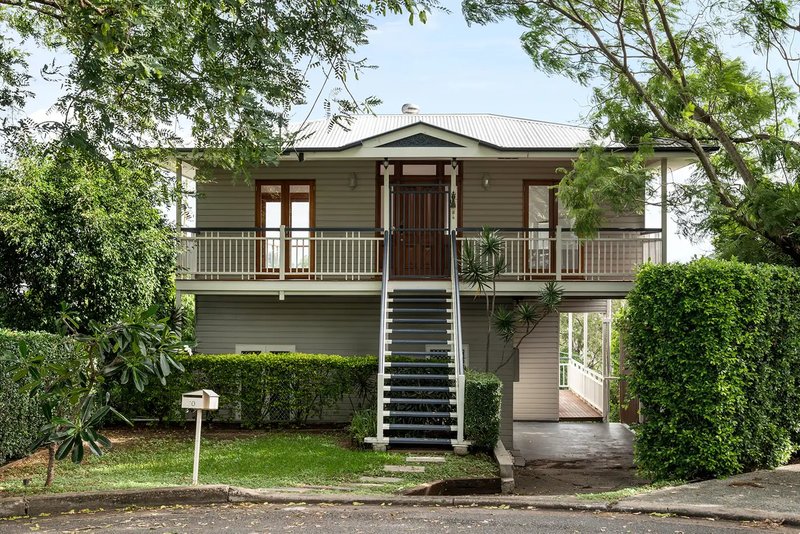
- Expansive Queenslander-inspired design presenting indoor/outdoor living
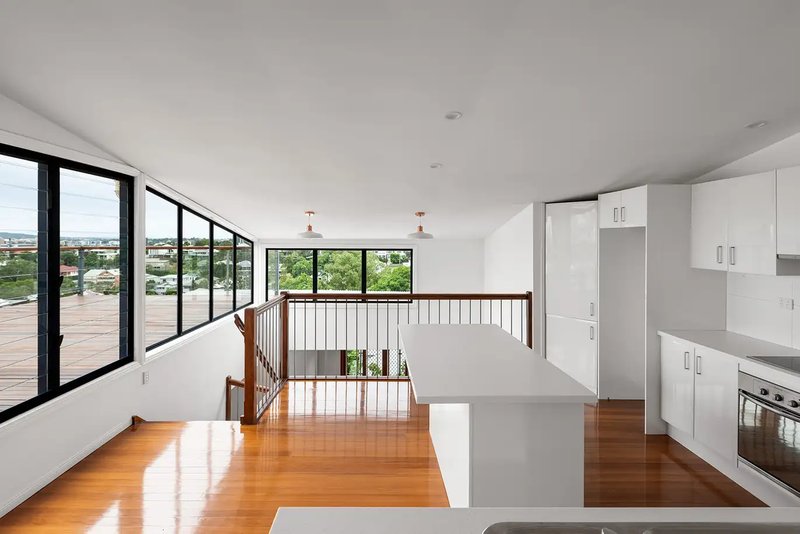
- Three-story layout designed to take in the scenic city skyline and Mt Coot-tha panoramas
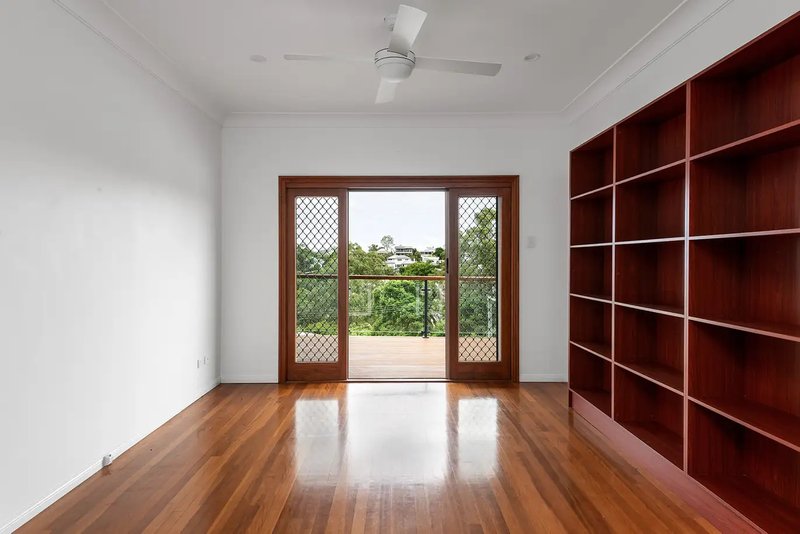
- Wide front veranda entering the upstairs lounge and dining area with timber floors
- Bi-fold doors open to the entertainer's sun deck
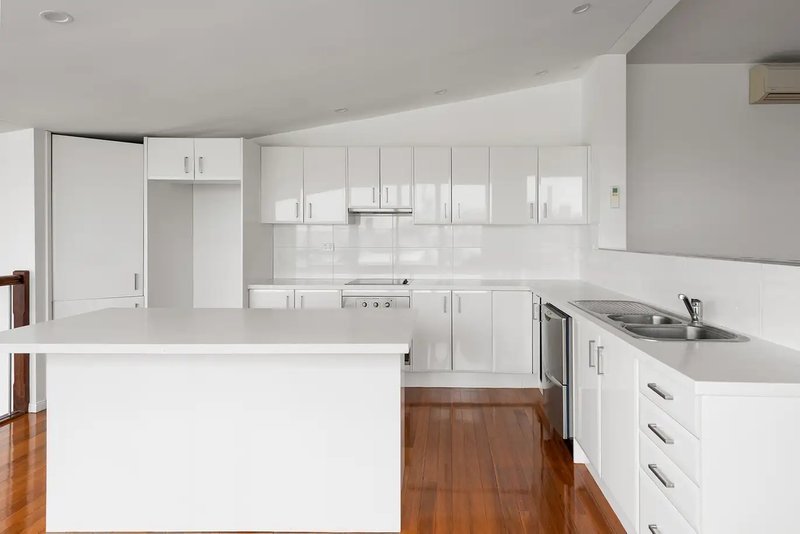
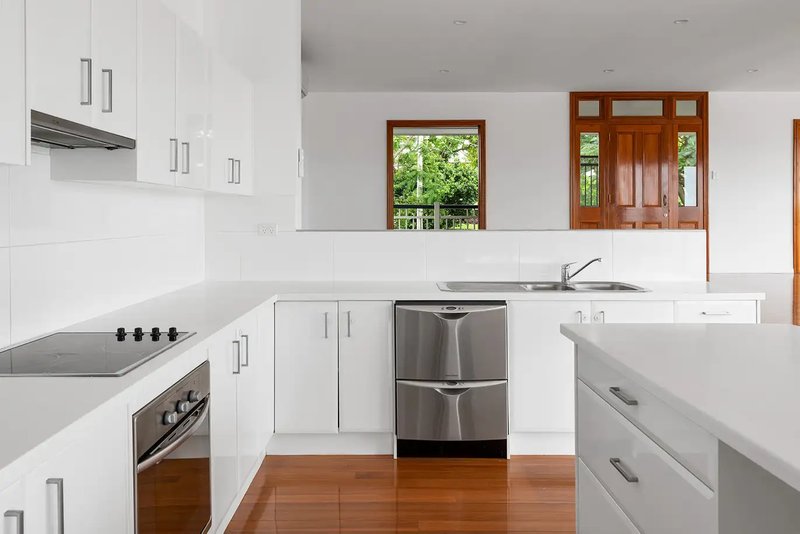
- Kitchen featuring an all-white design with an island bench and stainless steel appliances
- Two entertainer's decks on the ground floor and lower level overlook the in-ground pool
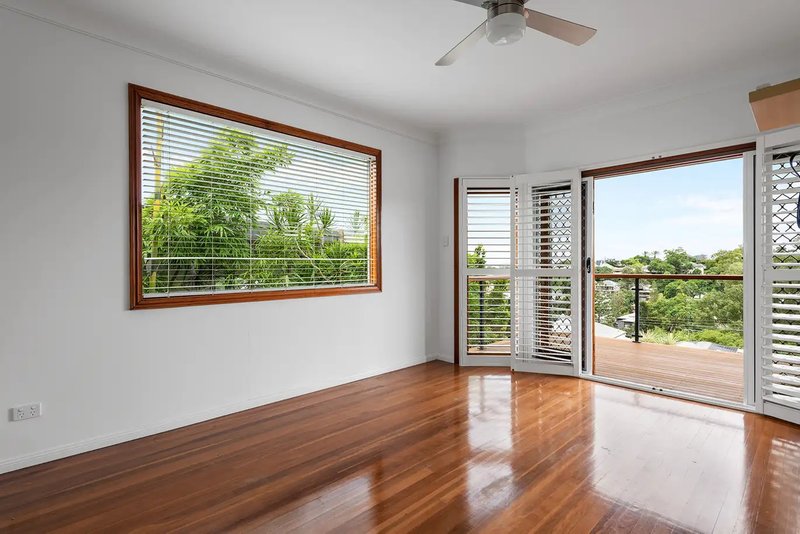
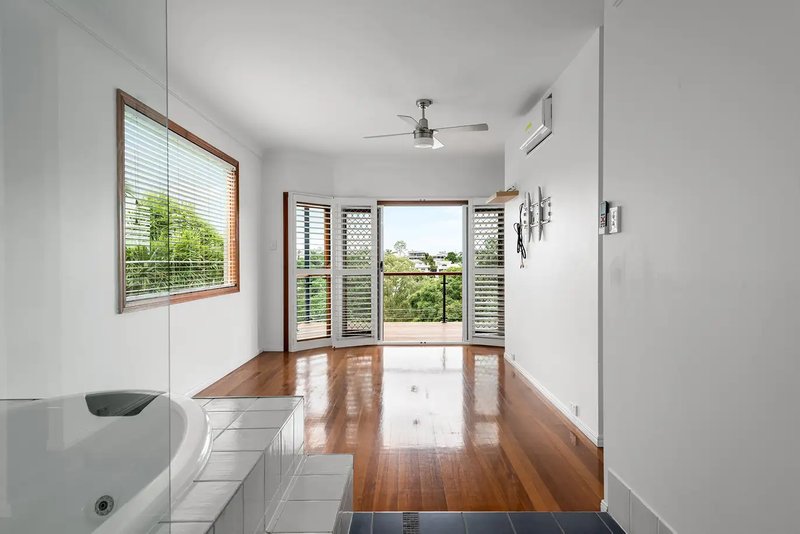
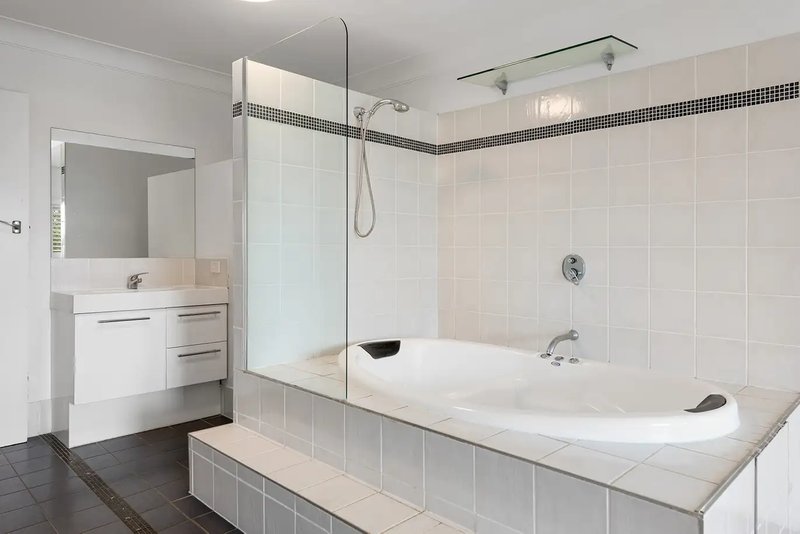
- The master opens to the deck with leafy vistas and includes a WIR and spa bath ensuite
- Carport, off-street parking for two cars
- Air-conditioning throughout
- Garden Maintenance included
Lease Details:
Lease Term: 6-12 months preferred.
Electricity - Tenant is responsible.
Pets: Upon application.
Pool responsibility: tenants are responsible for pool servicing and chemicals.
Garden Maintenance included.
Close Proximity to:
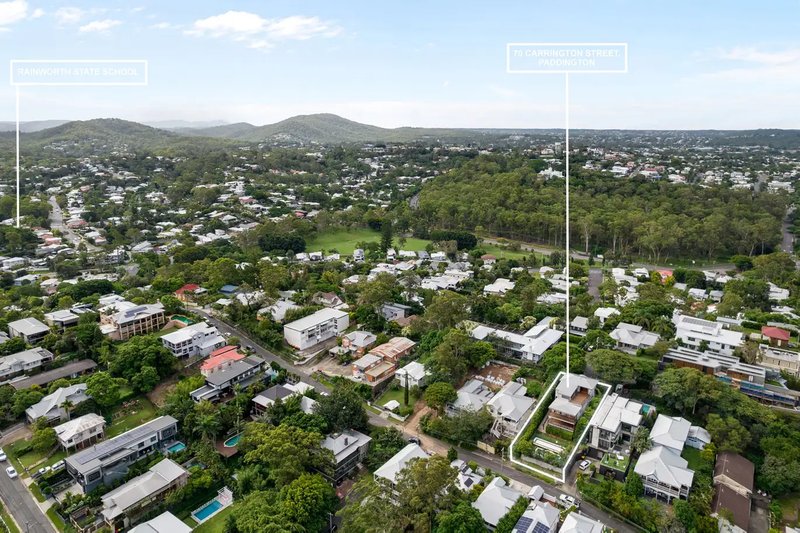
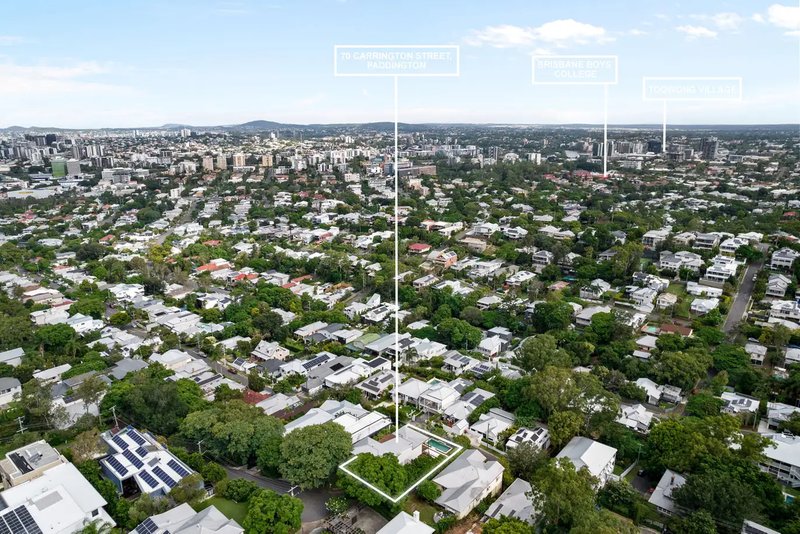
- Walk to the lifestyle precincts of Rosalie Village, Latrobe Terrace, Milton and Bardon
- In the Rainworth SS catchment, close to exclusive schools and transport, and 4km to the CBD
To register for an inspection, please click the "Request an Inspection" button on the advertisement. If no inspection times are currently available, please register your interest and you will be notified as soon as a new inspection is scheduled.
Disclaimer
Whilst every care has been taken in the preparation of this advertisement, Living Here Cush Partners has used its best endeavours to ensure the information contained is true and accurate. Prospective tenants should make their own enquiries to verify the information contained herein.
860 Brunswick Street, New Farm QLD 4005
Call Nataliya Stroganov on
07 36068300


House in Auchenflower, Unit in Auchenflower, Townhouse in Auchenflower, Villa in Auchenflower, Apartment in Auchenflower, Flat in Auchenflower, Studio in Auchenflower, Warehouse in Auchenflower, Duplex/Semi-detached in Auchenflower, Alpine in Auchenflower, Acreage/Semi-rural in Auchenflower, Block Of Units in Auchenflower, Terrace in Auchenflower, Retirement in Auchenflower, Serviced Apartment in Auchenflower, Other in Auchenflower
House in Bardon, House in Milton, House in Paddington, House in Toowong, House in West End