
Want to save your favourite properties and searches?
Sign up below to access all the awesome features.
Already have an account? Sign in






Inspections
CONTACT AGENT


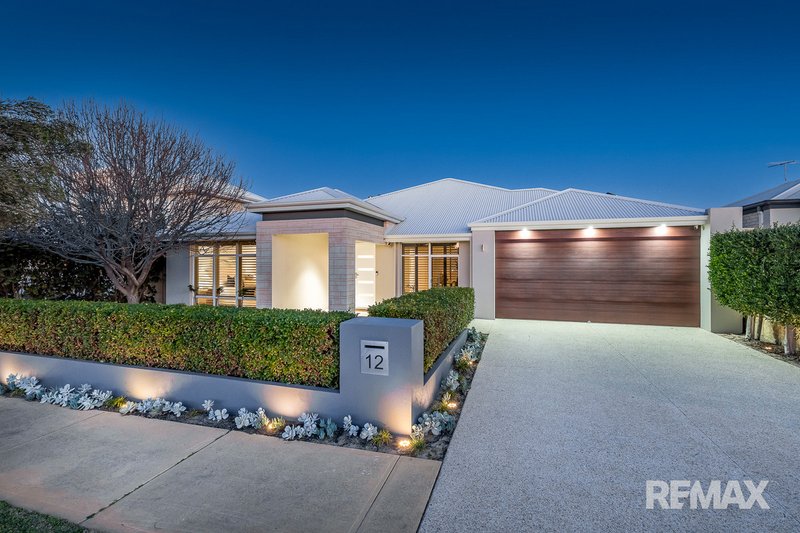
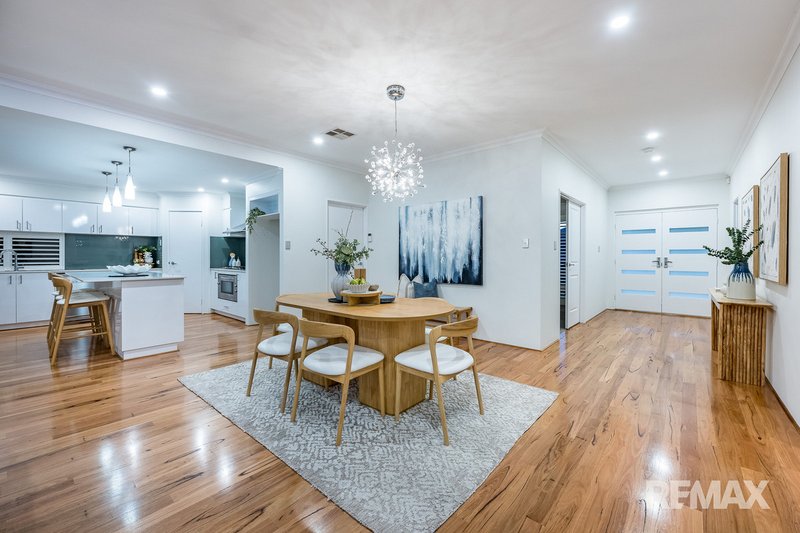
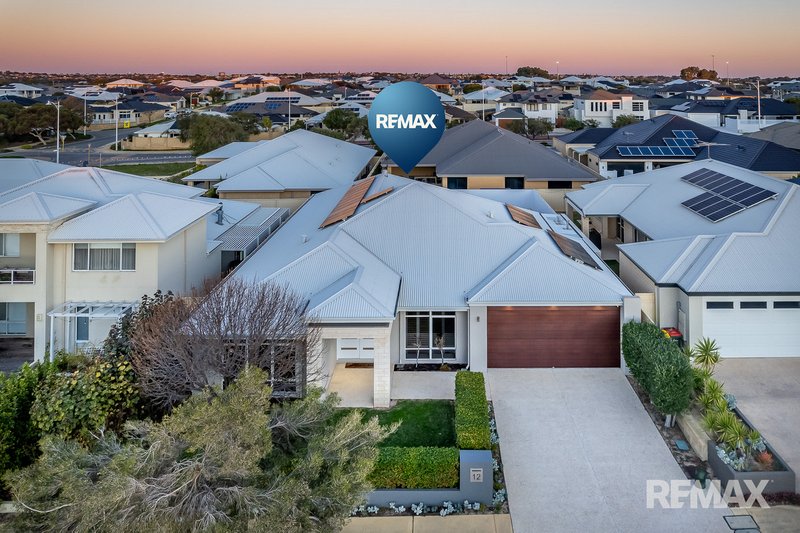
Welcome to "The Riva", a spectacular Dale Alcock-built residence where intelligent design meets exceptional quality. Showcasing generous proportions, premium finishes and outstanding indoor-outdoor living, this impressive family home has been thoughtfully crafted for modern living and effortless entertaining.
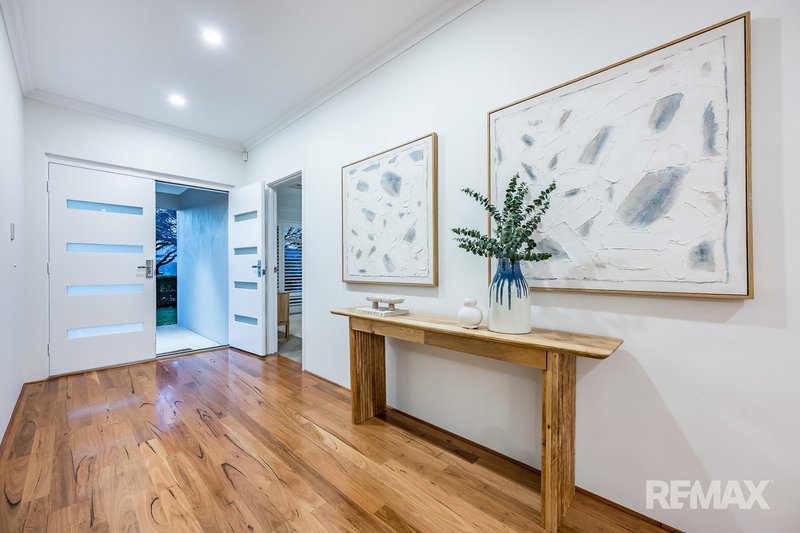
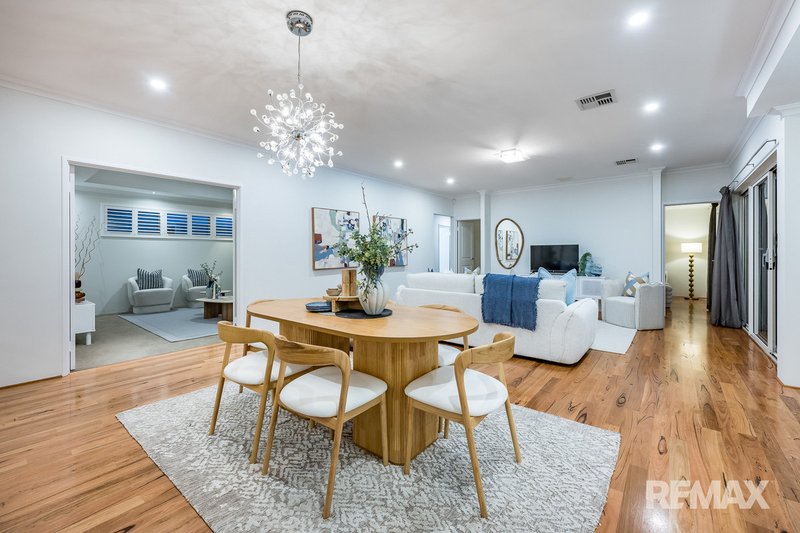
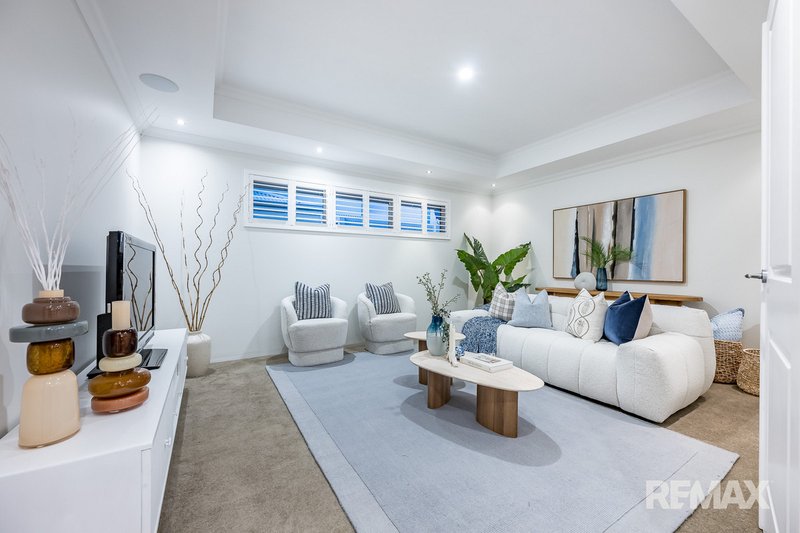
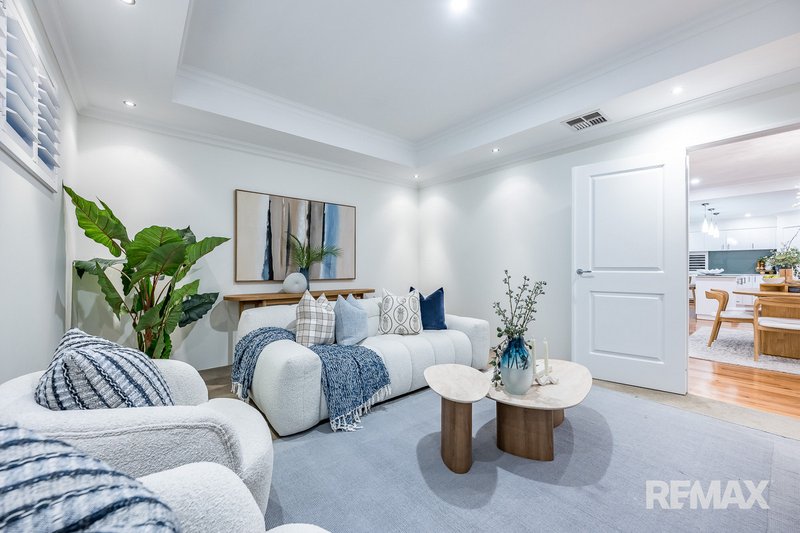
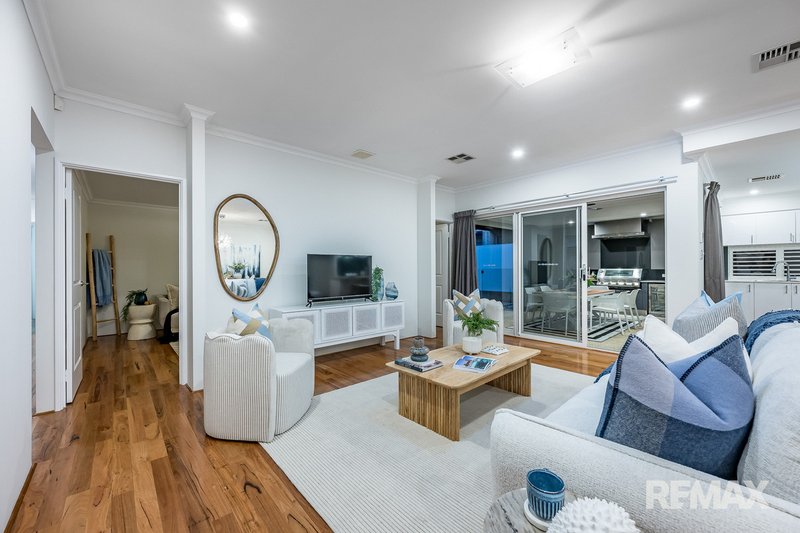
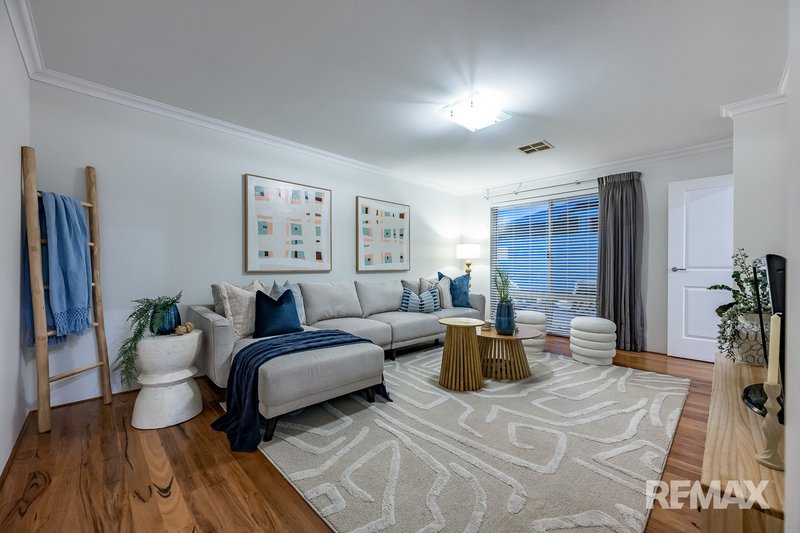
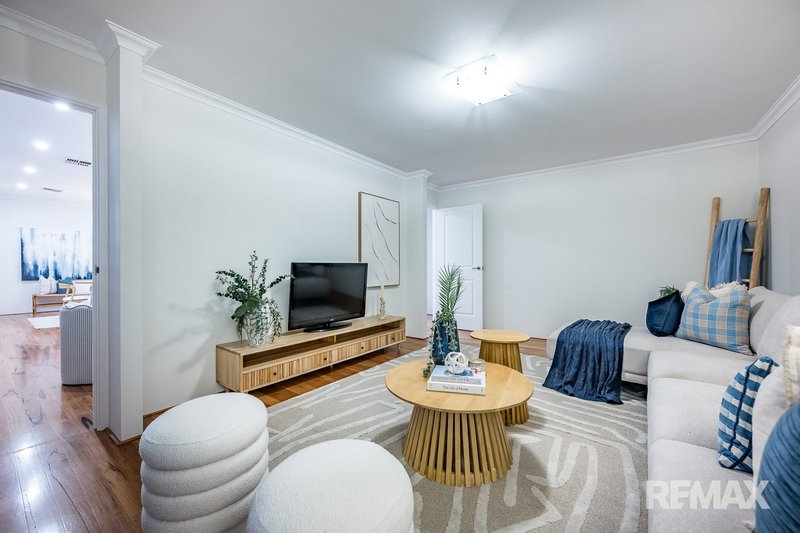
From the moment you step inside, you'll appreciate the sense of space created by soaring 31-course ceilings that flow through the entry, dining, living and home theatre. The expansive open-plan living area seamlessly connects to a well-proportioned games room, creating multiple zones for family living, relaxation and entertaining.
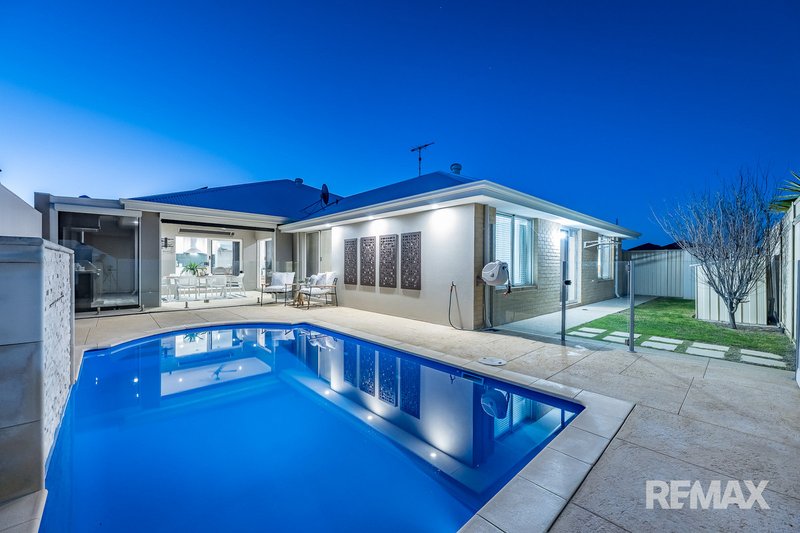
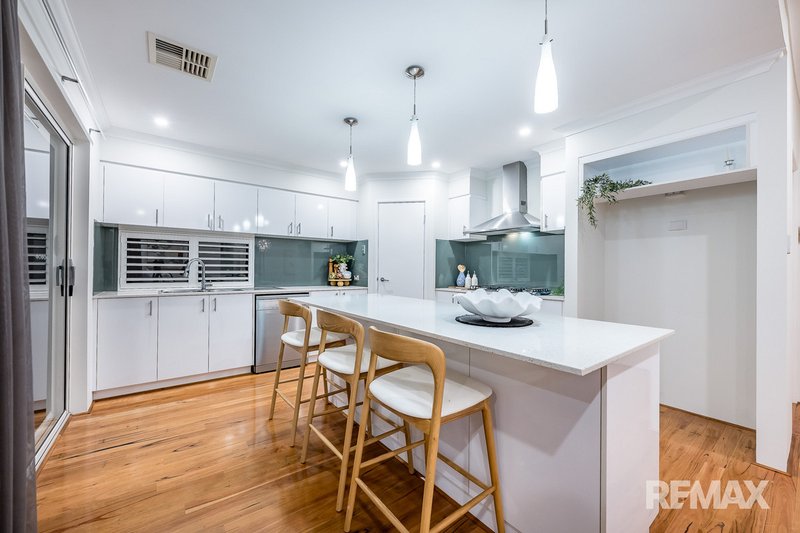
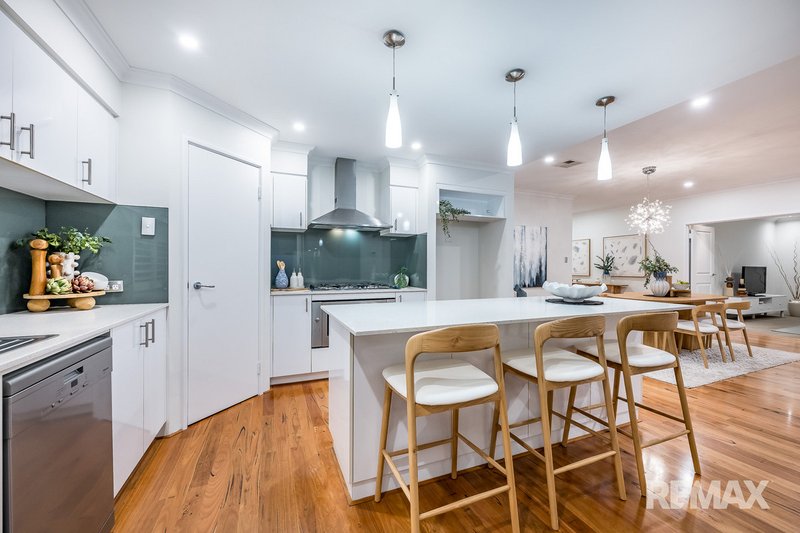
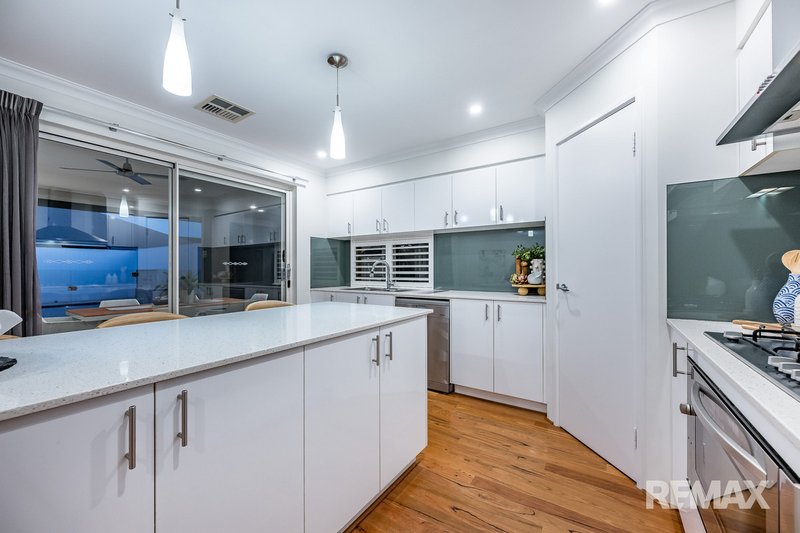
At the heart of the home is the stunning chef's kitchen, featuring stone benchtops, quality stainless-steel appliances, abundant storage and generous preparation space. Perfectly positioned to overlook the main living areas, it also enjoys views across the alfresco and sparkling below-ground swimming pool, ensuring you remain part of every gathering.
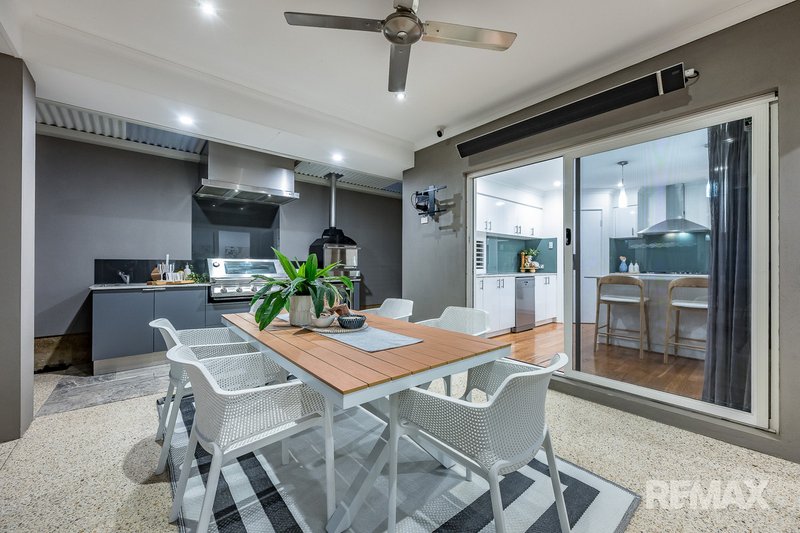
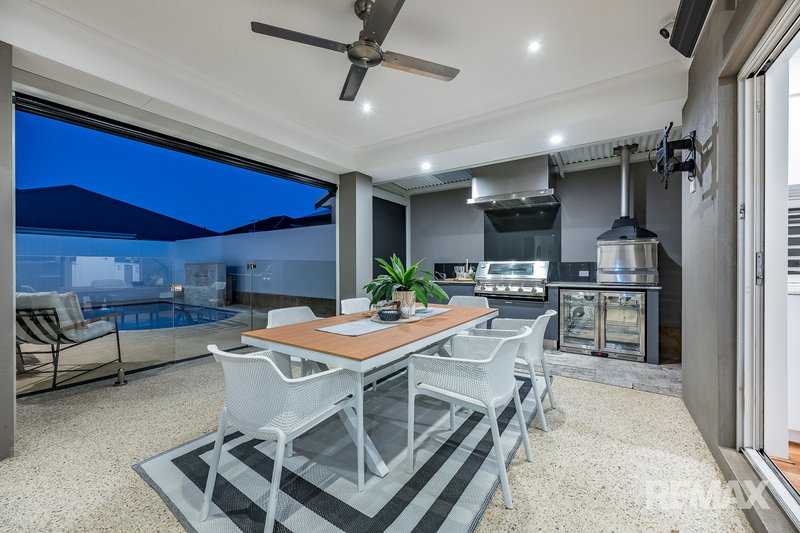
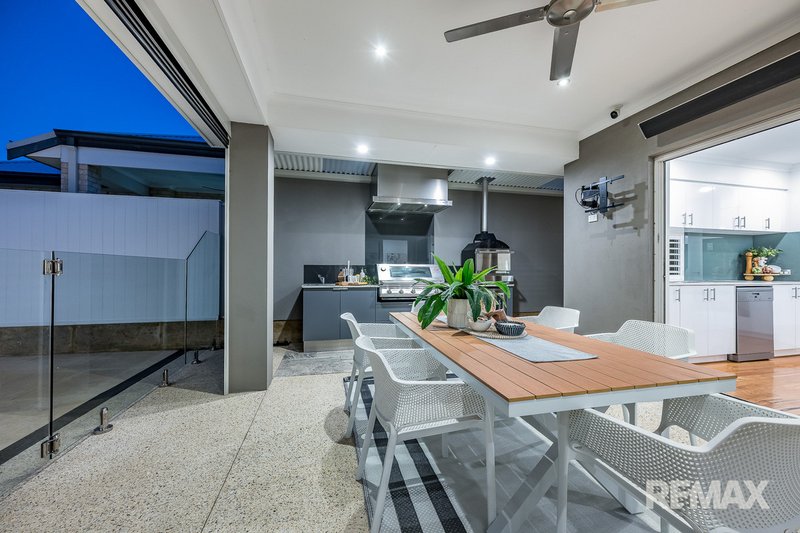
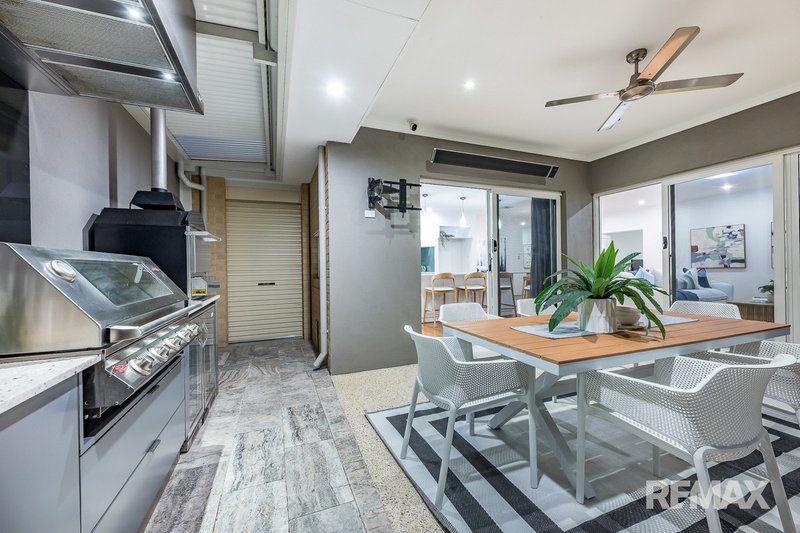
Step outside and discover an entertainer's paradise. The expansive alfresco is complemented by a spectacular outdoor kitchen complete with a built-in BBQ and pizza oven and feature elegant, travertine paving; creating the ultimate space to entertain family and friends all year round. Whether hosting summer pool parties or relaxed evenings with guests, this outdoor oasis is sure to become the heart of the home.
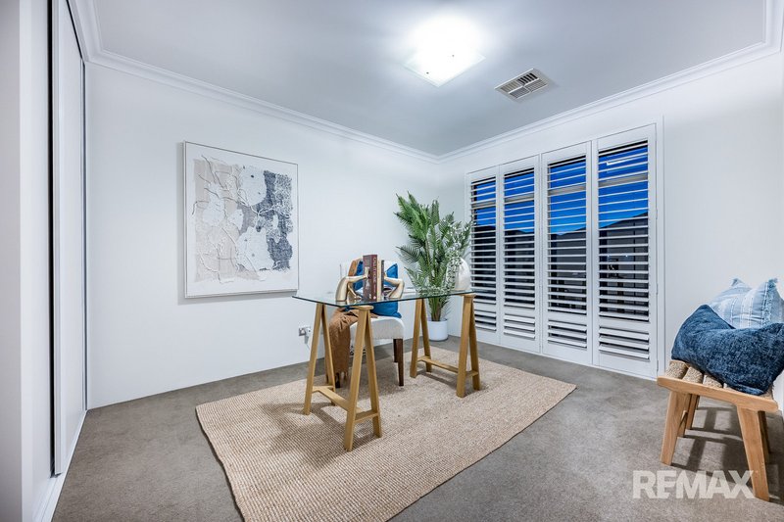
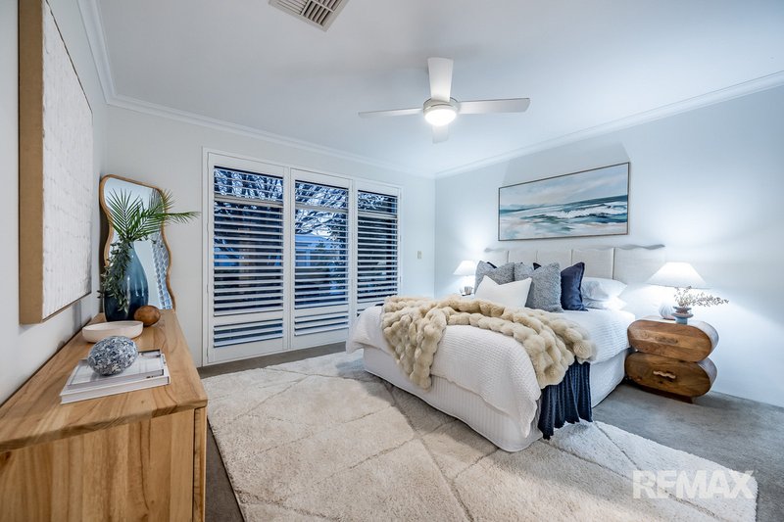
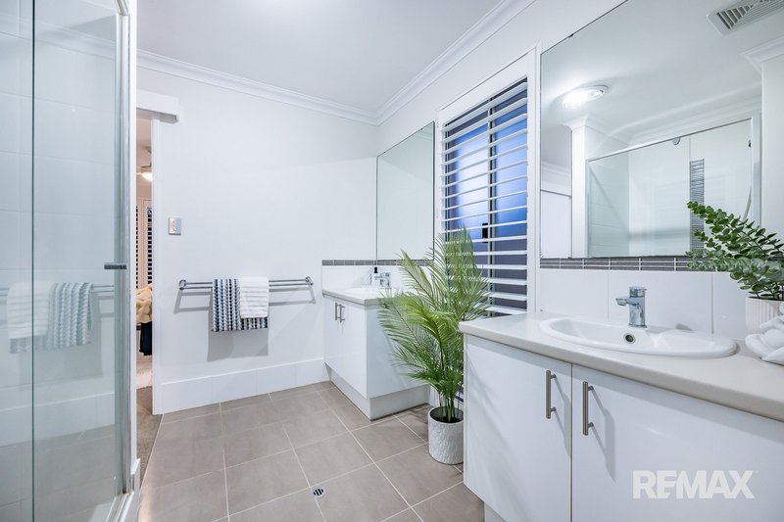
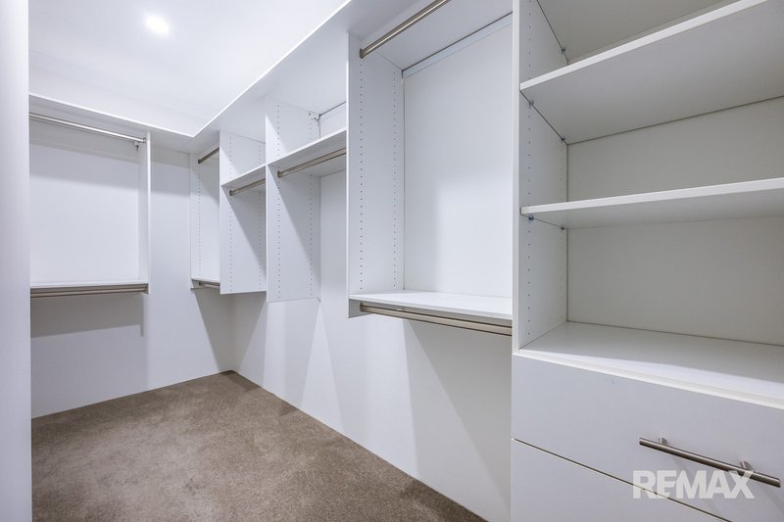
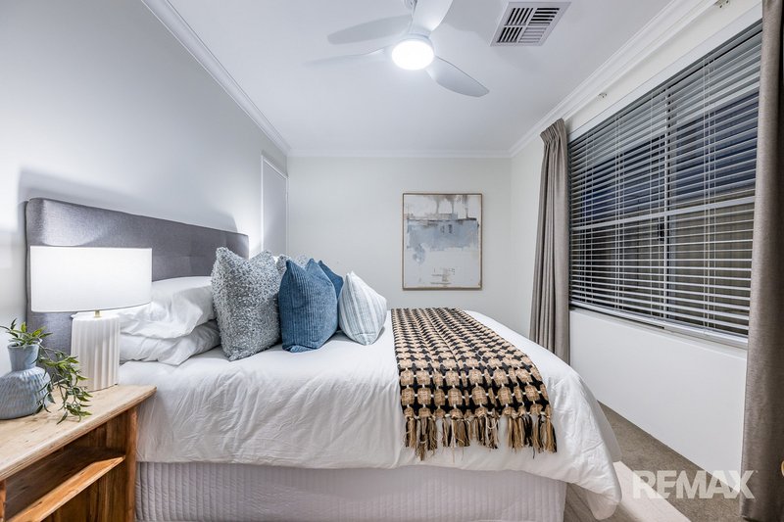
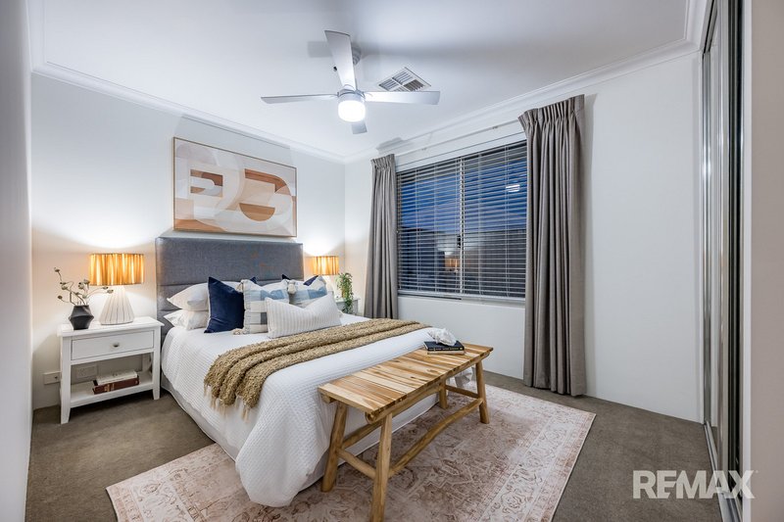
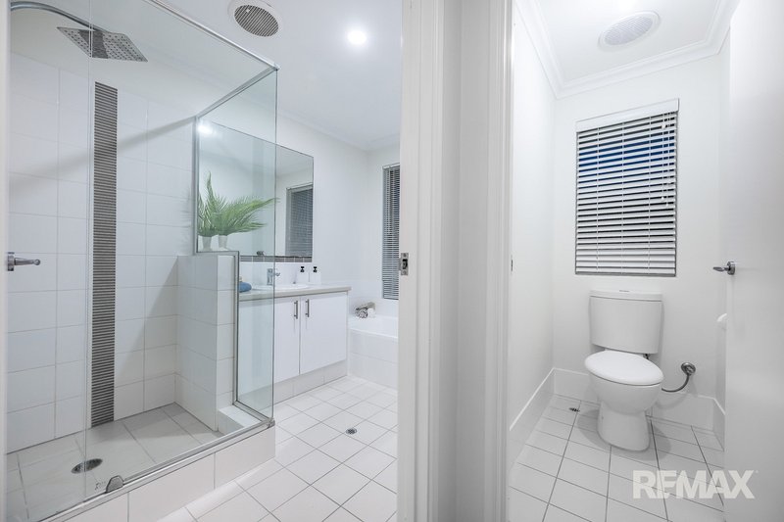
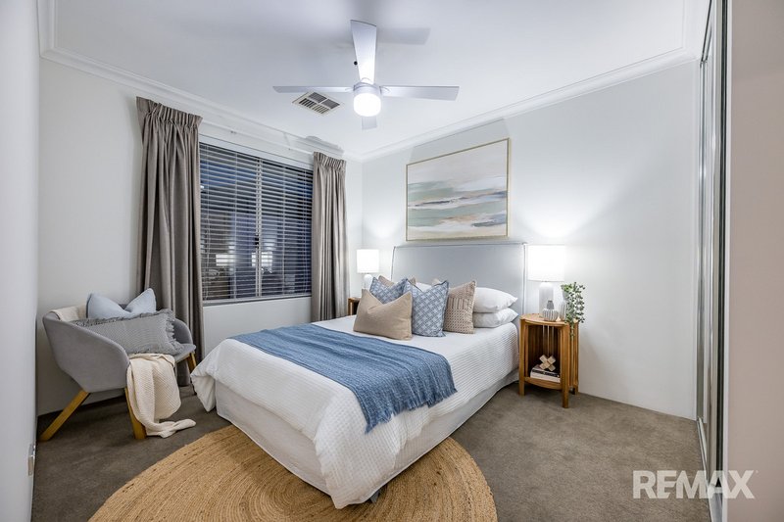
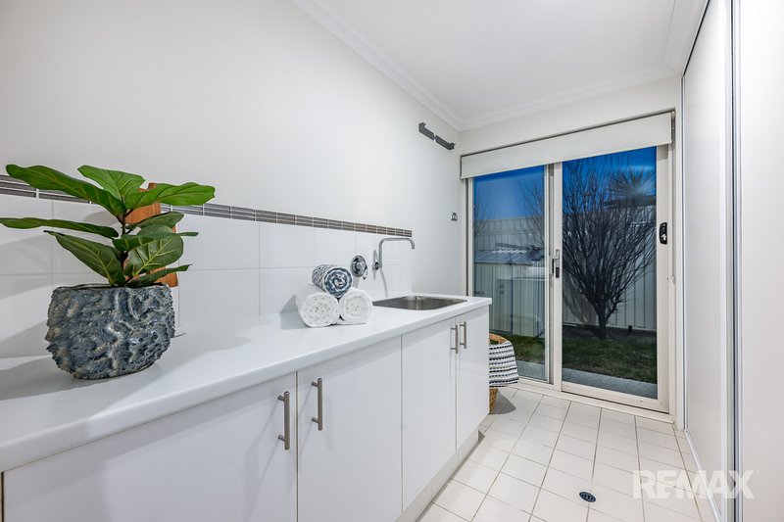
The thoughtfully designed floorplan offers four spacious bedrooms, two stylish bathrooms and a dedicated home office, which could easily serve as a fifth bedroom. The luxurious master suite is privately positioned, while the rear wing accommodates three generous secondary bedrooms with built-in robes, alongside a modern family bathroom and spacious laundry.
The oversized garage offers exceptional functionality, featuring a dedicated storeroom, loft storage, Rocksolid floor coating and a rear roller door providing convenient access to the alfresco, outdoor kitchen and backyard.
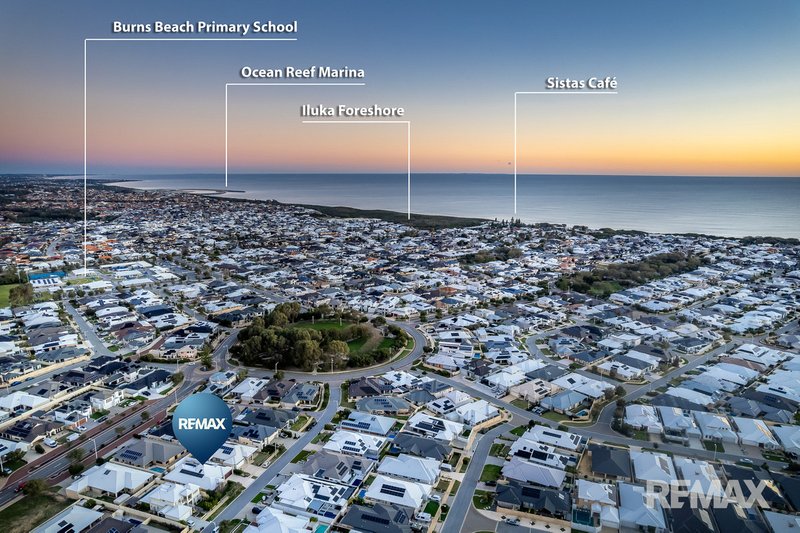
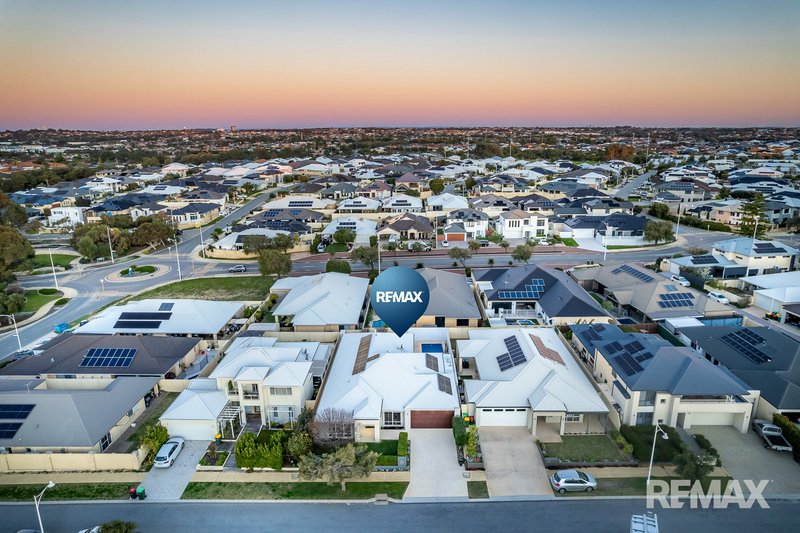
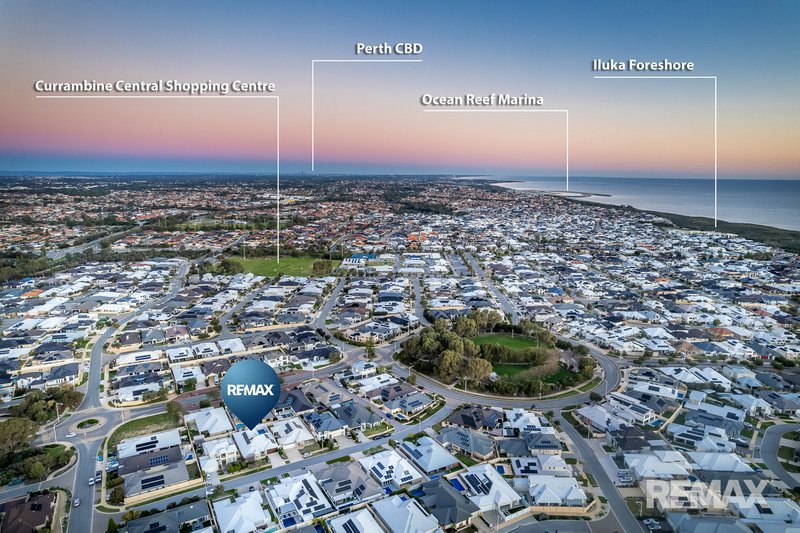
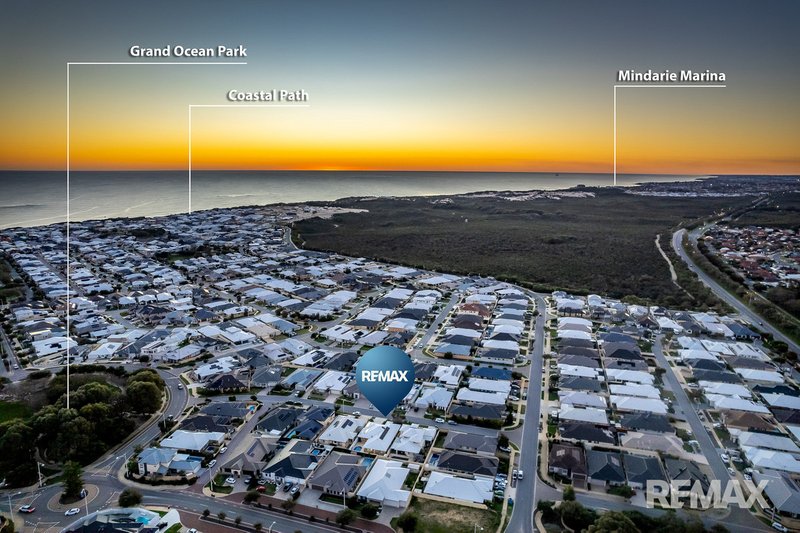
Perfectly positioned in one of the area's most sought-after locations, this outstanding home is within easy walking distance of local parks and Burns Beach Primary School, while remaining close to shopping, transport, beaches and every convenience your family could need.
Features You'll Love
· Dale Alcock-built "The Riva" design
· 4 spacious bedrooms, 2 bathrooms plus home office (or 5th bedroom)
· 31-course ceilings to the entry, dining, living and theatre
· Home theatre and separate games room
· Chef's kitchen with stone benchtops, quality stainless-steel appliances and ample storage
· Spectacular outdoor entertaining area
· Built-in outdoor kitchen with BBQ and pizza oven
· Premium travertine paving to outdoor kitchen area
· Sparkling below-ground swimming pool
· Reverse-cycle ducted air conditioning
· Solar panels
· Alarm system
· Blackbutt feature-grade timber flooring
· Quality window treatments throughout
· LED lighting
· Provision for network cabling/additional services to the living, games and theatre
· TV points to bedrooms plus Foxtel points to the theatre and master suite
· Ceiling fans to bedrooms
· Tinted north-facing windows
· Passive roof ventilation (whirlybirds)
· Oversized garage with rear roller door, storeroom, loft storage and Rocksolid floor coating
This exceptional home offers an enviable lifestyle with quality, comfort and entertaining at its core.
There are many more features and benefits that can only truly be appreciated in person. To register your interest or arrange a private viewing, please contact the Brett White Team today.
*Floor plan available on request

6/74 Delamere Avenue, Currambine WA 6028
Call Brett White on
0400 952 788
Call Kathy Moore on
0425 575 669


House in Burns Beach, Unit in Burns Beach, Townhouse in Burns Beach, Villa in Burns Beach, Apartment in Burns Beach, Flat in Burns Beach, Studio in Burns Beach, Warehouse in Burns Beach, Duplex/Semi-detached in Burns Beach, Alpine in Burns Beach, Acreage/Semi-rural in Burns Beach, Block Of Units in Burns Beach, Terrace in Burns Beach, Retirement in Burns Beach, Serviced Apartment in Burns Beach, Other in Burns Beach
House in Currambine, House in Iluka, House in Kinross, House in Tamala Park
