Want to save your favourite properties and searches?
Sign up below to access all the awesome features.
Already have an account? Sign in




Inspections
Just Listed


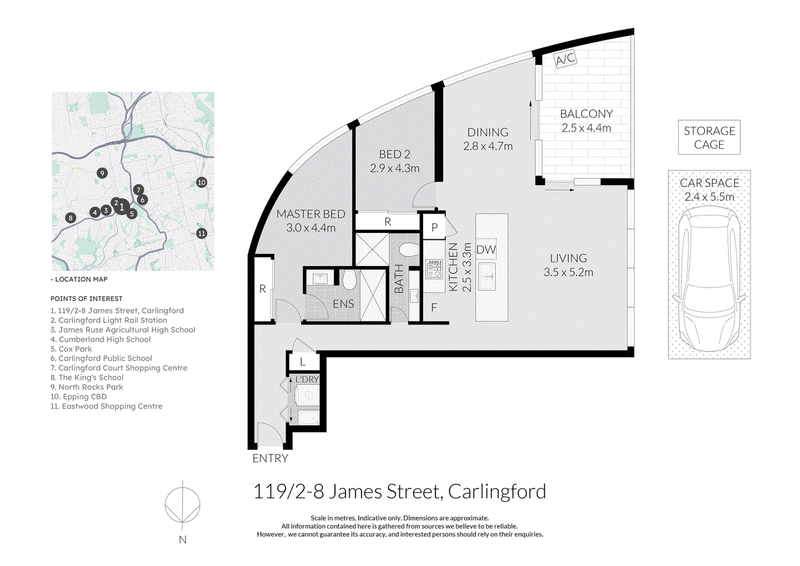
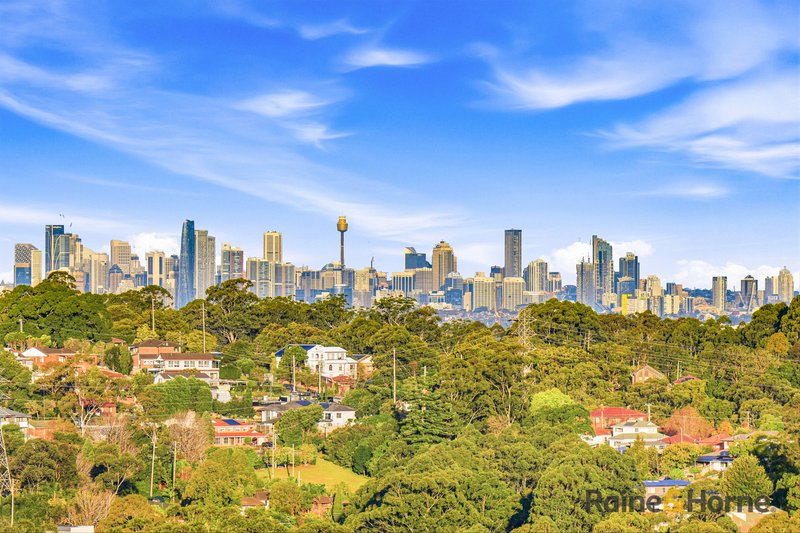
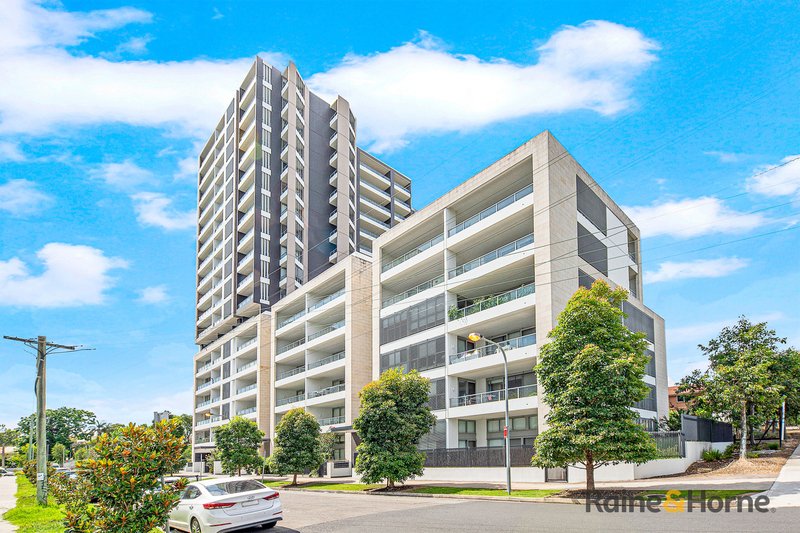
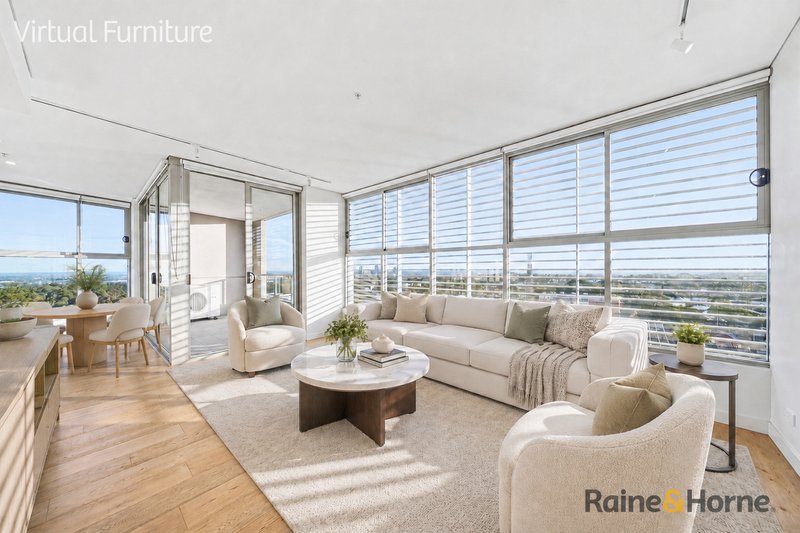
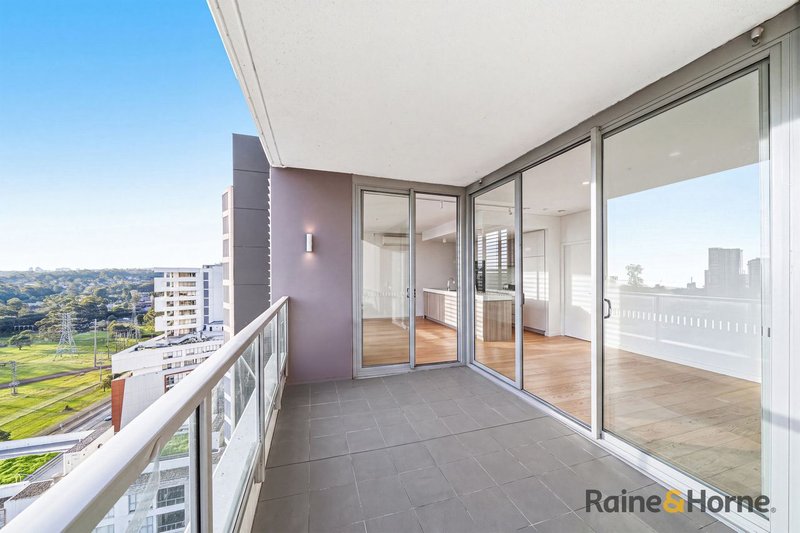
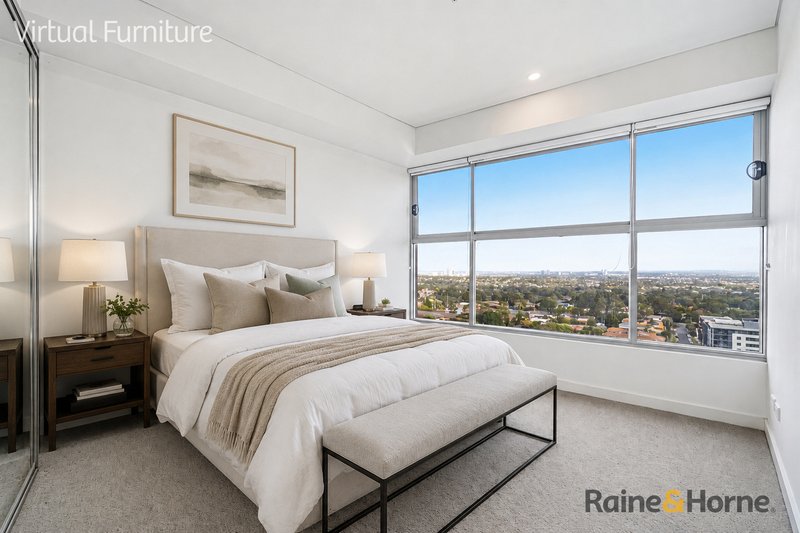
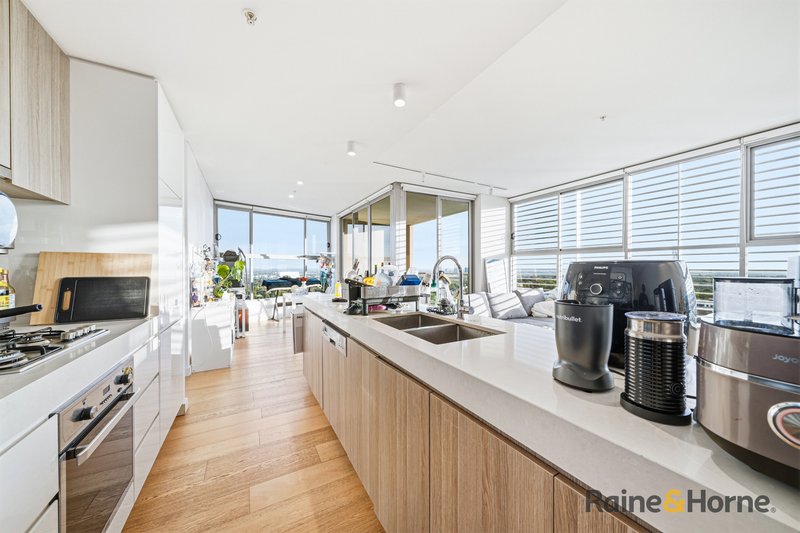
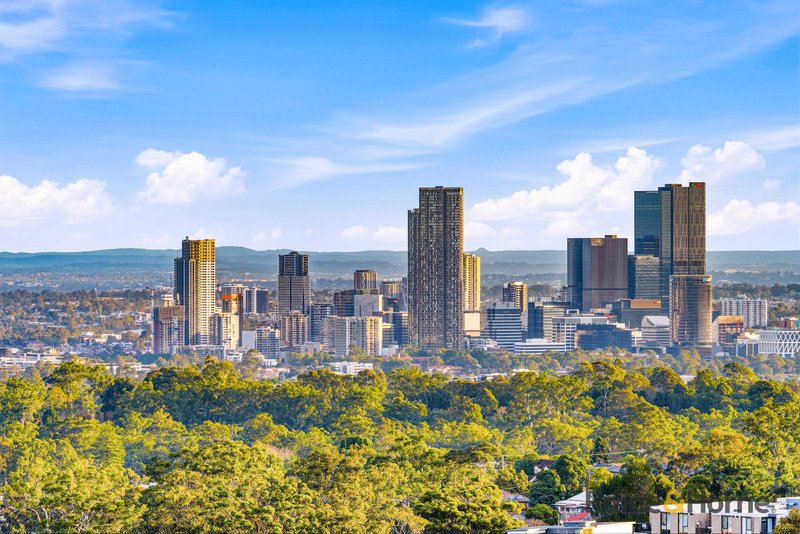
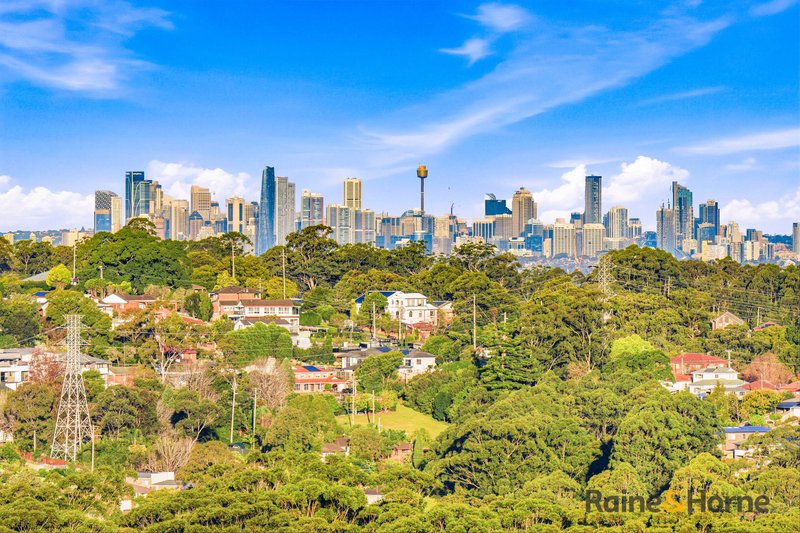
With panoramic City and Parramatta views and ontemporary in design with spacious interior for lifestyle enjoyment, this modern two-bedroom apartment showcasing bright open-plan living, a sleek contemporary kitchen, and generous interiors.is offering quality, spacious, convenient and comfort. This property is conveniently positioned next to the Light-rail Station, walk to Carlingford Court, Carlingford Village, library, parks, James Ruse High and within the school catchment of Carlingford West Public. Ideal for first-home buyers, downsizers or investors
Features:-
- Large open plan living/dining and a private balcony
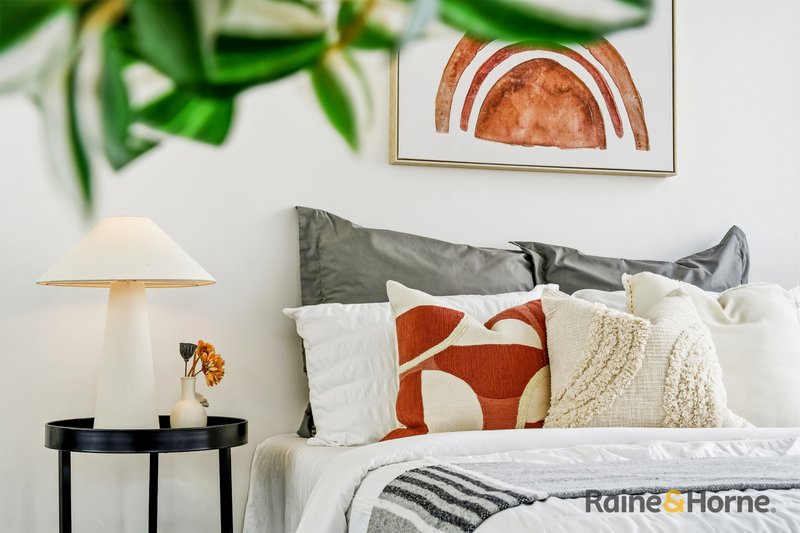
- Two bedrooms, master with ensuite
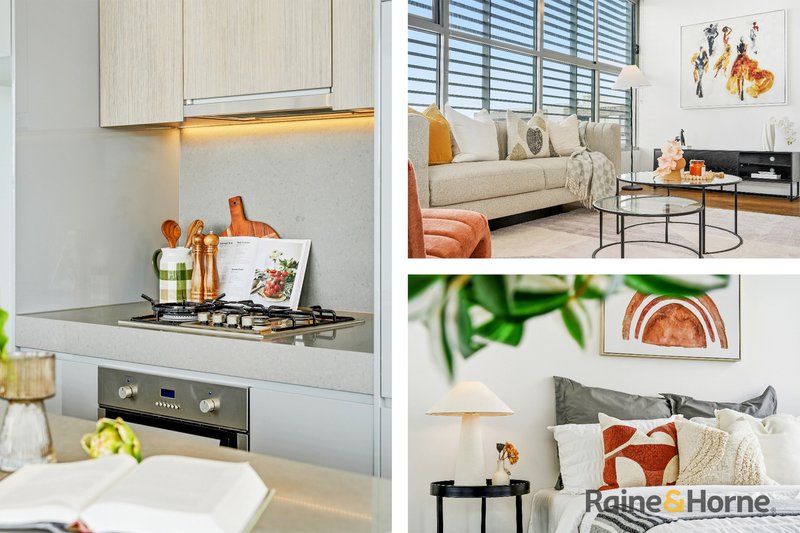
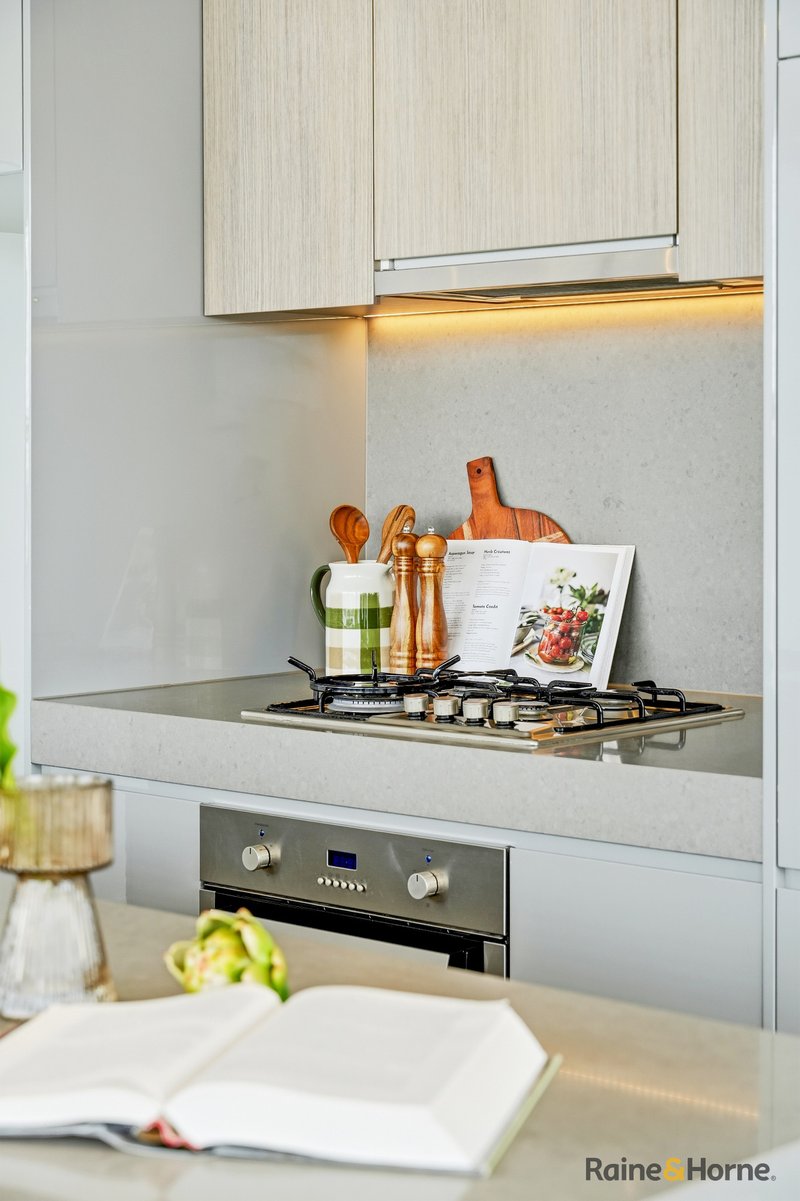
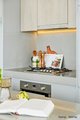
- Sleek kitchen with gas cooking, European appliances and stone bench-tops
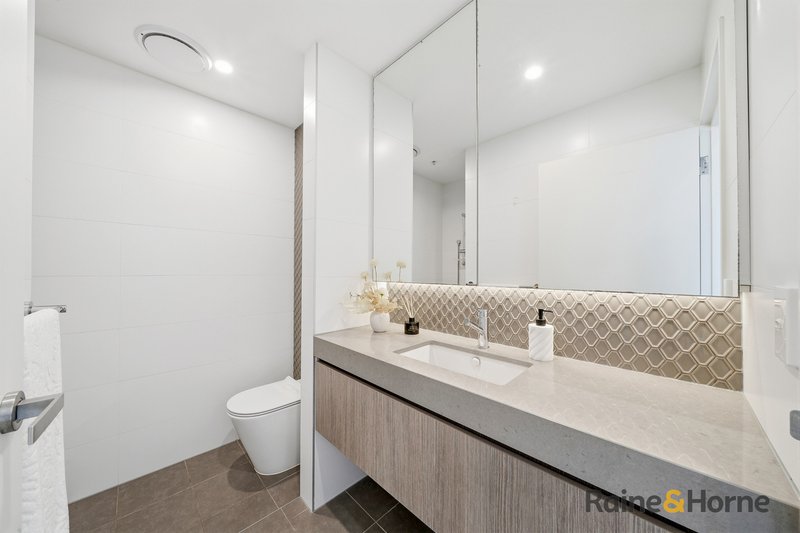
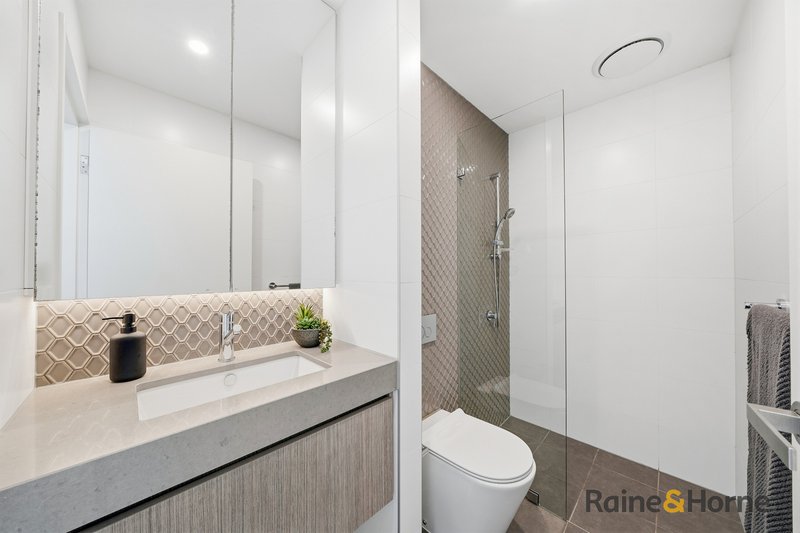
- Designer bathrooms with high end finishes and fittings
- Internal laundry with dryer installed
- Engineered timber floors throughout living areas
- Reverse cycle air conditioning
- Store room on ground level and security car space in Basement.
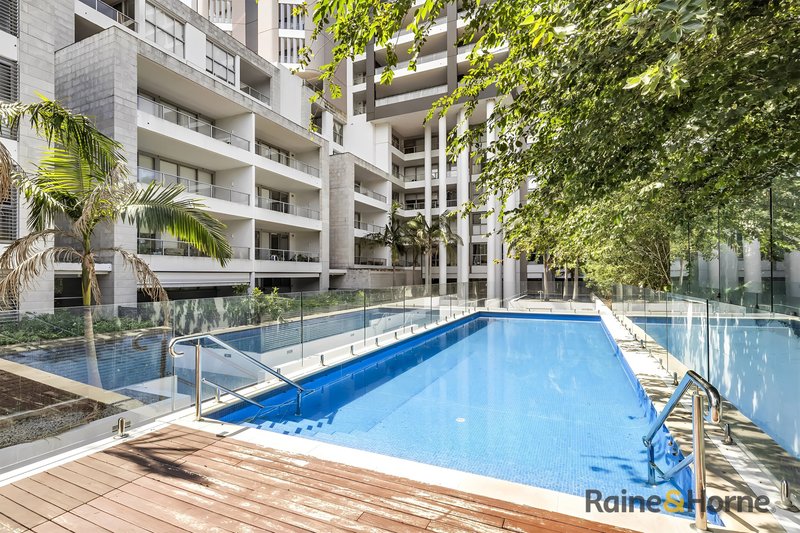
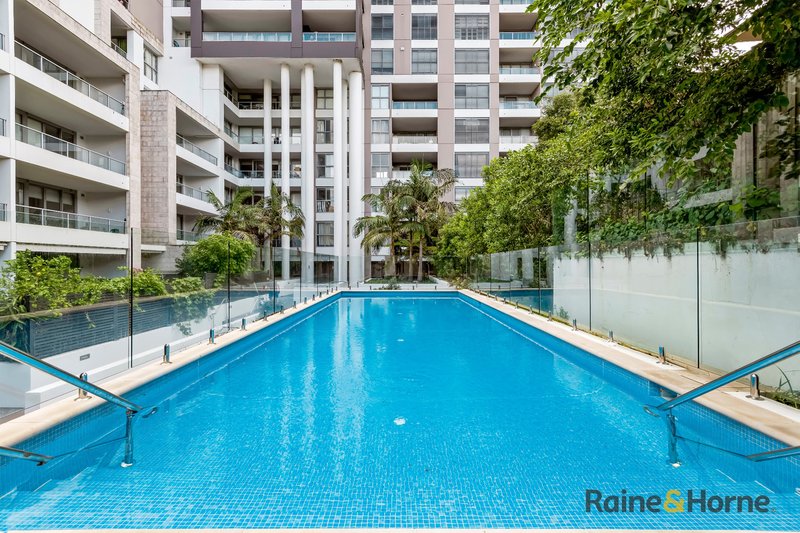
- Outdoor swimming pool and entertaining rooftop communal garden
- Approx. 96sqm or 113sqm total area includes car space and storeroom
DISCLAIMER: The above information contained herewith, including but not limited to the general property description, price, and the address, is provided to Raine & Horne Carlingford/Epping by third parties, we have obtained this information from sources we believe to be reliable, However, we cannot guarantee the accuracy of this information and nor do we accept responsibility for its accuracy. Any interested parties should rely on their own enquiries and judgment to determine the accuracy of this information for their own purposes.

Shop 3 & 4/821 Pennant Hills Road, Carlingford NSW 2118
Call Jenny (Qi) Zhang on
0425558882
Call Francis Wong on
0412298068


House in Carlingford, Unit in Carlingford, Townhouse in Carlingford, Villa in Carlingford, Apartment in Carlingford, Flat in Carlingford, Studio in Carlingford, Warehouse in Carlingford, Duplex/Semi-detached in Carlingford, Alpine in Carlingford, Acreage/Semi-rural in Carlingford, Block Of Units in Carlingford, Terrace in Carlingford, Retirement in Carlingford, Serviced Apartment in Carlingford, Other in Carlingford
House in Beecroft, House in Dundas Valley, House in Eastwood, House in Epping, House in North Parramatta, House in North Rocks, House in Oatlands, House in Telopea, House in West Pennant Hills