Want to save your favourite properties and searches?
Sign up below to access all the awesome features.
Already have an account? Sign in
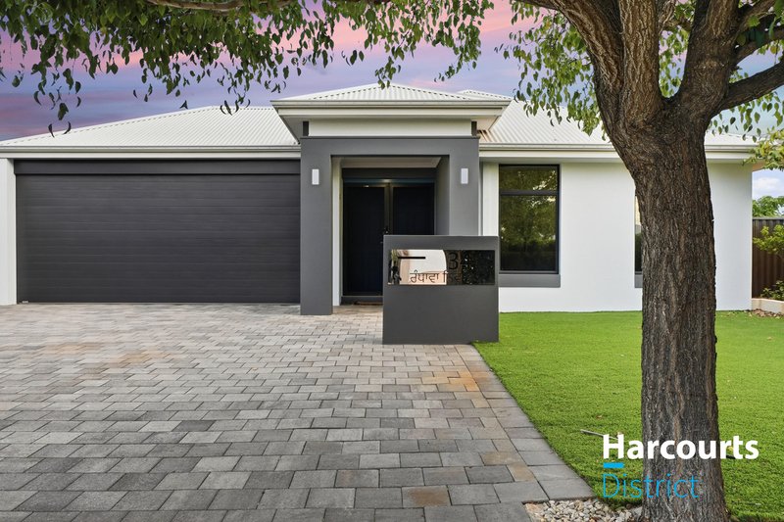
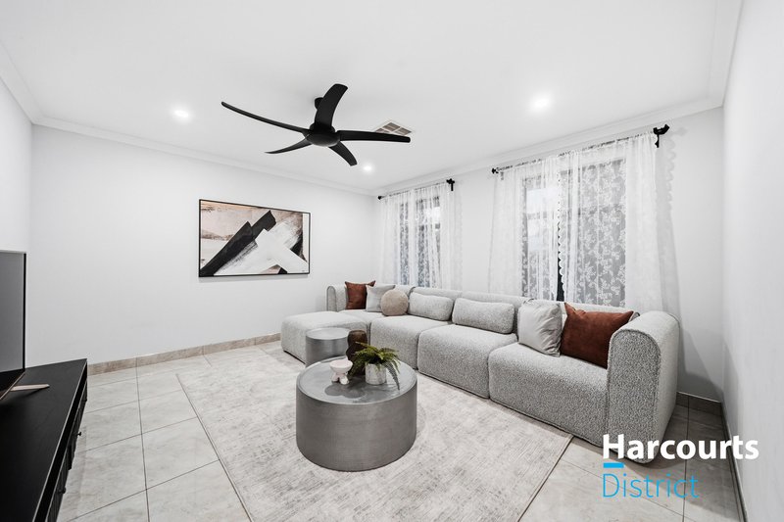
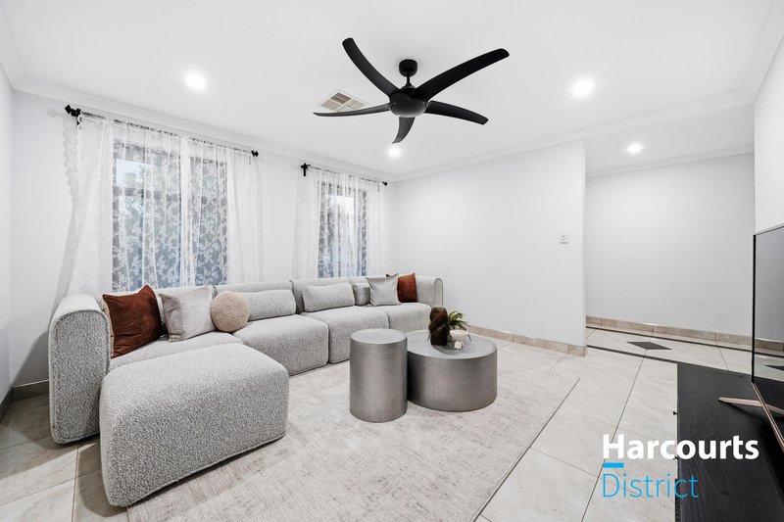
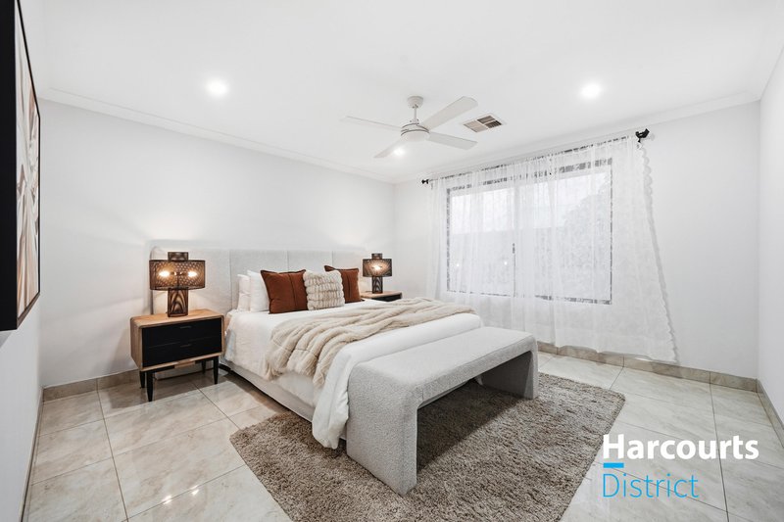
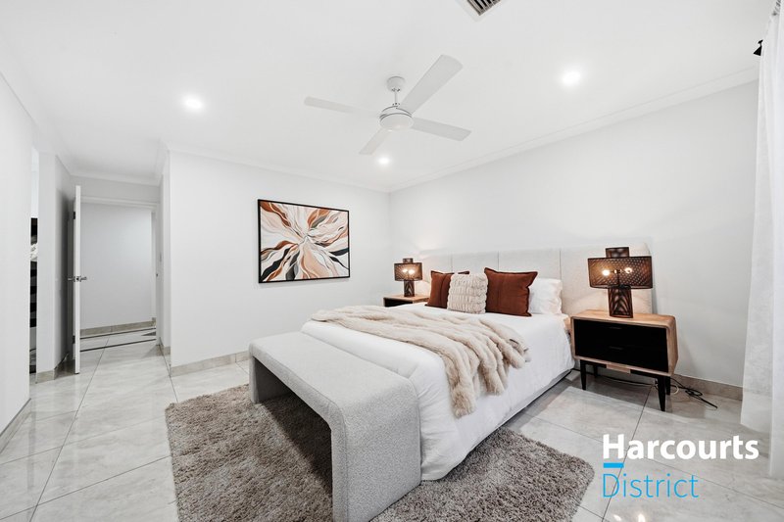
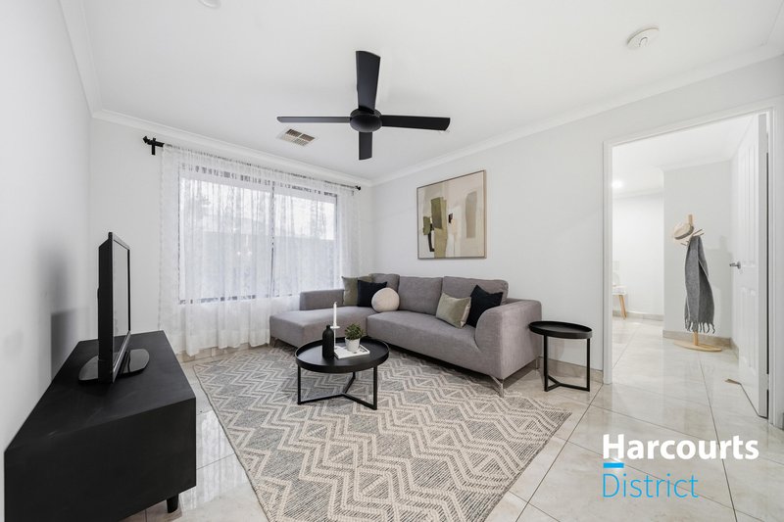
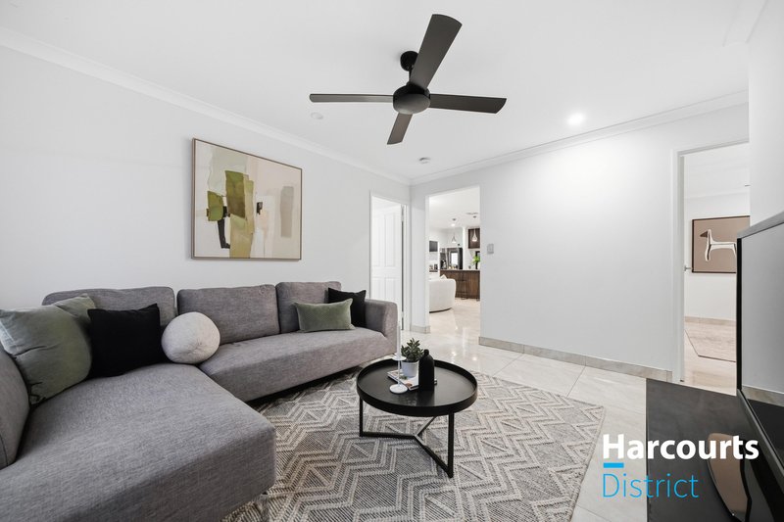
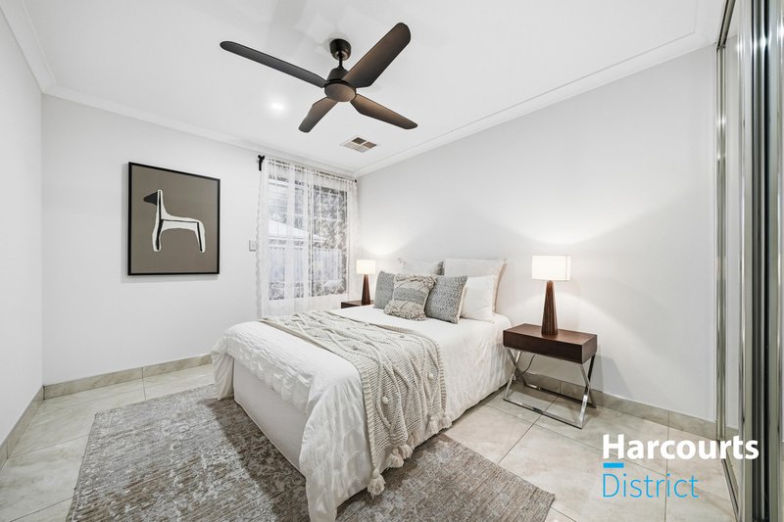
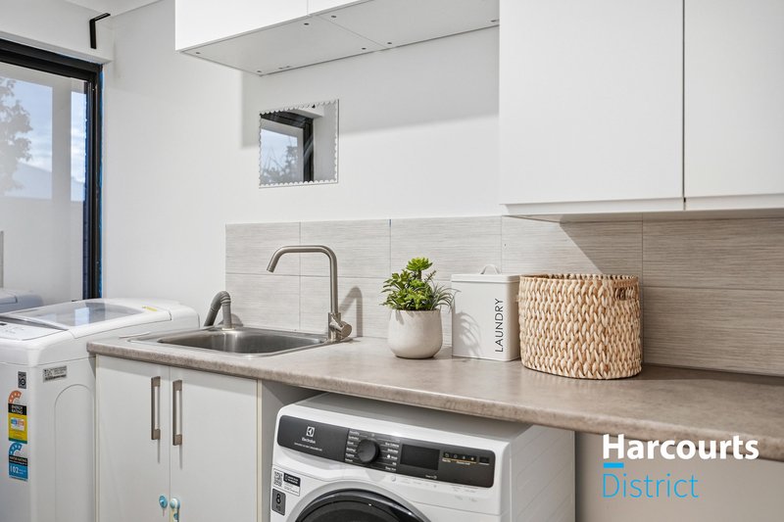



Luxury Without Compromise...


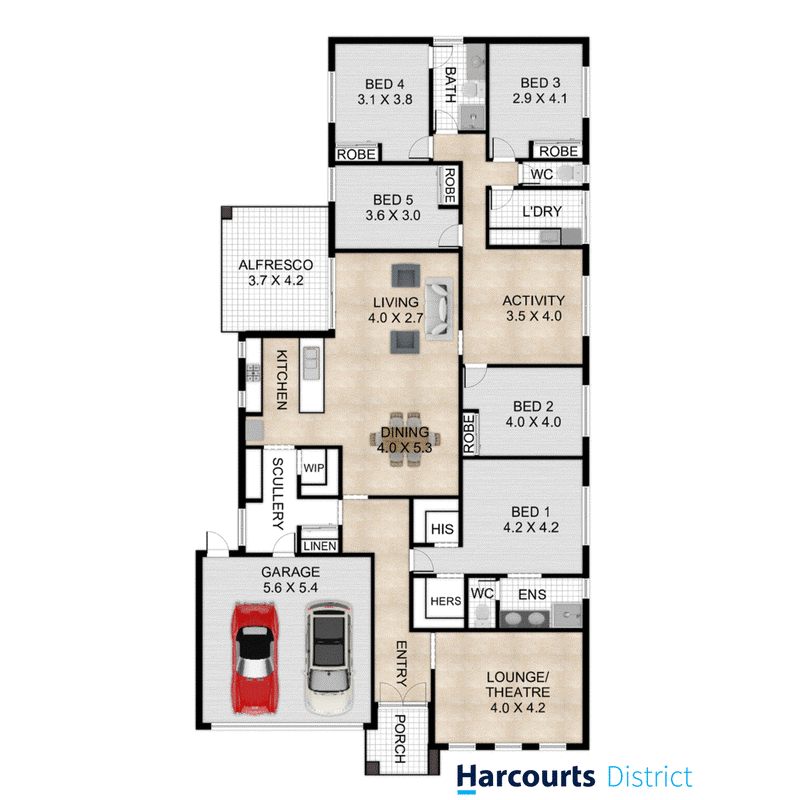
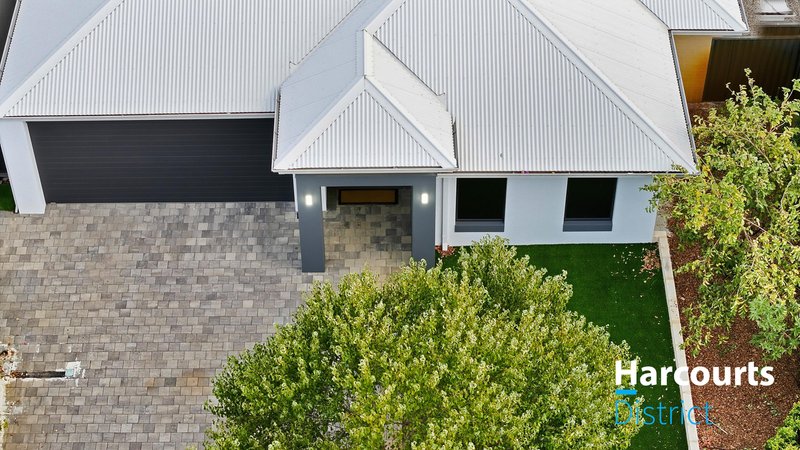
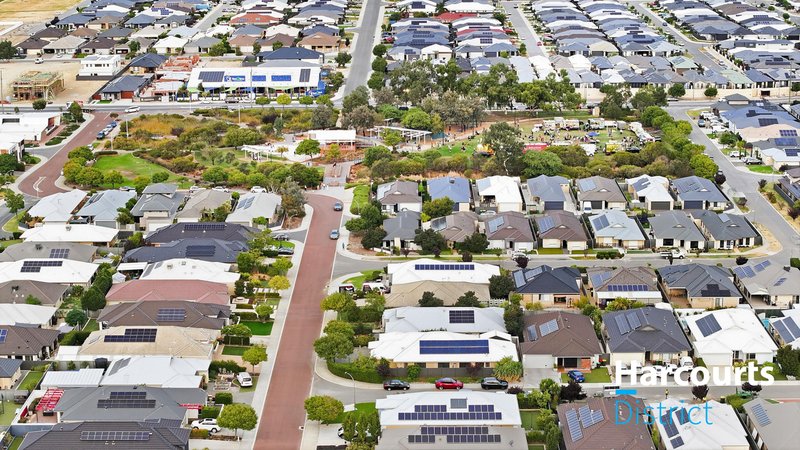
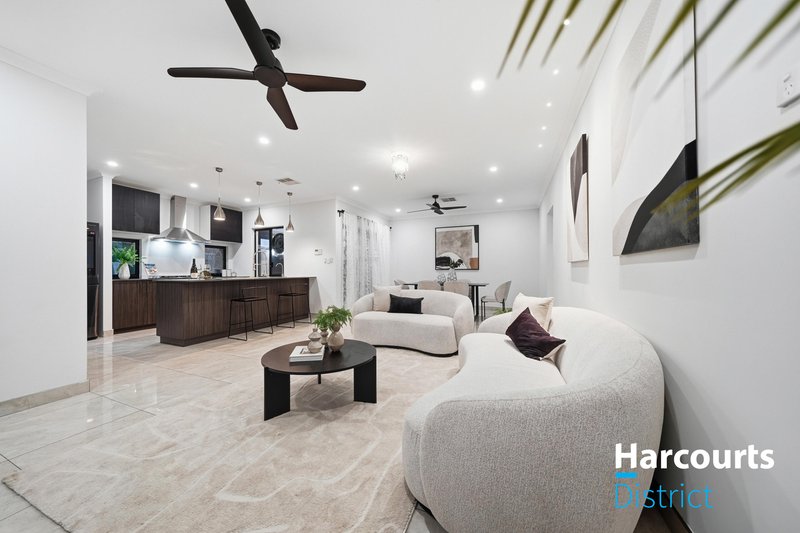
Deepshikha Soni from Harcourts District proudly presents this exceptional Ross North Homes residence, offering an approximate 286sqm build on a generous 491sqm north-facing corner block in one of Dayton's most sought-after locations.
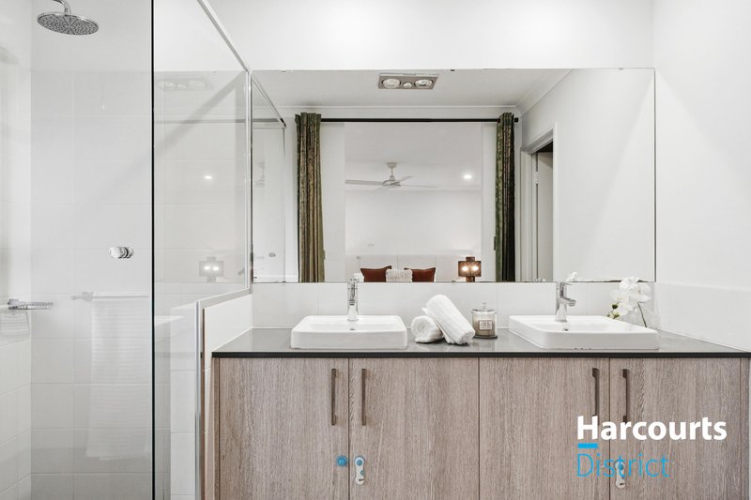
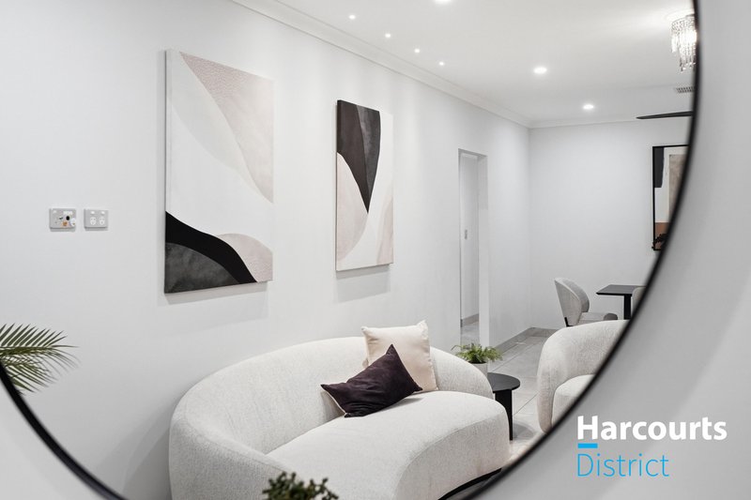
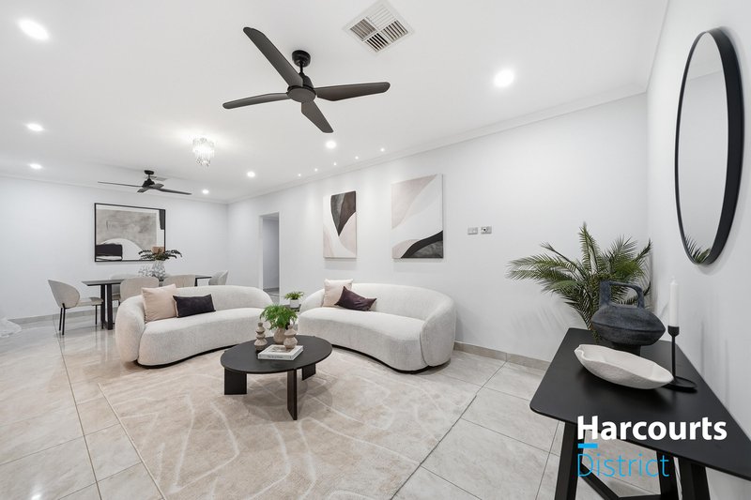
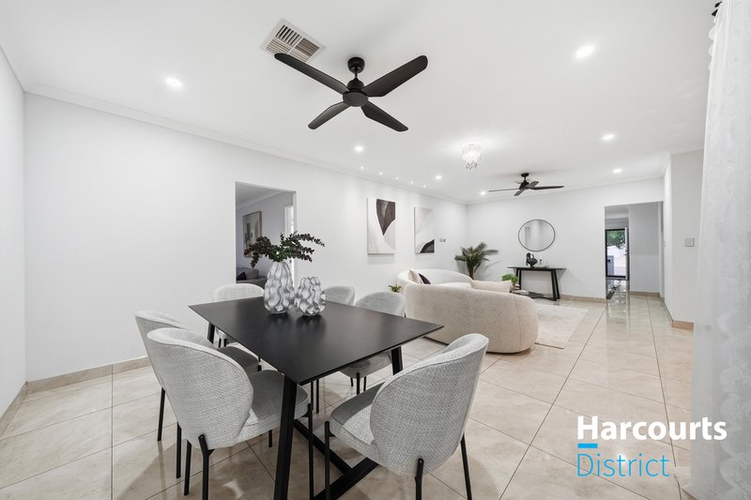
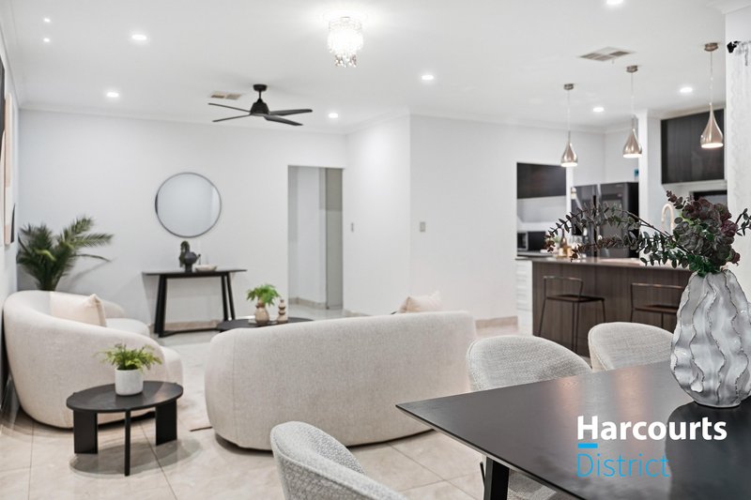
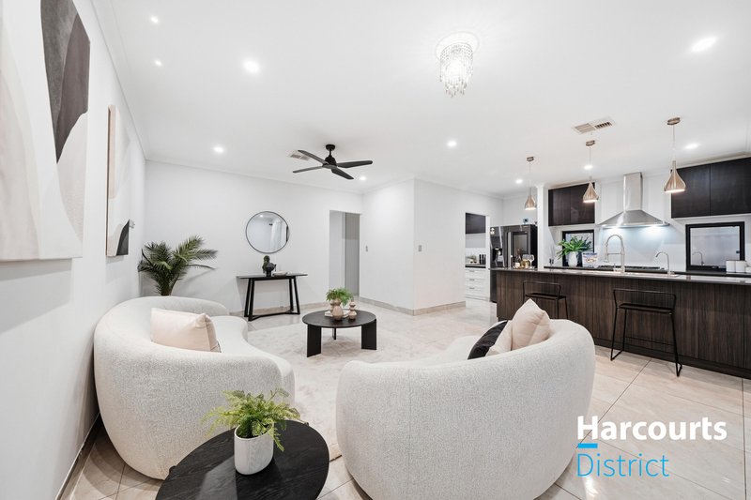
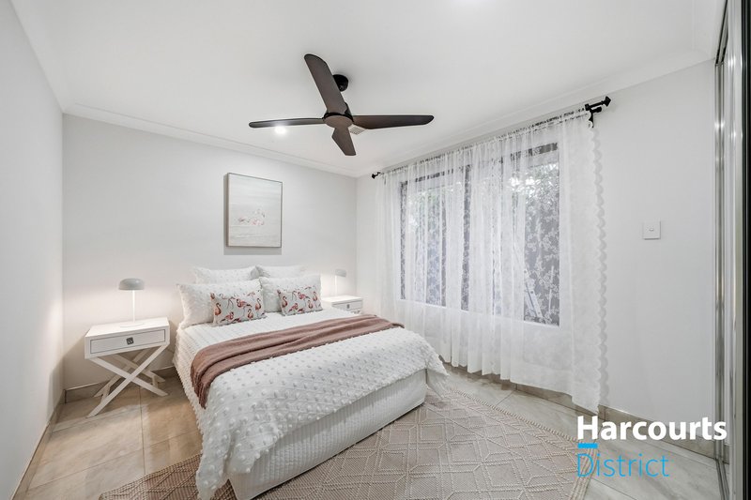
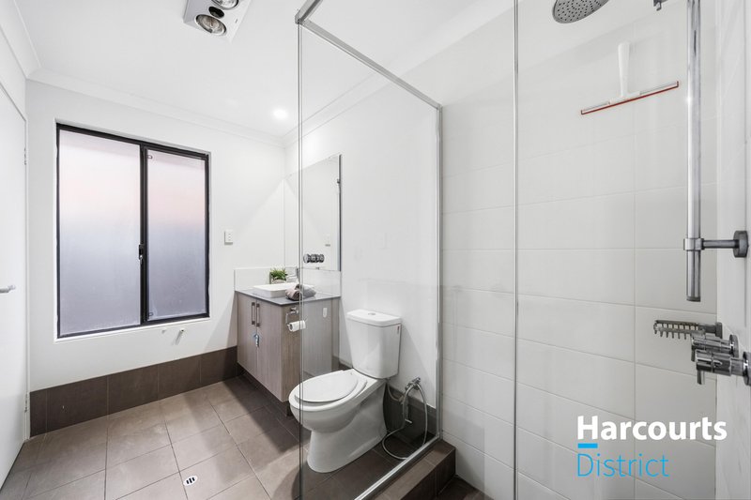
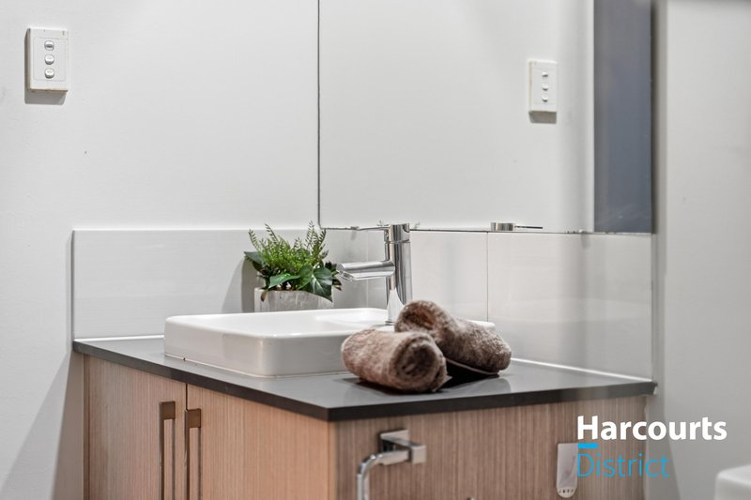
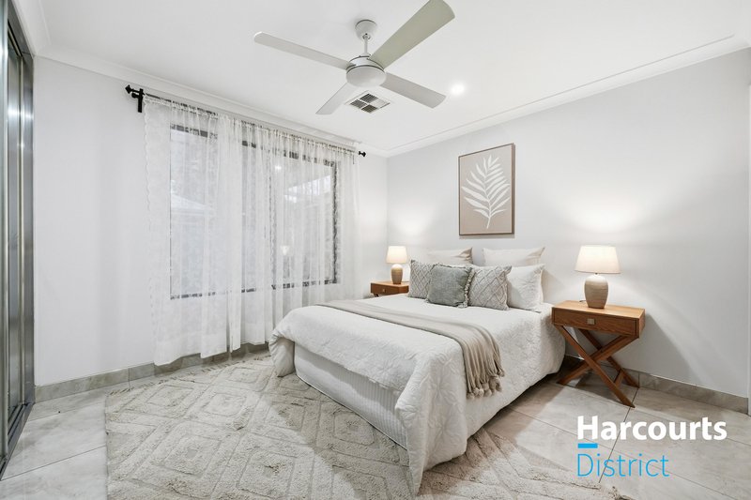
Built in 2015, this impressive five-bedroom, two-bathroom home has been thoughtfully designed to accommodate growing families, combining multiple living areas, quality finishes and outstanding indoor-outdoor entertaining.
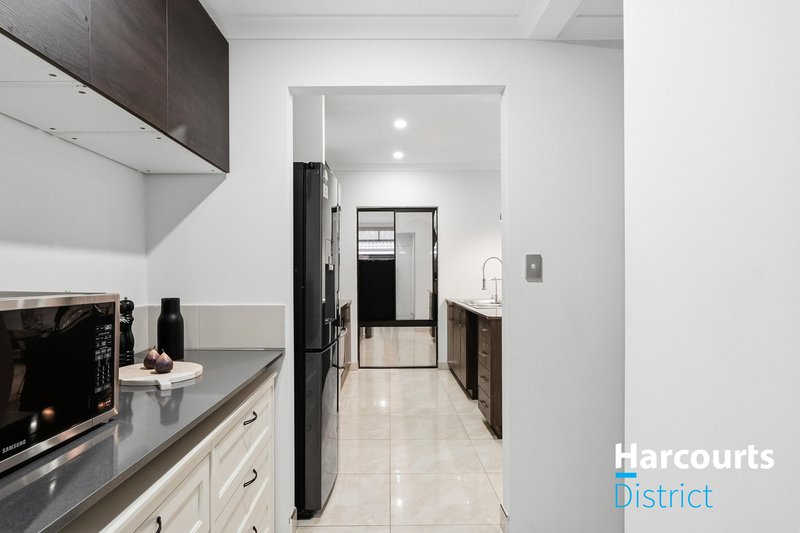
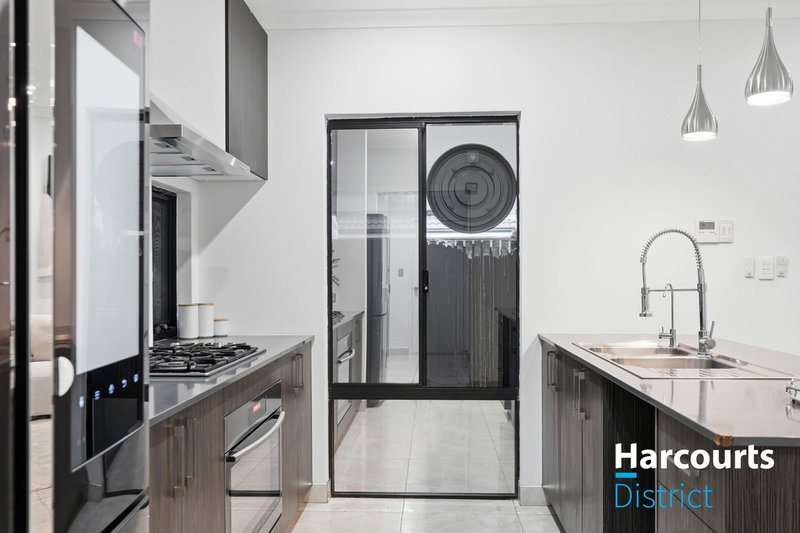
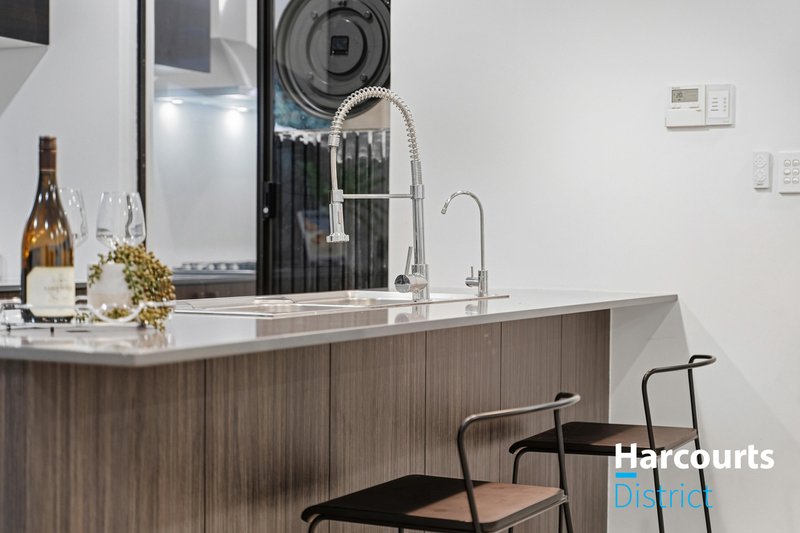
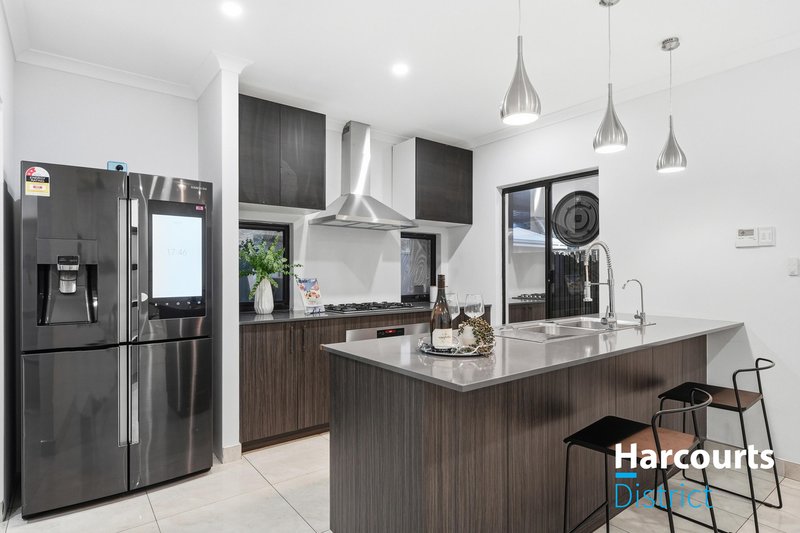
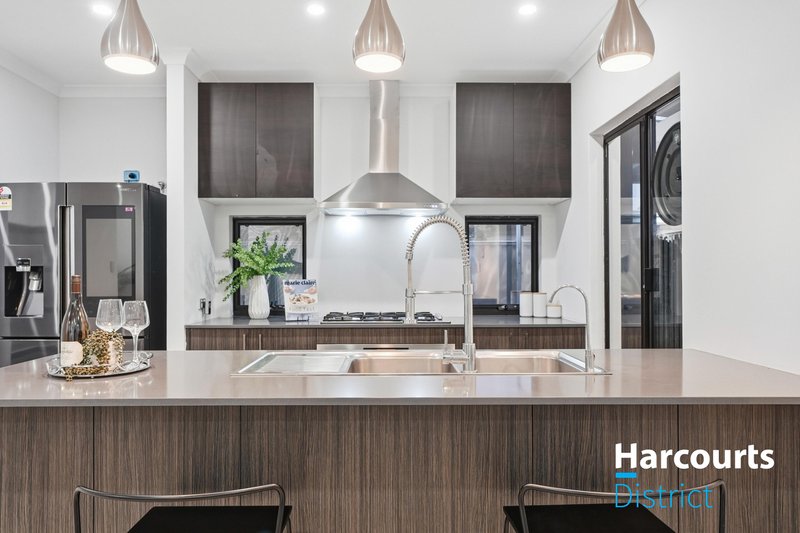
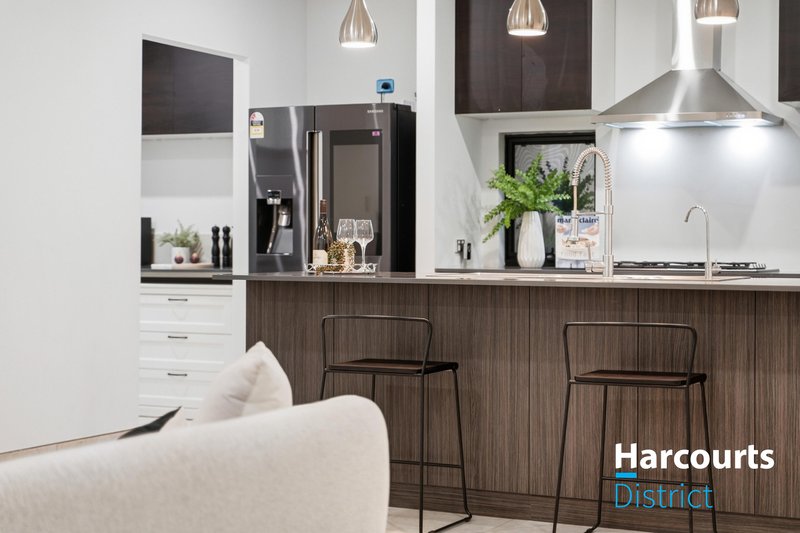
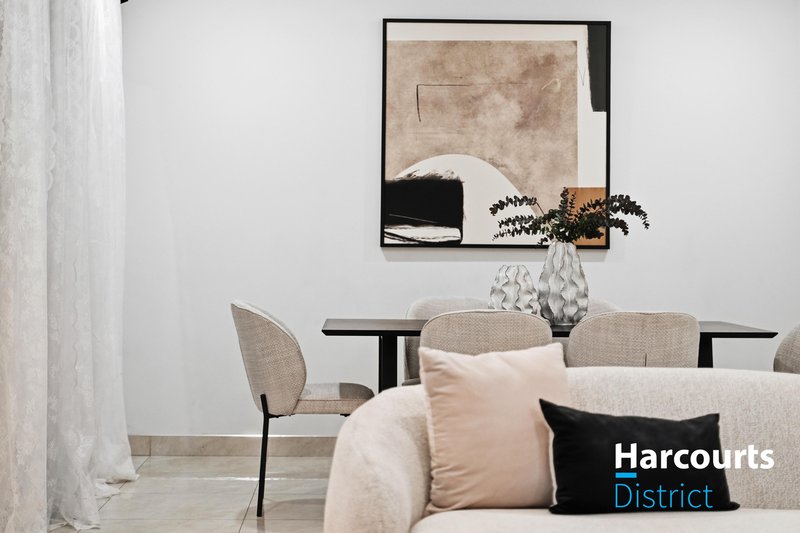
At the centre of the home is a beautifully appointed chef's kitchen featuring a scullery, walk-in pantry, drop zone, shopper's entry and ample storage, seamlessly overlooking the expansive open-plan living and dining area. A dedicated theatre room and separate activity room provide additional space for family living, entertaining or working from home.
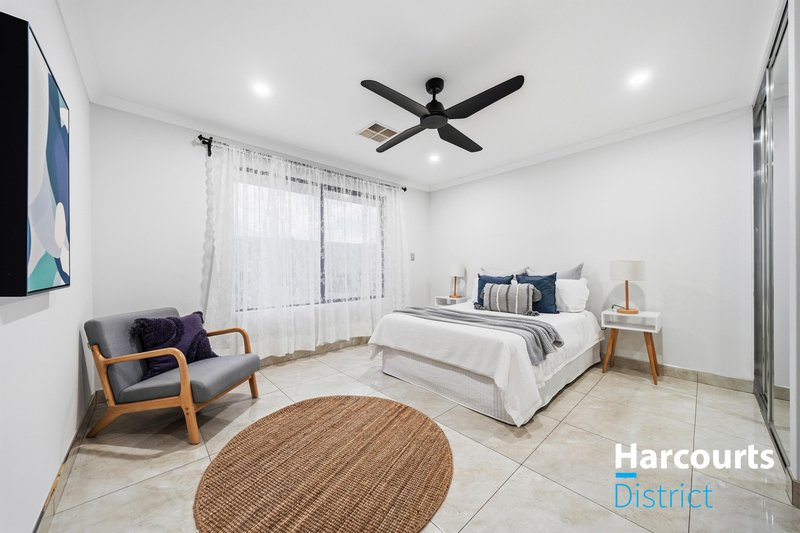
The spacious master suite is complete with his and hers walk-in robes and a private ensuite, while the second master bedroom with semi-ensuite access offers an ideal space for guests or multi-generational living.
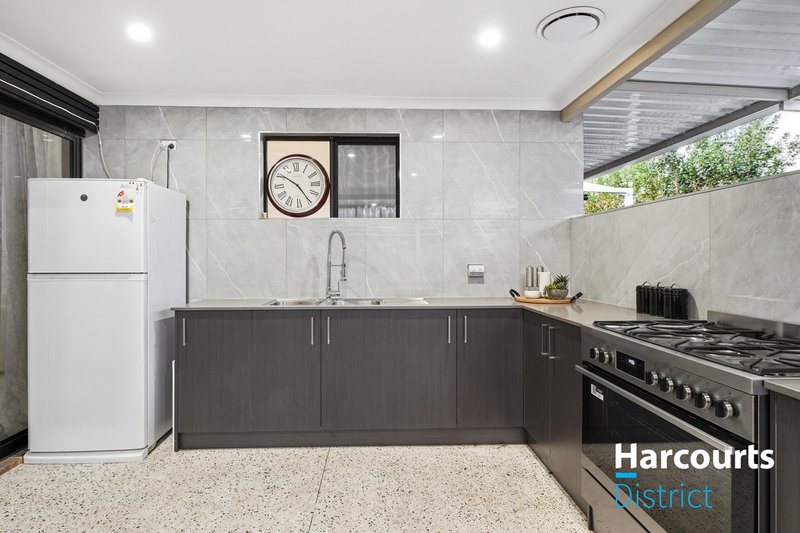
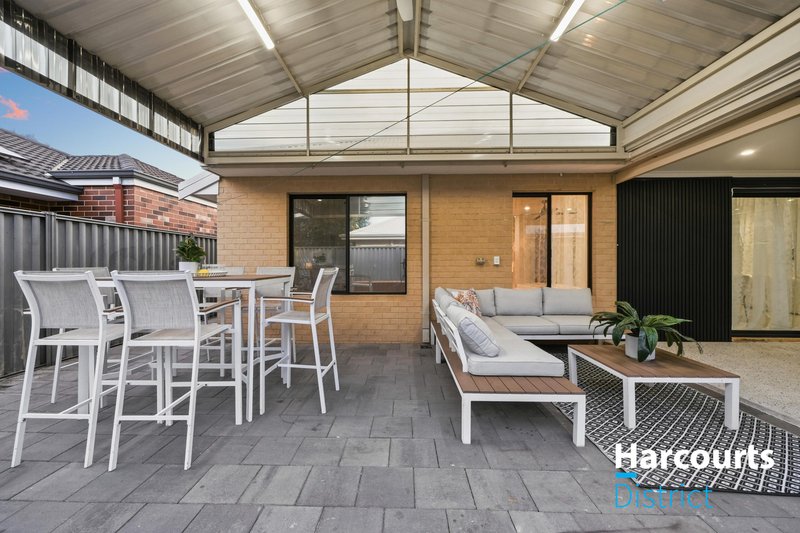
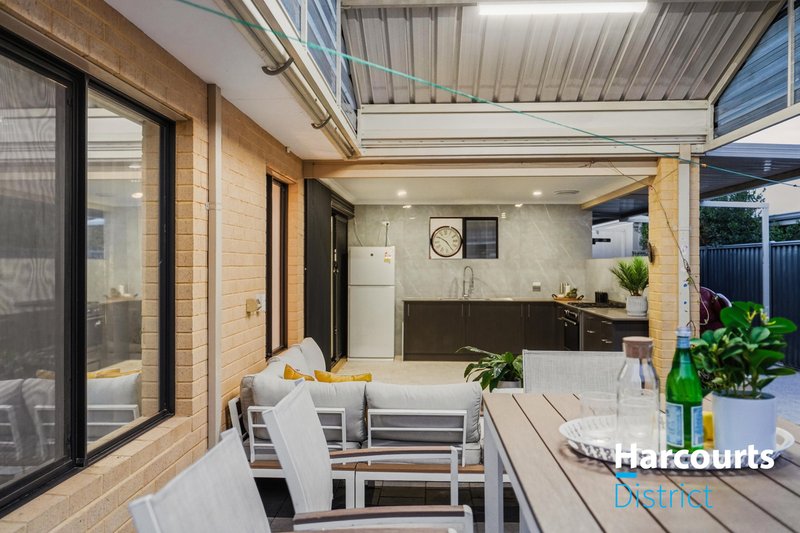
Step outside to an entertainer's dream, where a spacious alfresco, impressive A-frame patio and fully equipped outdoor kitchen create the perfect setting to enjoy family gatherings all year round.
Property Features:
• Ross North Homes build
• Approx. 286sqm Under the main roof
• 491sqm north-facing corner block
• Five generous bedrooms
• Two bathrooms
• Theatre room plus activity room
• Gourmet kitchen with scullery and walk-in pantry
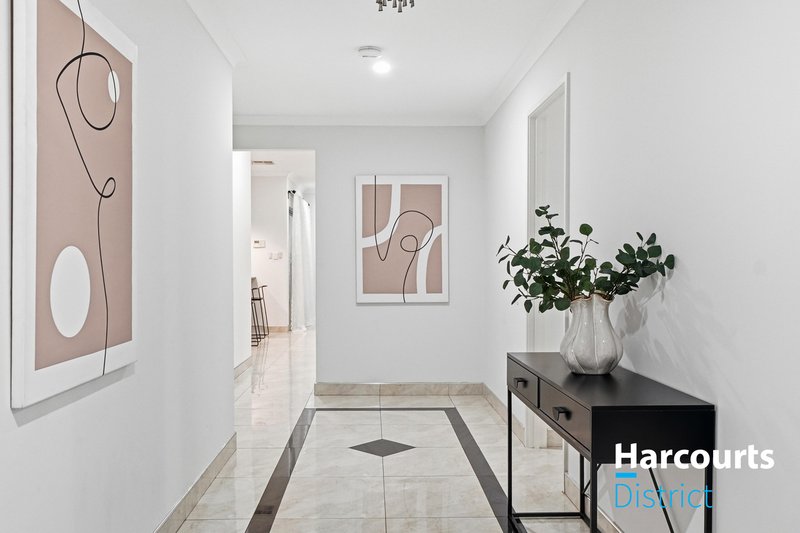
• 31-course ceilings to main living areas
• Ducted reverse-cycle air conditioning
• Solar power system
• Whole-home water filtration system
• Ceiling fans throughout
• Double garage with rear access
• Low-maintenance gardens
Ideally located within walking distance to Walter Day Park and just minutes from the new Dayton Shopping Centre, local schools, Whiteman Edge Train Station and the renowned Swan Valley, this exceptional home offers a lifestyle of space, comfort and convenience.
For more information or to arrange your private inspection, contact Deepshikha Soni on 0416 583 103 or email deepshikha.soni@harcourts.com.au
Disclaimer:
This information is provided for general information purposes only and is based on information supplied by the seller and other sources deemed reliable. While every care has been taken in the preparation of this advertisement, Harcourts District and its representatives make no representation or warranty as to the accuracy, completeness, or currency of the information provided. Interested parties are advised to make their own independent enquiries, conduct due diligence, and seek independent professional advice before making any purchasing decision. All measurements, dimensions, and boundaries are approximate and subject to survey and final title.

1C/79 Farrall Road, Midvale WA 6056
Call Deepshikha Soni on
0416583103


House in Dayton, Unit in Dayton, Townhouse in Dayton, Villa in Dayton, Apartment in Dayton, Flat in Dayton, Studio in Dayton, Warehouse in Dayton, Duplex/Semi-detached in Dayton, Alpine in Dayton, Acreage/Semi-rural in Dayton, Block Of Units in Dayton, Terrace in Dayton, Retirement in Dayton, Serviced Apartment in Dayton, Other in Dayton
House in Bennett Springs, House in Beechboro, House in Caversham, House in Viveash, House in Middle Swan, House in West Swan, House in Brabham, House in Cullacabardee