Want to save your favourite properties and searches?
Sign up below to access all the awesome features.
Already have an account? Sign in


Auction
Inspections
AUCTION


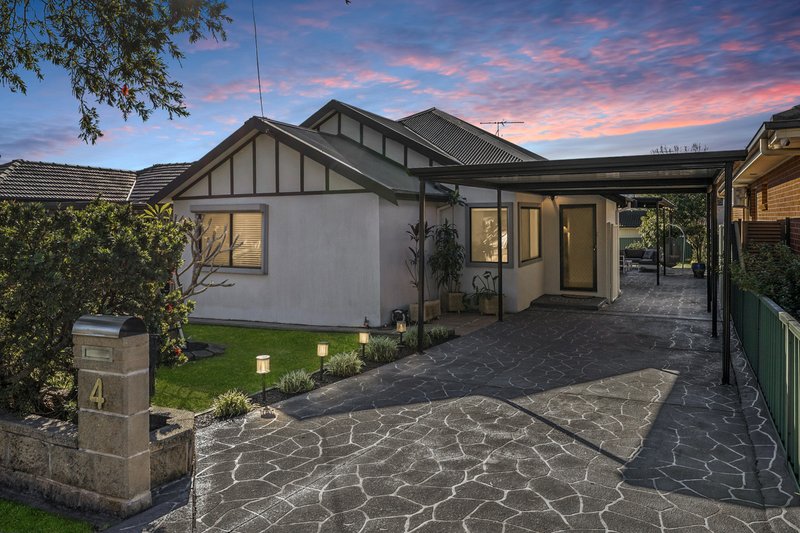
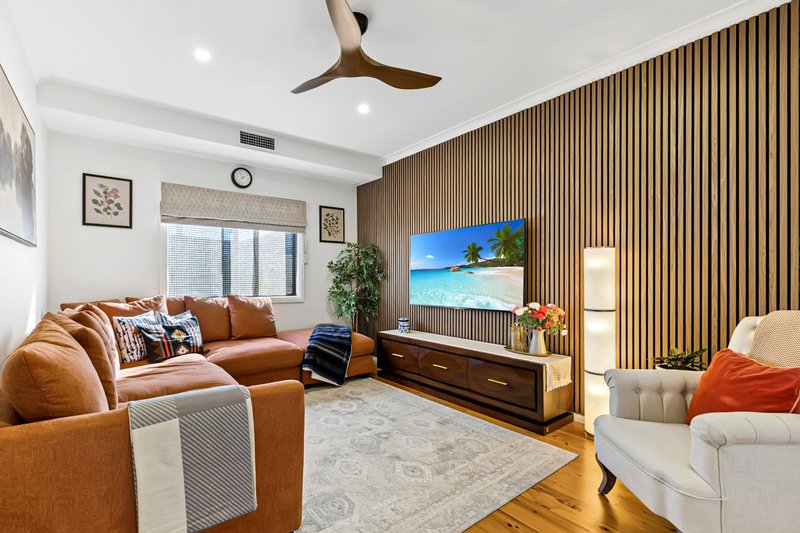
Designed with growing families in mind, this beautifully presented five-bedroom residence offers an exceptional combination of space, practicality and comfort, all within one of Chester Hill's most sought-after locations. With multiple living zones, an intelligent floor plan and an abundance of natural light throughout, this is a home ready to be enjoyed from day one.
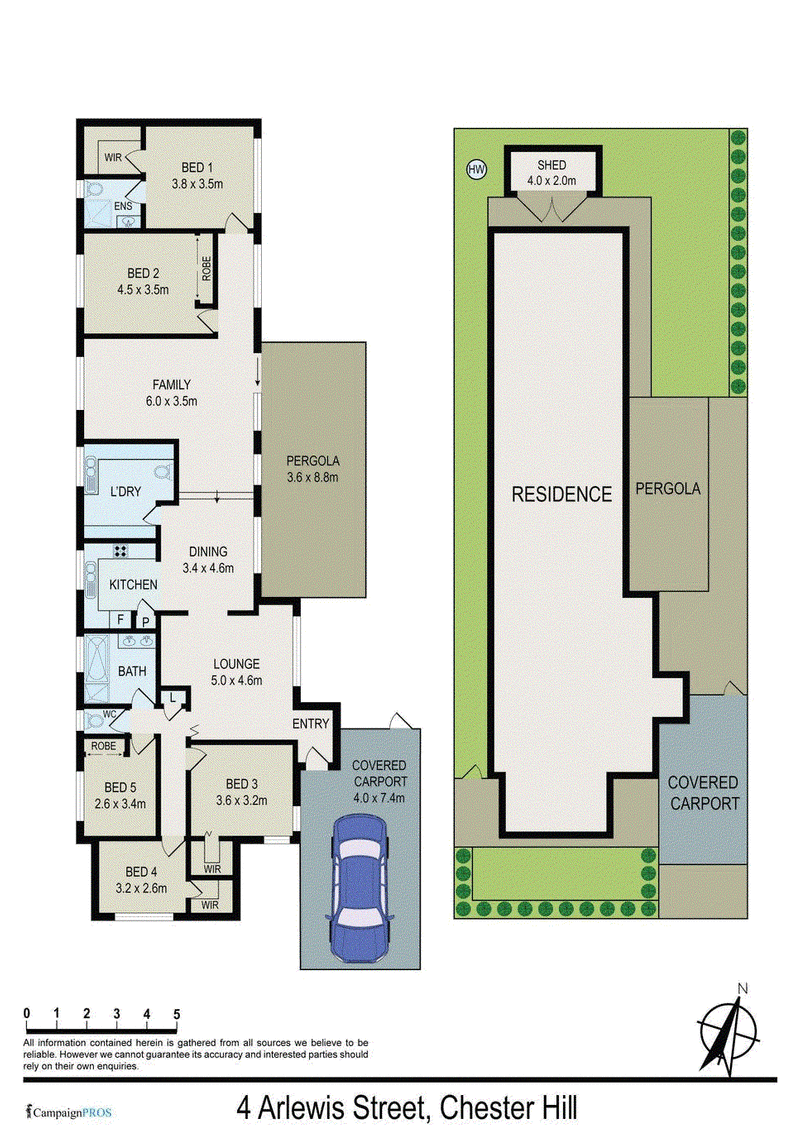
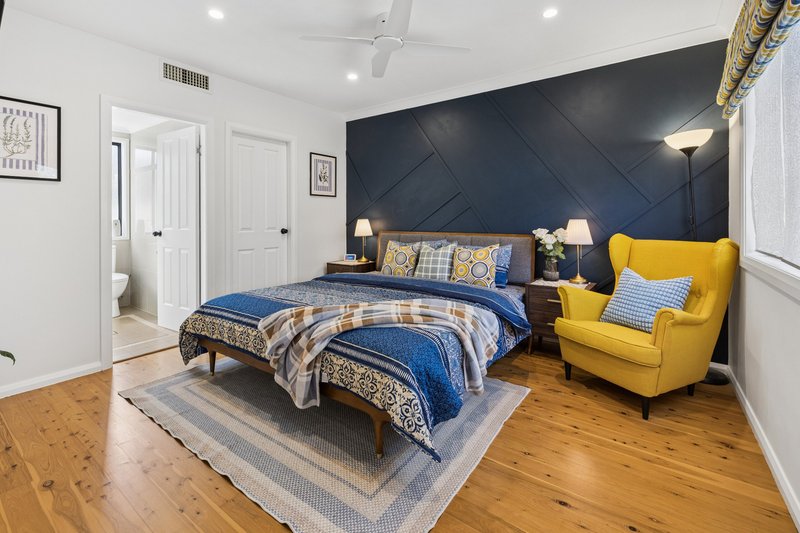
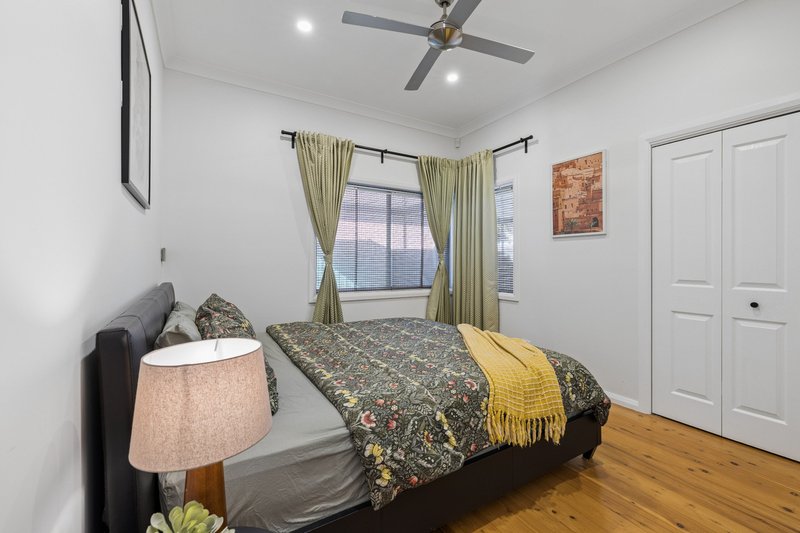
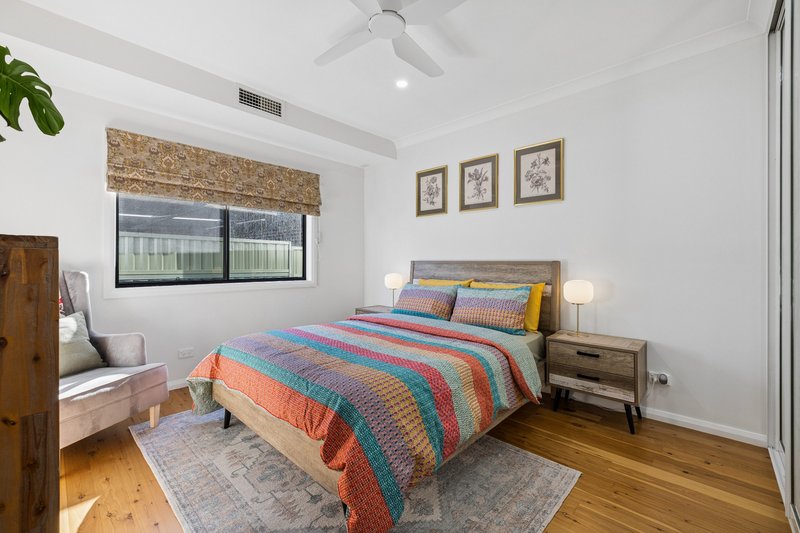
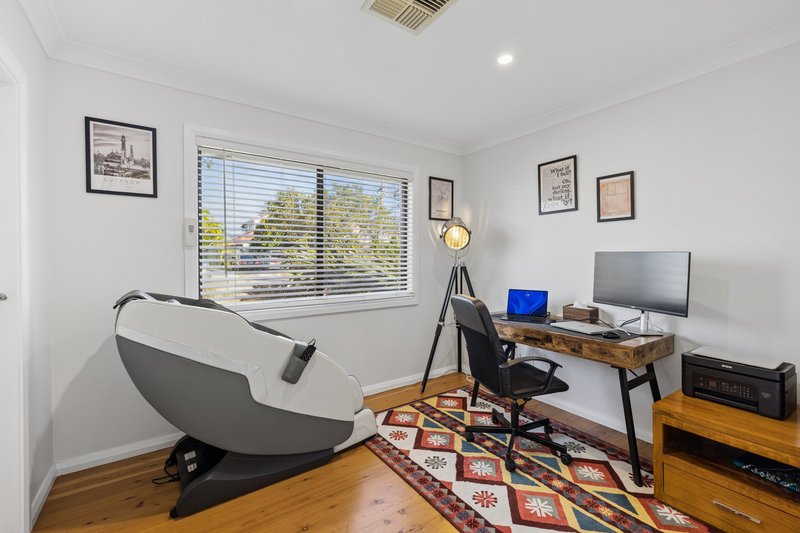
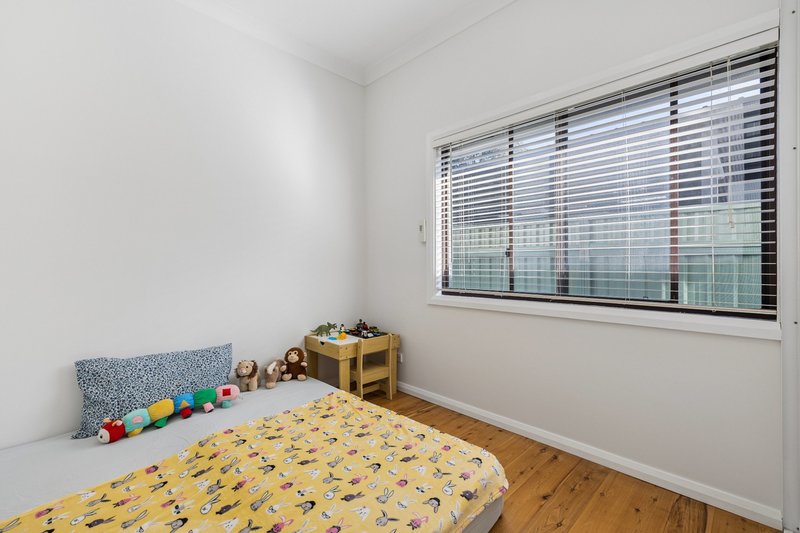
One of the standout features is the thoughtfully designed layout. The first three bedrooms are positioned towards the front of the home, creating a private children's or guest wing, while the master suite and fifth bedroom are located at the rear. This separation provides families with additional privacy and allows the home to feel incredibly spacious.
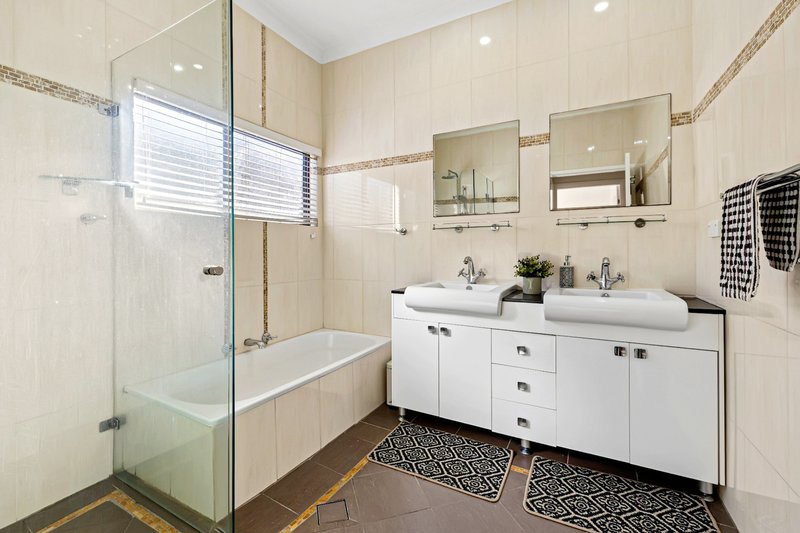
Three of the five bedrooms feature walk-in wardrobes, while the remaining two are fitted with built-in wardrobes. The oversized master retreat also enjoys the luxury of a private ensuite, while the main family bathroom is equally impressive, featuring dual vanities to comfortably accommodate busy mornings.
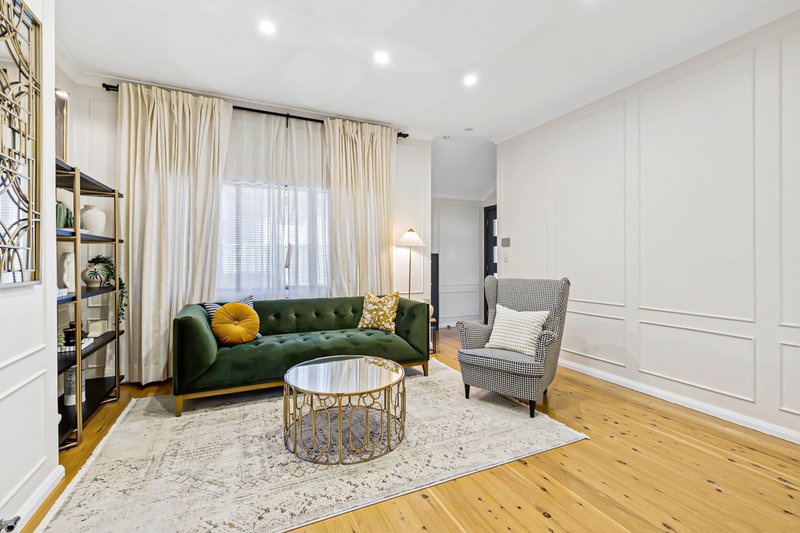
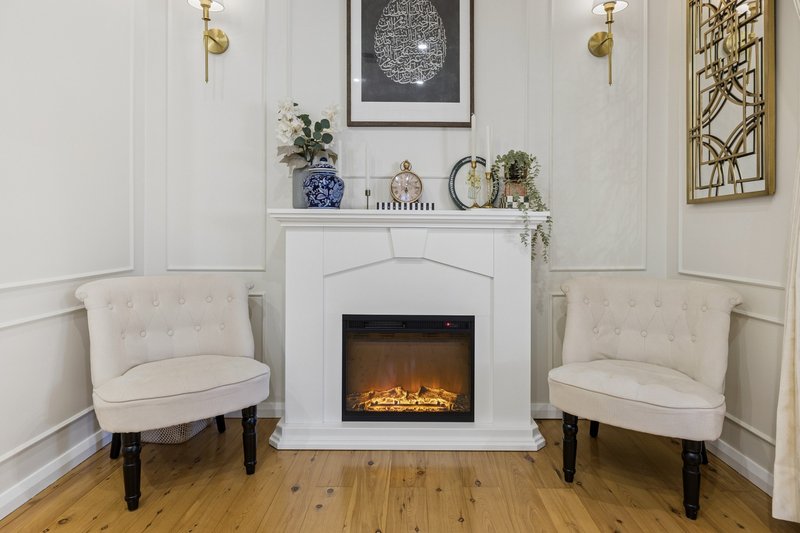
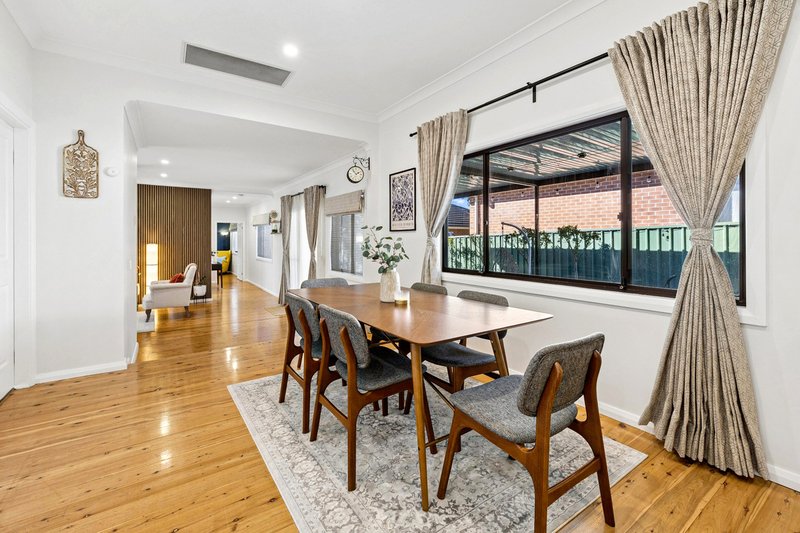
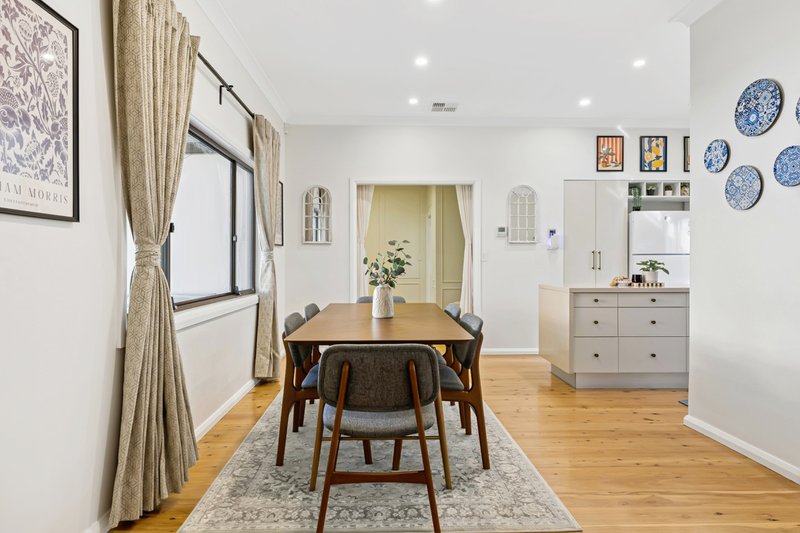
Upon entry, you're welcomed into a formal living room showcasing elegant wainscoting and a beautifully positioned gas fireplace, creating a warm and inviting centrepiece. Timber flooring flows throughout the home, while multiple living and dining areas provide flexibility for families of all sizes.
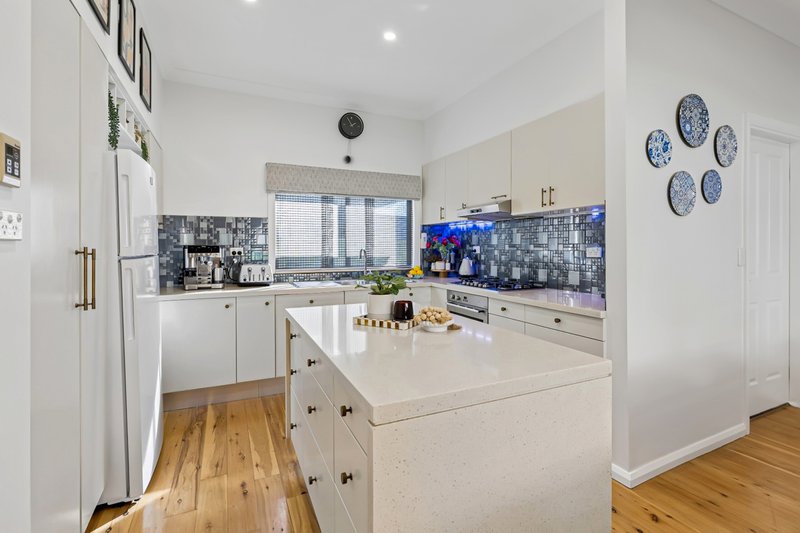
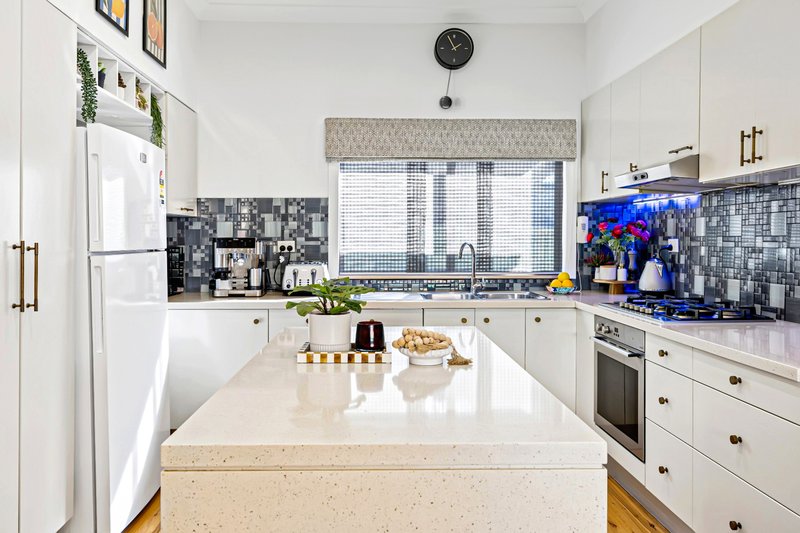
At the heart of the home sits a spacious kitchen designed for everyday living and entertaining. Complete with a large island bench featuring drawers and storage on both sides, ample cupboard space and generous preparation areas, it's a kitchen built to bring the family together.
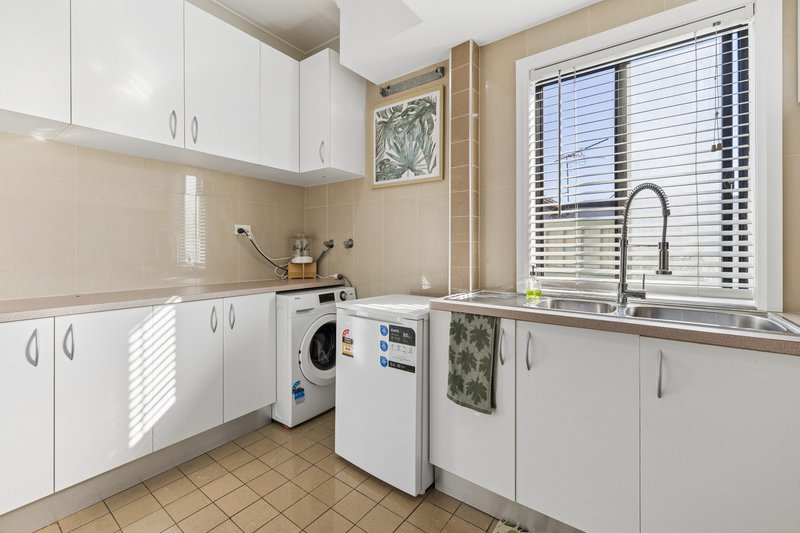
Another standout feature is the massive laundry, offering an abundance of built-in storage along with the convenience of an additional toilet - an incredibly practical addition for busy families and those entertaining guests.
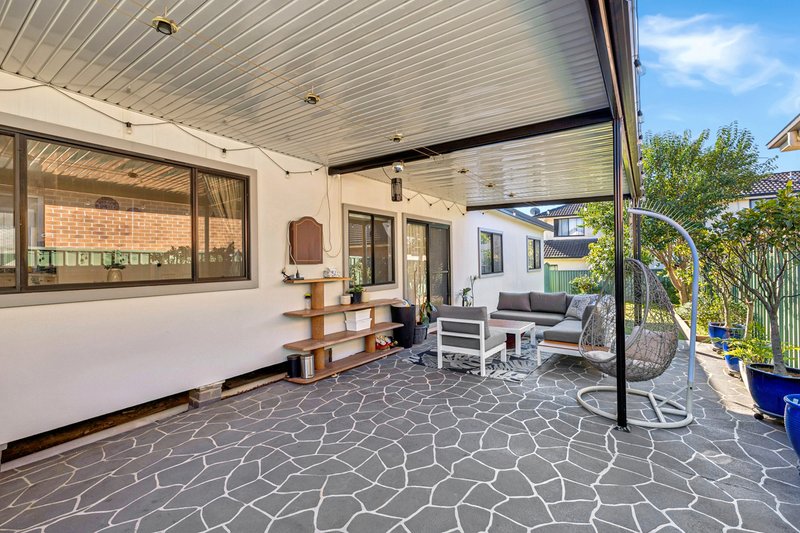
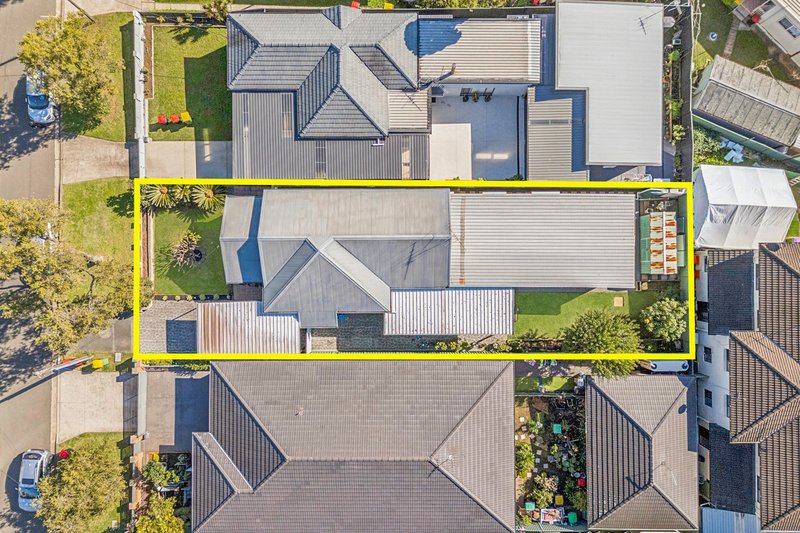
Step outside to discover a perfectly balanced backyard offering something for everyone. The covered pergola provides the ideal space for entertaining family and friends, while the level grassed yard offers plenty of room for children and pets to enjoy.
Parking is well catered for with two off-street parking spaces, including one covered carport, while side access provides additional convenience. Storage has also been thoughtfully incorporated throughout the home, ensuring everything has its place.
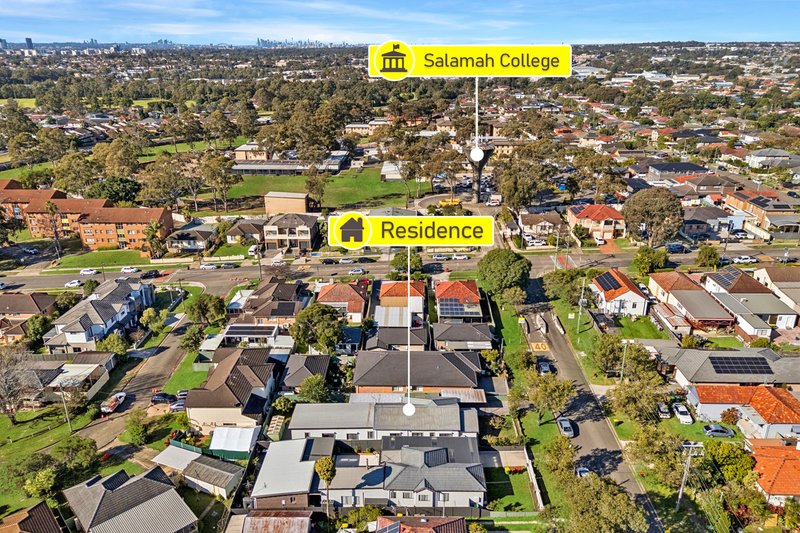
Perfectly positioned for family convenience, you'll enjoy being just:
• 350m to Salamah College
• 1km to Chester Square Shopping Centre
• 1km to Chester Hill Train Station
Move-in ready and beautifully maintained, this is a home that delivers the space, functionality and lifestyle today's families are searching for.
Spacious by design. Perfectly positioned. Ready for your family's next chapter.
Total Land Size | 499.5sqm
Frontage | 12.49m
Contact Jordon Le Breux on 0414 585 364
Available All Day, Every Day

68 Marion Street, Bankstown NSW 2200
Call Jordon Le Breux on
0414585364


House in Chester Hill, Unit in Chester Hill, Townhouse in Chester Hill, Villa in Chester Hill, Apartment in Chester Hill, Flat in Chester Hill, Studio in Chester Hill, Warehouse in Chester Hill, Duplex/Semi-detached in Chester Hill, Alpine in Chester Hill, Acreage/Semi-rural in Chester Hill, Block Of Units in Chester Hill, Terrace in Chester Hill, Retirement in Chester Hill, Serviced Apartment in Chester Hill, Other in Chester Hill
House in Auburn, House in Bass Hill, House in Fairfield East, House in Guildford, House in Old Guildford, House in Sefton, House in South Granville, House in Villawood