Want to save your favourite properties and searches?
Sign up below to access all the awesome features.
Already have an account? Sign in






Inspections
Offers Circa $1.5M


ACCOMMODATION
Imagine waking to the glittering waters of the Swan River every single day. Captivating from the moment you enter, this stylishly designed double-storey residence in the prestigious Ascot Waters Estate places the beauty of Kuljak Island right at your doorstep.
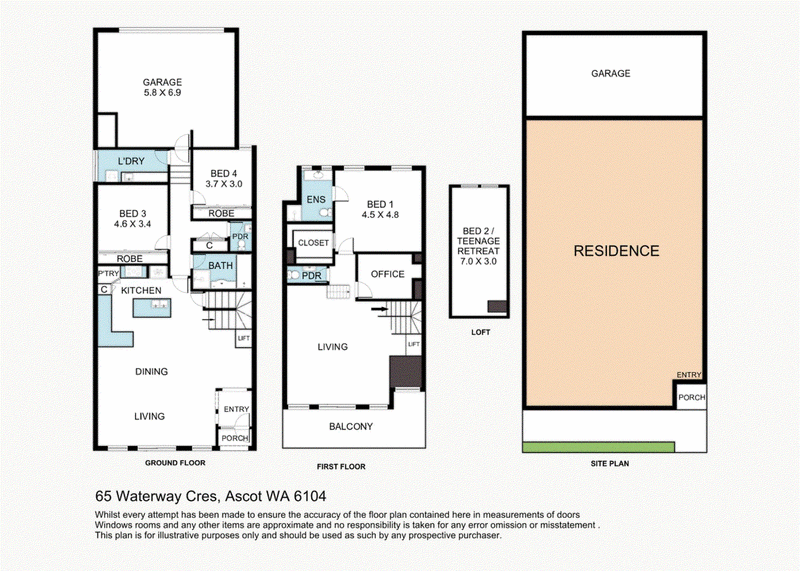
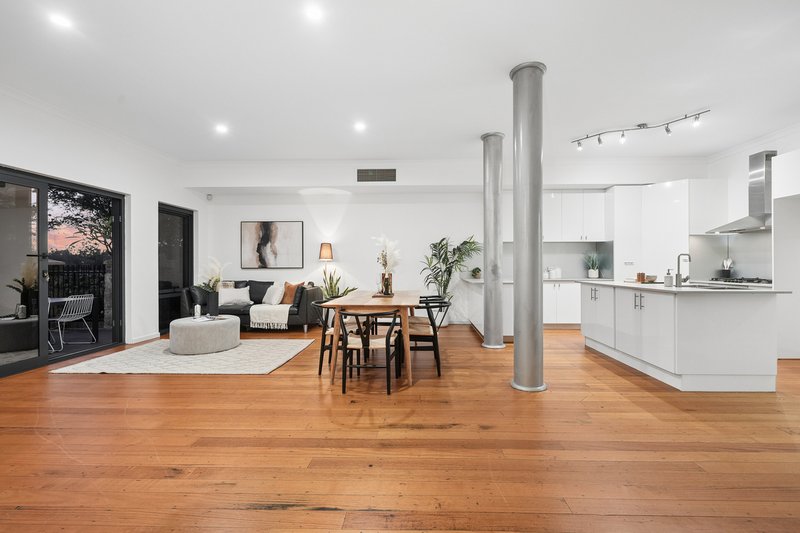
The ground floor is dedicated to effortless living and entertaining. A custom-designed kitchen features stone benchtops, a generous island bench, and abundant built-in storage, flowing seamlessly into the open-plan living and dining area-all framing an uninterrupted view of the Swan River and parkland. Two oversized bedrooms, both boasting floor-to-ceiling built-in robes, are also conveniently positioned on this level.
Convenience is paramount; a private internal lift ensures smooth access from the ground floor to the first floor, making this home effortlessly adaptable for all ages.
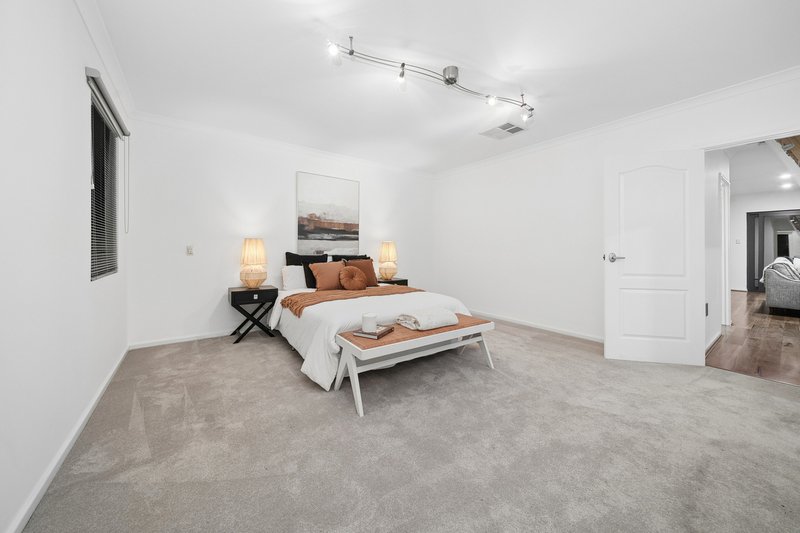
Upstairs, a second living area offers a spectacular riverside panorama, while the master retreat enjoys the luxury of a walk-in robe and a private ensuite. Step onto the spacious balcony for the breathtaking views that stretch as far as the eye can see.
Ascend further to the mezzanine loft top floor-a versatile sanctuary ideal for a teenager's retreat, a quiet art studio or a guest bedroom, all capturing the river from a unique and elevated perspective.
With its impeccable design and river views, this family residence presents a rare opportunity to join a wonderful local community in one of Perth's most sought-after estates.
FEATURES AND BENEFITS
� Master retreat with ensuite and walk-in robe - first floor
� Two oversized ground-floor bedrooms, each with floor-to-ceiling built-in robes
� Gourmet kitchen: stone benchtops, Bosch 5 burners gas cooktop, fan-forced oven, rangehood, and Ariston dishwasher
� Island bench with stone top, deep double sink, and ample cupboard storage
� Mezzanine loft top floor - ideal guest suite or teenager's retreat
� Separate office for working from home or study
� Double-glazed tinted sliding doors and windows at both levels (front of home)
� Spacious main bathroom with bathtub
� 3 WCs - one on the ground floor and two on the first floor
� Hardwood timber flooring (ground floor) and timber floorboards (first floor)
� Spacious balcony overlooking the Swan River and parkland
� Ducted evaporative air conditioning
� Ducted vacuum system
� Rear-access double garage with shopper's entry
� Laundry room with direct access to a drying courtyard
� Security alarm system
� Low-maintenance gardens
INVESTOR INFORMATION
Forecast rent return $1200.00 per week.
RATES
� Council Rates FY26/27 $2,854.76
� Water Rates FY25/26 $1,505.41
LOCATION
Located centrally close to CBD, Perth airport and Crown Entertainment Precinct, with the Swan River right at your doorstep. It has easy access to shopping centres, cafes, restaurants and private schools.
You will enjoy living by the river, nature reserve, parkland and with a host of restaurants, cafes, shops nearby together with easy access to public transport.
CONTACT
Represented by Kim Liew, to book your viewing, contact Kim directly, or text "65 Waterway Crescent" to 0430 015 796 for your digital brochure.

288 Albany Highway, Victoria Park WA 6100
Call Kim Liew on
0430 015 796


House in Ascot, Unit in Ascot, Townhouse in Ascot, Villa in Ascot, Apartment in Ascot, Flat in Ascot, Studio in Ascot, Warehouse in Ascot, Duplex/Semi-detached in Ascot, Alpine in Ascot, Acreage/Semi-rural in Ascot, Block Of Units in Ascot, Terrace in Ascot, Retirement in Ascot, Serviced Apartment in Ascot, Other in Ascot
House in Belmont, House in Redcliffe, House in South Guildford