Inspections
SUBMIT BEST OFFERS


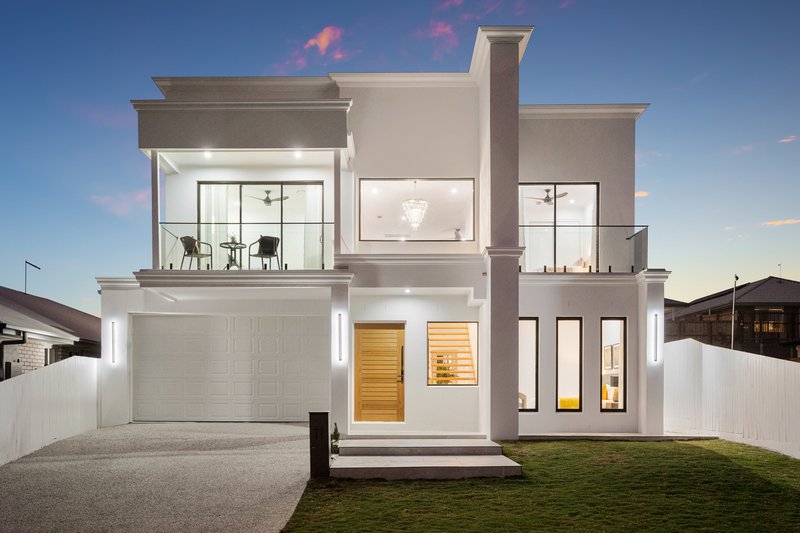
Like an artist who creates a masterpiece stroke by stroke with love, patience and unwavering dedication - 11 Gladden St is an incredible "Residential Work of Art" that sets a statement not just for the street, but for the whole entire suburb of Ripley.
Meticulously designed and constructed with impressive high-end finishes that completely transcend all standard expectations.
#GROUND FLOOR:
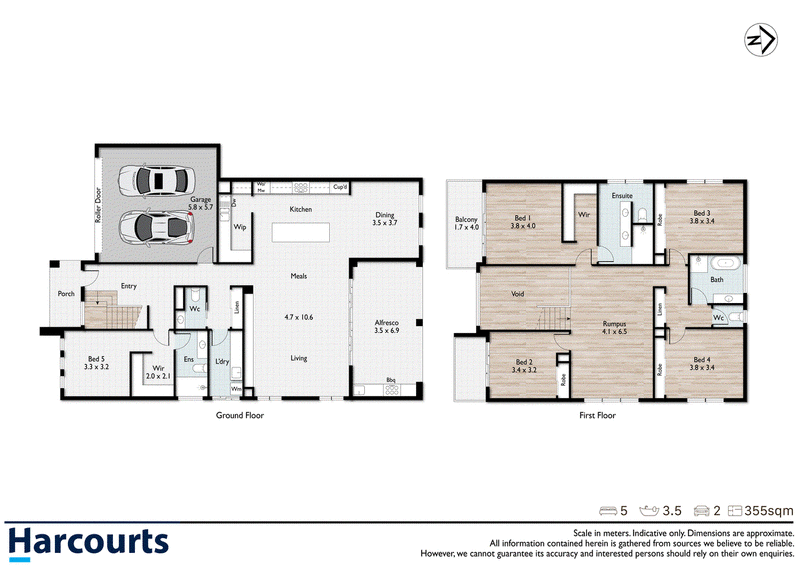
The lower level of this exquisite residence is designed for seamless living and entertaining. A wide wooden door with an electronic lock opens to a welcoming entryway, setting the tone for the modern elegance that lies within.
3m high ceilings enhance the spaciousness, while the open plan living and dining areas flow effortlessly to a covered tiled alfresco - perfect for indoor-outdoor gatherings.
Elevating both functionality and style, the centrepiece designer kitchen showcases a waterfall stone benchtop and splashback, neutral tones, bulkhead with chandelier and a massive walk-in pantry complete with an additional sink / abundant storage.
There is a guest bedroom with a fully tiled bathroom on the ground level plus a separate dining zone, ideal for formal meals.
Venturing outdoors you'll discover an expansive alfresco with built in BBQ station, gas BBQ included with cabinets and sink attached - easily supervising the private backyard with lush green natural grass.
Every detail on this level has been thoughtfully curated to balance sophistication and comfort, making it the true heart of the home.
#FIRST FLOOR:
Moving upwards, the gorgeous timber stairs with glass balustrades lead you to an additional rumpus area and 3 timber floored spacious bedrooms.
Situated on this floor is also the opulent master parental retreat equipped with exclusive ensuite, dual vanities, huge walk-in robe with full length mirror and breathtaking views overlooking to distant mountains.
For fresh air outdoor enjoyment, there are also 2 balconies accessible from the front bedrooms with sweeping farm views.
Ensuring superior climate control all year round, this magnificent home also features ducted Daikin air conditioning systems both upstairs and downstairs.
#HIGHLIGHTS:
• Captivating Modern Two-Storey Façade
• Grand Wooden Entry Door with an Electronic Lock
• 3 Stylish Feature Chandeliers
• High Ceilings on both the Ground (3m) and First Floors (2.7m)
• Open Plan Living and Dining Areas with Seamless Indoor-Outdoor Flow
• Modern Kitchen with Waterfall Stone Benchtop, Neutral Colour Palette, Feature Ceiling and Stone Splash Back
• Sleek Tiled Floors on Ground Level and Timber Flooring throughout First Level
• Timber Staircase with Glass Balustrades
• Fully Tiled Master Ensuite
• Central Fully Tiled Bathroom
• First Floor Spacious Rumpus Area
• Master with Impressive Walk-In Robe with Shelving and Drawers
• Four Additional Bedrooms with Built-In Robes
• Spacious Laundry with Plenty of Cabinetry for Storage
• Covered Tiled Alfresco with Built in BBQ for Outdoor Entertaining
• Fully Ducted Air Conditioning and Fans throughout
• Luxury Style Living Surrounded by Farm Views
#LOCATION:
• 1 min - Short walk to local park
• 2 mins - Popular Restaurants (McDonalds and GYG)
• 3 mins - Motorway Entrance
• 5 mins - Ripley Shopping Centre
• 5 mins - Ripley Central State School
• 10 mins - Ripley Valley Secondary College

168 Algester Road, Algester QLD 4115
07 3568 1888
KANIKA VIJ
0451180892
TONY MILLER
0423259073