Want to save your favourite properties and searches?
Sign up below to access all the awesome features.
Already have an account? Sign in














Inspections
Contact Agent


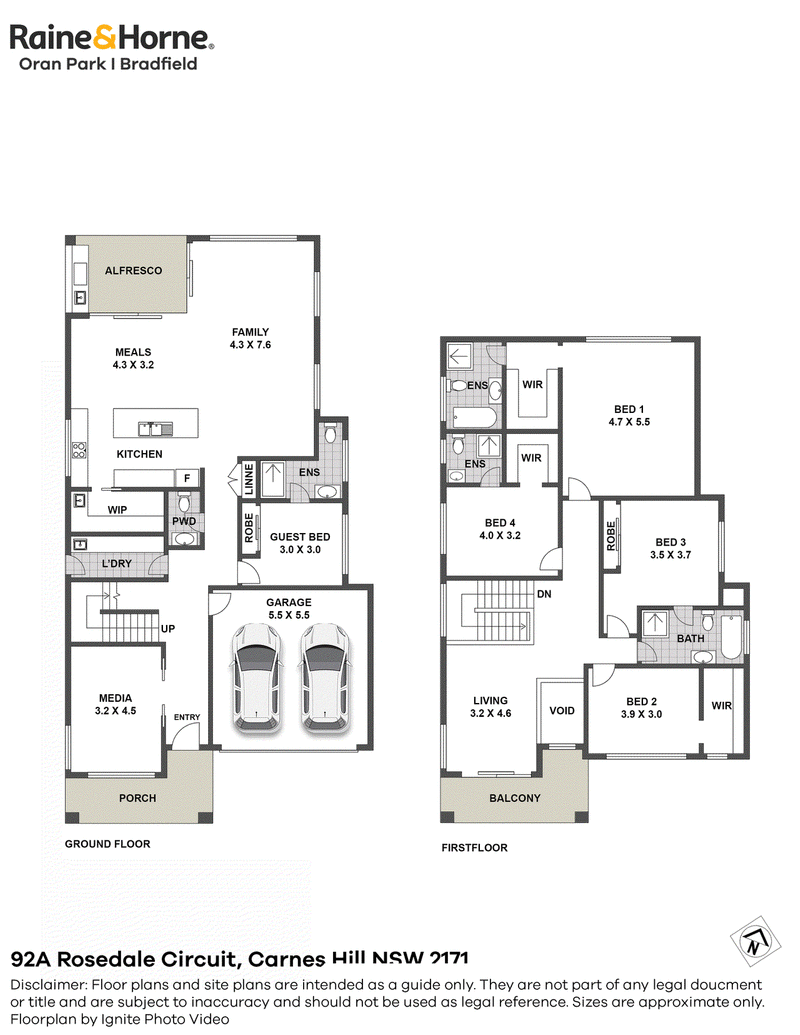
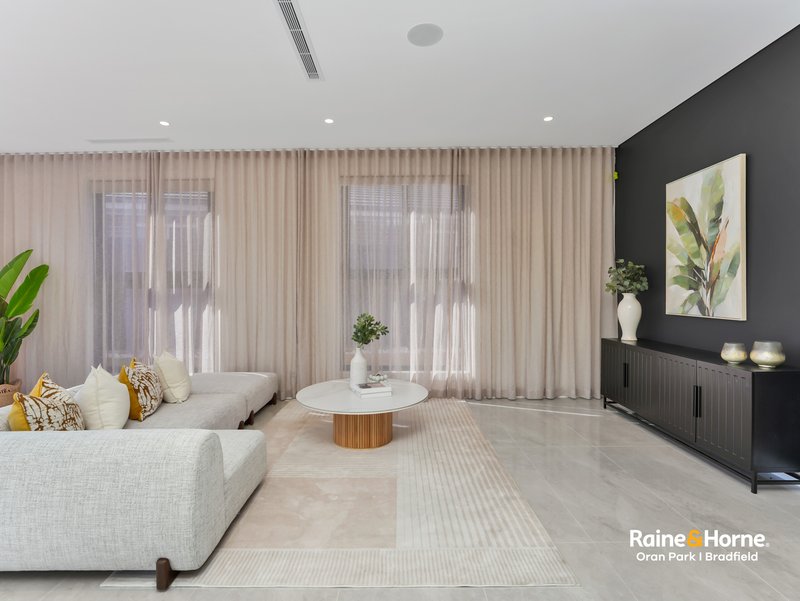
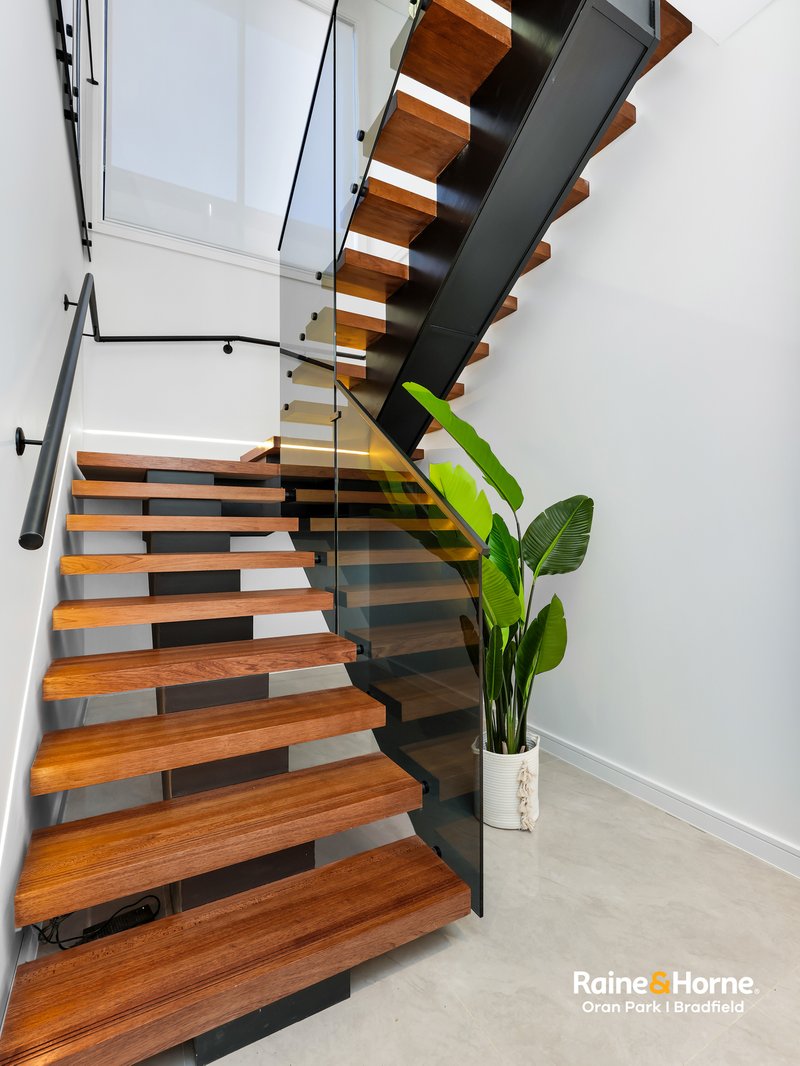
Presenting this brand-new architectural masterpiece, a seamless fusion of ultra-modern design, high-end luxury, and functional family elegance. Set on an approximately 400sqm block, this commanding five-bedroom, four-bathroom residence offers an exceptional haven for growing families, avid entertainers in a high-growth enclave.
Embrace a lifestyle of distinction and relaxation at 92A Rosedale Circuit, Carnes Hill where your dream home awaits.
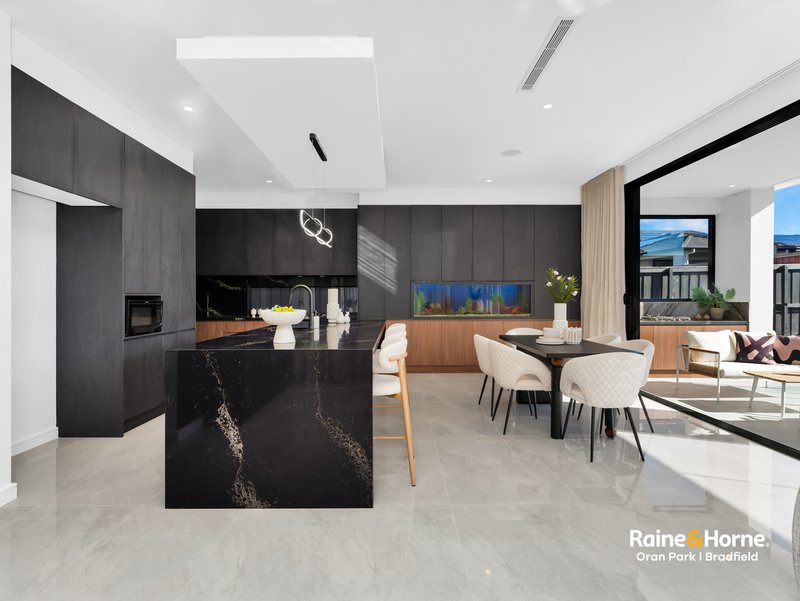
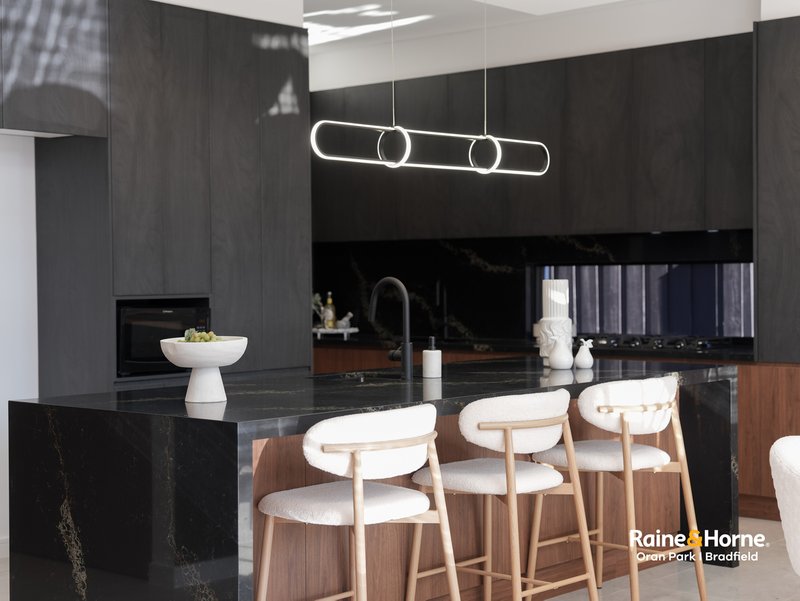
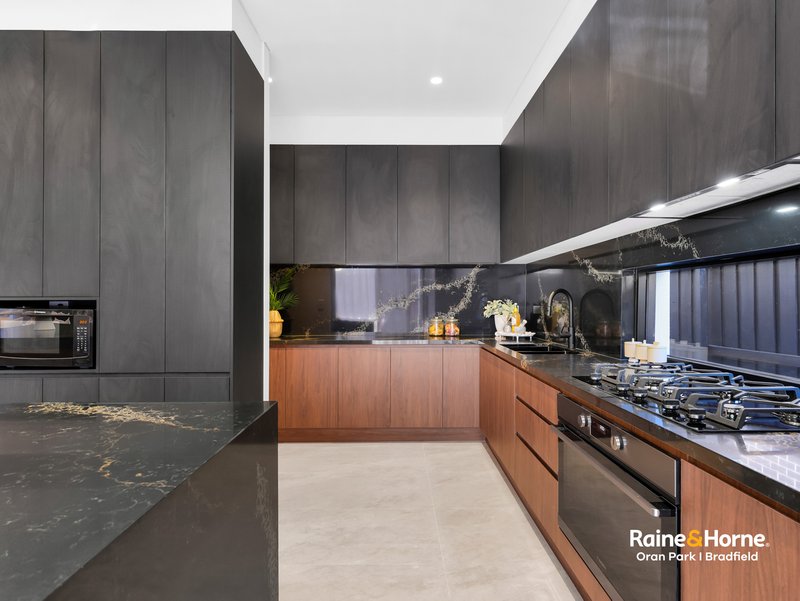
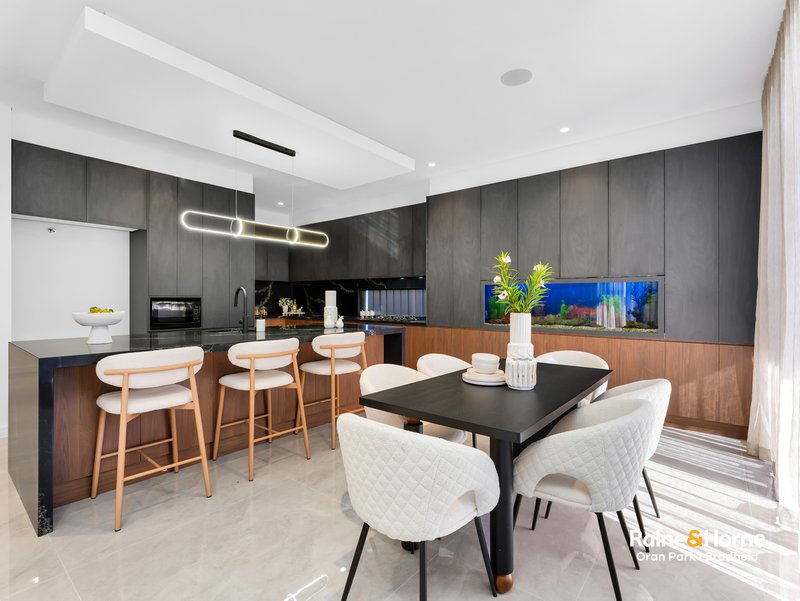
The Kitchen: A chef's dream featuring a generous island bench, ideal for casual breakfasts, meal prep, and seamless social interaction while entertaining.
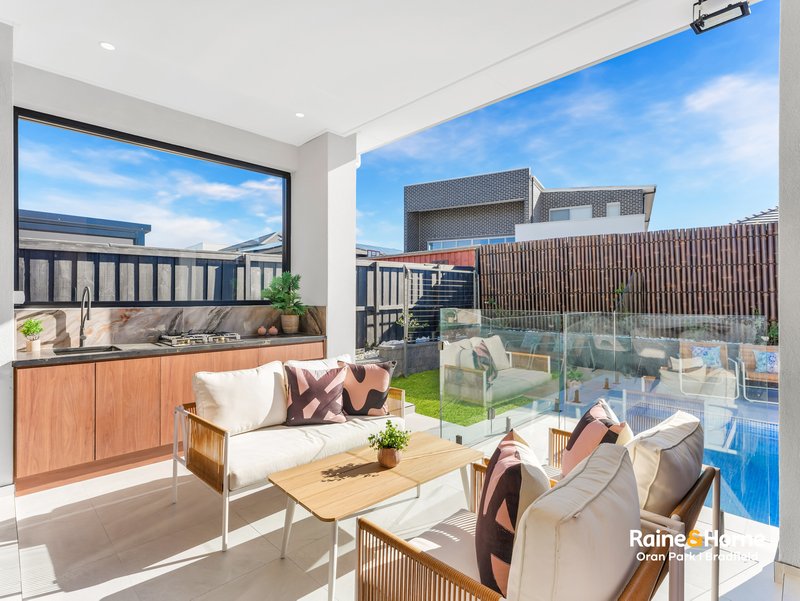
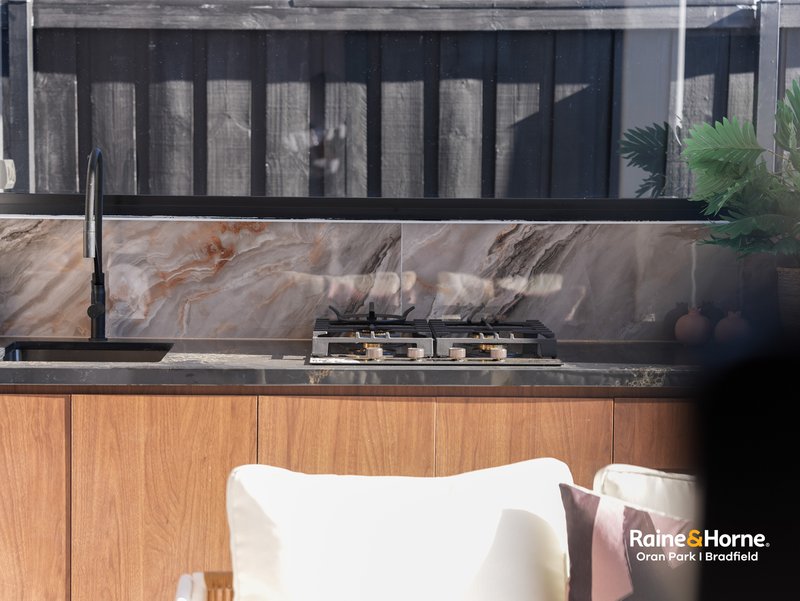
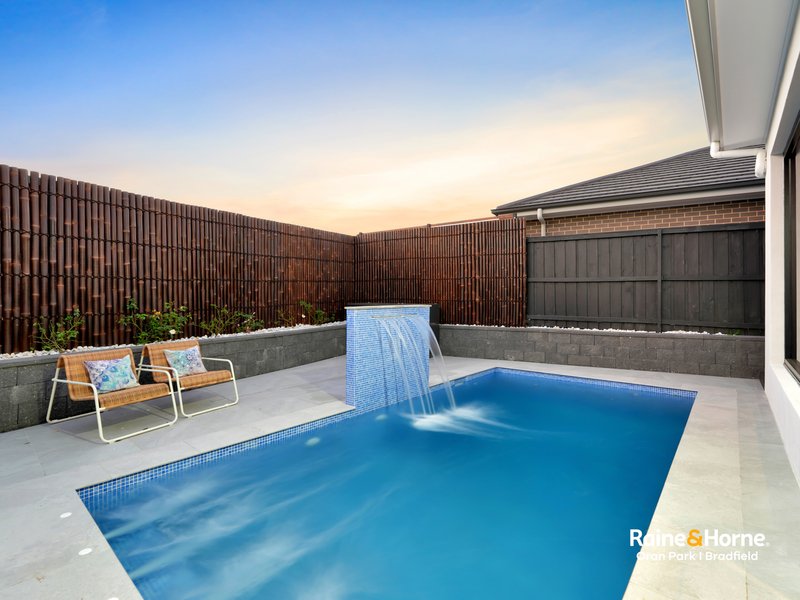
The Outdoor Sanctuary: Designed for year-round hosting, the outdoor alfresco area comes fully equipped with a built-in outdoor cooker, sink and all overlooking a sparkling in-ground swimming pool and a separate private courtyard.
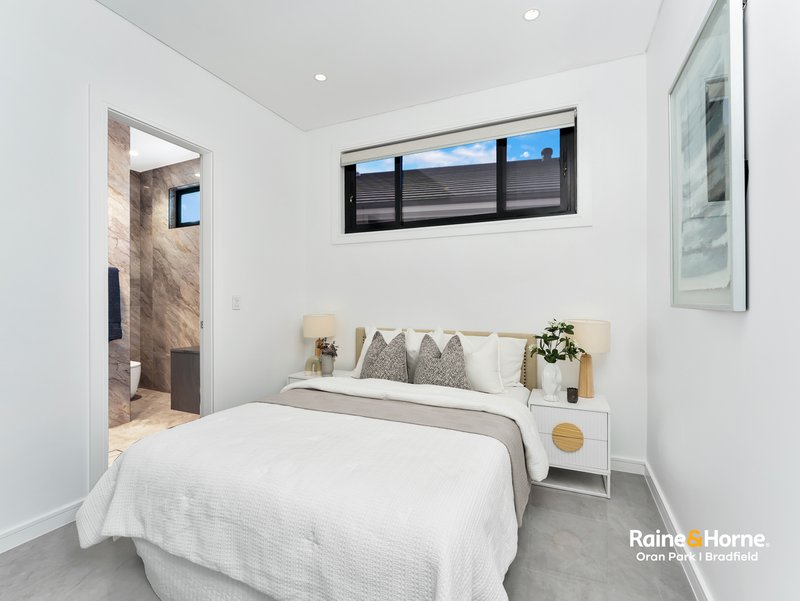
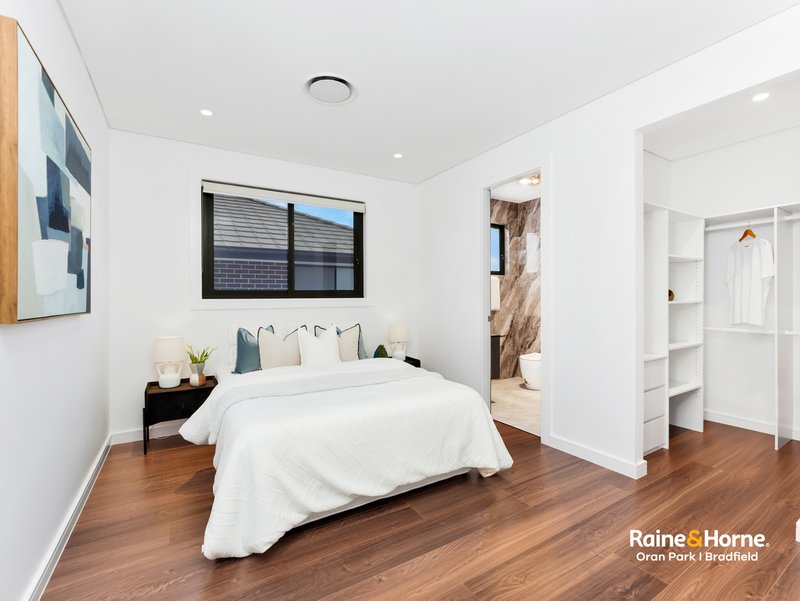
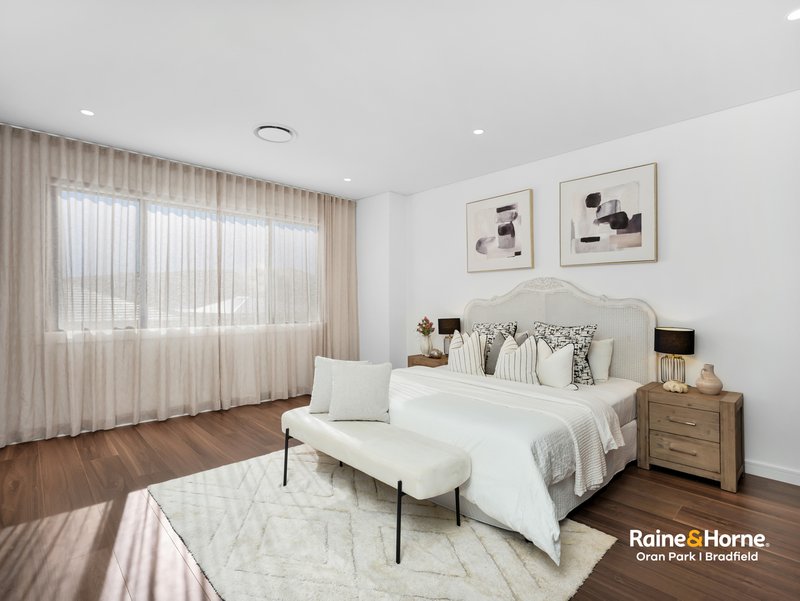
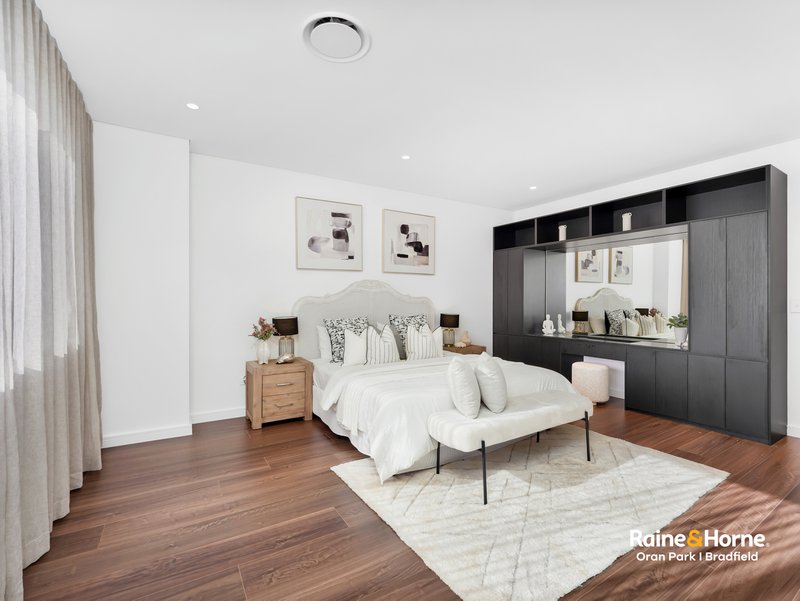
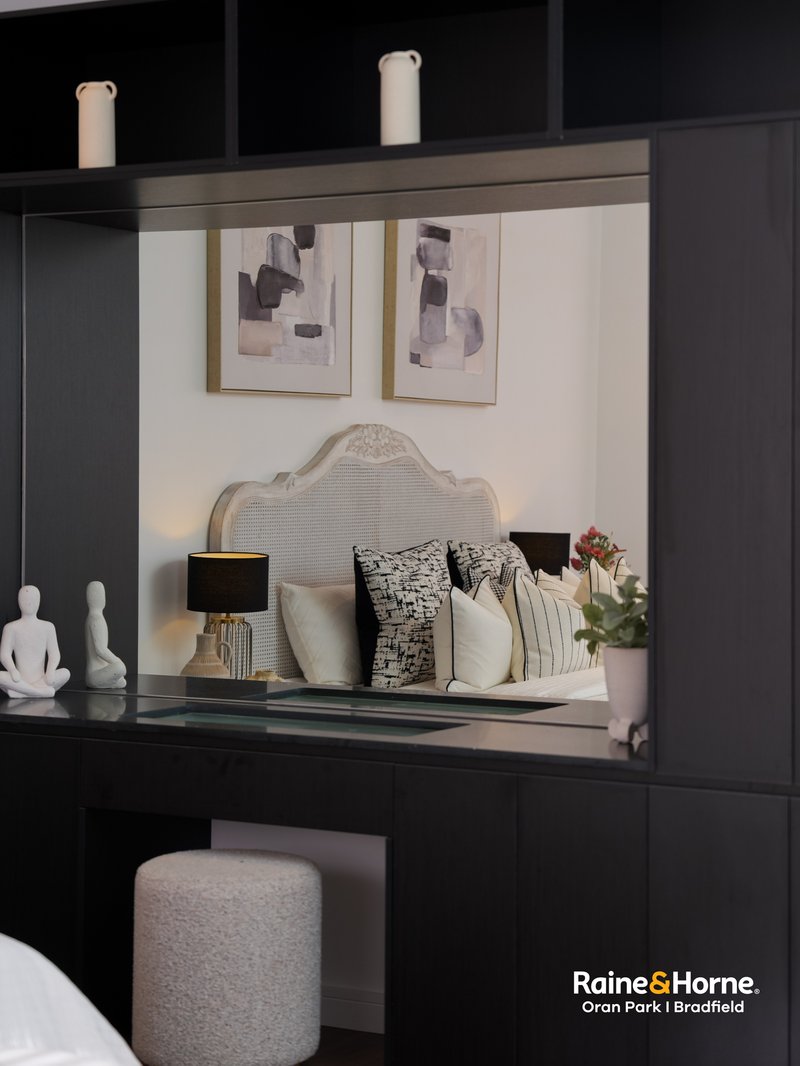
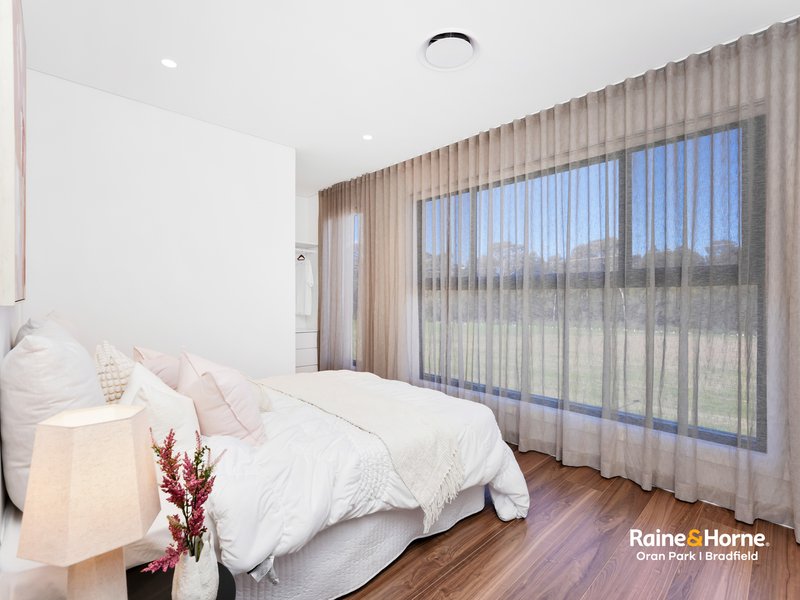
Master Suite: A peaceful sanctuary featuring a spacious walk-in wardrobe and a lavishly appointed ensuite.
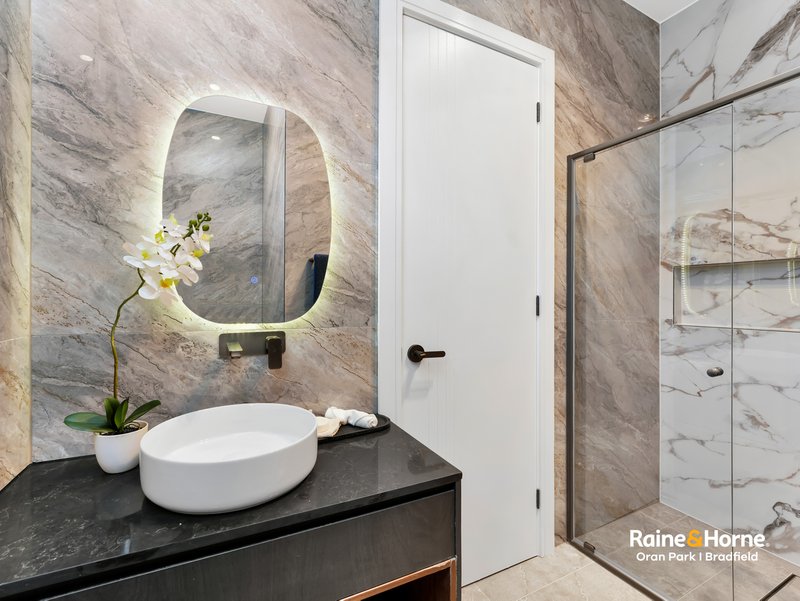
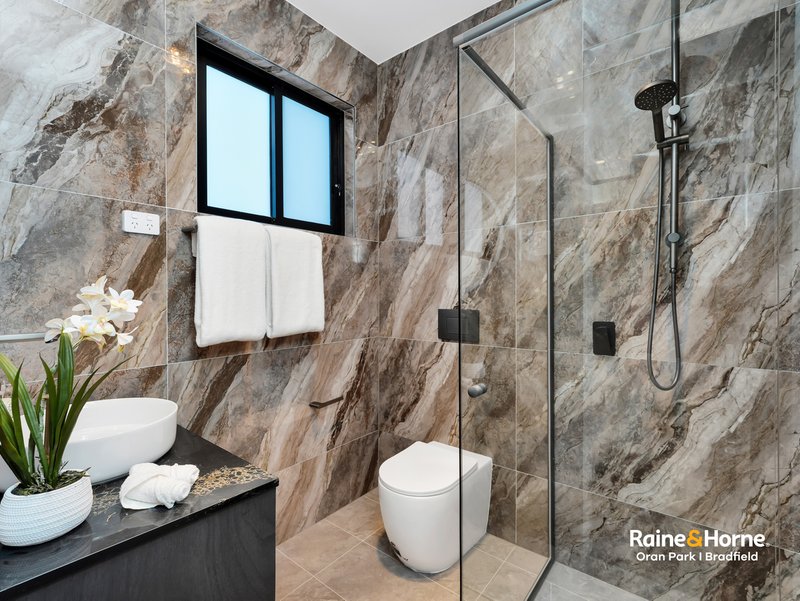
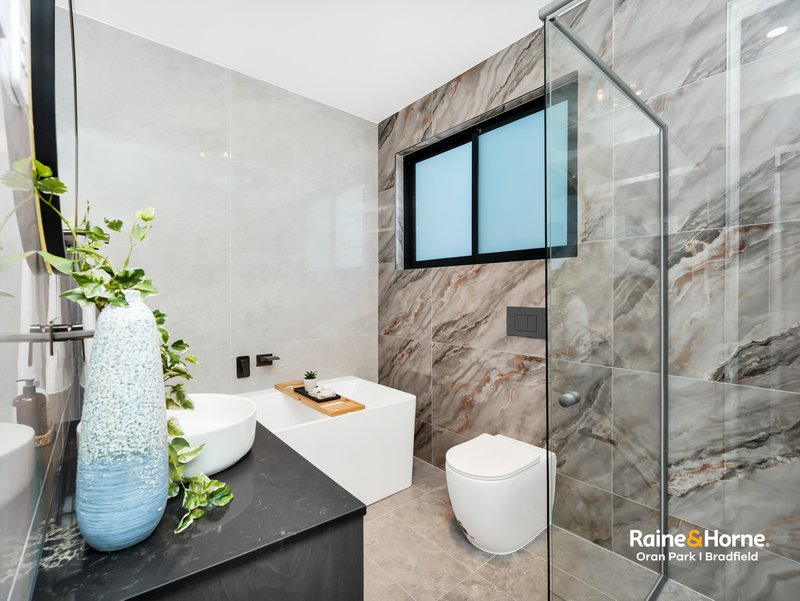
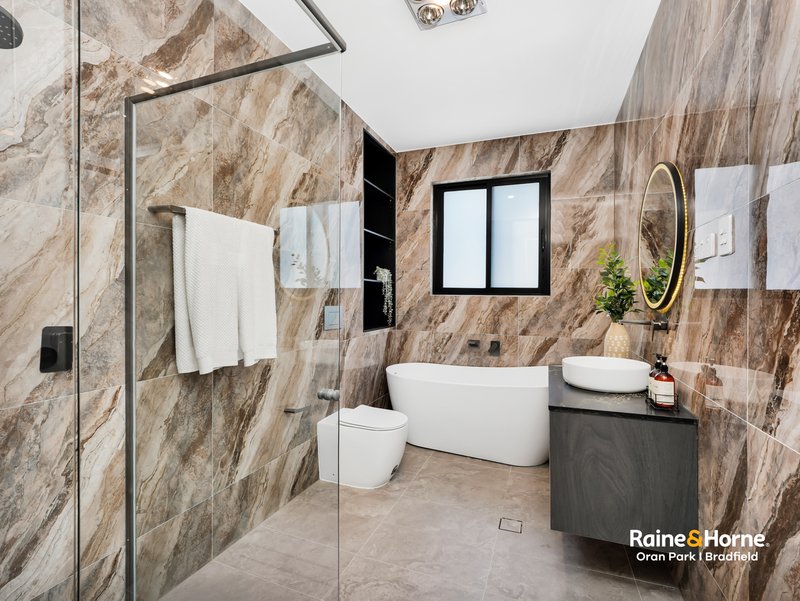
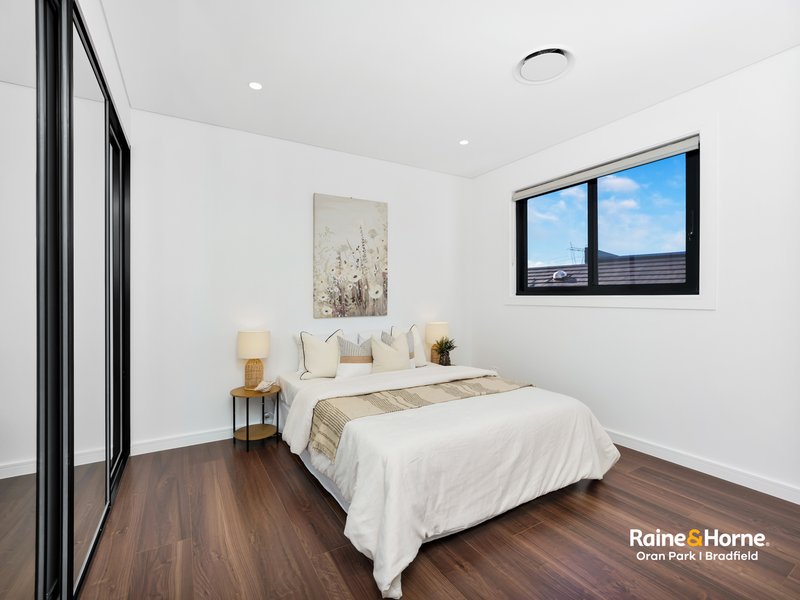
Bedrooms & Bathrooms: Five generously proportioned bedrooms fitted with built-in robes, serviced by four stylish bathrooms (including three ensuites) showcasing double vanities and premium hardware finishes throughout.
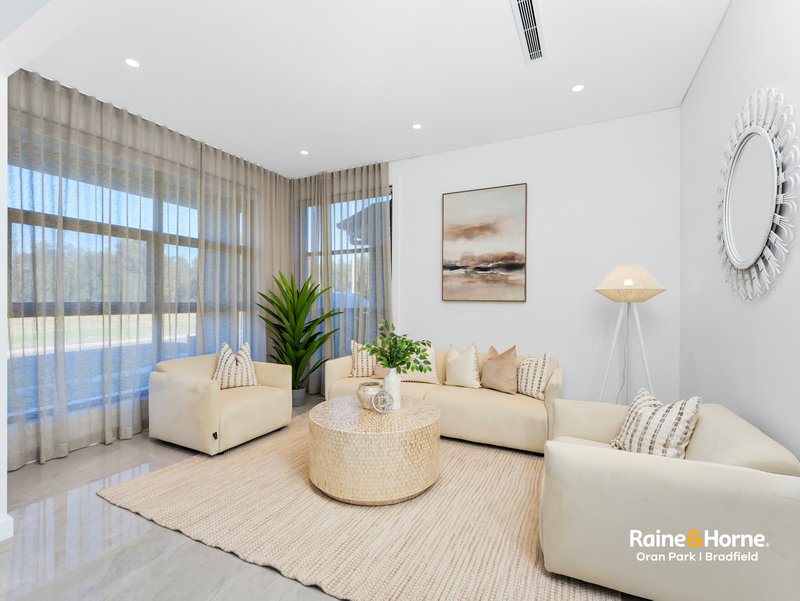
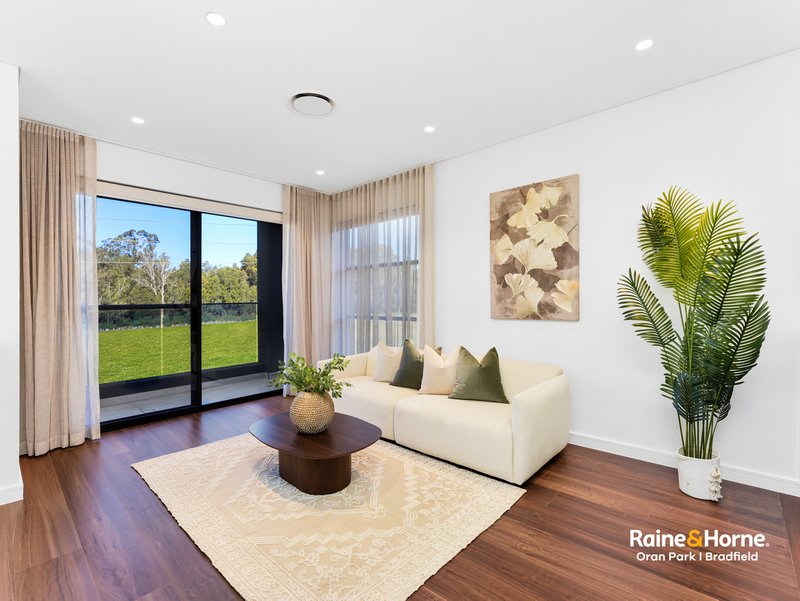
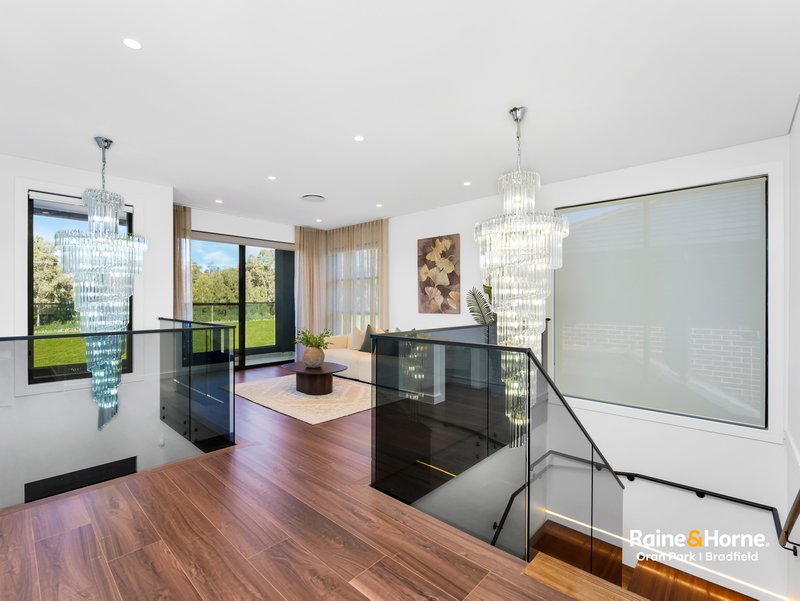
Upstairs Rumpus & Balcony: A second versatile living space opening onto a private balcony with serene views overlooking lush green fields, the perfect spot to unwind.
KEY FEATURES:
+ 5 spacious bedrooms.
+ 4 luxury bathrooms including 3 ensuites, premium vanities & tapware.
+ Double lock-up garage with internal access.
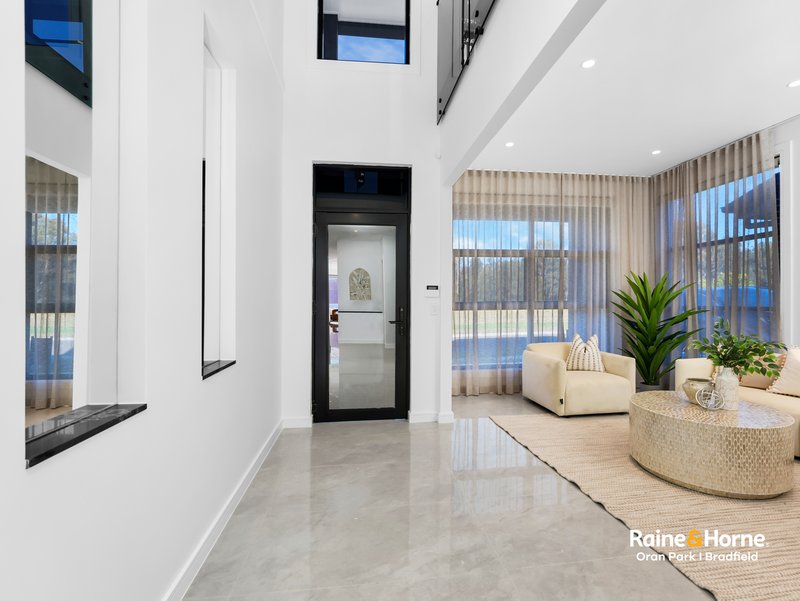
+ Premium glass main door entry.
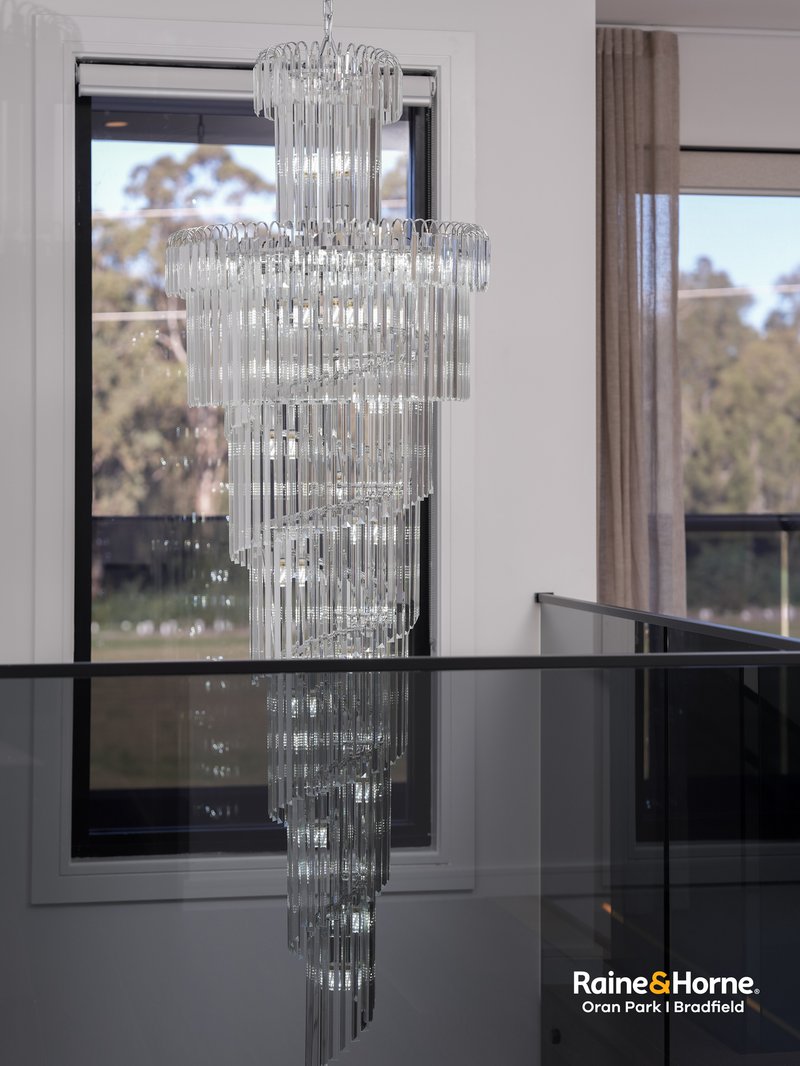
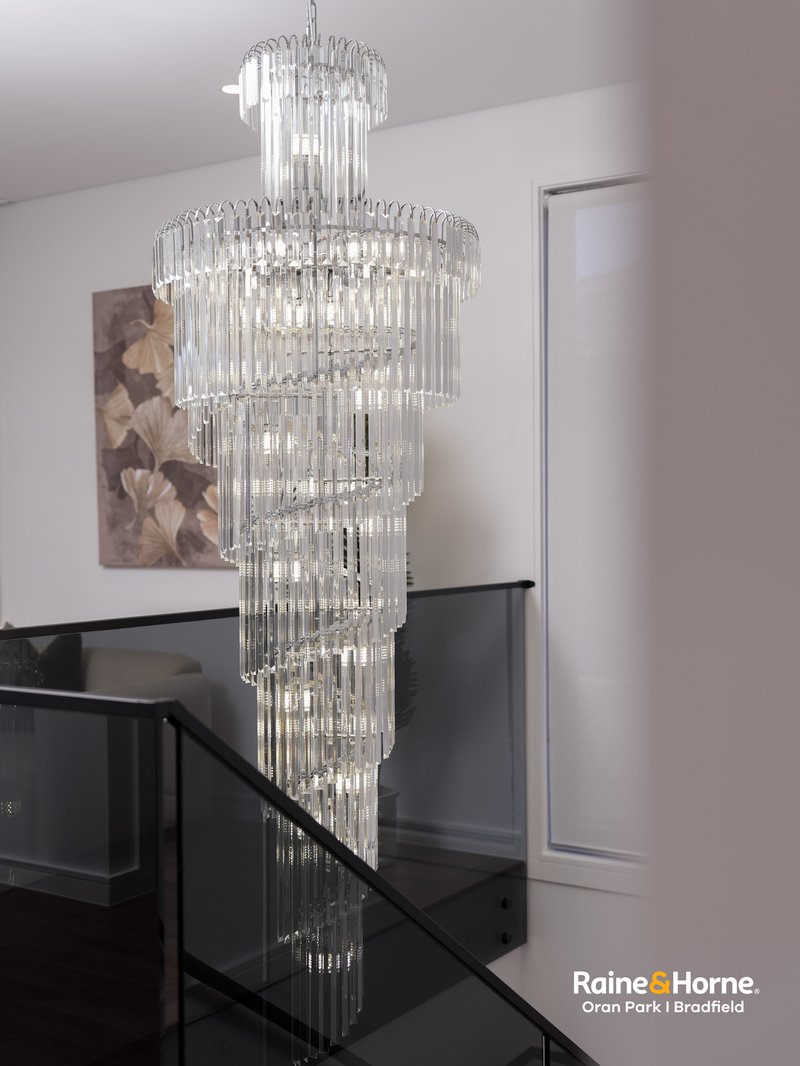
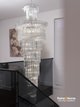
+ Statement dual large chandeliers that flood the space with elegance.
+ Alfresco area with built-in cooktop & private courtyard.
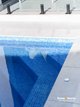
+ Sparkling in-ground swimming pool with integrated spa.
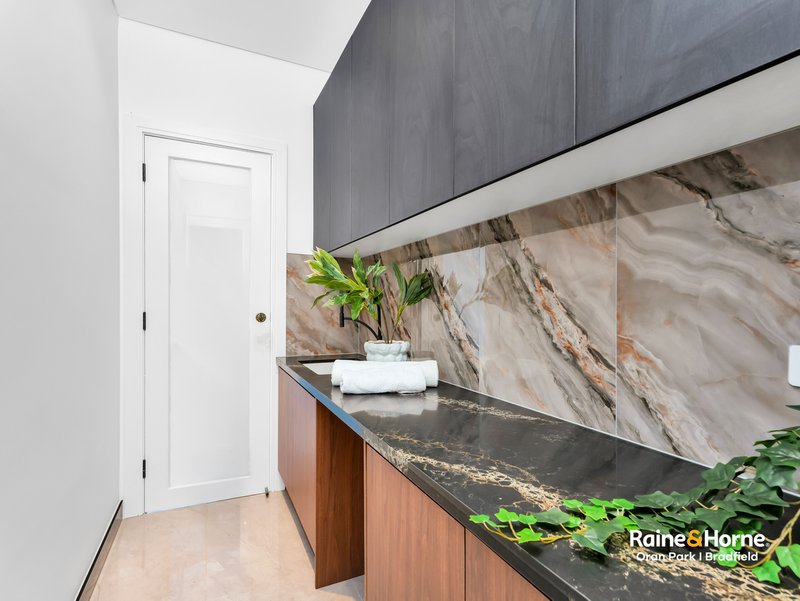
+ Internal laundry with direct outdoor access.
*Rental Potential: $1,300 to $1,350 per week.
Don't miss out on this incredible opportunity!
Contact us today for further details and to arrange a private inspection.
ENQUIRE NOW:
Amit Saha: 0420 364 143
https://www.facebook.com/rhoranparkbradfield
https://www.instagram.com/rhoranparkbradfield
https://www.youtube.com/@rhoranparkbradfield
https://www.tiktok.com/@rhoranparkbradfield
Disclaimer:
Raine & Horne Oran Park | Bradfield believes the information provided herein to be true and correct to the best of our knowledge and ability, and not in any way misleading. However, all interested parties are strongly encouraged to conduct their own inquiries and relevant searches.
Please note that some images and videos may include virtual or staged furniture for illustrative purposes only.

Trn House, Suite 4.08, 90 Podium Way, Oran Park NSW 2570
Call Amit Saha on
0420364143


House in Carnes Hill, Unit in Carnes Hill, Townhouse in Carnes Hill, Villa in Carnes Hill, Apartment in Carnes Hill, Flat in Carnes Hill, Studio in Carnes Hill, Warehouse in Carnes Hill, Duplex/Semi-detached in Carnes Hill, Alpine in Carnes Hill, Acreage/Semi-rural in Carnes Hill, Block Of Units in Carnes Hill, Terrace in Carnes Hill, Retirement in Carnes Hill, Serviced Apartment in Carnes Hill, Other in Carnes Hill
House in Horningsea Park, House in Hoxton Park, House in Prestons, House in West Hoxton