Want to save your favourite properties and searches?
Sign up below to access all the awesome features.
Already have an account? Sign in


Auction
$630,000 -$693,000


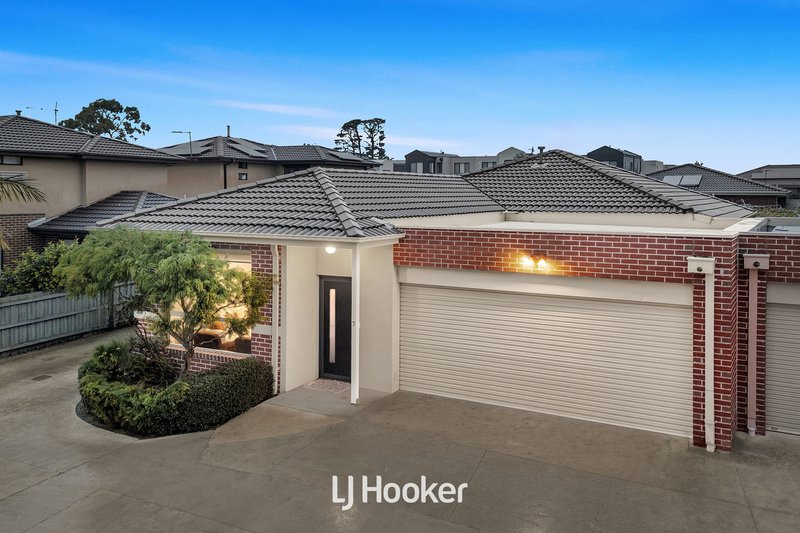
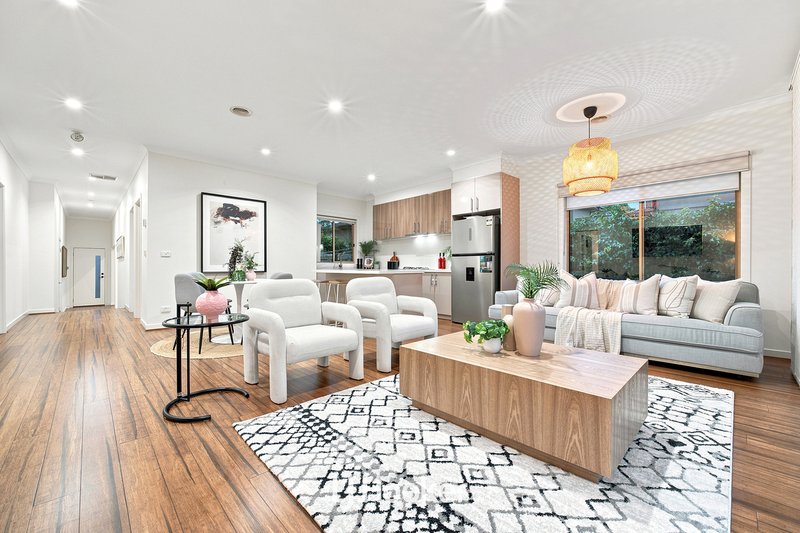
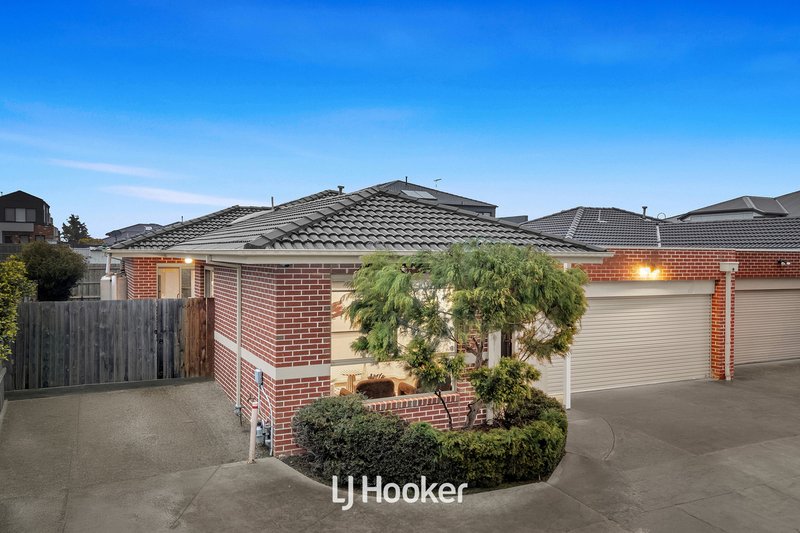
Beautifully presented and thoughtfully designed, this inviting residence offers the perfect balance of style, comfort and flexibility for today's modern family. Filled with natural light and enhanced by soaring high ceilings, the home creates an immediate sense of space while delivering the warmth and practicality that make everyday living effortless.
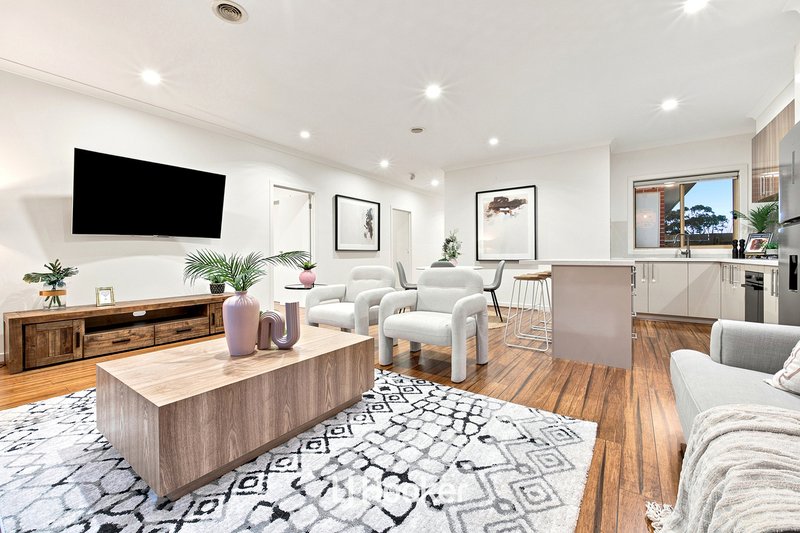
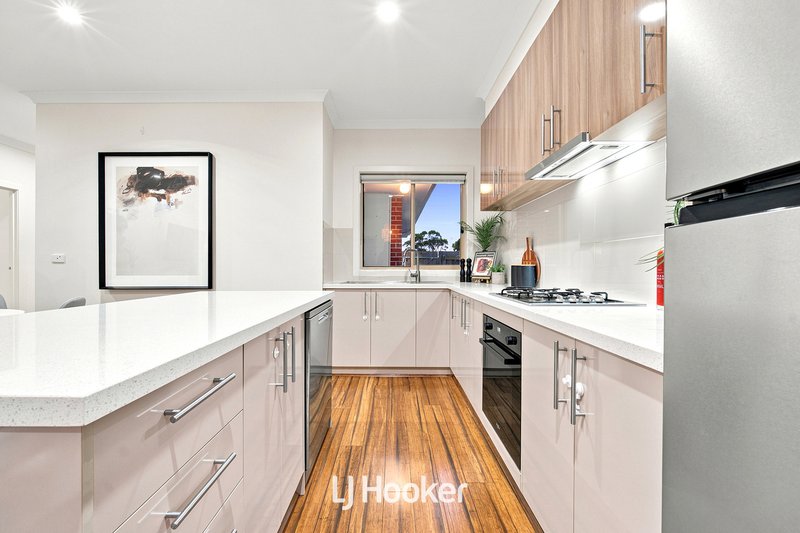
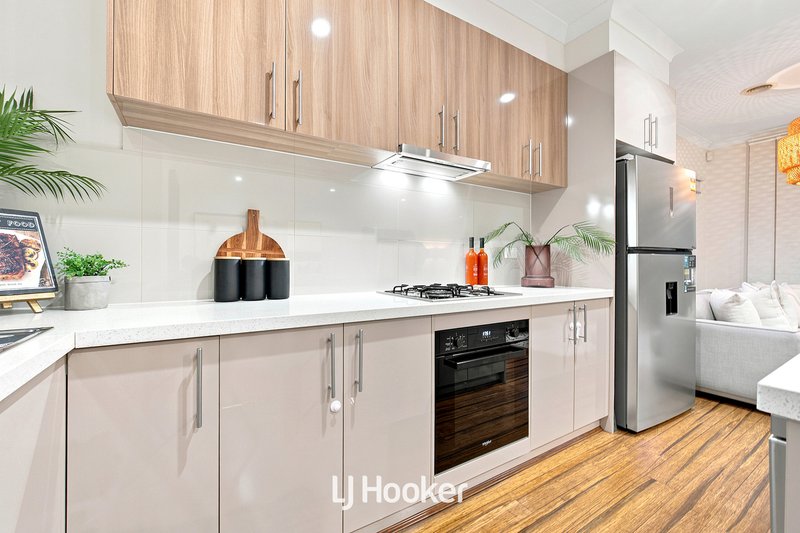
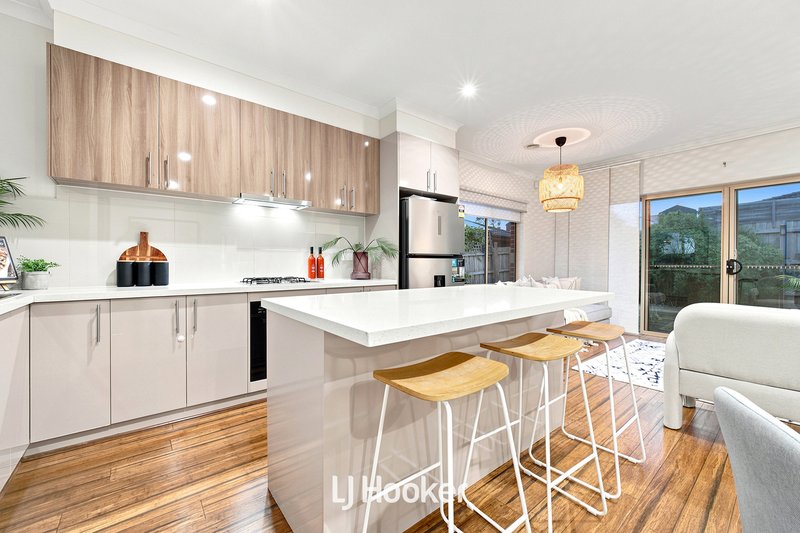
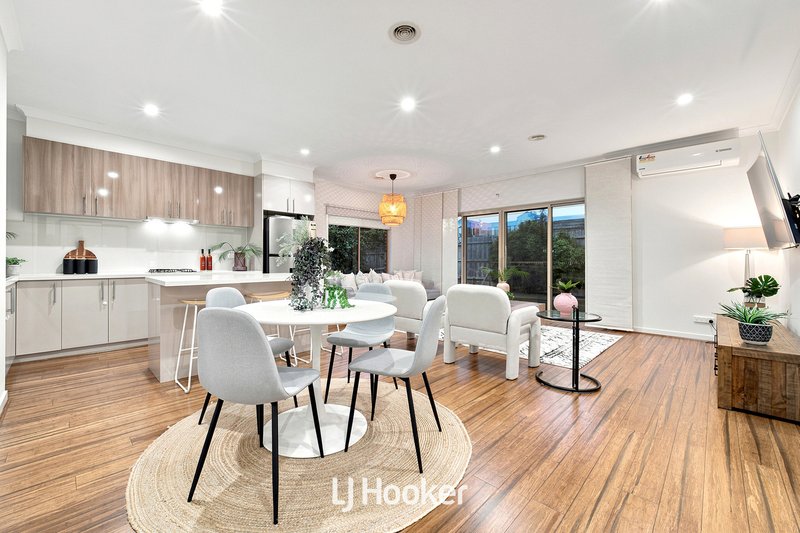
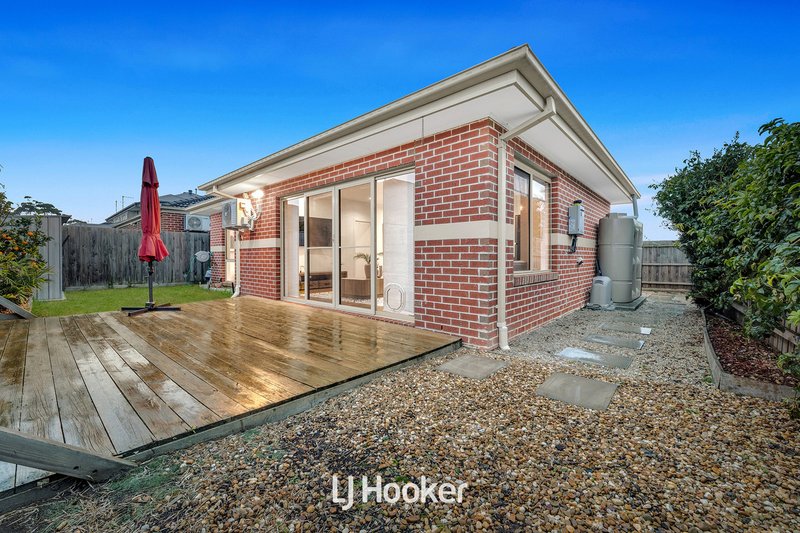
At the heart of the home, the expansive open-plan living and dining area flows seamlessly around the contemporary kitchen, creating a welcoming environment where family and friends naturally come together. Large glass doors extend to the generous deck and private backyard, providing an ideal setting for entertaining, outdoor dining or simply enjoying peaceful afternoons at home.
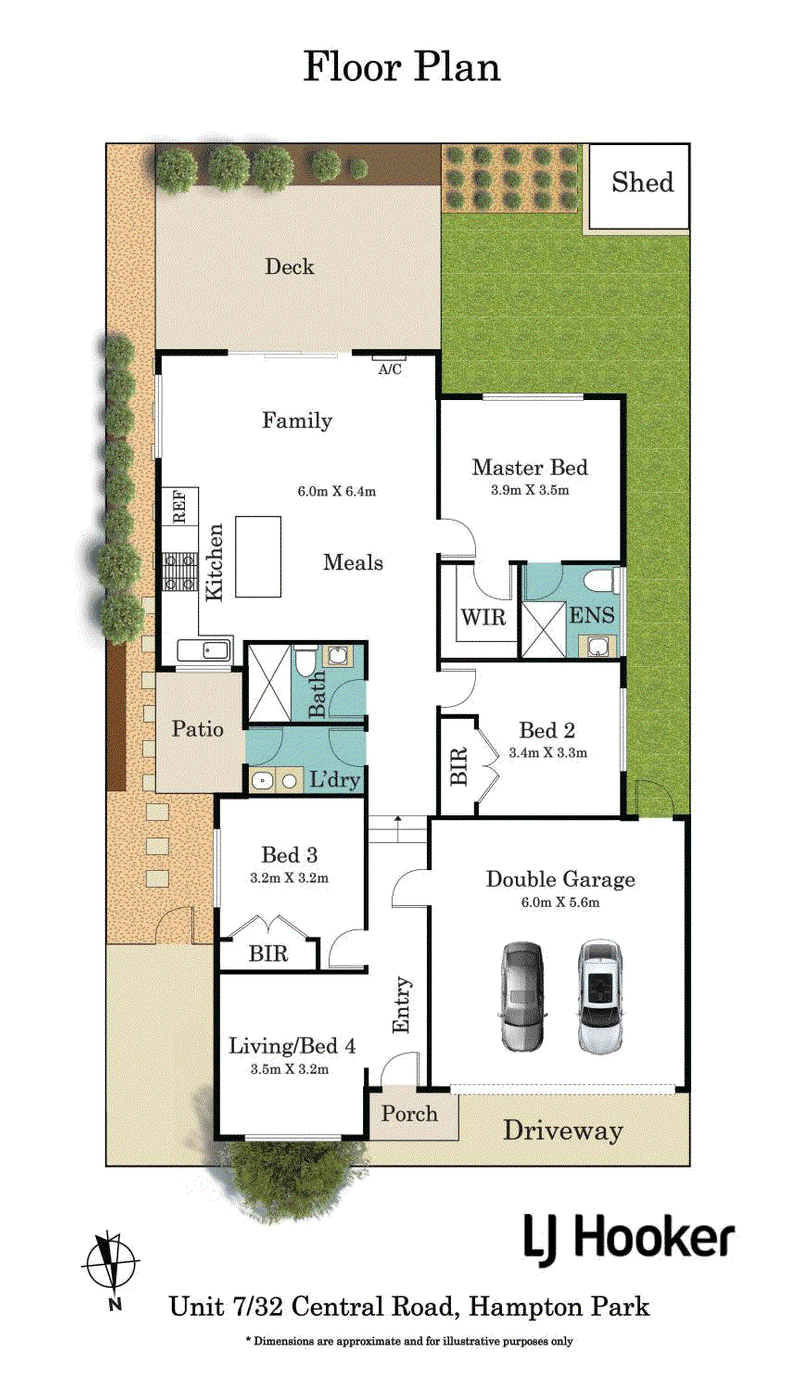
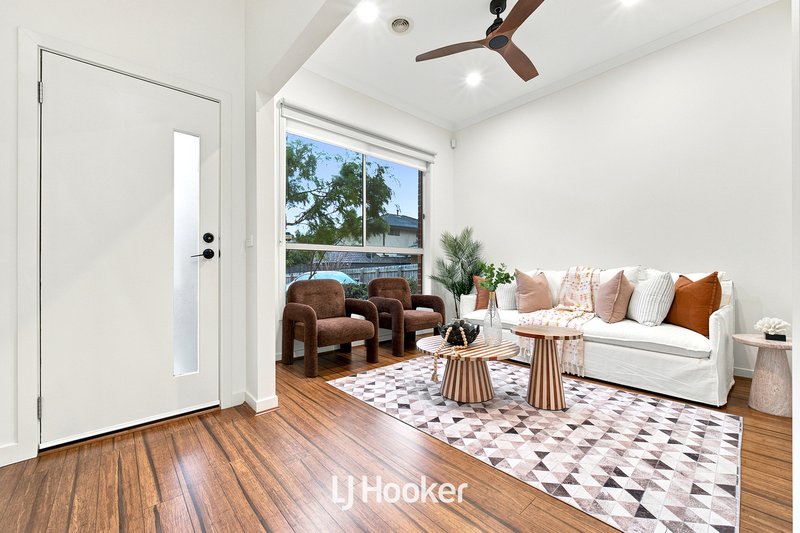
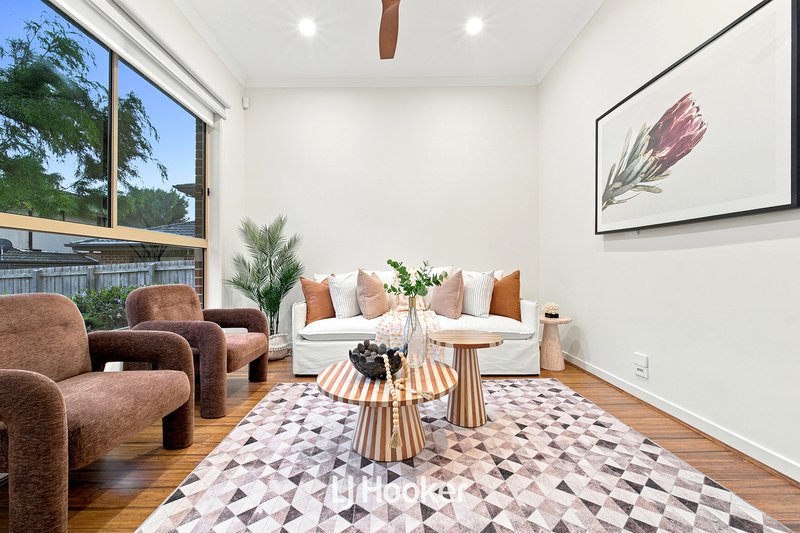
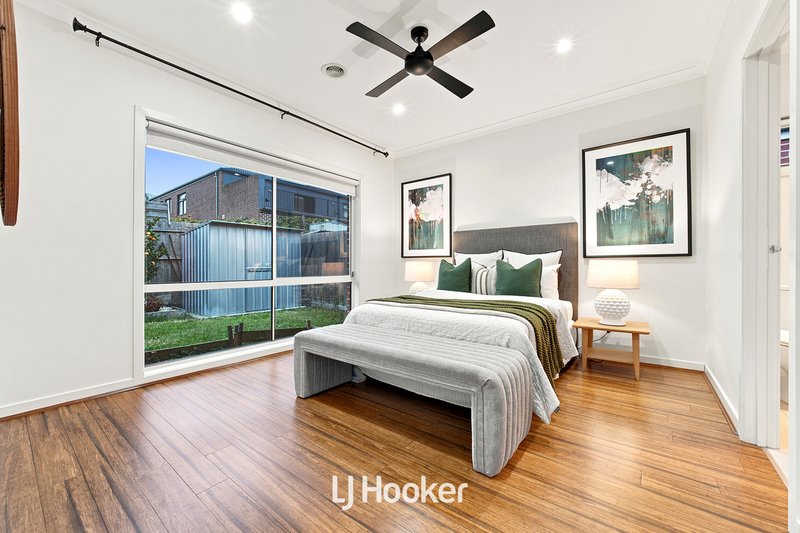
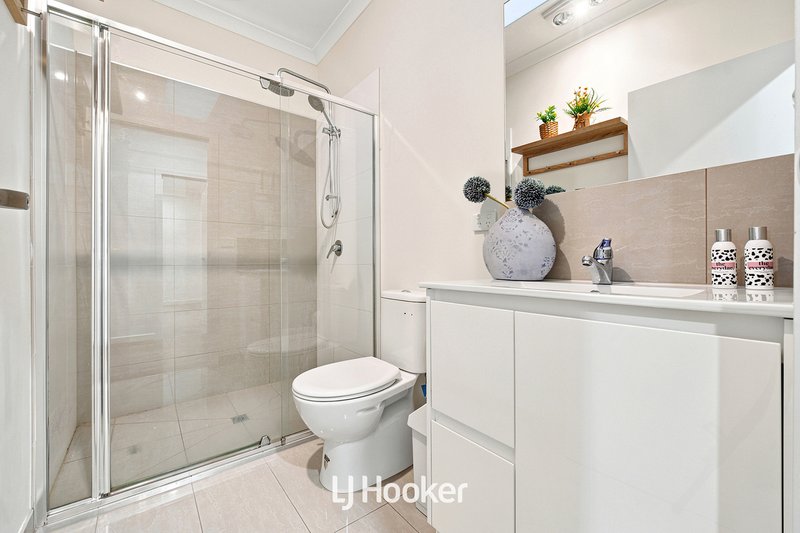
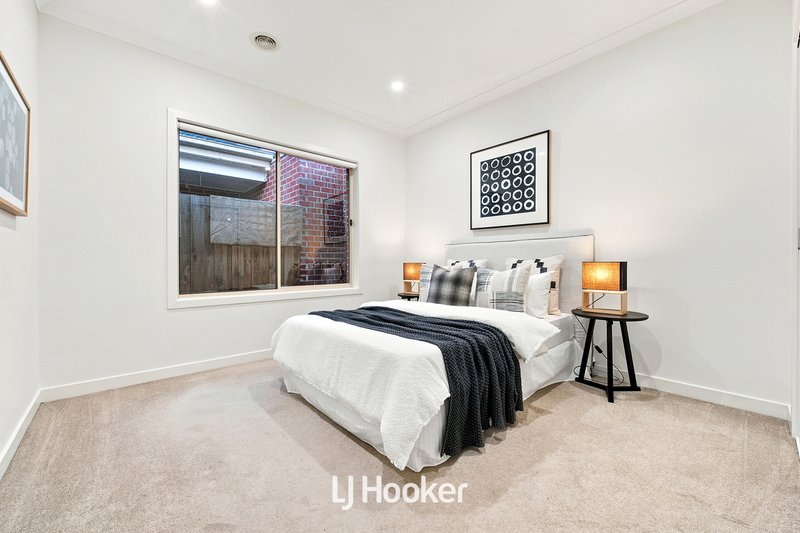
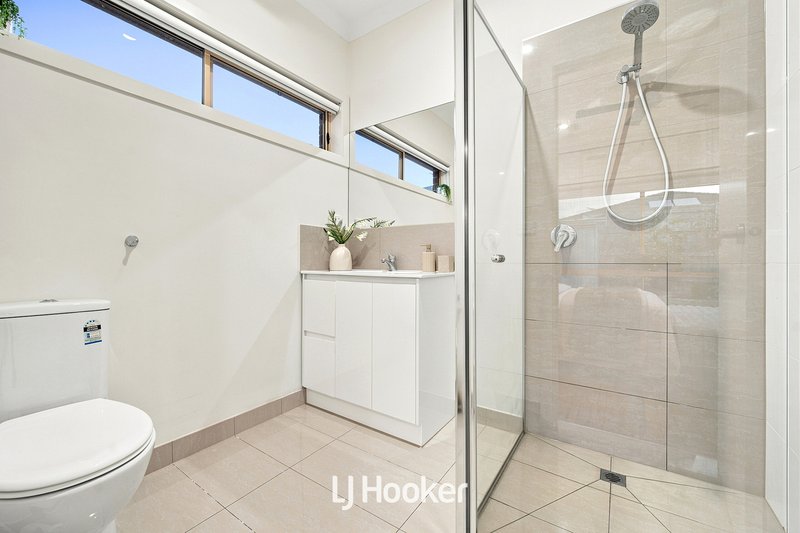
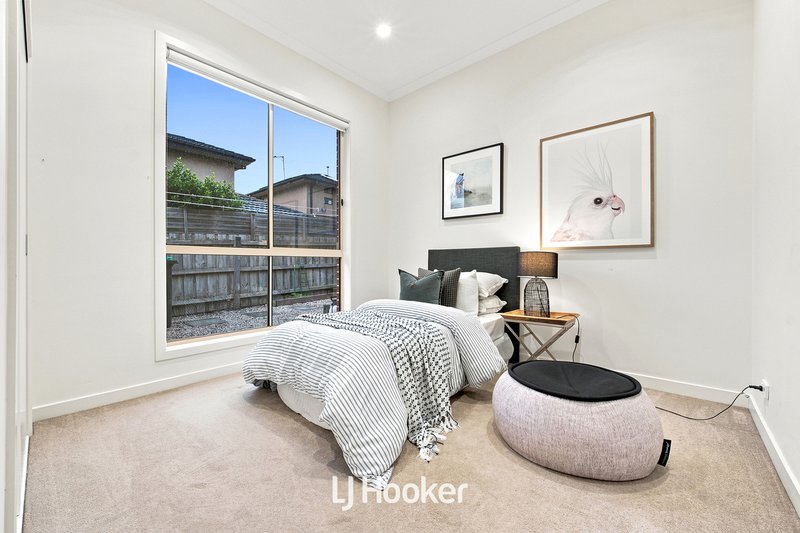
Designed to adapt to every stage of family life, the home offers four generous bedrooms, including a privately positioned master suite complete with a walk-in robe and ensuite. The versatile room at the front of the home can easily function as either a second living area, media room or fourth bedroom, offering flexibility to suit growing families, guests or those working from home.
Privacy has been carefully considered throughout the design, with the master suite positioned away from the remaining bedrooms and excellent separation between the living and accommodation zones. The generous outdoor spaces further enhance the sense of privacy while providing plenty of room for children and pets to enjoy. Practicality continues with a double garage featuring internal access.
Key Features:
-Flexible four-bedroom floorplan
-Master bedroom with walk-in robe and ensuite
-Front living room or optional fourth bedroom
-Two sleek bathrooms
-Spacious open-plan living and dining
-Contemporary kitchen overlooking the living area
-High ceilings enhancing space and natural light
-Expansive entertaining deck
-Cooling: YES
-Heating: YES
-Private, low-maintenance backyard
-Garden shed
-Double garage with internal and external access
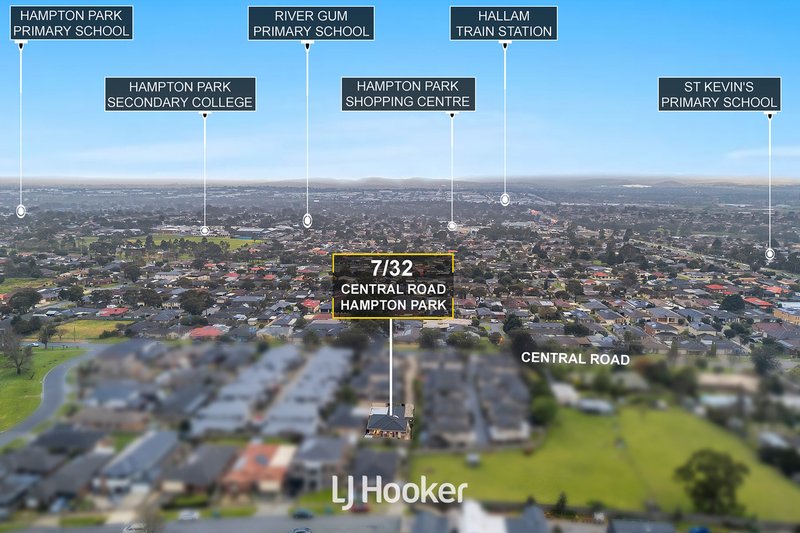
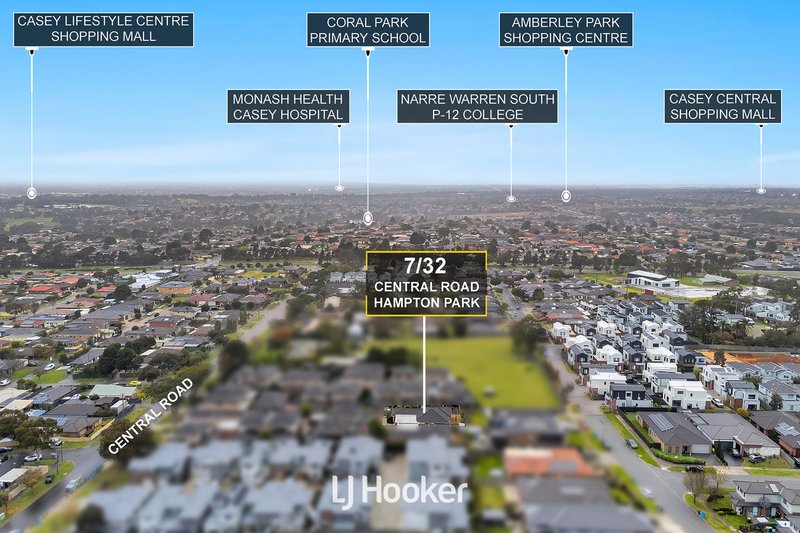
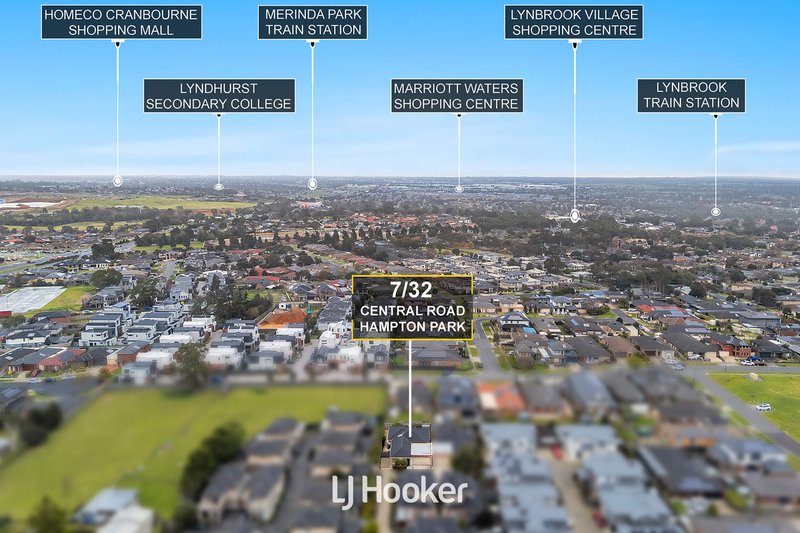
Enjoying a convenient and family-friendly Hampton Park location, this home is within easy reach of Hampton Park Shopping Centre, Hampton Park Primary School, Hampton Park Secondary College, local parks, public transport and Hallam Train Station. With effortless access to Monash Freeway, South Gippsland Highway and Westfield Fountain Gate, everything your family needs is only moments away.
DISCLAIMERS:
Every reasonable effort has been made to ensure the accuracy of the information provided; however, neither the vendor, agent, nor agency makes any representation or warranty as to its completeness or correctness.
The floor plans provided are for illustrative purposes only and should be treated as such. No liability is accepted for any inaccuracies or omissions in the details or dimensions represented.
As the property may be subject to private inspections, the sale status could change prior to scheduled Open Homes. Prospective buyers are advised to verify the current availability of the property before attending any inspection.

347 Lonsdale Street, Dandenong VIC 3175
Call Idriss Paykari on
0470 088 316
Call Mustaffa Waseem on
0411 956 662


House in Hampton Park, Unit in Hampton Park, Townhouse in Hampton Park, Villa in Hampton Park, Apartment in Hampton Park, Flat in Hampton Park, Studio in Hampton Park, Warehouse in Hampton Park, Duplex/Semi-detached in Hampton Park, Alpine in Hampton Park, Acreage/Semi-rural in Hampton Park, Block Of Units in Hampton Park, Terrace in Hampton Park, Retirement in Hampton Park, Serviced Apartment in Hampton Park, Other in Hampton Park
Unit in Cranbourne North, Unit in Dandenong South, Unit in Hallam, Unit in Lynbrook, Unit in Narre Warren South, Unit in Narre Warren