Want to save your favourite properties and searches?
Sign up below to access all the awesome features.
Already have an account? Sign in


Inspections
Contact Agent


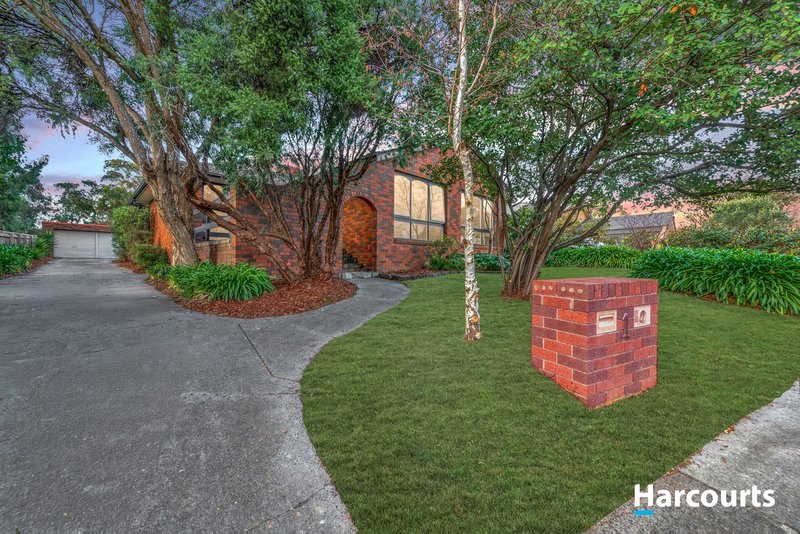
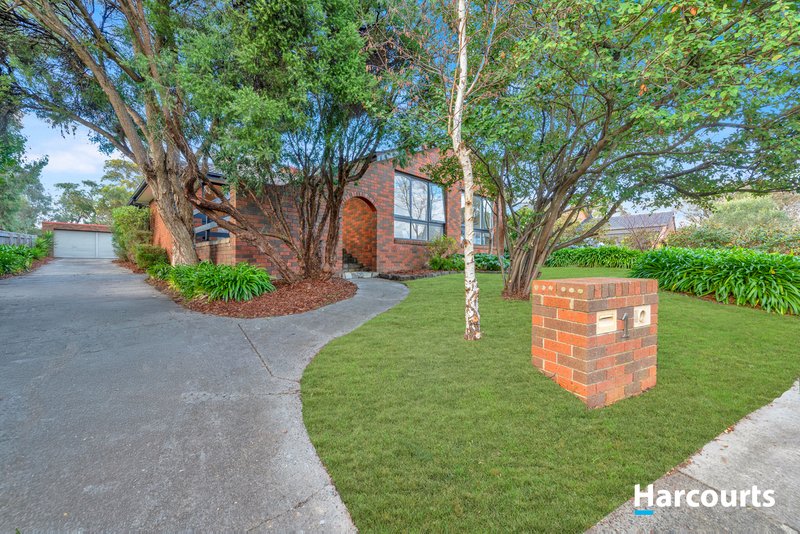
It doesn't get more exclusive than a near 800sqms (approx.) rectangular block in a private court with its own park and playground. Opening directly to the parkland through a lockable back gate, 1 Ballina Tce wraps around that lovely green space, and has the distinction of only one neighbour with school zoning for Camelot Rise Primary and Highvale Secondary (STSA).
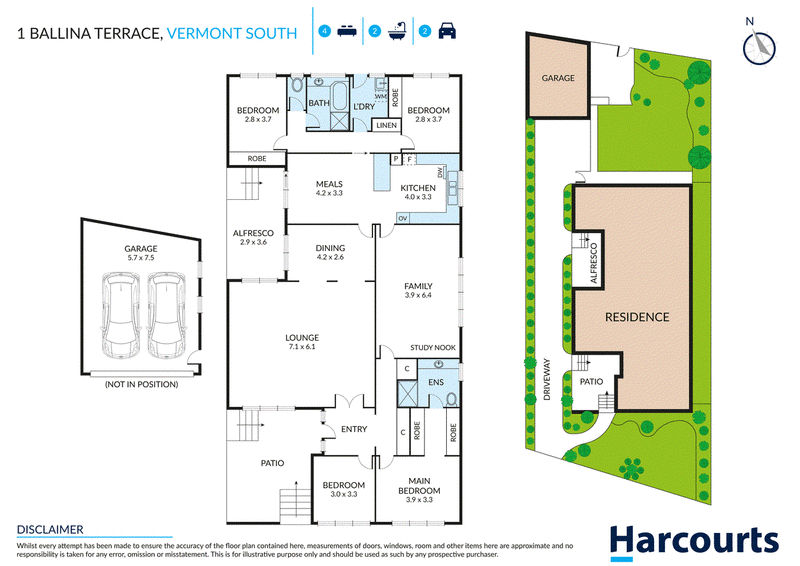
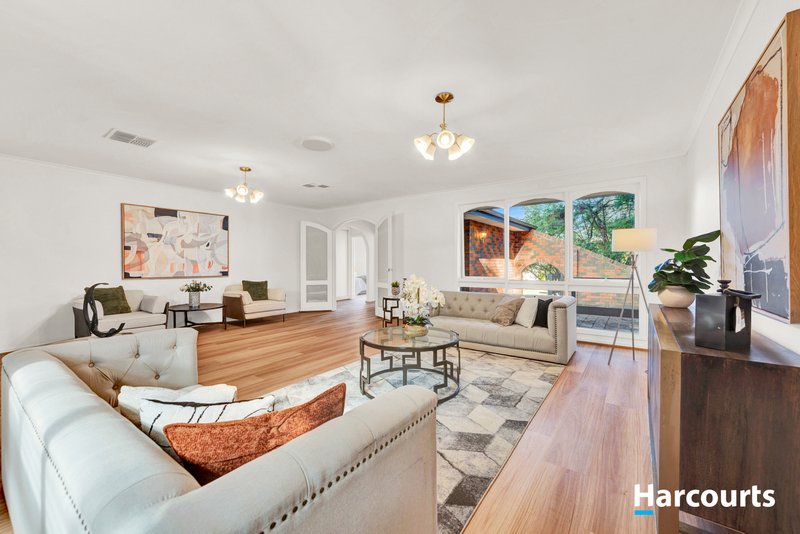
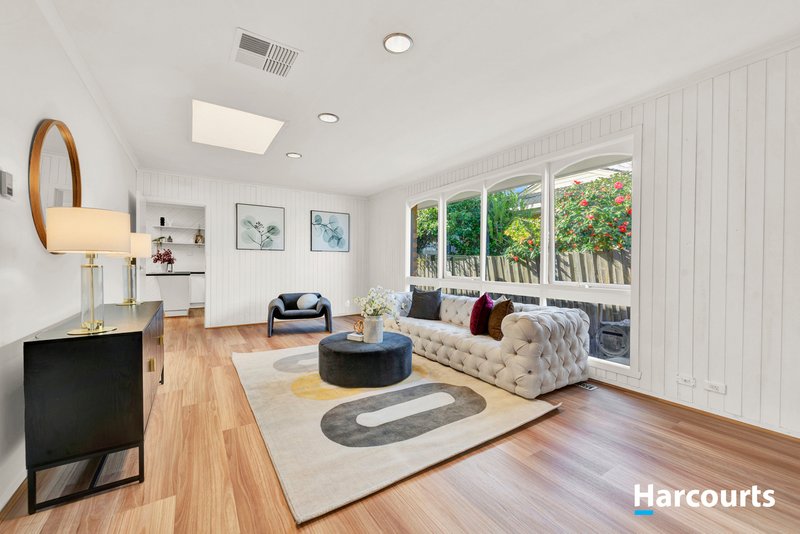
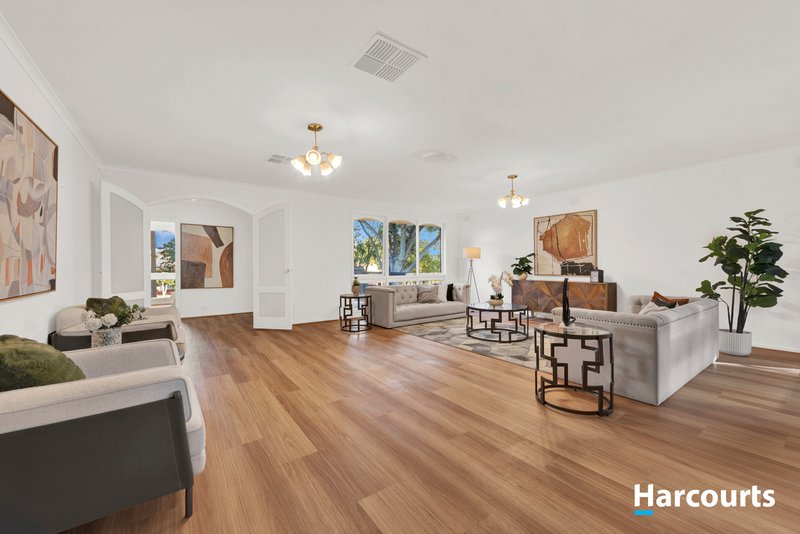
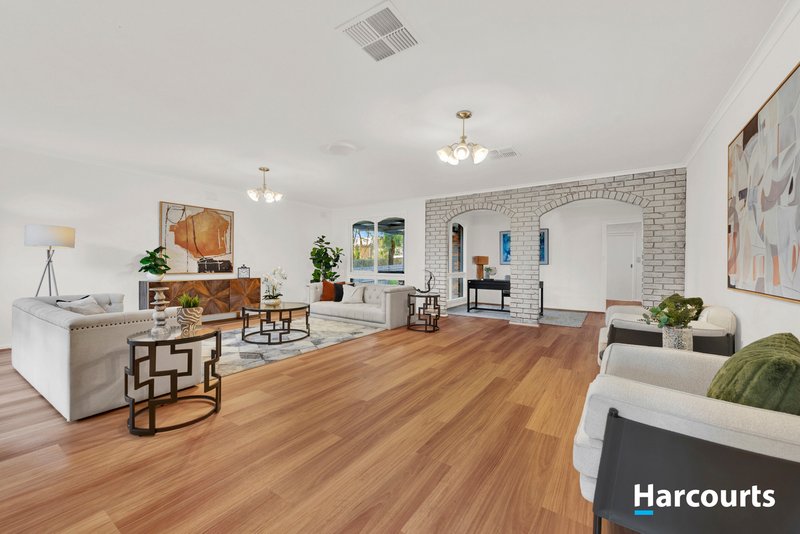
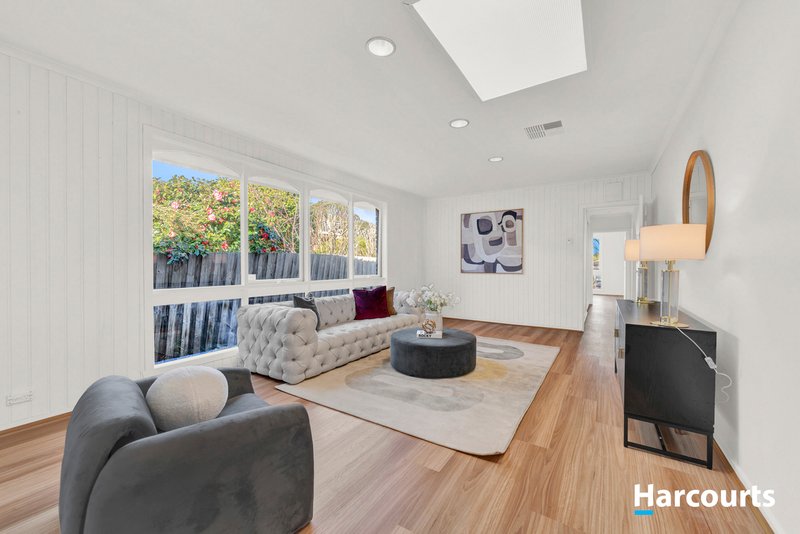
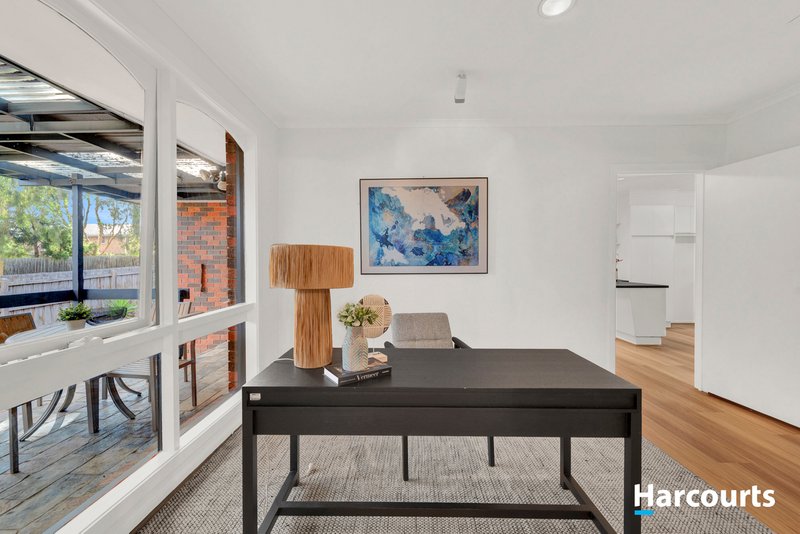
The generous family floor plan provides the kind of space that lets parents and children relax independently, with 2 supersized living rooms perfect for movie night, gaming, or dinner and drinks with friends minus the noisy crossover.
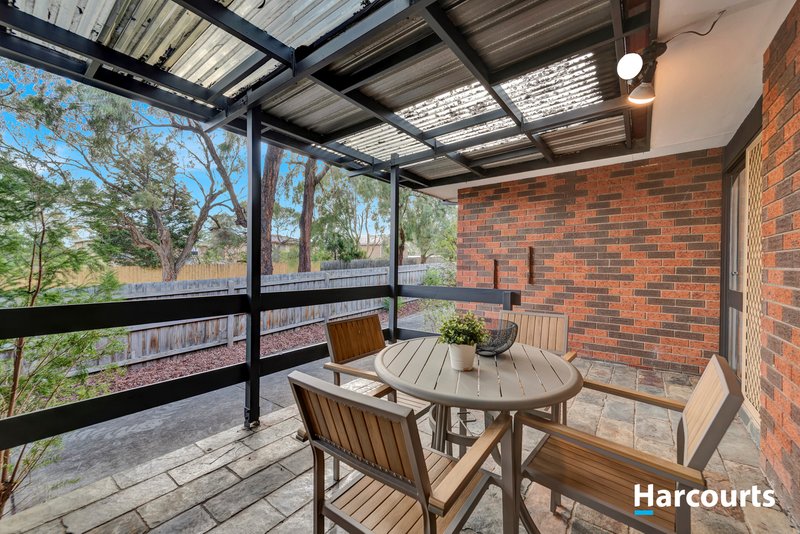
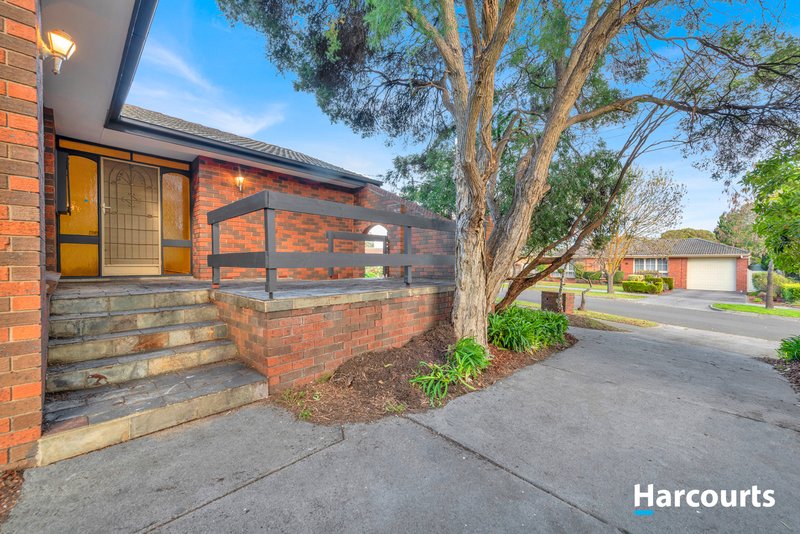
A private slate-paved front verandah and covered side deck draw you outside for al fresco enjoyment, with beautiful views across the neighbouring parkland confirming the idyllic surrounds of this Vermont South cul de sac.
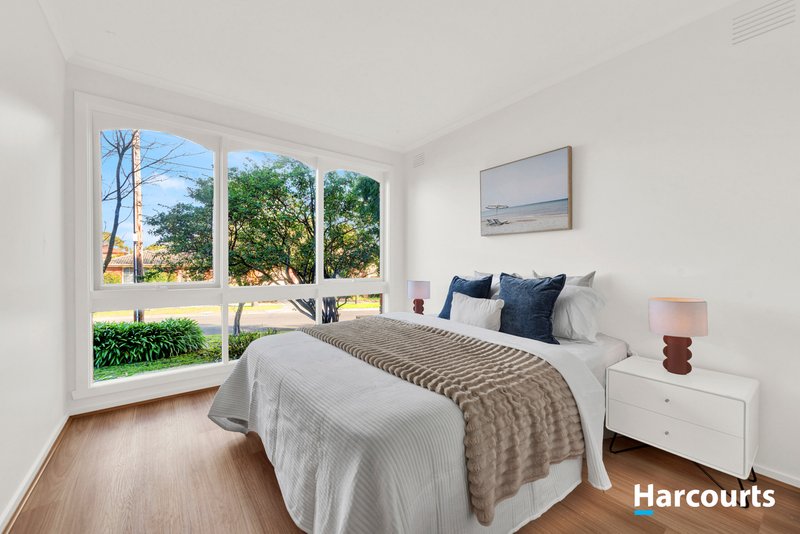
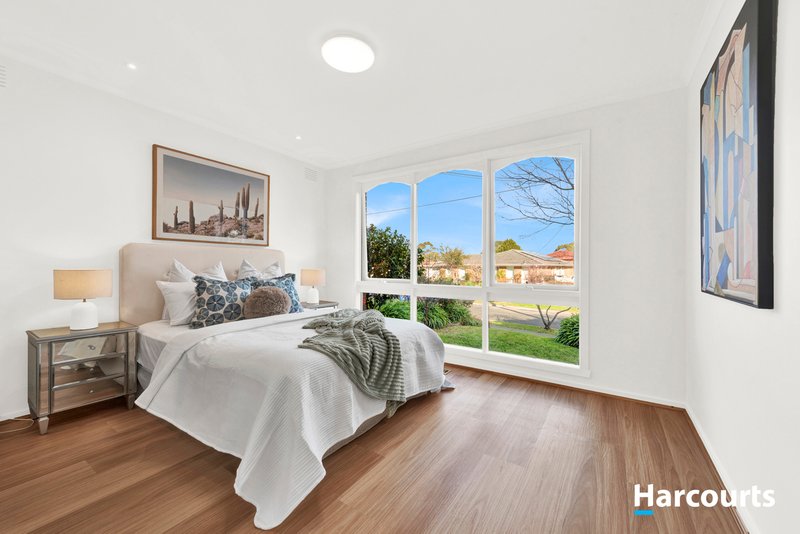
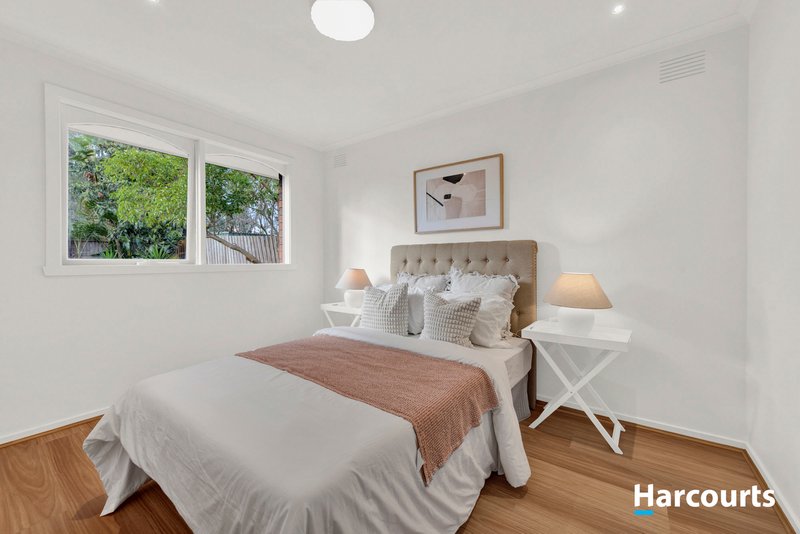
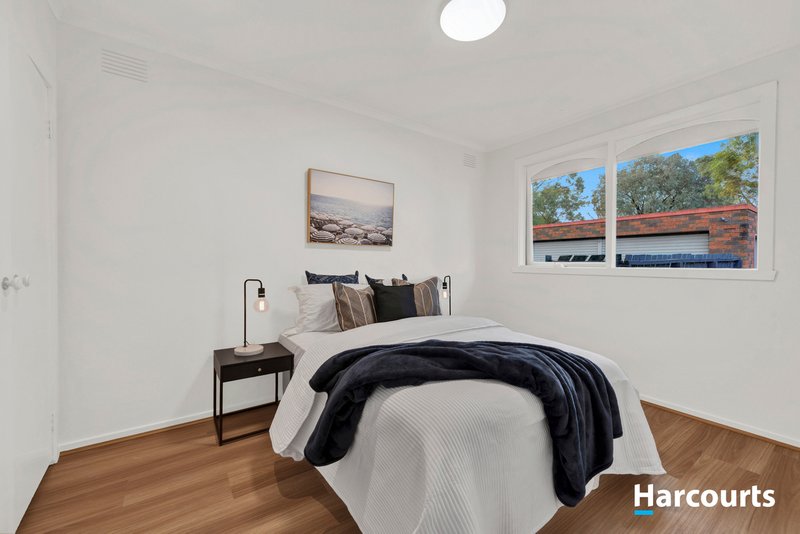
Decorative triple windows, vinyl floors, fresh wall paint and brick archways add defining character to the interior as it moves from the central living space into the quiet outers corners housing the bedrooms.
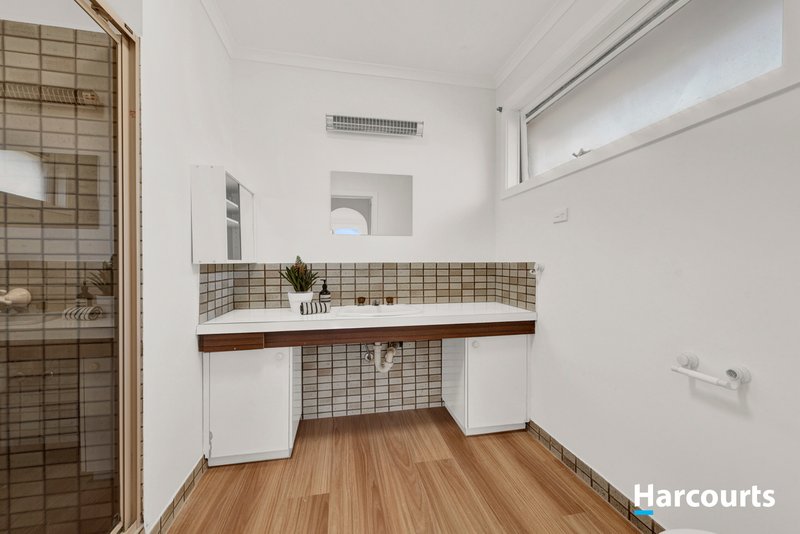
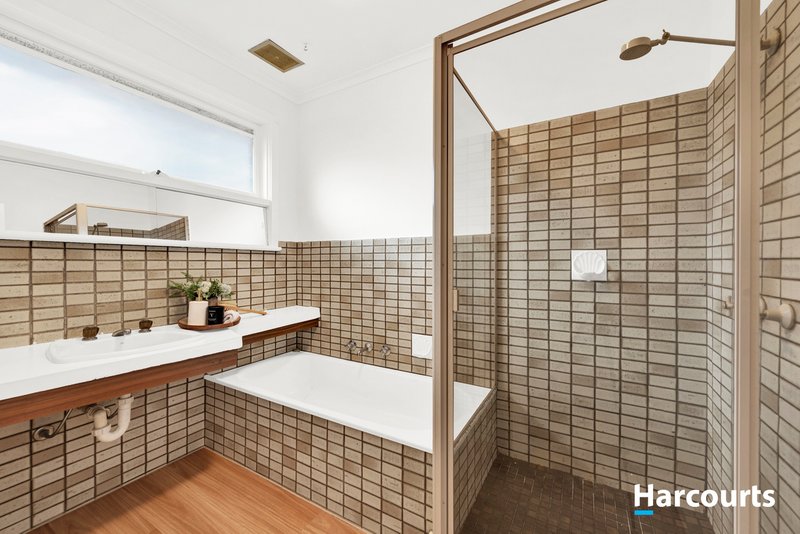
The master bedroom is positioned at the front of the home to overlook the garden, and includes an ensuite with an enclosed shower, wall-to-wall vanity and toilet.
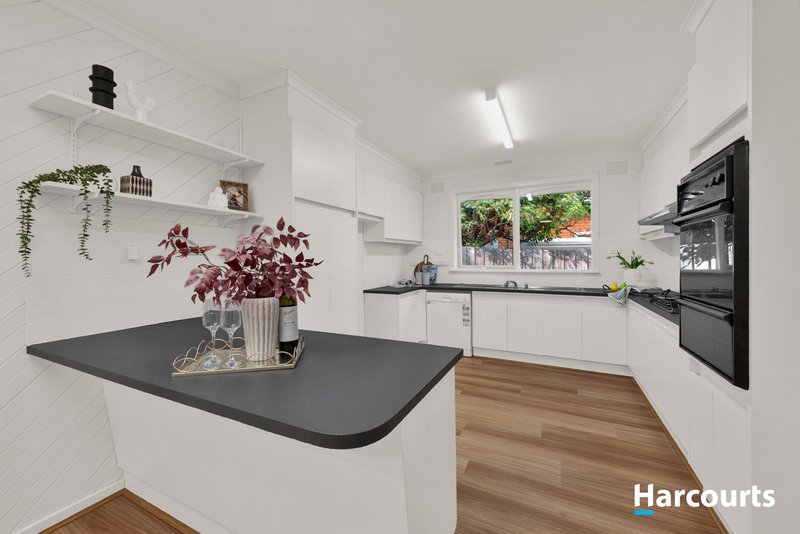
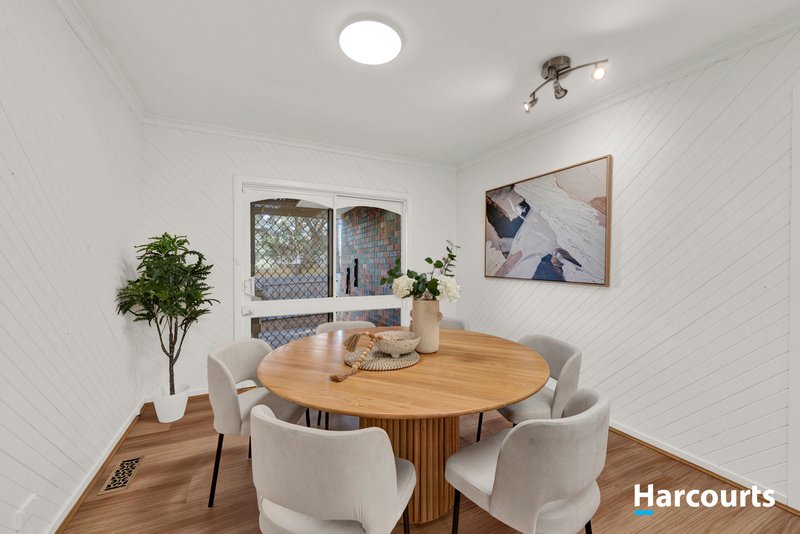
A grand corner kitchen offers a huge array of cabinets, gas cooking, a Euro dishwasher and an adjoining meals area flowing out to the balcony for a sunny start to the day with your morning coffee.
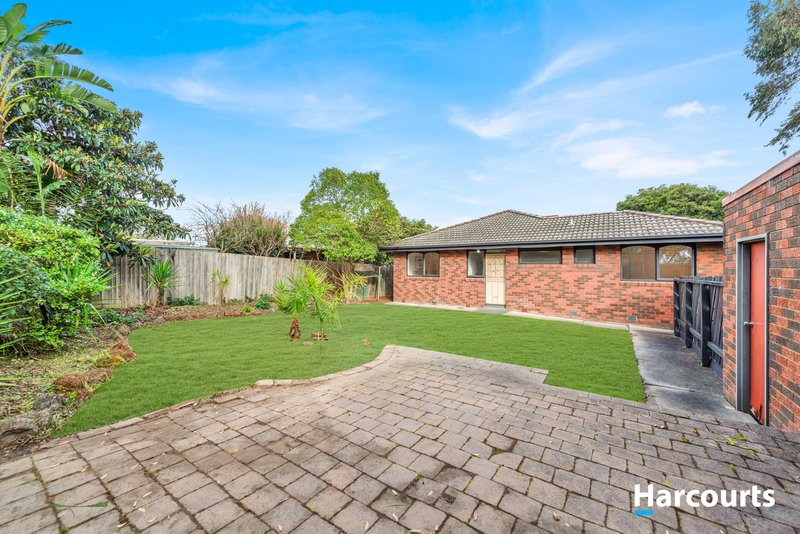
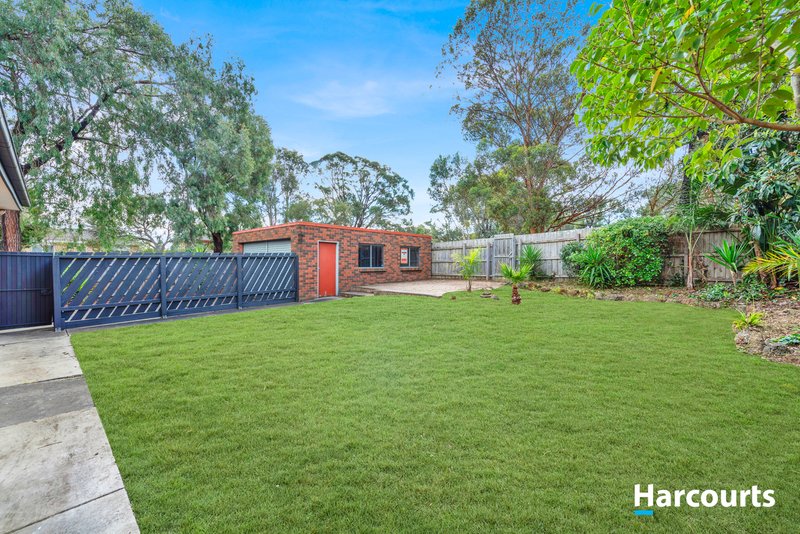
Out back, there's plenty of grass for play, secure fencing, and a paved area close to the freestanding garage, just steps from wide open parkland for kicking the footy or playground fun on the swing and slide - on your doorstep to make school holidays a breeze.
Superbly located close to the 742-bus stop, shopping at Vermont South and The Glen, with private education at Wesley College, PLC and Caufield Grammar, and bus and tram services to Deakin and Monash Universities.

505 Burwood Highway, Vermont South VIC 3133
Call Monica Wu on
0408796999
Call Penny Pan on
0416682012


House in Vermont South, Unit in Vermont South, Townhouse in Vermont South, Villa in Vermont South, Apartment in Vermont South, Flat in Vermont South, Studio in Vermont South, Warehouse in Vermont South, Duplex/Semi-detached in Vermont South, Alpine in Vermont South, Acreage/Semi-rural in Vermont South, Block Of Units in Vermont South, Terrace in Vermont South, Retirement in Vermont South, Serviced Apartment in Vermont South, Other in Vermont South
House in Burwood East, House in Forest Hill, House in Glen Waverley, House in Vermont, House in Wantirna South, House in Wantirna