Want to save your favourite properties and searches?
Sign up below to access all the awesome features.
Already have an account? Sign in





Inspections
$850,000 - $950,000


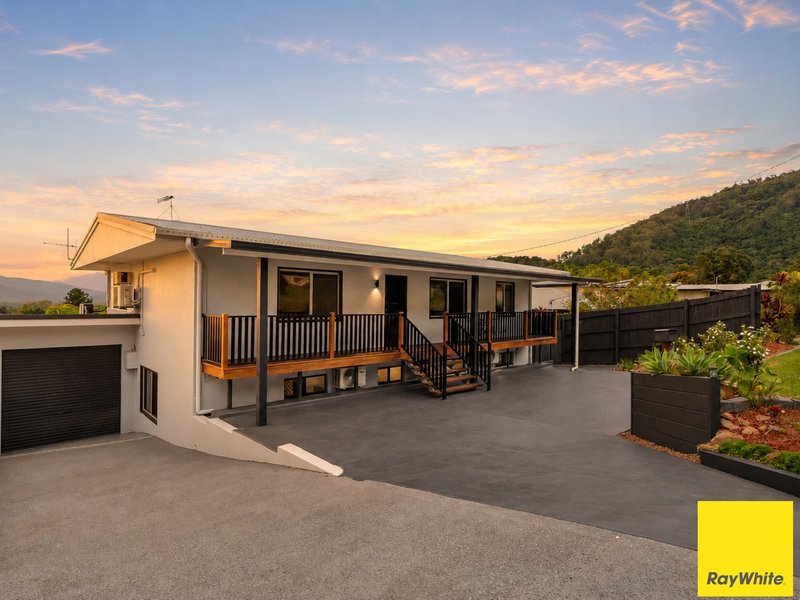
There is far more to 22 Marti Street than you could ever appreciate from the street.
Spread across multiple levels, this is a home designed for families who need genuine space, not just bigger bedrooms, but separate places where everyone can relax, work, entertain and come together.
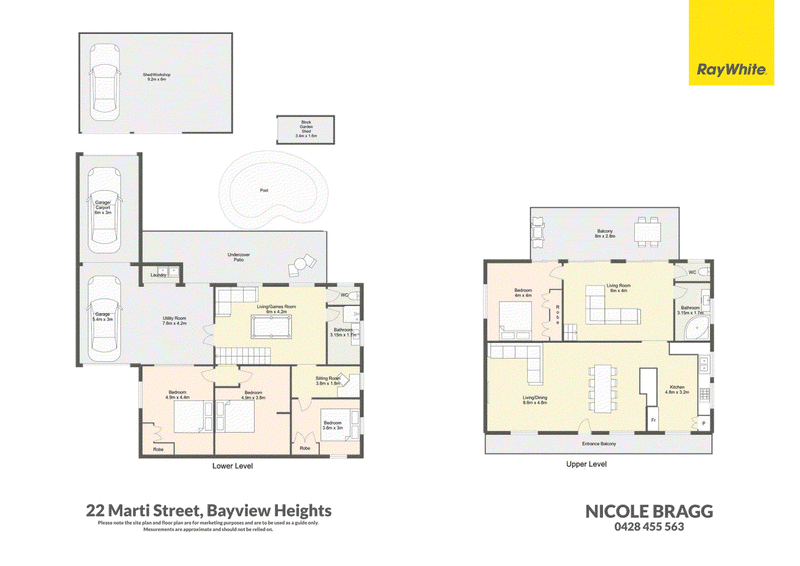
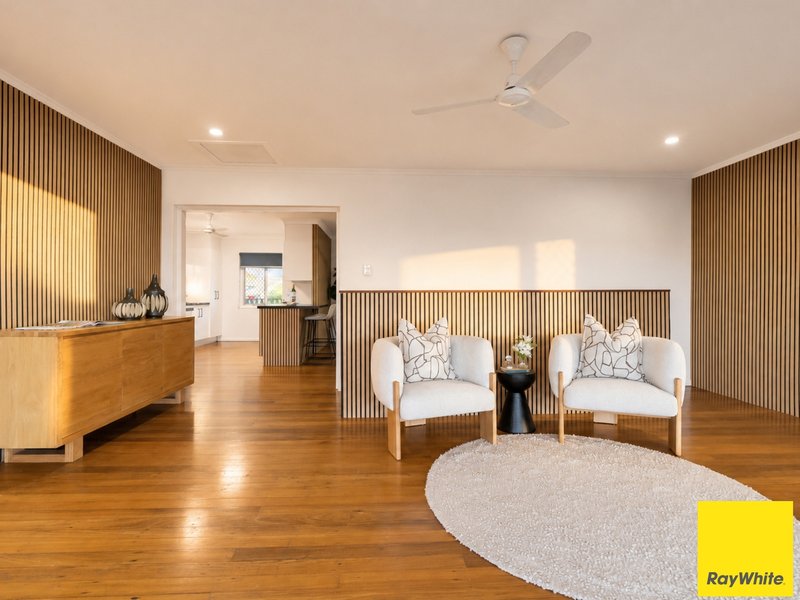
The main entrance opens into a large family living area, while a second substantial living space sits alongside the deck. Downstairs adds even more flexibility with another family area, additional living space, a bathroom, separate toilet and a built-in office zone with shelving.
Spotted gum timber floors bring warmth and character throughout the home, complemented by acoustic wall panelling and the extensive improvements completed by the current owners.
At the centre of the home is the recently completed CCJS kitchen. Finished with granite benchtops, gas cooking, an electric oven, dishwasher, rangehood, double-door fridge space and excellent storage, it is a kitchen that looks impressive but has also been designed to properly function for a busy family.
The top-floor main bedroom is of good size, air-conditioned and opens directly onto the deck. The additional bedrooms are also generously proportioned, with air conditioning, built-in storage and plenty of room for children or teenagers to make their own.
Then there is the deck.
Measuring approximately 9.5 metres by 3.5 metres and finished in low-maintenance EcoDeck, this is where the home really comes into its own. From here, the outlook stretches across the mountain ranges, the inlet and the city, creating an incredible backdrop for morning coffee, afternoon drinks or dinner with friends.
Outside, the home continues to deliver with a pool, concrete entertaining area featuring glow pebbles, a fully fenced yard and plenty of usable space for children and pets.
For anyone needing serious storage or workspace, the approximately 10-metre by 6.5-metre Colourbond shed offers excellent access, alongside secure parking for up to three vehicles.
Predominantly constructed from concrete block and positioned on a 728m² allotment in Bayview Heights, this is not simply a four-bedroom home. It is a property that solves the space problem for growing families, blended families, teenagers, guests and those working from home.
Property Features:
• Four generous bedrooms
• Two bathrooms
• Multiple family living areas
• Downstairs office area
• New CCJS kitchen
• Granite benchtops
• Gas cooktop
• Spotted gum timber floors
• Acoustic wall panelling
• Split-system air conditioning
• 9.5m x 3.5m Eco Deck
• City, inlet and mountain views
• Swimming pool
• Indoor-outdoor entertaining
• Fully fenced 728m block
• Three-car secure parking
• 10m x 6.5m Colourbond shed
• Excellent vehicle and shed access
Nicole | 0428 455 563
Team Bragg
**Disclaimer - Ray White Cairns & Beaches and its agents do not give any warranty or assurance as to the accuracy or reliability of any of the information contained herein. All interested parties should undertake their own investigations and seek professional advice to verify all information. Whilst we endeavour to ensure all details are correct, information has been collated from various sources, hence we provide no guarantee or warranty as to its accuracy or completeness. Our agency and its agents will not be held liable or responsible for any loss or damage as a result of any error or misrepresentation herein.

1 Rabaul Street, Trinity Beach QLD 4879
Call Nicole Bragg on
0428455563


House in Bayview Heights, Unit in Bayview Heights, Townhouse in Bayview Heights, Villa in Bayview Heights, Apartment in Bayview Heights, Flat in Bayview Heights, Studio in Bayview Heights, Warehouse in Bayview Heights, Duplex/Semi-detached in Bayview Heights, Alpine in Bayview Heights, Acreage/Semi-rural in Bayview Heights, Block Of Units in Bayview Heights, Terrace in Bayview Heights, Retirement in Bayview Heights, Serviced Apartment in Bayview Heights, Other in Bayview Heights
House in Earlville, House in Lamb Range, House in Mount Sheridan, House in Woree