Want to save your favourite properties and searches?
Sign up below to access all the awesome features.
Already have an account? Sign in


Inspections
$670,000 to $720,000


**Offers close by Saturday, August 15th @ 5pm**
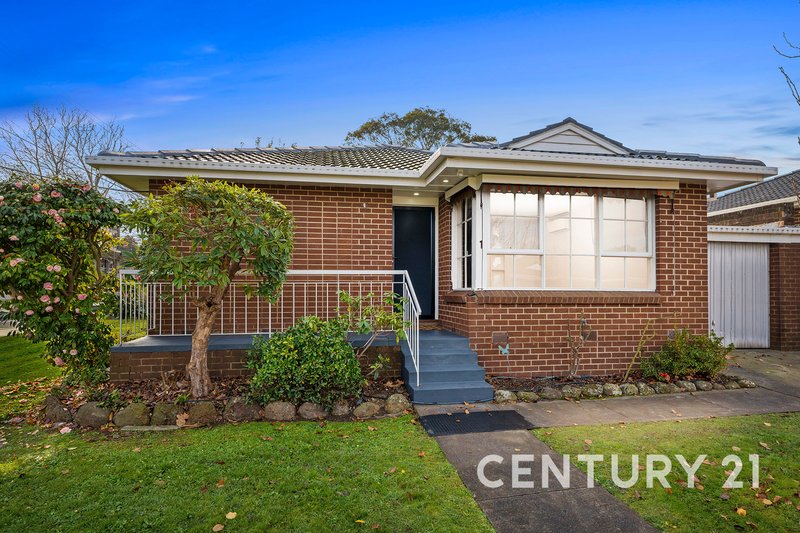
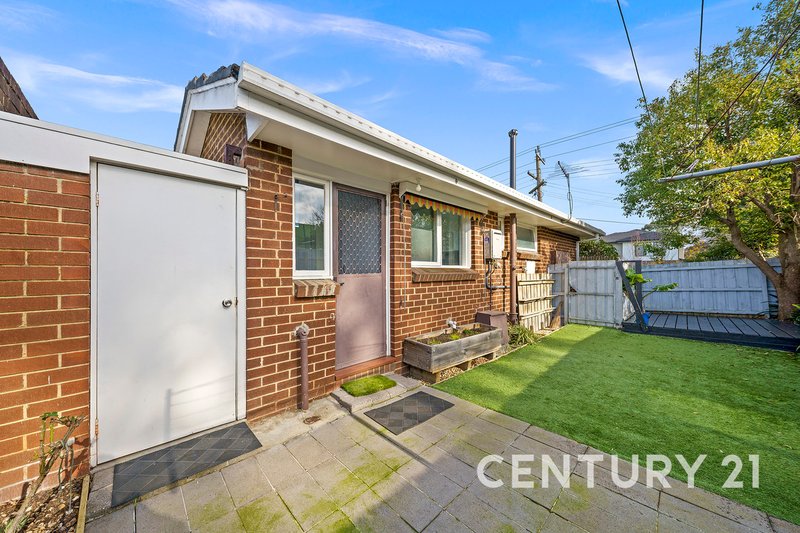
Positioned in a peaceful and convenient Vermont setting, this inviting two-bedroom residence presents an outstanding opportunity for first-home buyers, downsizers and investors alike. Offering a practical single-level floorplan, generous outdoor spaces and low-maintenance living, this home combines comfort, functionality and lifestyle appeal.
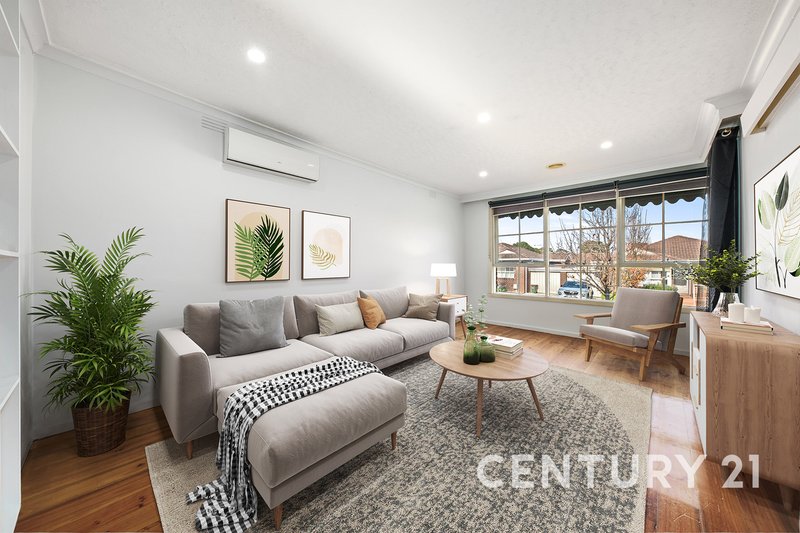
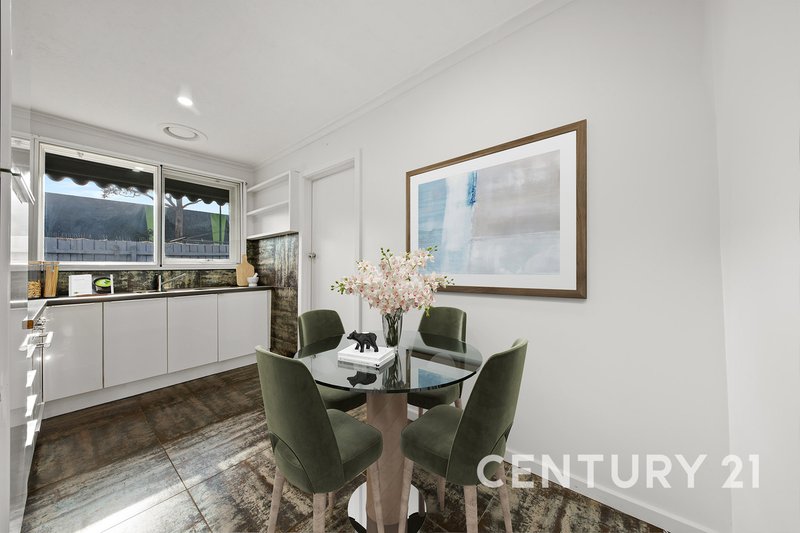
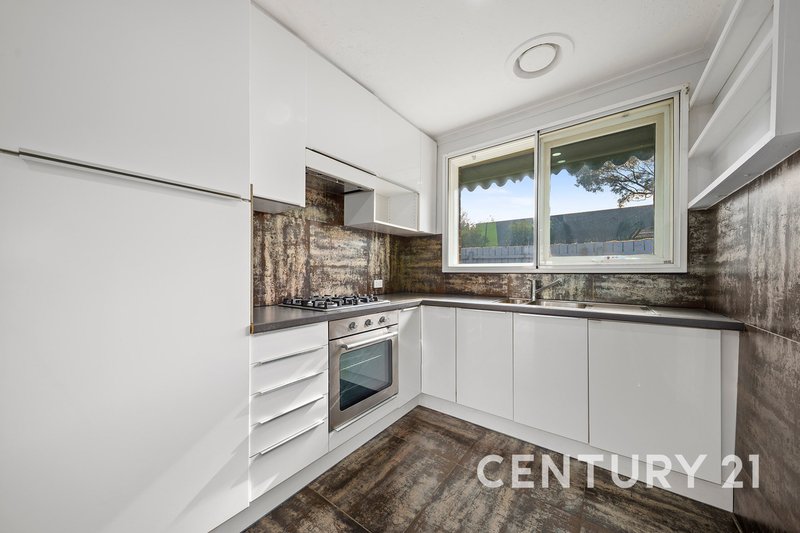
The light-filled living room welcomes you upon entry and is enhanced by a split-system air conditioner, ensuring year-round comfort. Flowing through to the well-appointed kitchen and dining area, you'll find ample cabinetry and storage, a quality oven and cooktop, and plenty of space for everyday meals and entertaining.
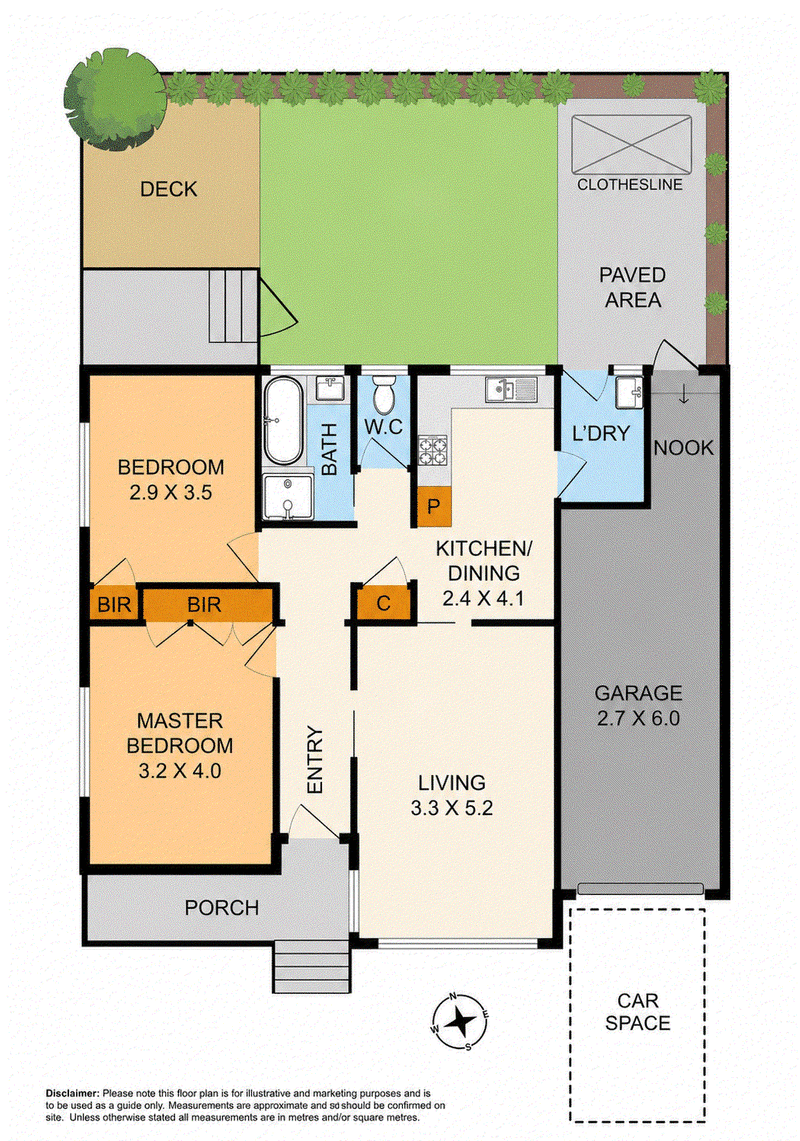
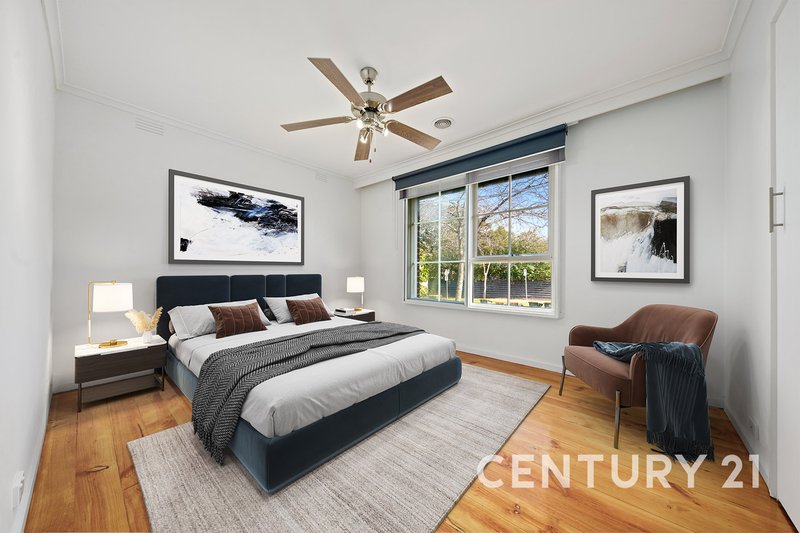
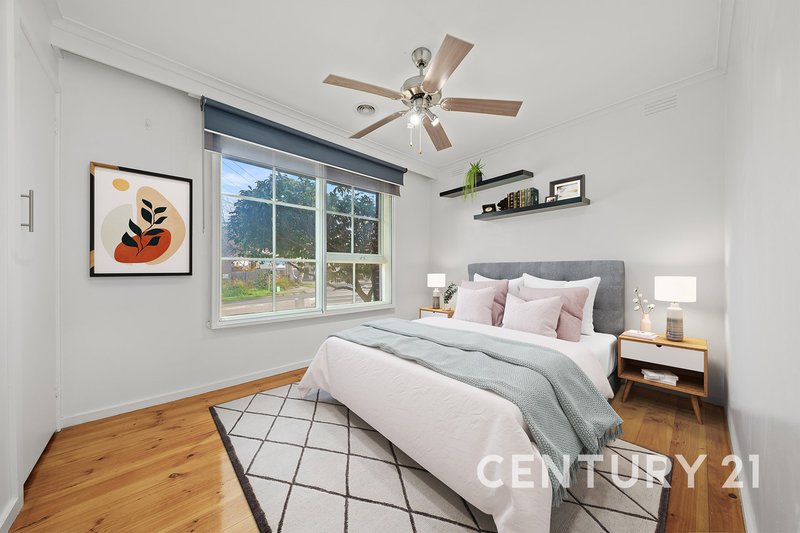
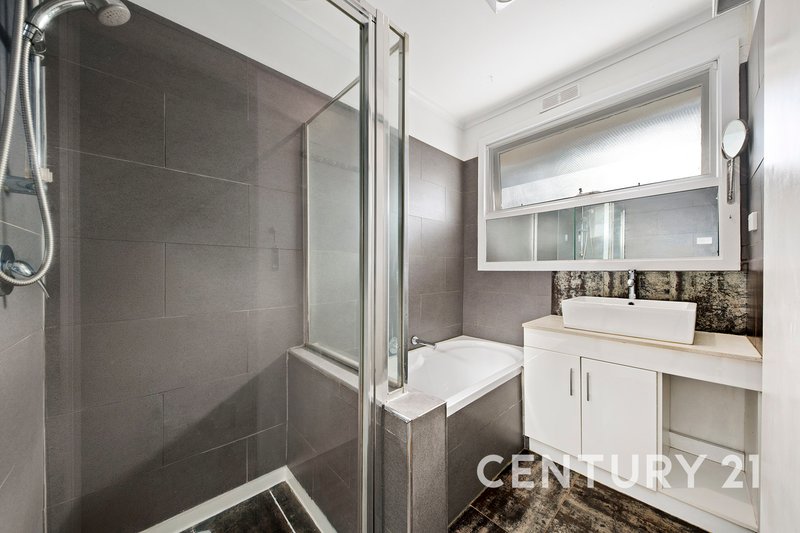
Accommodation includes two generously sized bedrooms, both fitted with ceiling light fans, built-in robes and roller blinds, while the central bathroom features both a relaxing bathtub and separate shower. A separate toilet adds further convenience for family living.
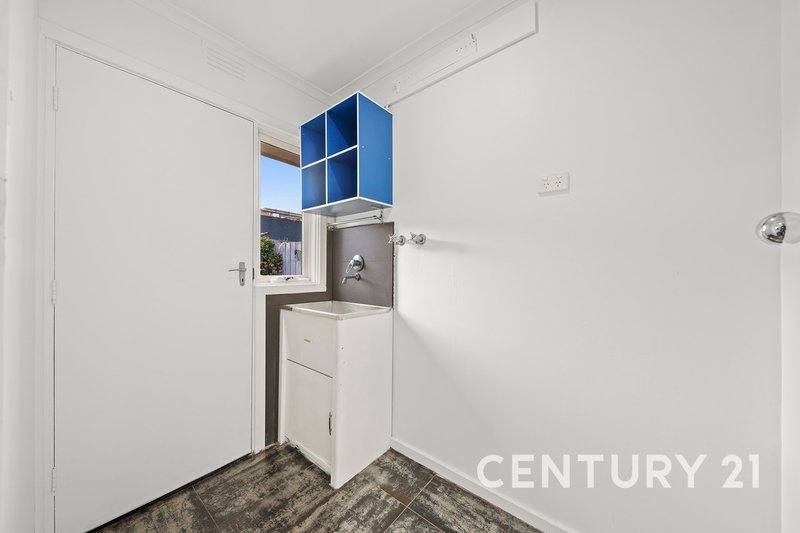
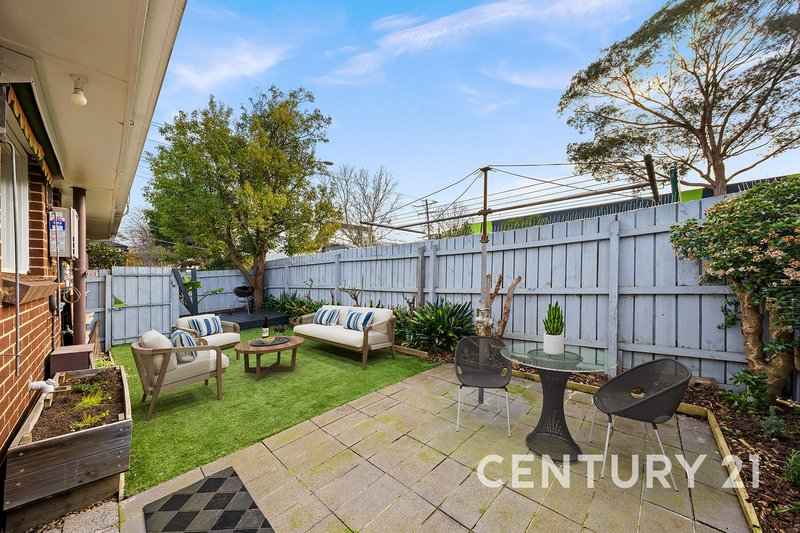
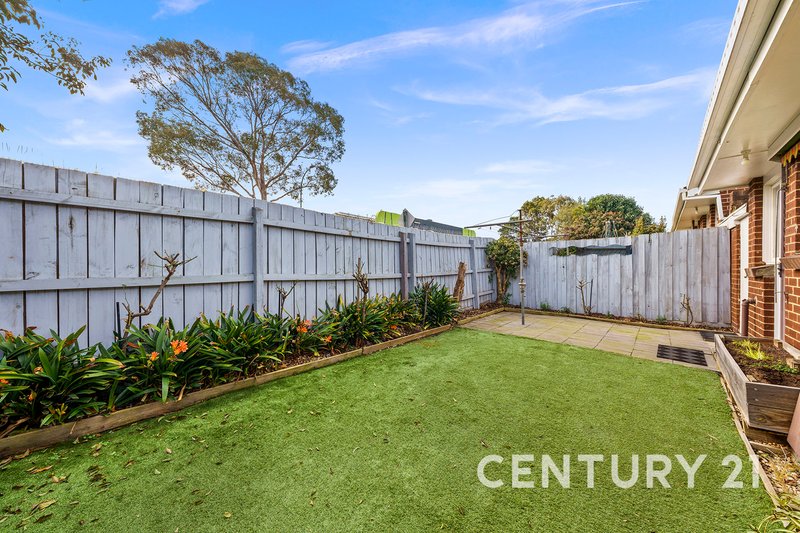
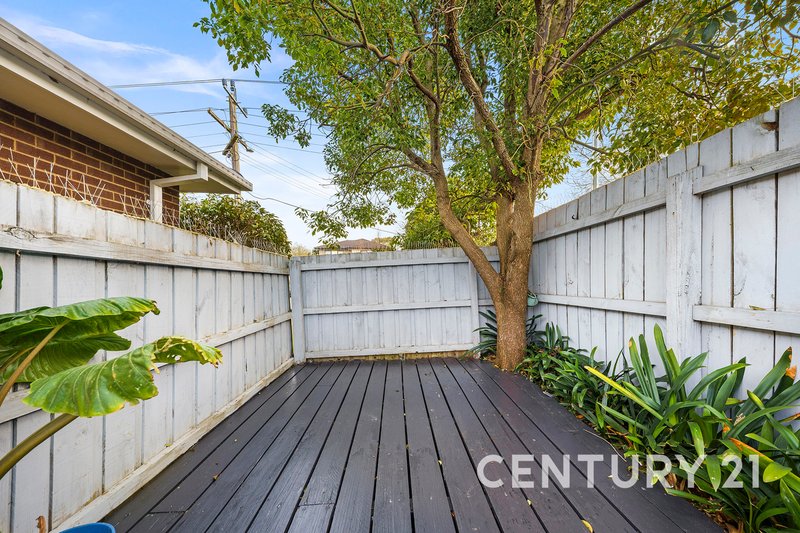
Step outside and enjoy the highlight of the home – a spacious outdoor entertaining deck overlooking a private backyard, creating the perfect setting for weekend barbecues, family gatherings or simply relaxing outdoors. Additional features include a separate laundry with external access, single lock-up garage plus car space and extra outdoor paved areas.
Property Features
-Two spacious bedrooms with ceiling light fans and built-in robes
-Split-system air conditioning in the living area
-Well-equipped kitchen with ample storage
-Oven and cooktop
-Bright dining area adjoining the kitchen
-Central bathroom with separate bath and shower
-Separate WC
-Roller blinds throughout
-Separate laundry with external access
-Large outdoor entertaining deck
-Private backyard with lawn area
-Single lock-up garage plus 1x car space
-Quiet and highly sought-after Vermont location
Conveniently located close to local schools, parklands, public transport, shopping precincts and major arterial roads, this appealing home delivers a lifestyle of comfort and convenience in a highly regarded neighbourhood.
A fantastic opportunity to secure a well-maintained home in one of Vermont's most desirable pockets.
DISCLAIMER:
Some images have been virtually staged for illustrative purposes. Furniture and décor shown may not be included and may differ from the property's current presentation.
Every attempt has been taken to ensure the accuracy of the information provided is as presented. We encourage you to make your own assessment during an inspection. In addition, the measurements provided of the land and/or property may not be 100% accurate. In order to satisfy yourself with the exact dimensions of the property/land / or of each room, we advise you to conduct your own measurements and/or engage the services of a licensed surveyor. Responsibility for any omissions or errors contained herein is expressly denied.

35 Douglas Street, Noble Park VIC 3174
Call Ritesh Saigal on
0425 840 066
Call Ahmed Al Ziady on
0412905134


House in Vermont, Unit in Vermont, Townhouse in Vermont, Villa in Vermont, Apartment in Vermont, Flat in Vermont, Studio in Vermont, Warehouse in Vermont, Duplex/Semi-detached in Vermont, Alpine in Vermont, Acreage/Semi-rural in Vermont, Block Of Units in Vermont, Terrace in Vermont, Retirement in Vermont, Serviced Apartment in Vermont, Other in Vermont
Unit in Forest Hill, Unit in Mitcham, Unit in Nunawading, Unit in Ringwood, Unit in Vermont South, Unit in Wantirna