Want to save your favourite properties and searches?
Sign up below to access all the awesome features.
Already have an account? Sign in
















Inspections
Contact Agent


Introducing Laurel Willoughby - an exclusive collection of prestige townhomes where newly constructed architectural brilliance meets sophistication, functionality, and effortless family living.
Thoughtfully designed with enduring quality in mind, Laurel showcases premium double brick and reinforced concrete construction - a rare offering in contemporary townhouse living. Combining bespoke elegance with exceptional craftsmanship, 3/14-16 Penshurst Street delivers enhanced acoustic privacy, thermal comfort, and long-term durability, creating a refined and secure living environment for modern families.
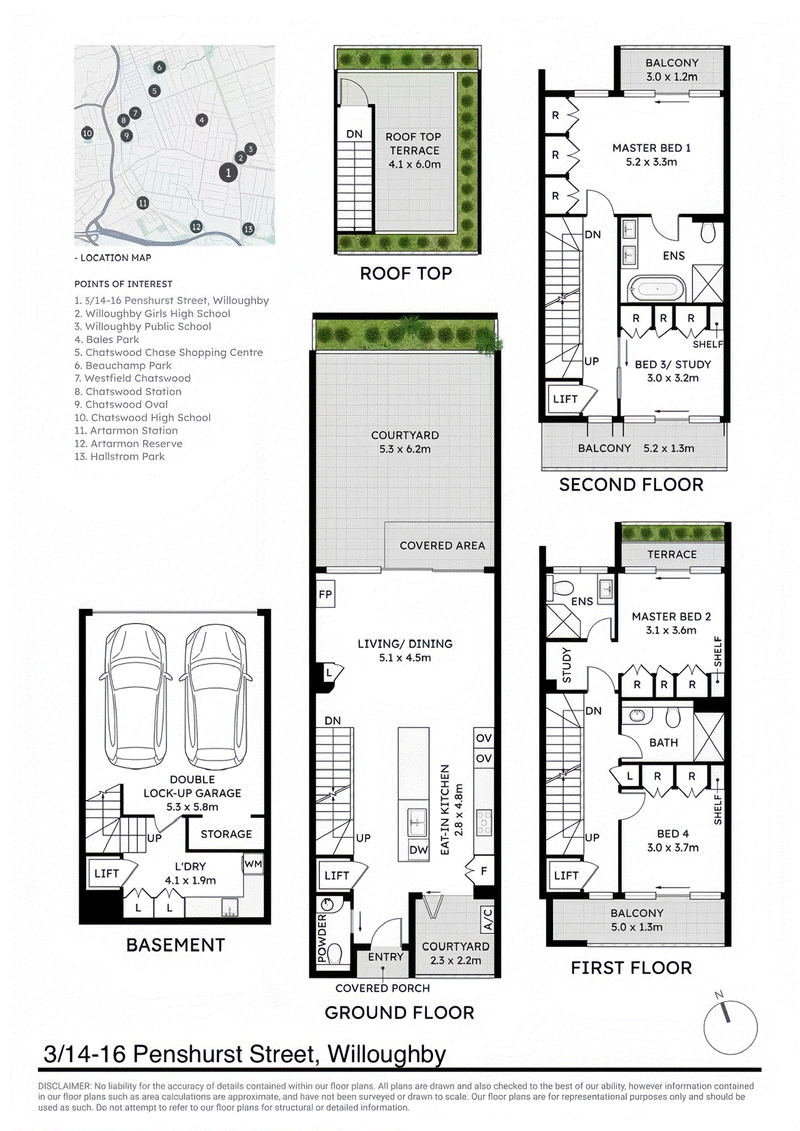
Positioned within one of Sydney's most sought-after Lower North Shore enclaves, this pristine four-bedroom residence has been meticulously crafted to offer expansive proportions, premium finishes, and seamless indoor-outdoor living. From private rooftop terraces and designer interiors to a private internal lift, every detail redefines high-end living with generous proportions and exceptional comfort while retaining the convenience of a low-maintenance lifestyle.
Every detail at Laurel has been designed to elevate daily life:
- Superior double brick and reinforced concrete construction for acoustic privacy and longevity
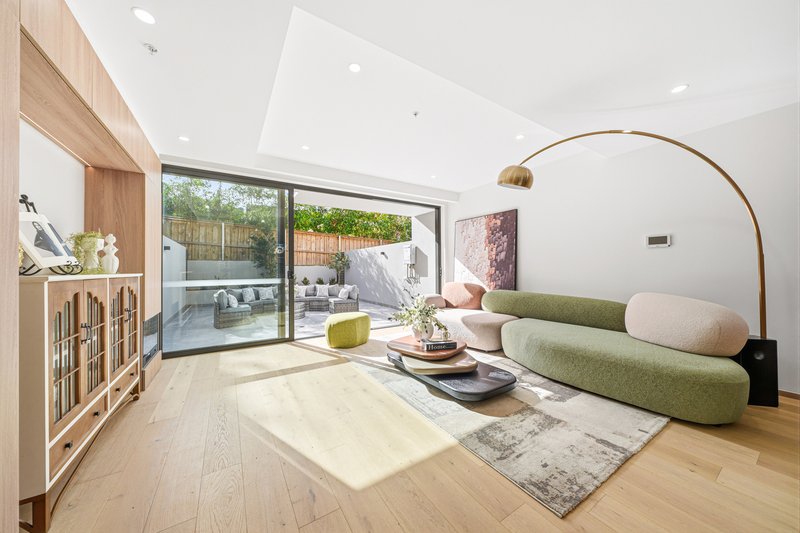
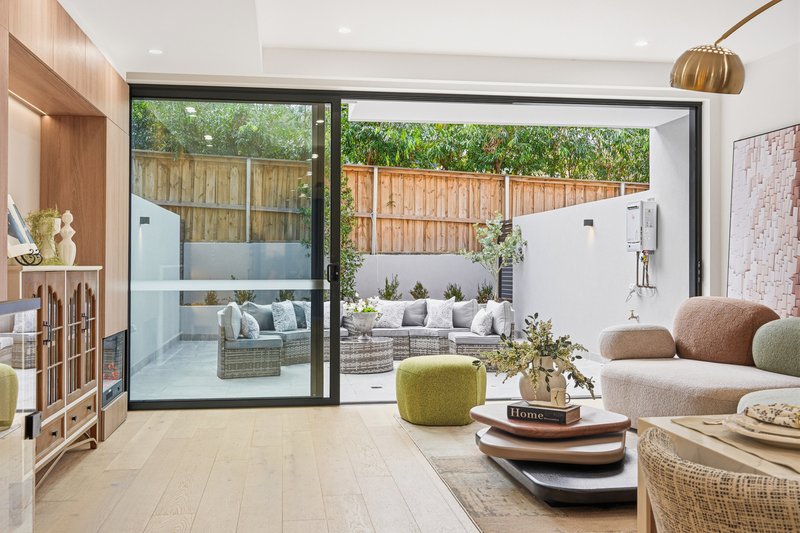
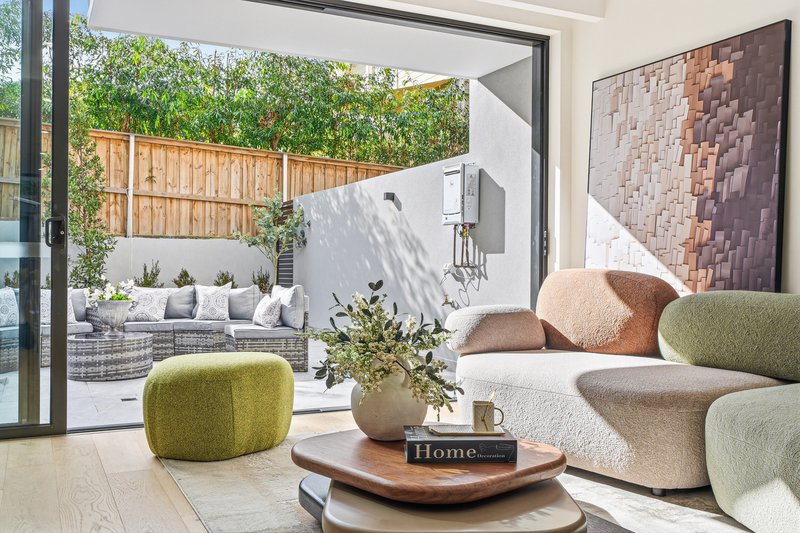
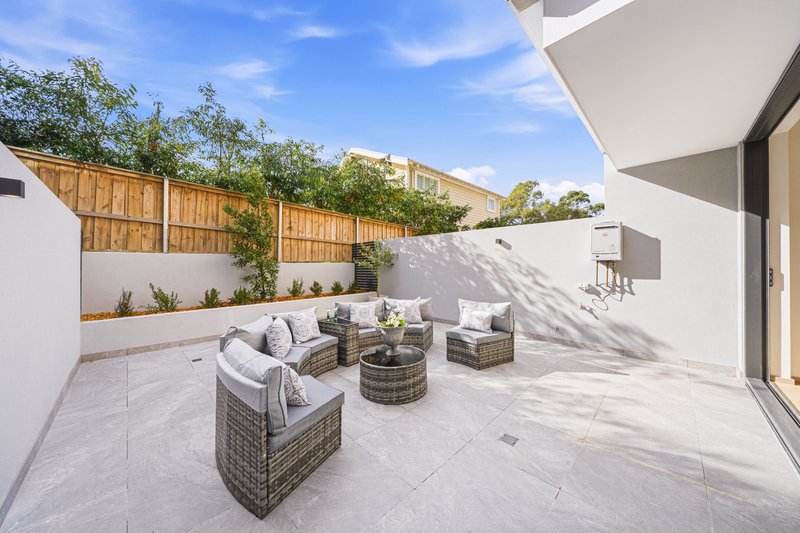
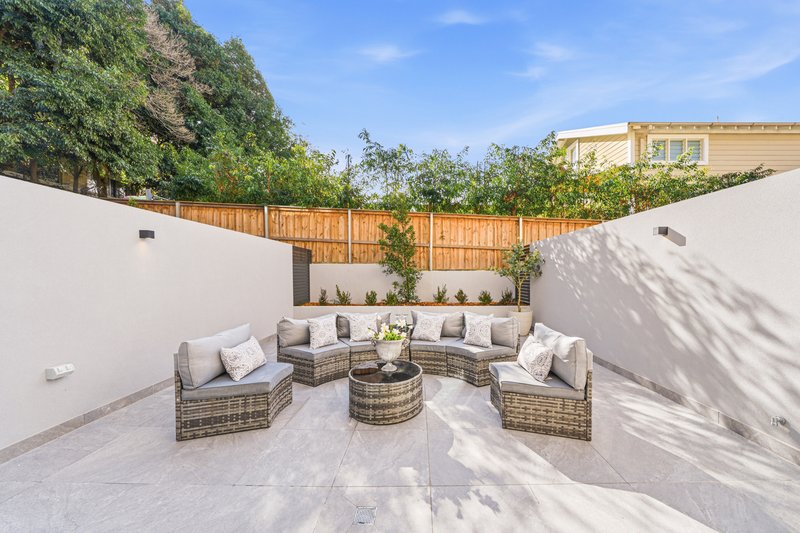
- Seamless indoor-outdoor living space leading to a private landscaped courtyard, perfect for outdoor entertaining
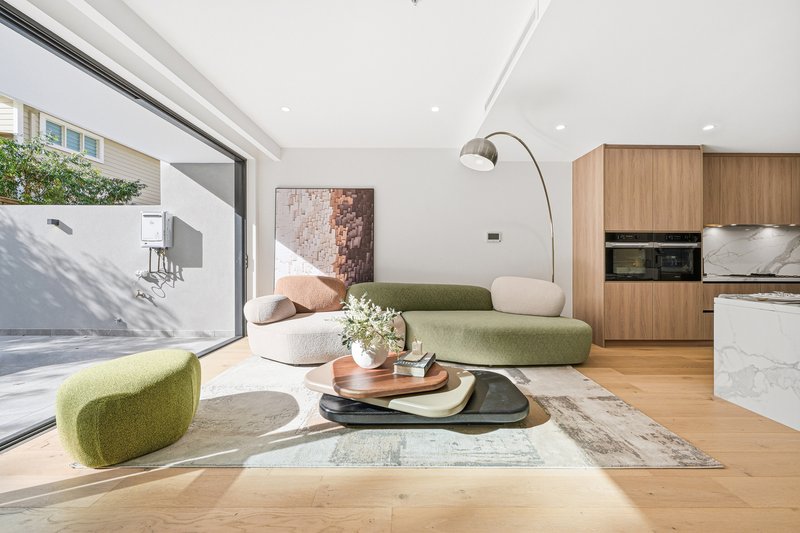
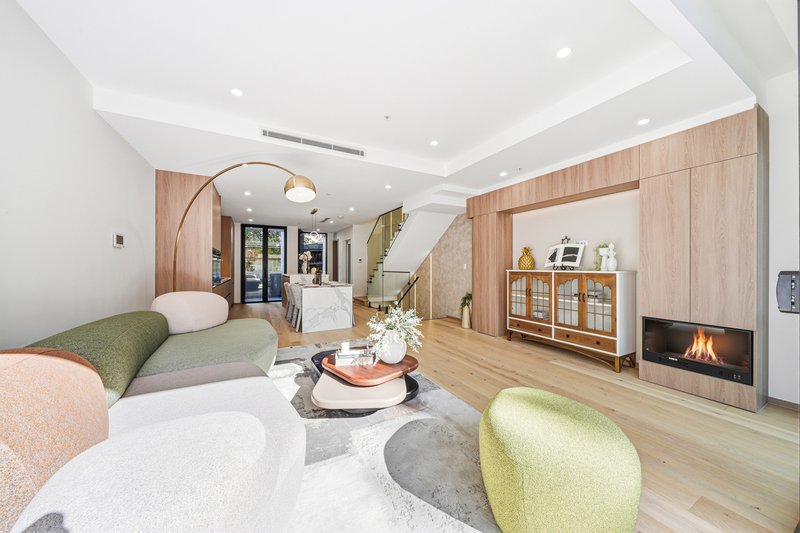
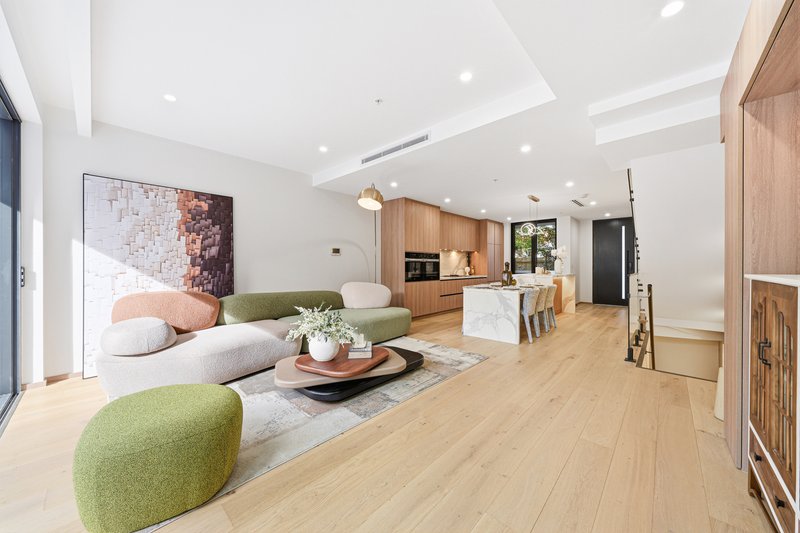
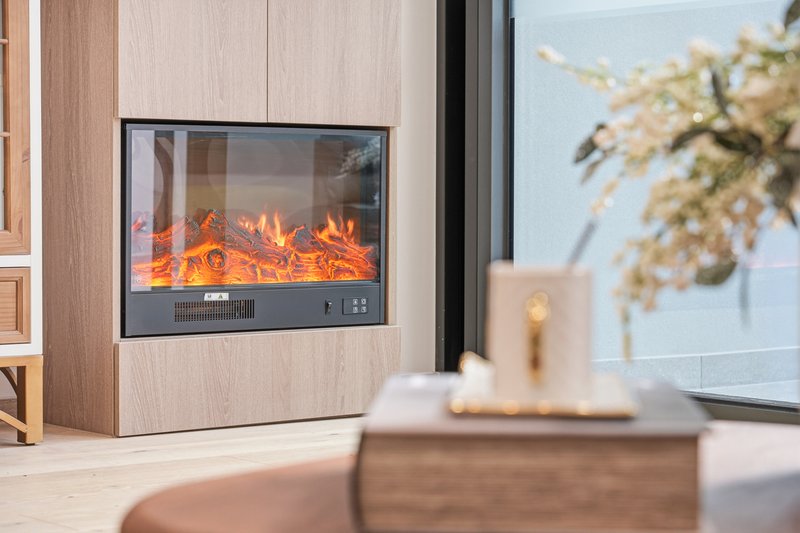
- Expansive open-plan living and dining area featuring a custom feature wall and cozy fireplace
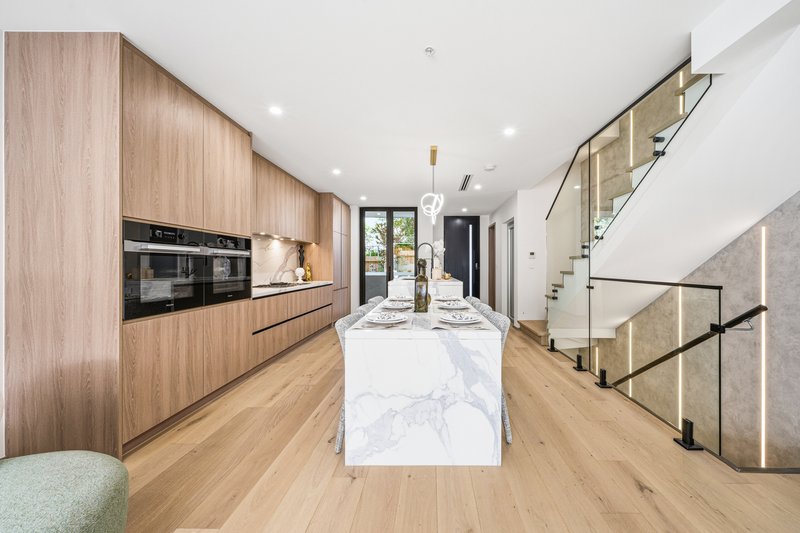
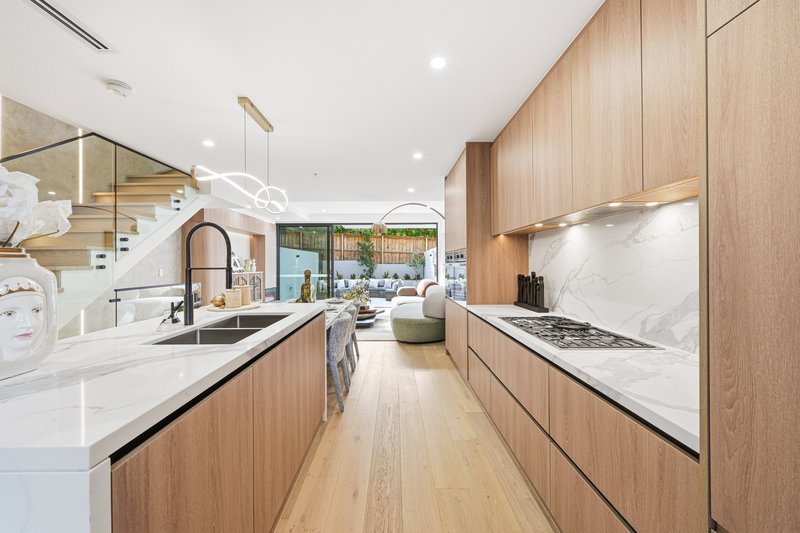
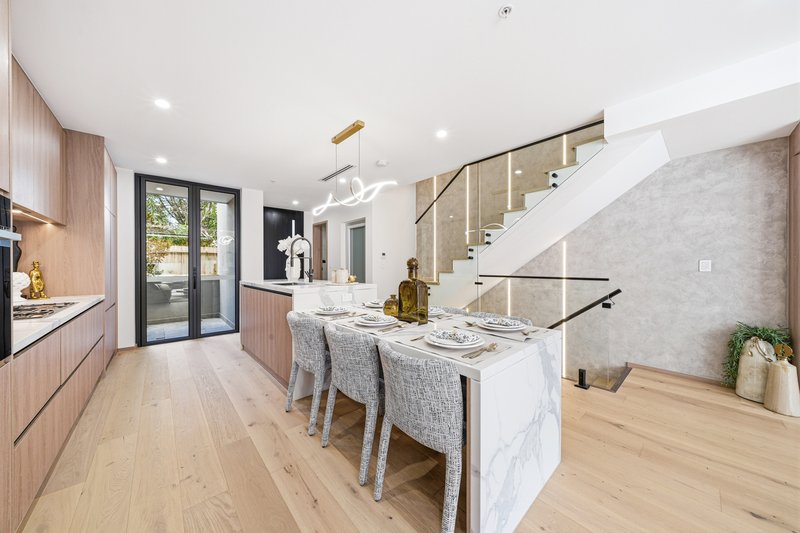
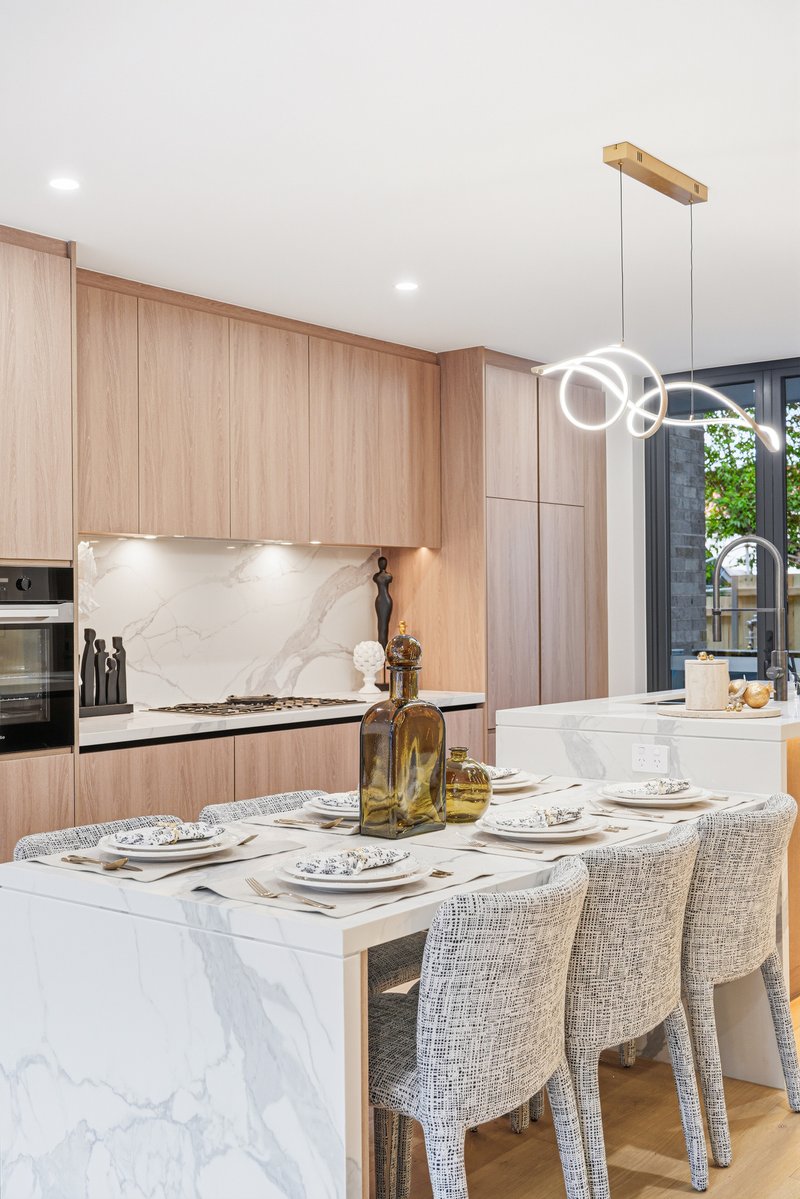
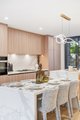
- Designer kitchen featuring an oversized island bench, French door refrigerator, and premium Miele oven, cooktop, and rangehood
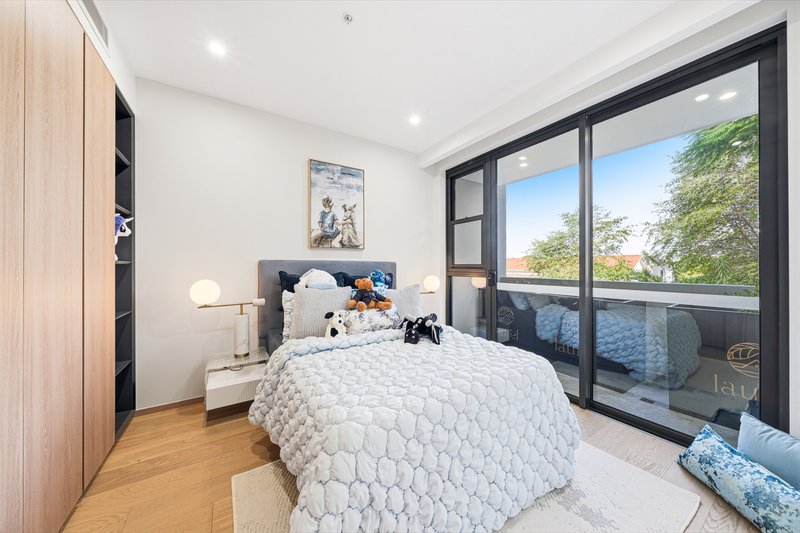
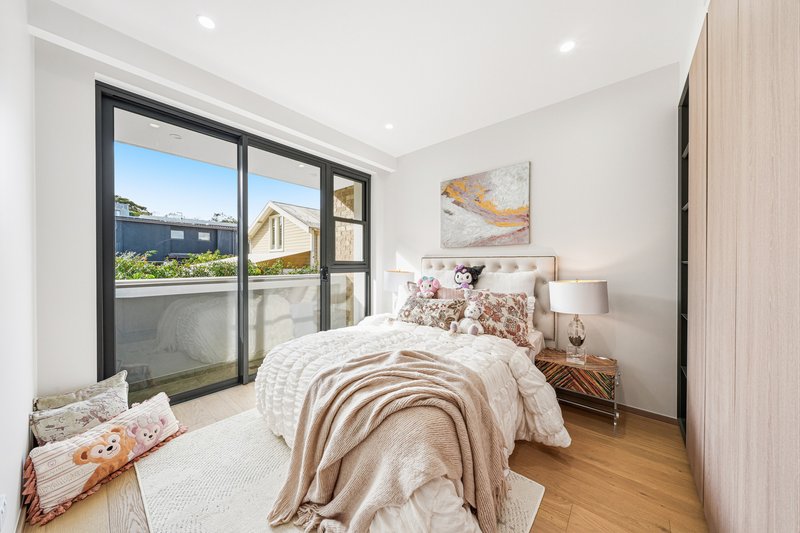
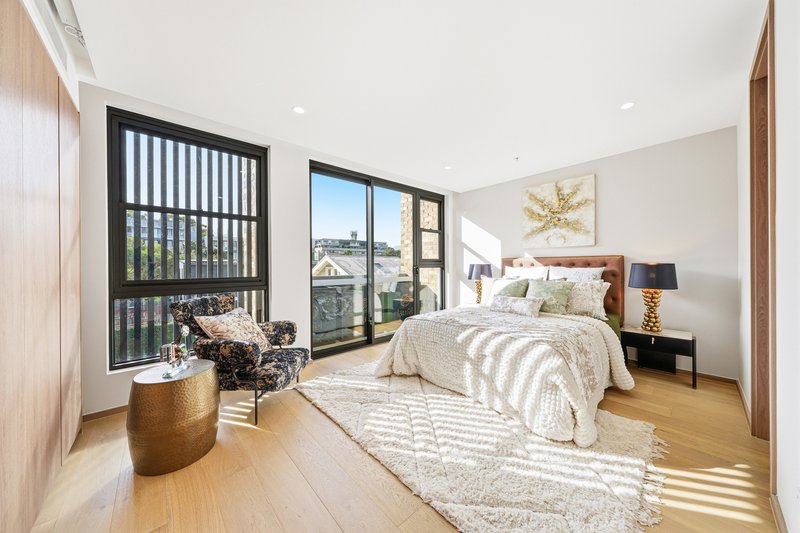
- Spacious bedrooms, including a generous master suite, overlooking the Sydney CBD skyline
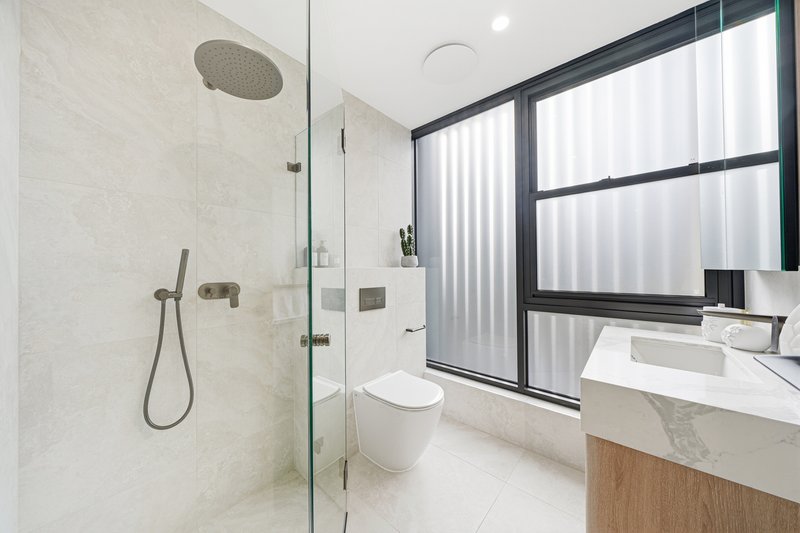
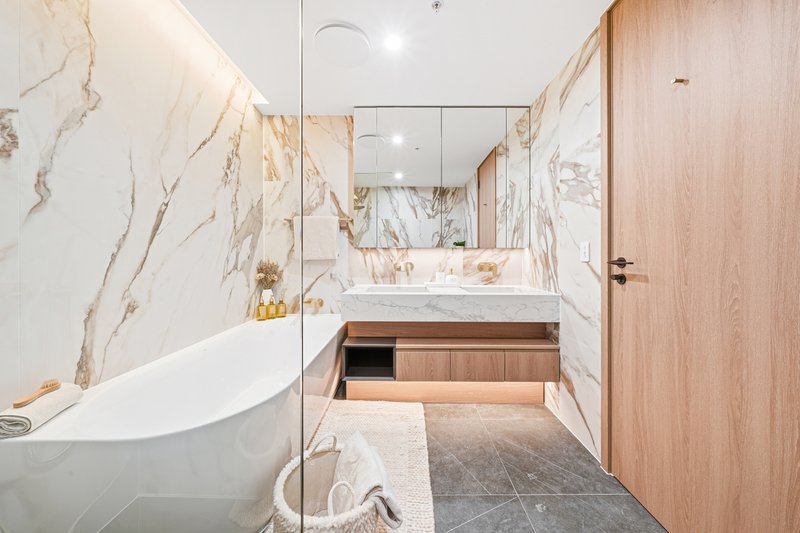
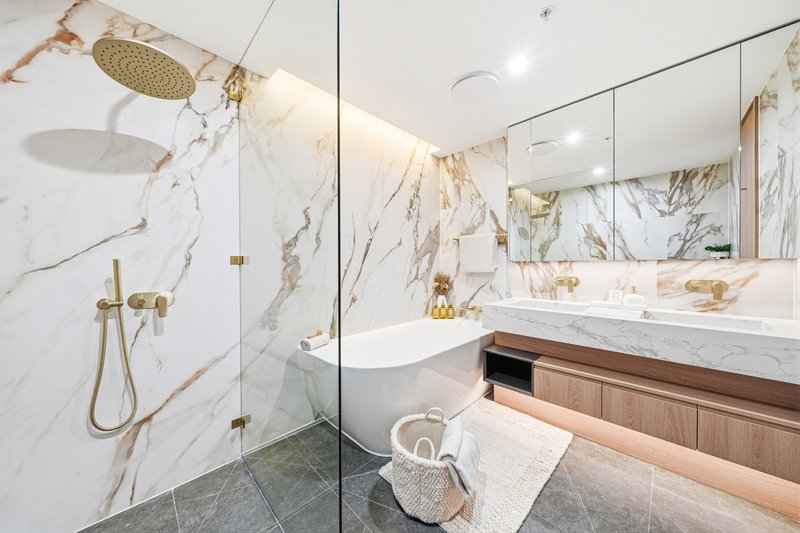
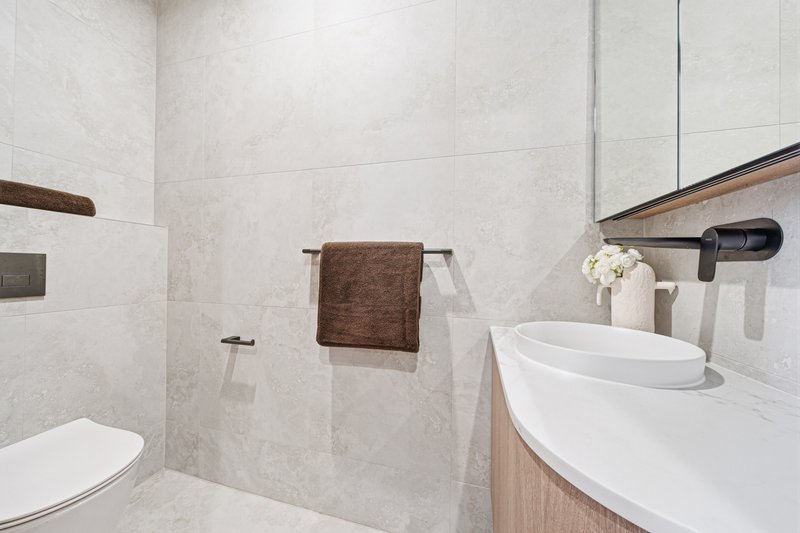
- Elegant bathrooms appointed with premium Italian Calacatta stone finishes
- Private internal lift providing ultimate accessibility and seamless access across all levels
- Architecturally designed statement staircase and abundant natural light throughout
- Private rooftop terrace commanding breathtaking city skyline views
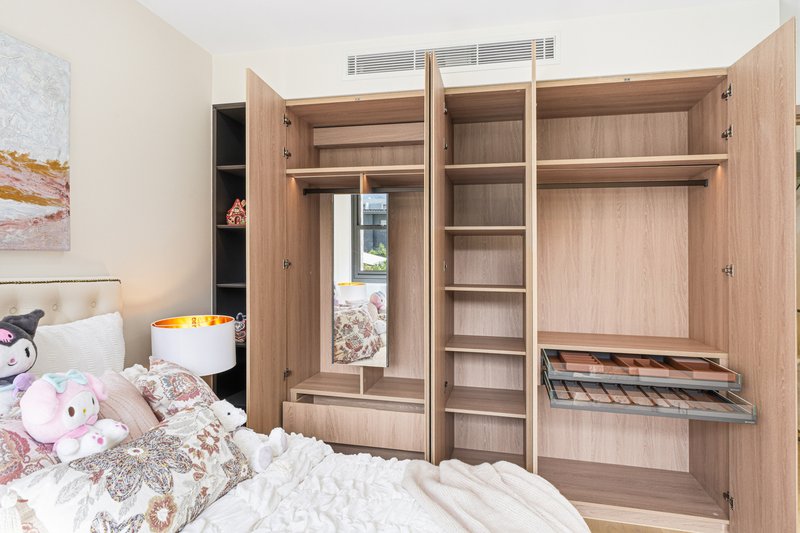
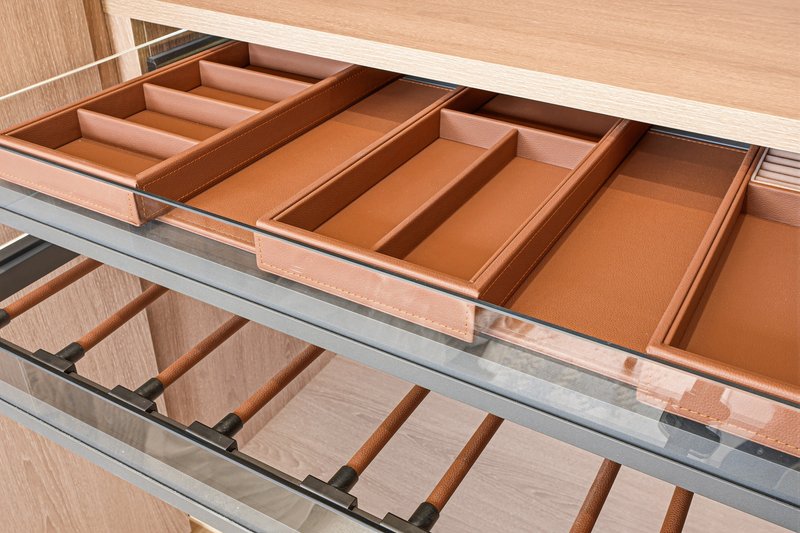
- Independently zoned VRV air conditioning system and generous storage solutions
- Secure lock-up basement garage for 2 cars with direct access to the residence
LOCATION HIGHLIGHTS:
Perfectly positioned for both tranquility and convenience, Laurel places you moments from prestigious schools, retail destinations, transport, and lifestyle amenities.
- Easy access to Sydney CBD, North Sydney, and Westfield Chatswood
- Minutes to Chatswood Interchange and Metro station
- Within the catchment of Willoughby Girls High School and Chatswood High School
- Close to leading private schools including Shore School, Wenona School, Monte Sant' Angelo Mercy College, and St Aloysius' College
- Short drive to Royal North Shore Hospital and North Shore Health Hub
- Surrounded by parks, playgrounds, sporting facilities, bushland trails, and top golf courses
Freshly finished and available for immediate occupancy, 3/14-16 Penshurst Street presents a rare opportunity to secure a turnkey, master-crafted residence in a tightly held Lower North Shore location.
For more information or to arrange a private viewing, please contact the Sales Team on 0404 946 888 today.
*Important Note: This property (Lot 3) is offered unfurnished. Photographs displayed depict Lot 7, a similar residence within the development with an identical layout, for illustration and display purposes only.
*Disclaimer:
All information contained herein is gathered from sources we deem reliable. Photos presented are of a similar property within the same complex (Lot 7 / Display Home) with an identical floorplan and are for illustrative purposes only. The property for sale (Lot 3) is unfurnished. Interested parties should rely on their own enquiries and physical inspections.

52 O'Dea Avenue, Waterloo NSW 2017
Call Jennifer Zhang on
0404946888
Call Steven Lei on
0430902183


House in Willoughby, Unit in Willoughby, Townhouse in Willoughby, Villa in Willoughby, Apartment in Willoughby, Flat in Willoughby, Studio in Willoughby, Warehouse in Willoughby, Duplex/Semi-detached in Willoughby, Alpine in Willoughby, Acreage/Semi-rural in Willoughby, Block Of Units in Willoughby, Terrace in Willoughby, Retirement in Willoughby, Serviced Apartment in Willoughby, Other in Willoughby
Townhouse in Artarmon, Townhouse in Castlecrag, Townhouse in Chatswood, Townhouse in Naremburn, Townhouse in North Willoughby, Townhouse in Northbridge, Townhouse in Willoughby East