Want to save your favourite properties and searches?
Sign up below to access all the awesome features.
Already have an account? Sign in



Inspections
$800 per week


Please register online to attend an inspection. To register, send an enquiry and you'll receive an email with a link to book via Snug (note: "add to plan" does not register you). Inspections are for registered attendees only, and updates will be sent to those booked in.
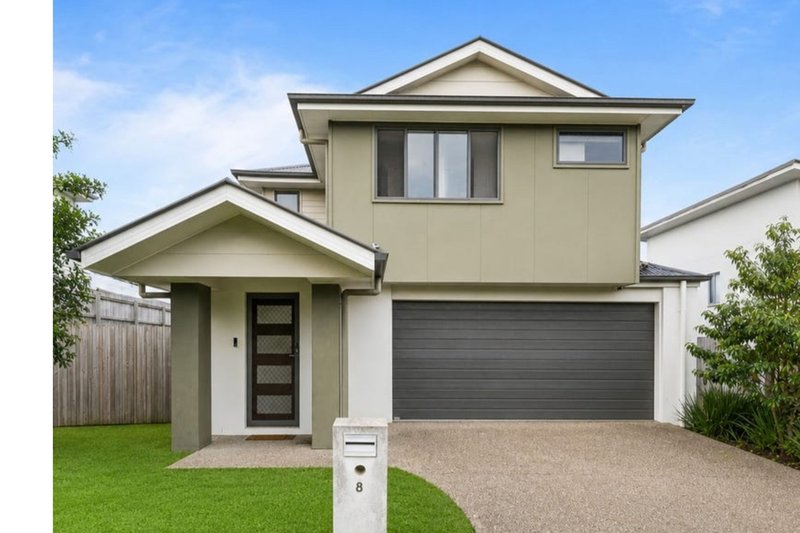
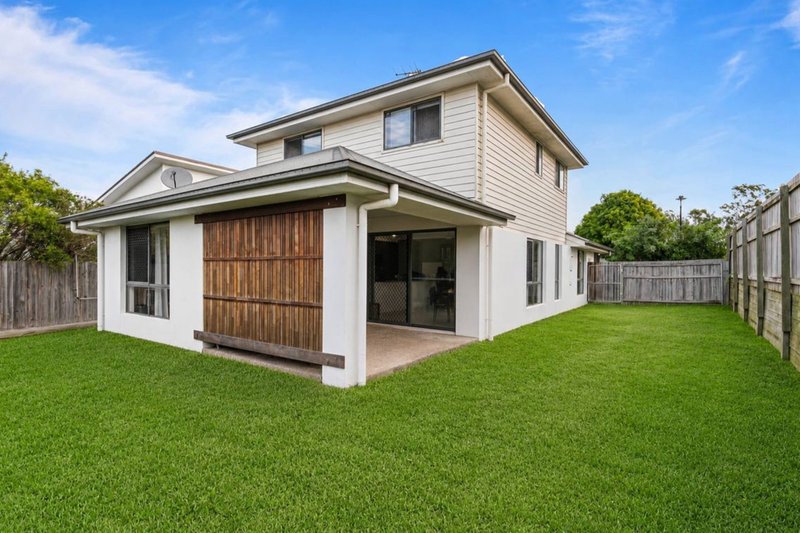
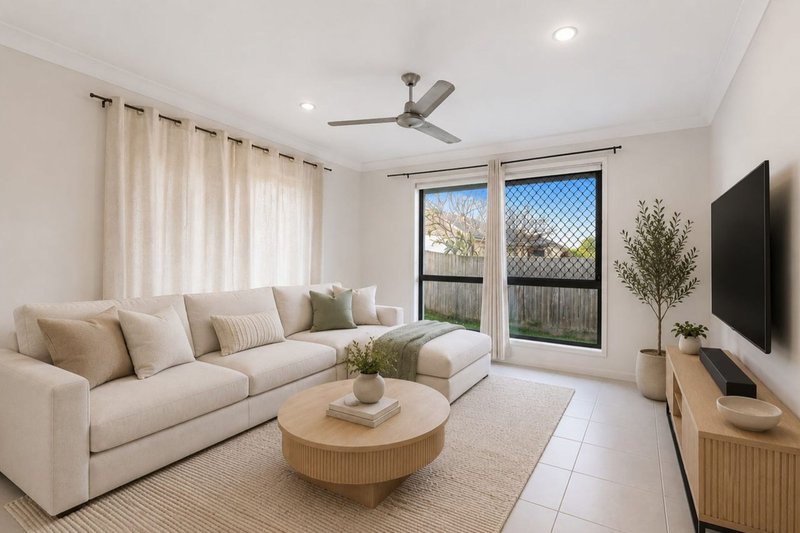
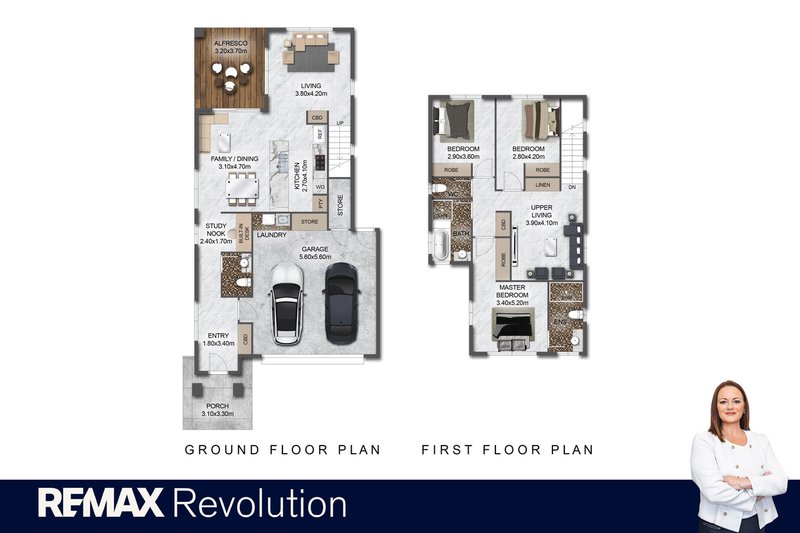
If space is high on your list, this home delivers. With two living areas, a generous open plan layout and a great sized backyard, there's plenty of room for everyone to spread out and enjoy.
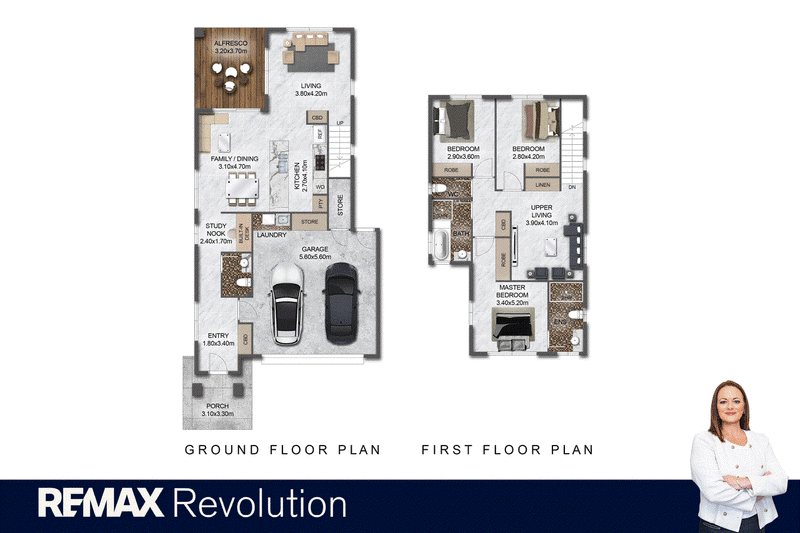
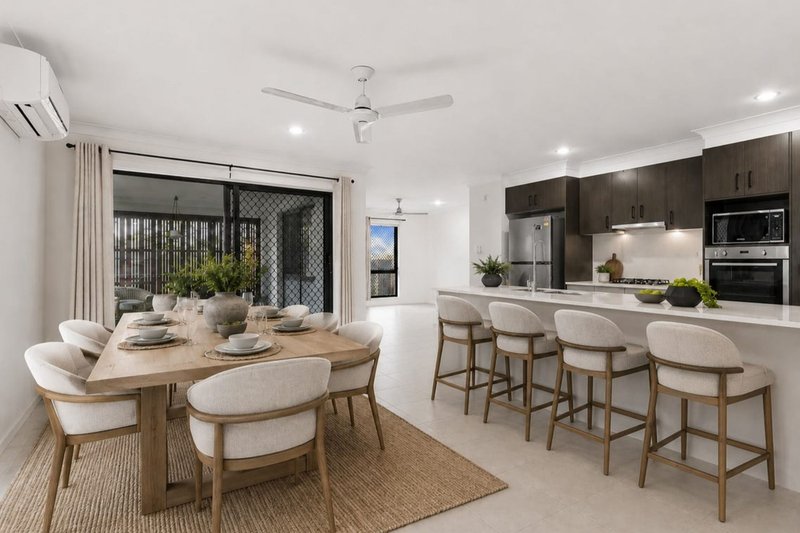
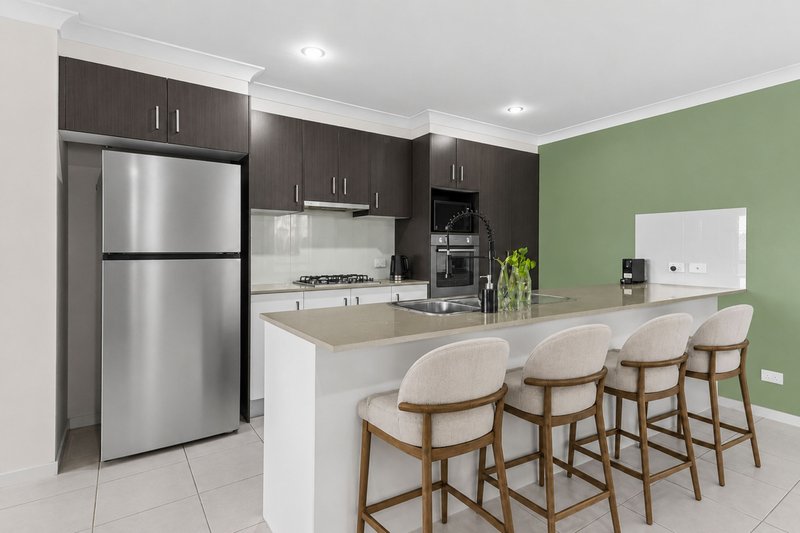
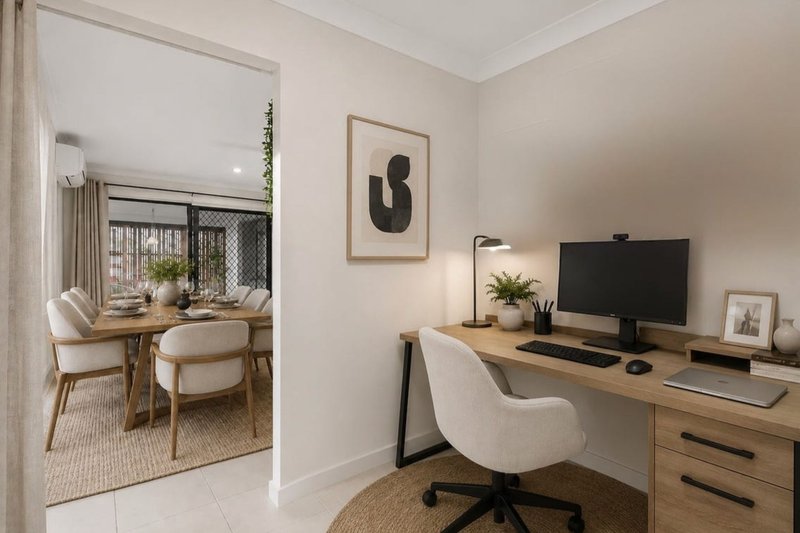
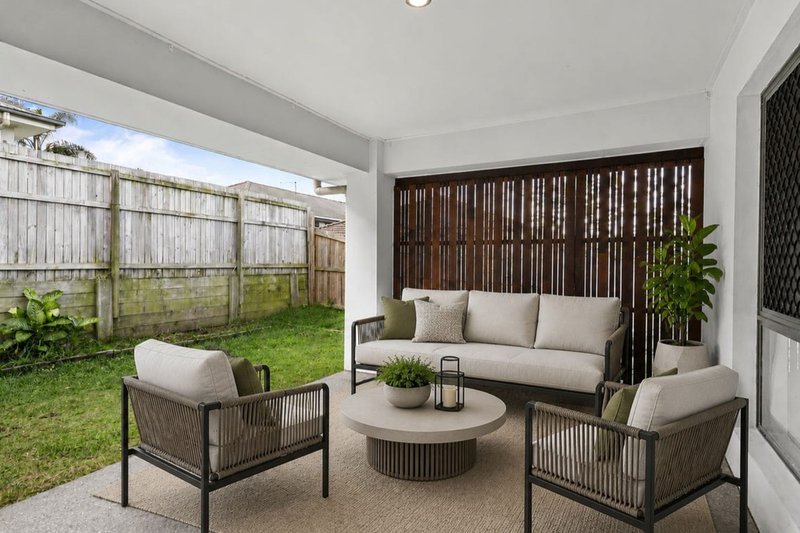
The modern kitchen is complete with stone benchtops, a gas cooktop, dishwasher and pantry. Downstairs also offers a study nook, powder room, under-stair storage, covered outdoor area and a double garage with built-in storage and internal access.
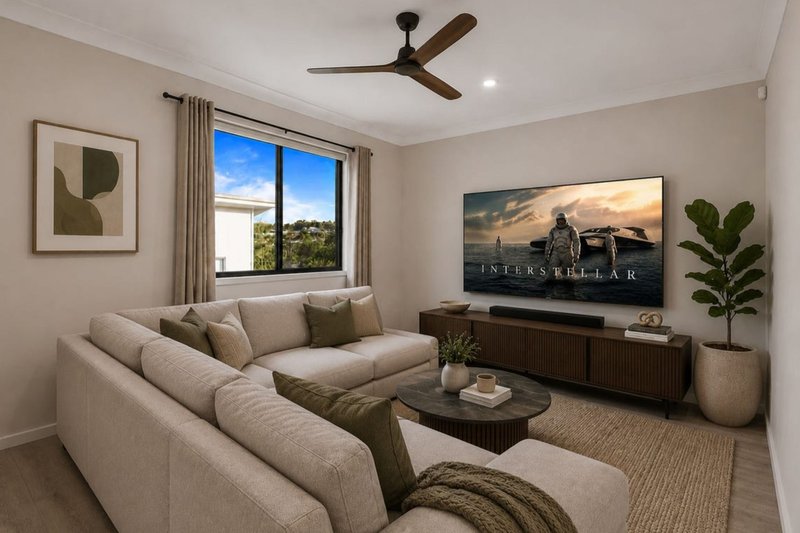
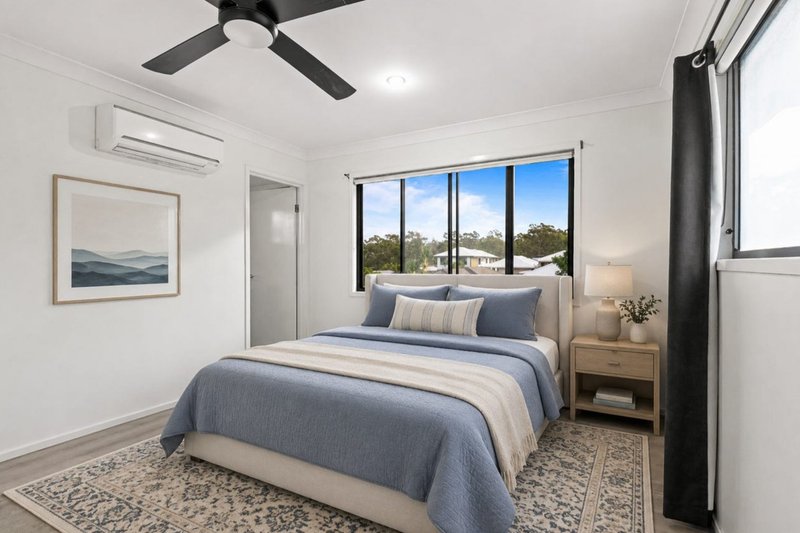
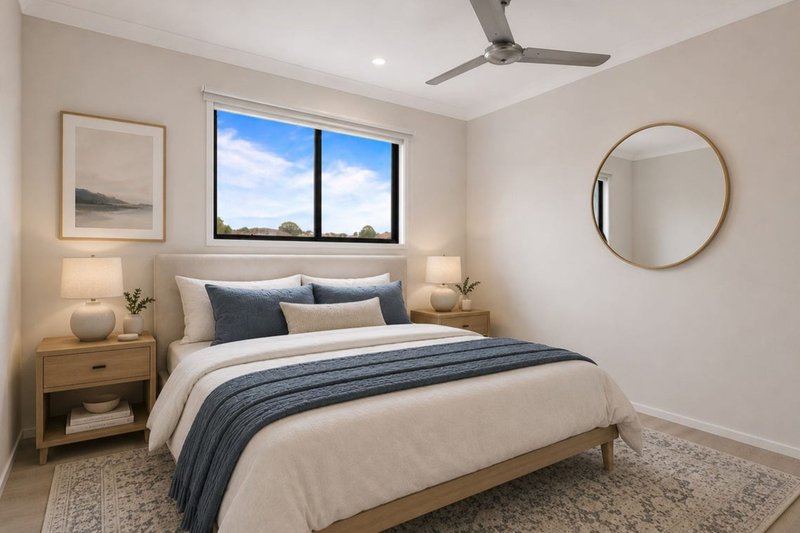
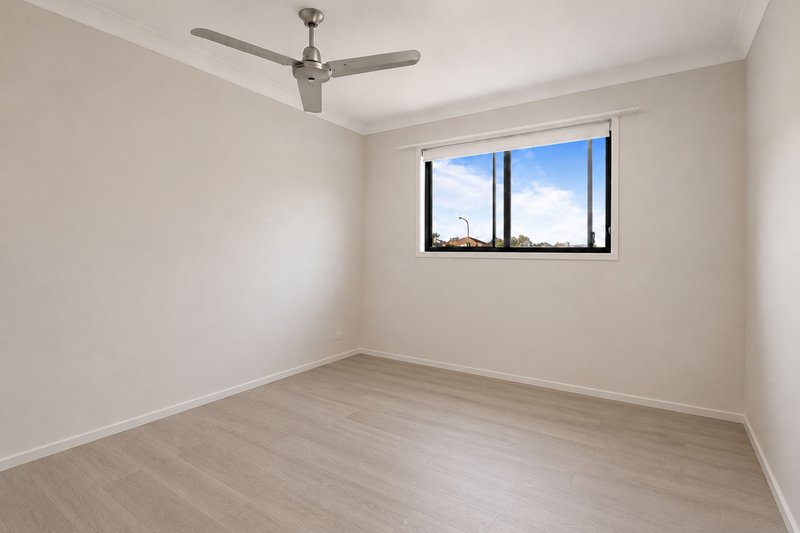
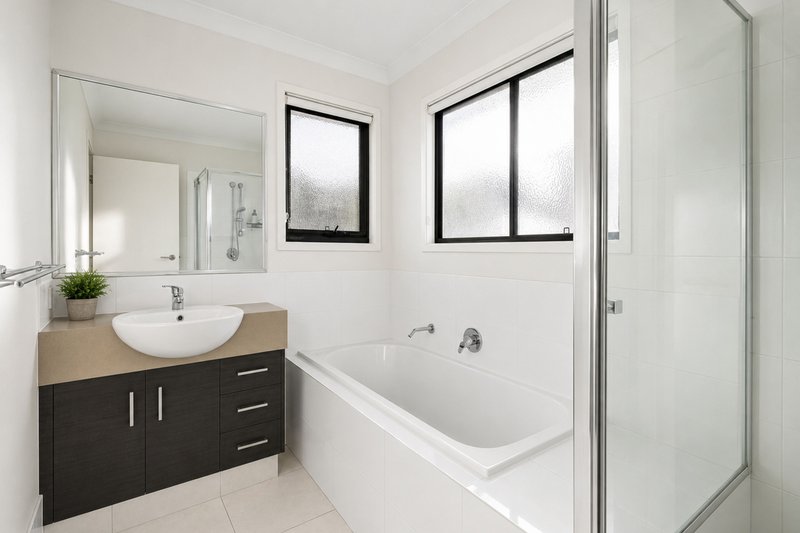
Upstairs, you'll find a spacious main bedroom with its own ensuite, air conditioning and built-in robe, along with two additional bedrooms, a second living area, main bathroom, separate toilet and linen storage.
Property Features
Ground floor
• Open plan kitchen/dining/family/living area
• Air conditioning & ceiling fans
• Modern kitchen with stone benchtops, gas cooktop, pantry and dishwasher
• Study nook
• Powder room with vanity & toilet
• Under stairs storage
• Covered outdoor area
• Internal access, double garage with built in storage
• Laundry at rear of garage
• Great sized, fully fenced yard
Upstairs
• Spacious master bedroom with air conditioning, ceiling fan, built-in robe, and ensuite
• Two further bedrooms with ceiling fans and built-in robes
• Living area
• Main bathroom
• Separate toilet
• Linen storage
Location
• 4 minutes drive to Holmview shopping centre
• 5 minutes drive to Canterbury College
• 6 minutes drive to Edens Landing State School
• 7 minutes drive to Bethania Lutheran School
• 7 minutes drive to Holmview train station
• 12 minutes drive to Logan Hospital
Please ensure you register your interest with snug.com. By registering your details, you will be informed of updates, changes, or cancellations for this property. To register for an inspection or apply for this property, please send an enquiry. You will then receive an automated email with links to book an inspection and apply for the property.
RE/MAX Revolution Real Estate has taken all reasonable steps to ensure that the information contained in this advertisement is true and correct but accept no responsibility and disclaim all liability in respect to any errors, omissions, inaccuracies or misstatements contained. Prospective tenants should make their own enquiries to verify the information contained in this advertisement.

2/36 Bryants Road, Shailer Park QLD 4128
Call Shahney Collins on
0432288086
Call Lacey Taia on
0402911187


House in Holmview, Unit in Holmview, Townhouse in Holmview, Villa in Holmview, Apartment in Holmview, Flat in Holmview, Studio in Holmview, Warehouse in Holmview, Duplex/Semi-detached in Holmview, Alpine in Holmview, Acreage/Semi-rural in Holmview, Block Of Units in Holmview, Terrace in Holmview, Retirement in Holmview, Serviced Apartment in Holmview, Other in Holmview
House in Bahrs Scrub, House in Beenleigh, House in Edens Landing, House in Loganholme, House in Waterford