Want to save your favourite properties and searches?
Sign up below to access all the awesome features.
Already have an account? Sign in






Inspections
Contact Agent


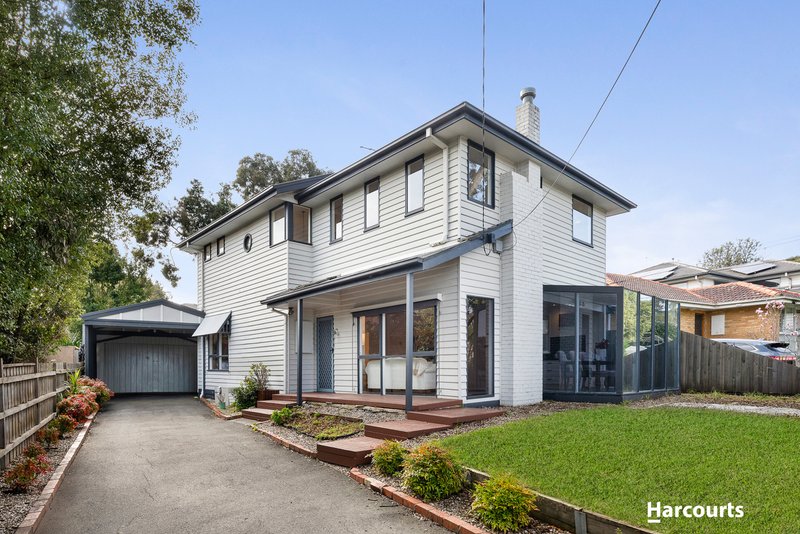
Enviably positioned in a tightly held and peaceful pocket of Vermont, this beautifully maintained five-bedroom weatherboard residence offers generous proportions, timeless character and exceptional convenience within the sought-after catchments for Vermont Secondary College and Vermont Primary School. Local buses are just a short stroll away, while parks, shopping and EastLink are all within easy reach.
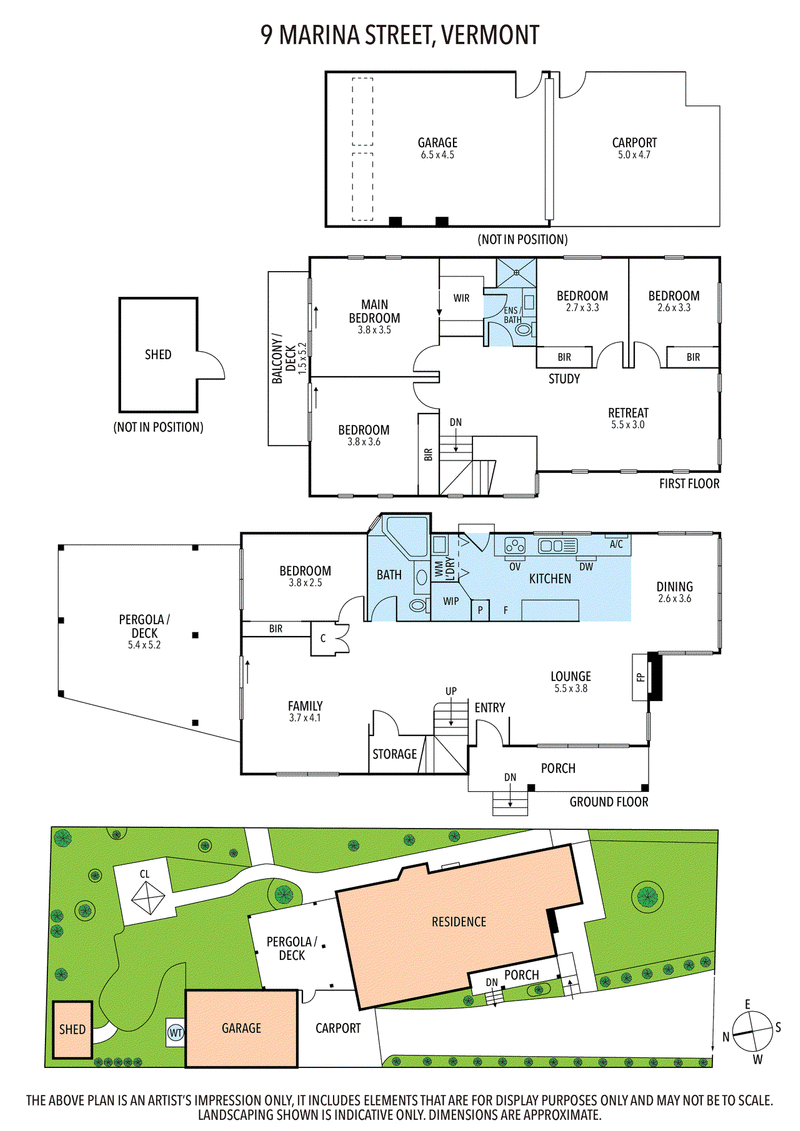
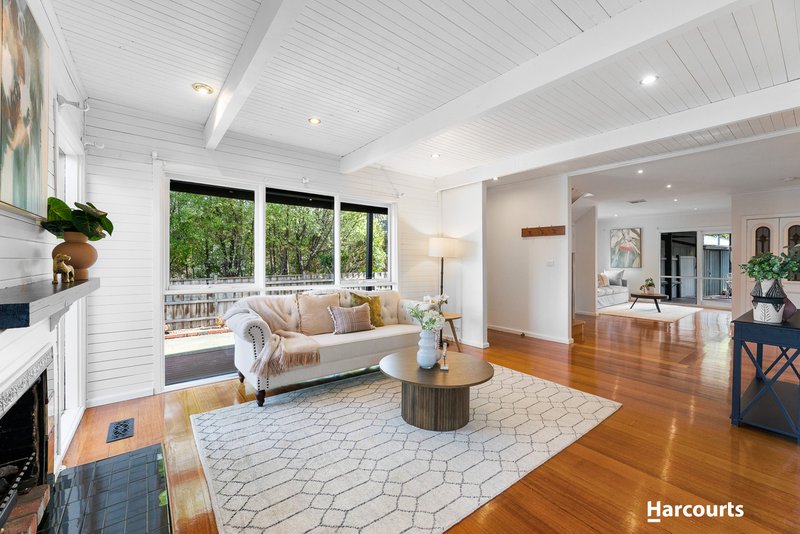
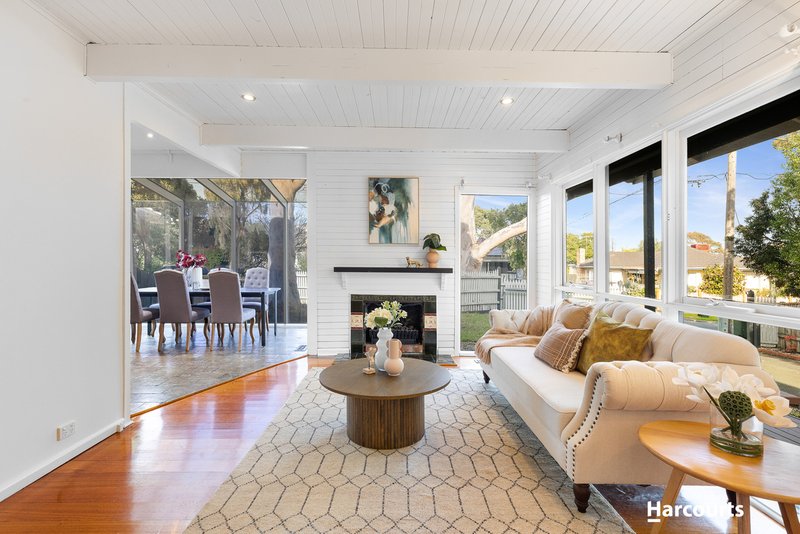
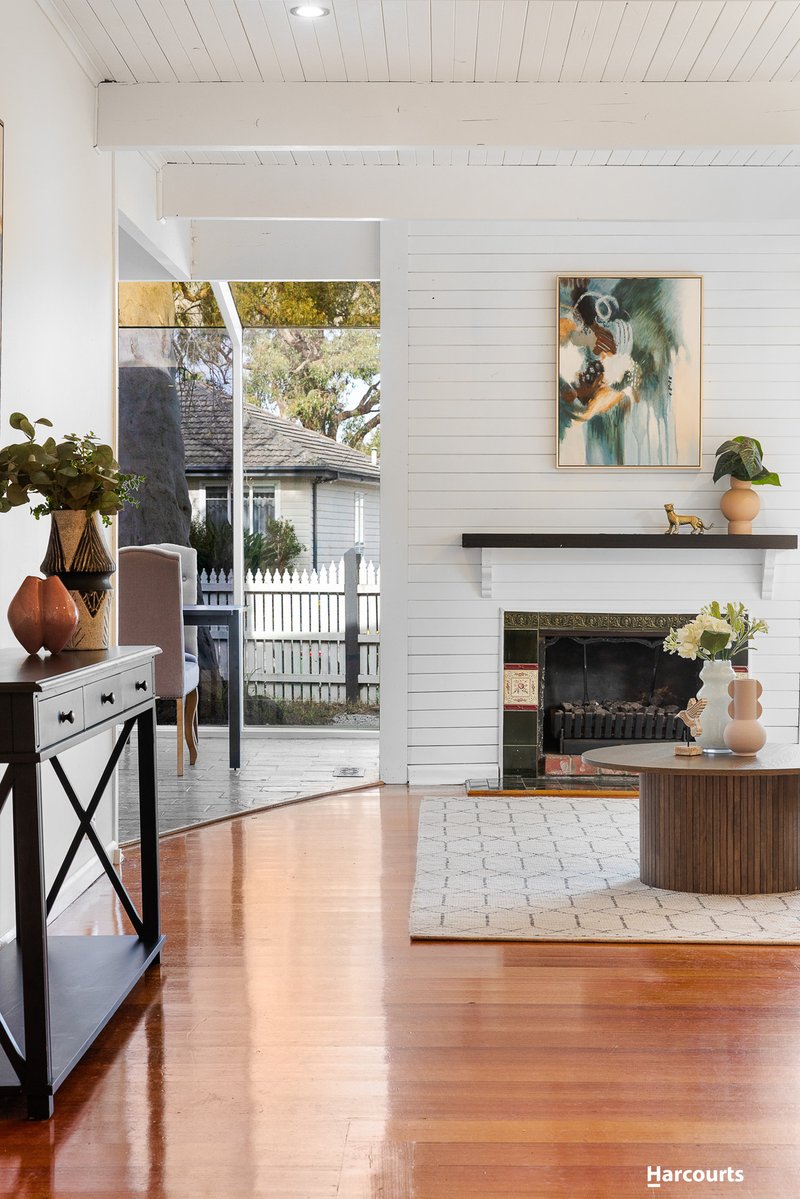
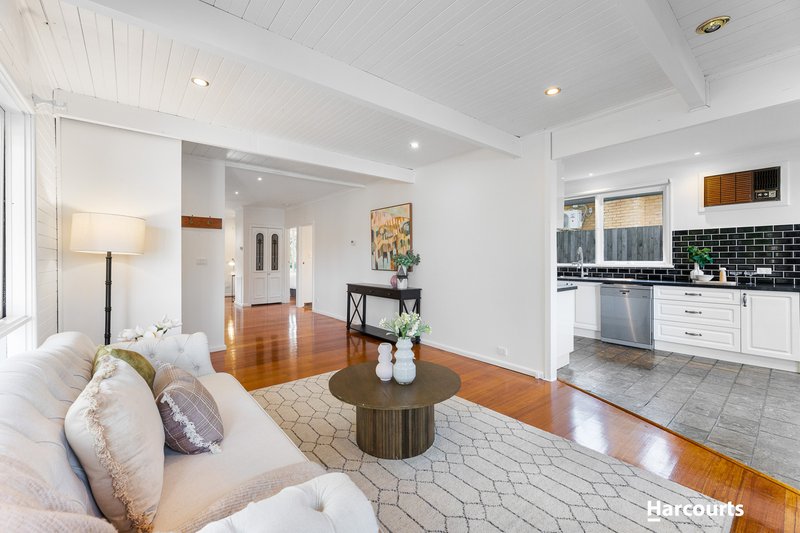
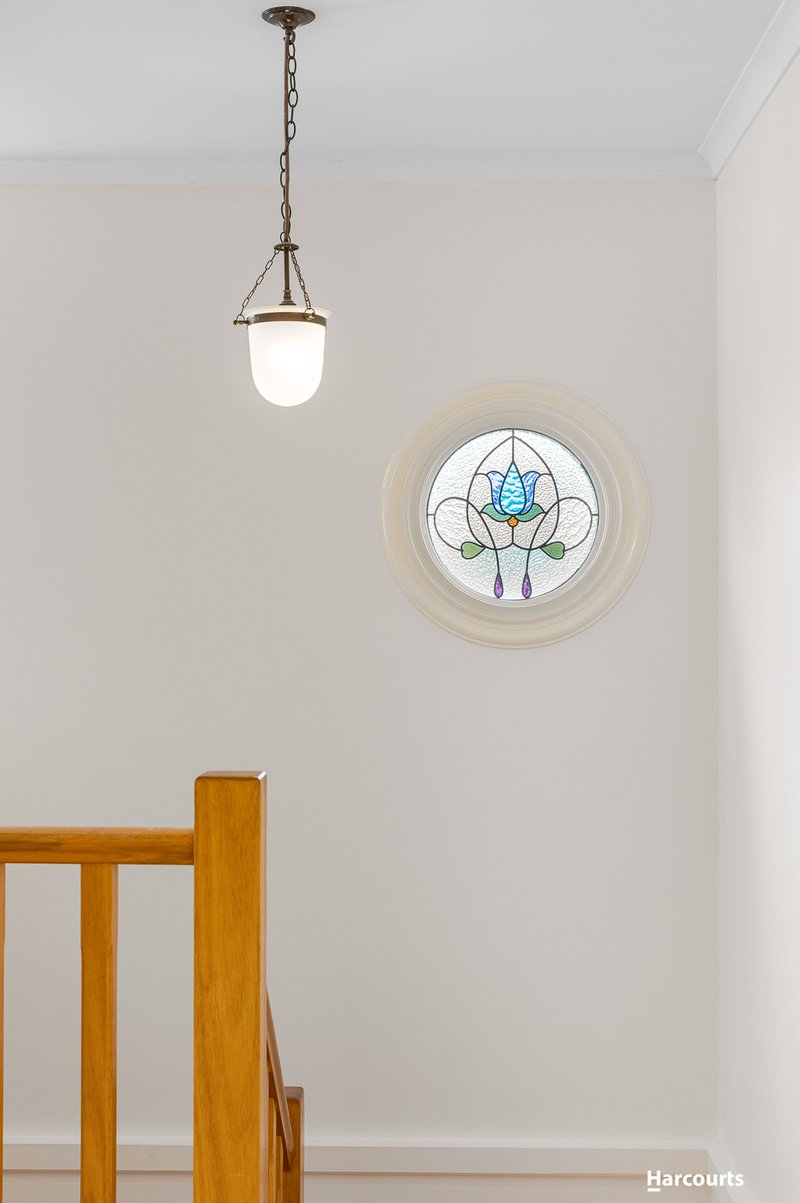
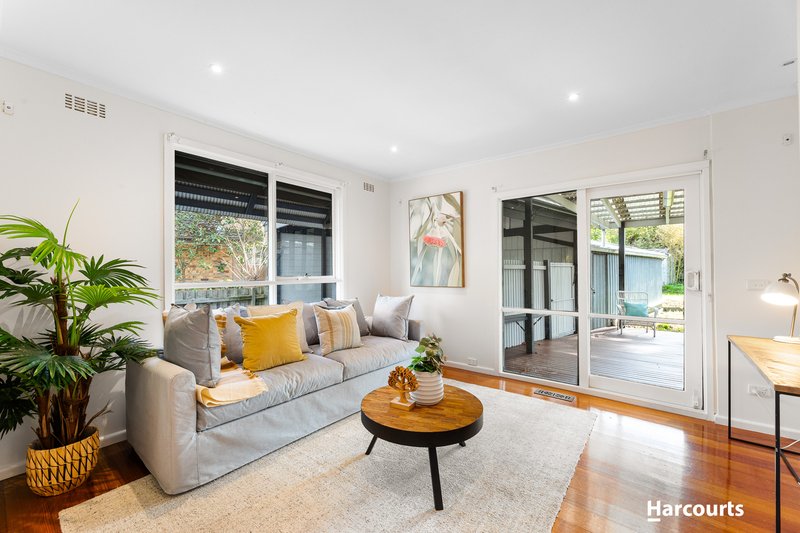
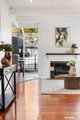
Set behind a charming picket fence and secure electronic gates, the home makes a welcoming first impression with established cottage gardens and an elegant front verandah. Inside, a spacious two-level floor plan showcases polished hardwood floors and beautiful leadlight feature windows, creating interiors that are both warm and inviting. A spacious lounge centred around a gas log fireplace flows through to a light-filled dining area, providing an ideal setting for everyday family living as well as entertaining on a larger scale.
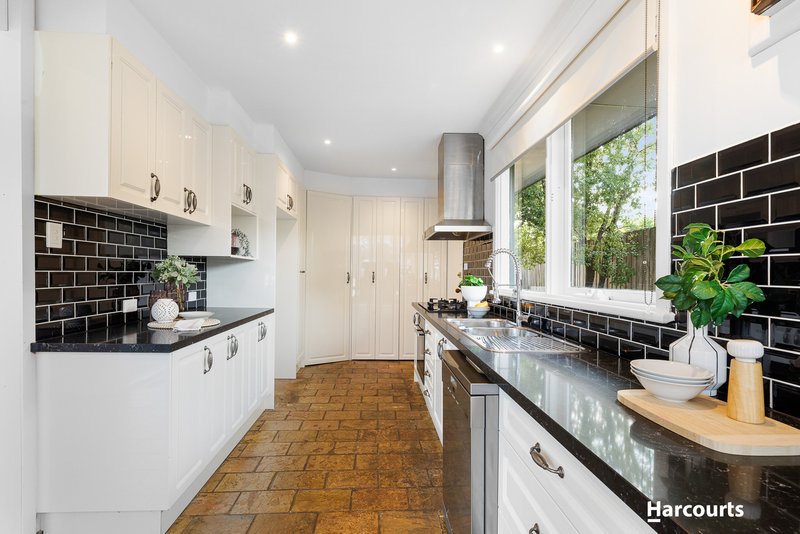
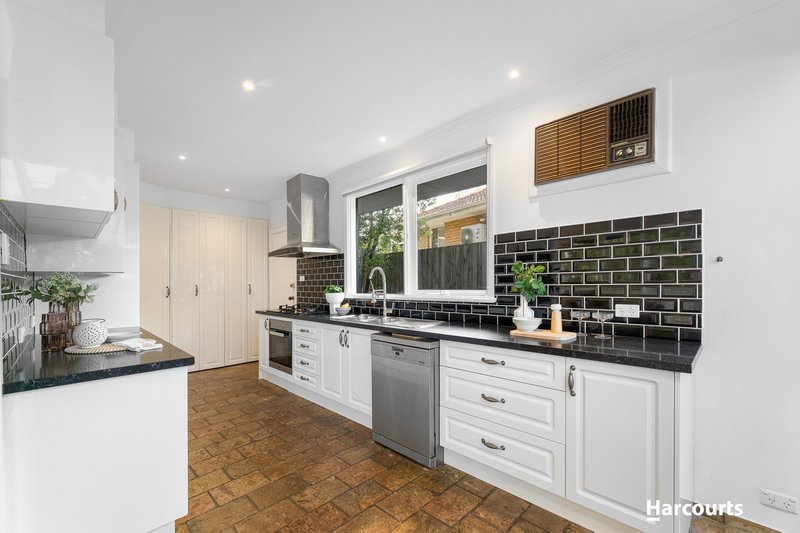
Positioned within the heart of the living and entertaining zone, the kitchen has been thoughtfully designed to combine functionality with timeless style. Black stone benchtops provide generous preparation space, while extensive cabinetry offers excellent storage. A quality suite of appliances, including a Miele oven and dishwasher, a Fotile gas cooktop and a Robam rangehood, ensures it is well equipped for everything from busy weekday meals to weekend entertaining. Overlooking the adjoining living and dining spaces, it allows the home chef to remain connected with family and guests while cooking.
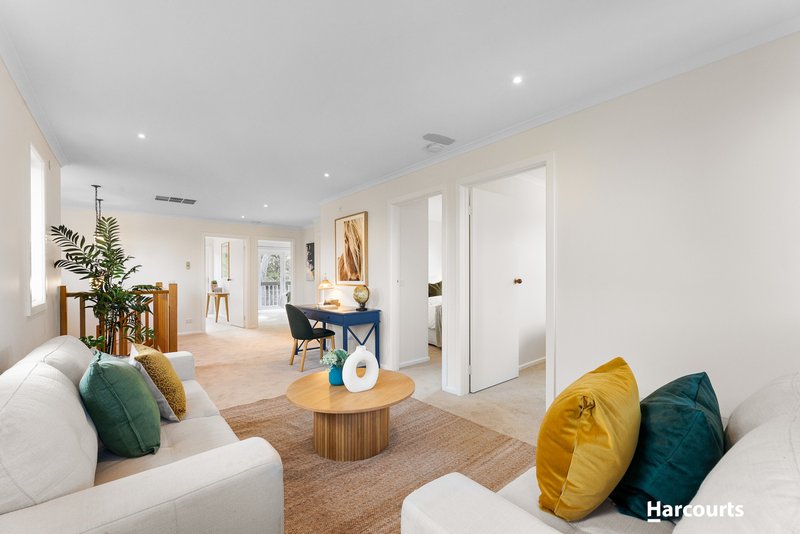
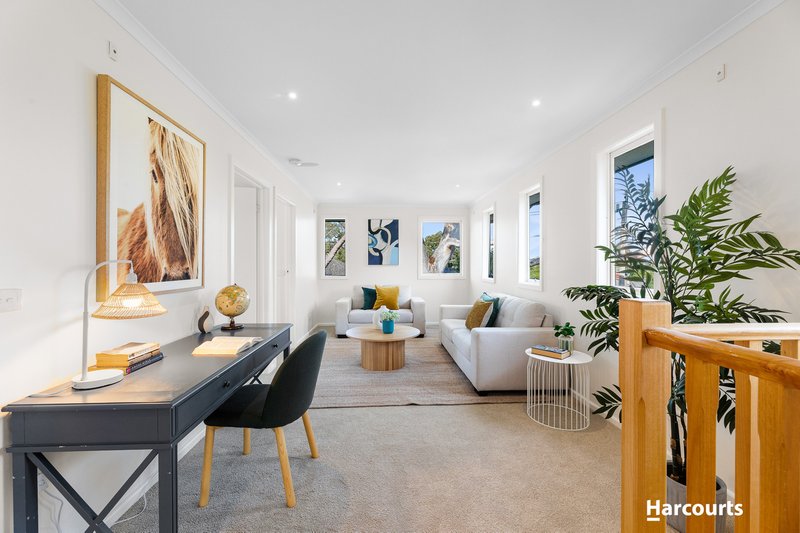
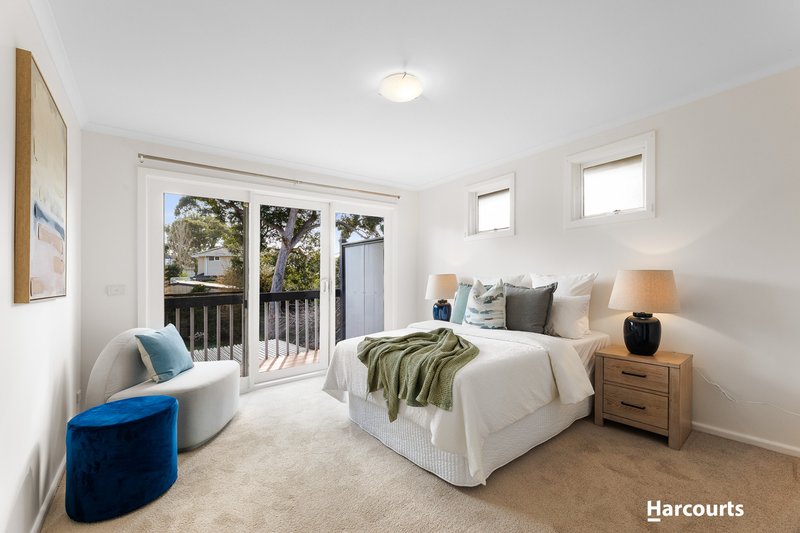
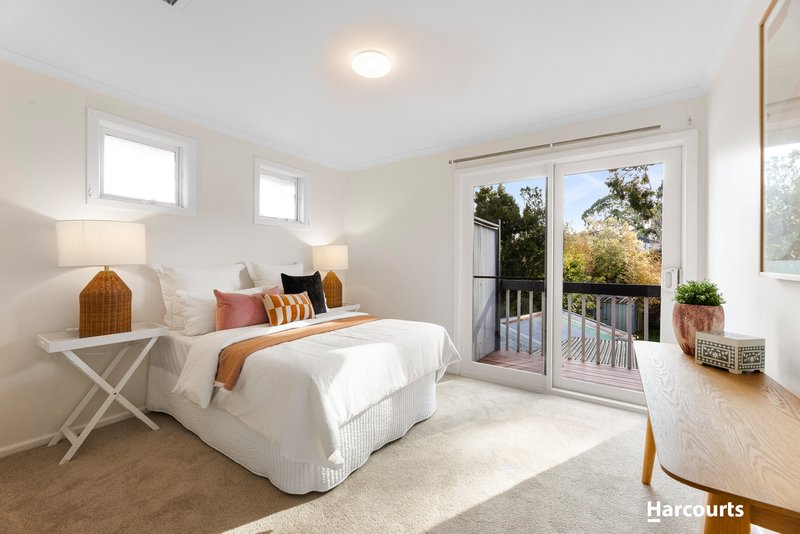
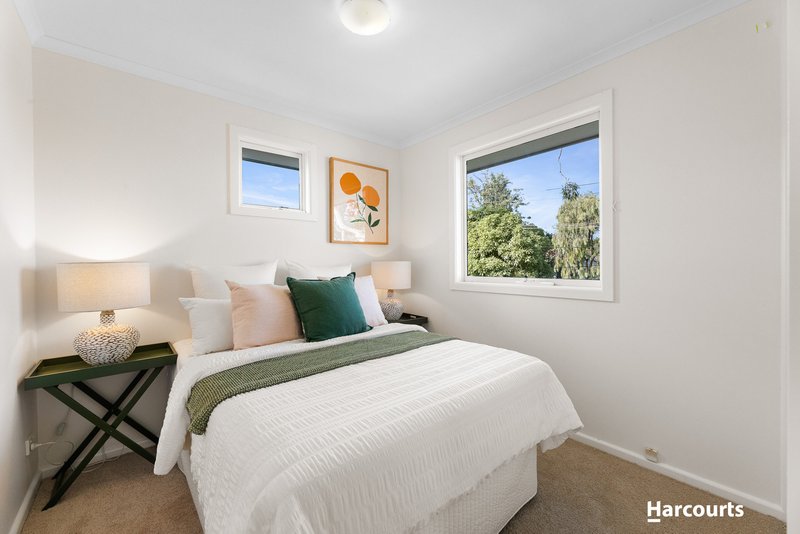
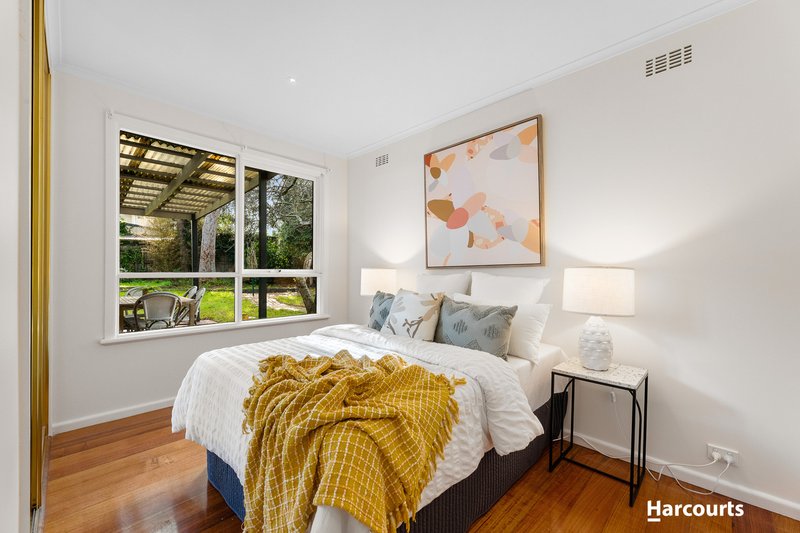
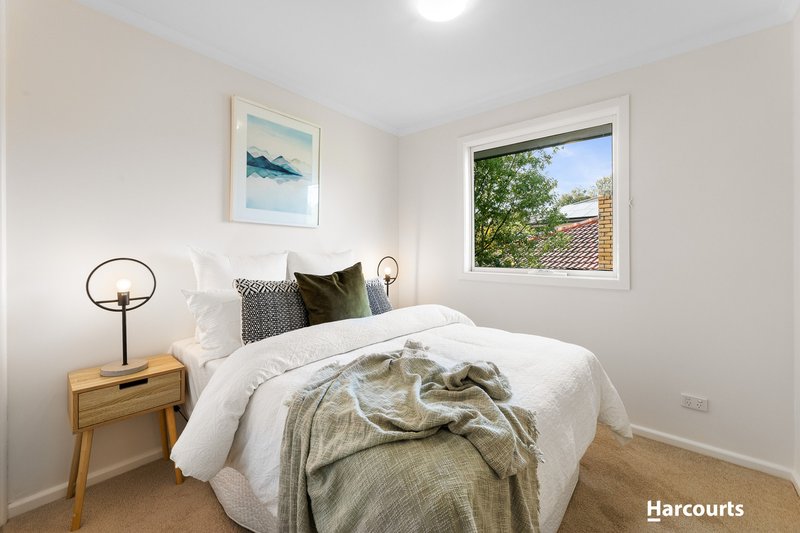
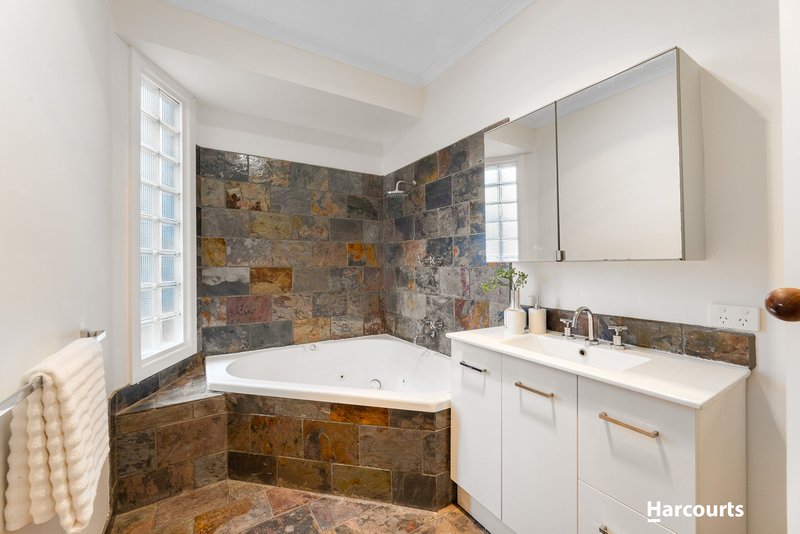
The flexible accommodation includes a ground-floor bedroom that is equally suited to guests, multigenerational living or a home office, complemented by well-appointed bathrooms and powder facilities on both levels. Upstairs, the main bedroom and a second bedroom enjoy direct access to a generous timber balcony, providing a tranquil space to unwind amid the leafy outlook, while a spacious retreat and adjoining study add further flexibility for growing families.
Additional features include a concealed European laundry, under-stair storage, digital security locks, and ducted heating and cooling with Braemar and Seeley MagIQtouch climate control for year-round comfort.
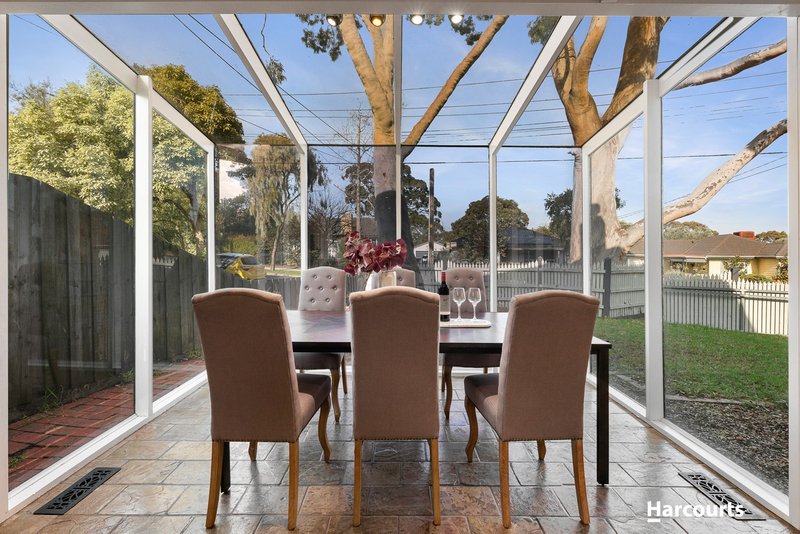
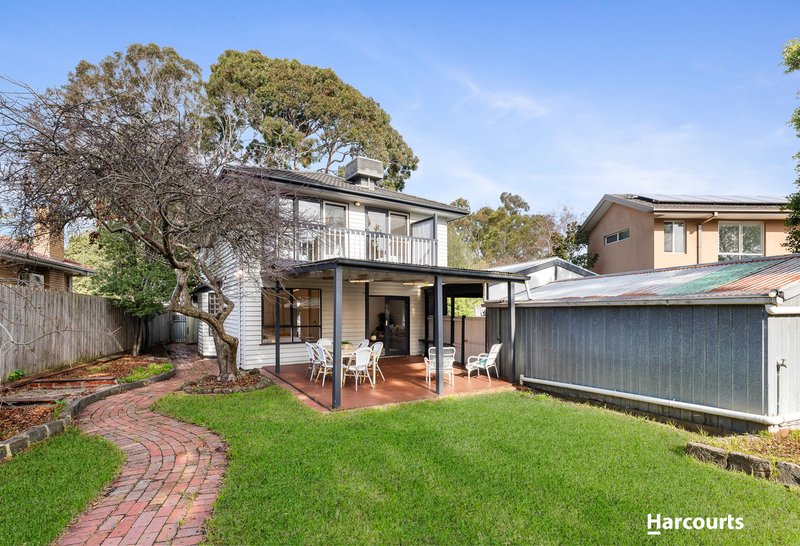
Outside, a covered pergola overlooks the level rear garden, complete with a children's sandpit and plenty of lawn for outdoor enjoyment. A long driveway, carport and garage provide abundant off-street parking.
Enjoy the convenience of being moments from Brentford Square Shopping Centre, Vermont South Shopping Centre, Bellbird Dell Reserve, Campbells Croft Reserve, Morack Public Golf Course and EastLink. Combining space, comfort and an outstanding family-focused location, this is a wonderful opportunity to secure a quality home in one of Vermont's most desirable neighbourhoods.

505 Burwood Highway, Vermont South VIC 3133
Call Jocelyn Wang on
0452230910


House in Vermont, Unit in Vermont, Townhouse in Vermont, Villa in Vermont, Apartment in Vermont, Flat in Vermont, Studio in Vermont, Warehouse in Vermont, Duplex/Semi-detached in Vermont, Alpine in Vermont, Acreage/Semi-rural in Vermont, Block Of Units in Vermont, Terrace in Vermont, Retirement in Vermont, Serviced Apartment in Vermont, Other in Vermont
House in Forest Hill, House in Mitcham, House in Nunawading, House in Ringwood, House in Vermont South, House in Wantirna