By Negotiation


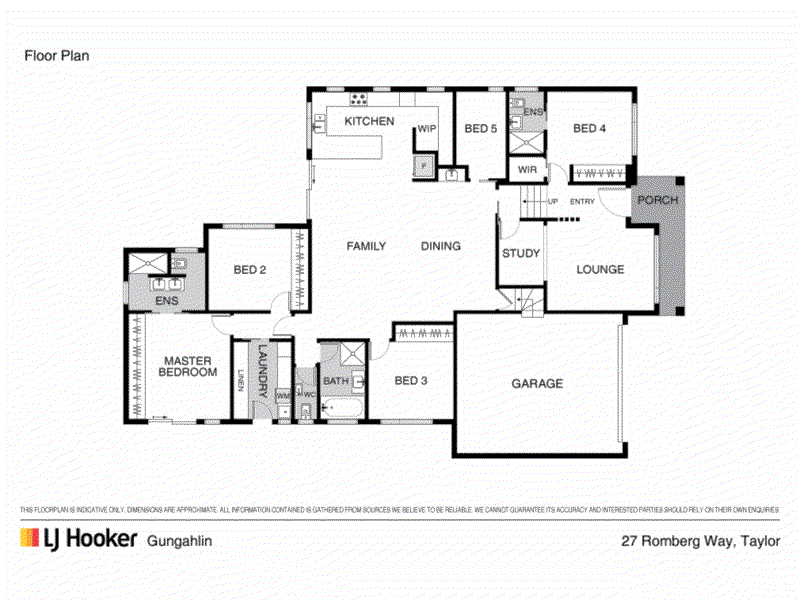
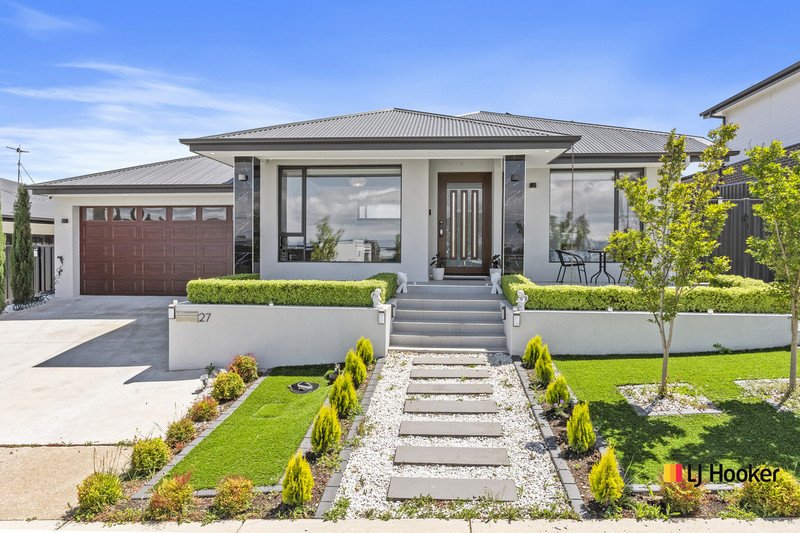
Built with modern family living in mind, this impressive home offers flexibility, space, and comfort for growing families, or those seeking a dedicated work-from-home setup. Thoughtfully designed with quality inclusions throughout, this home provides multiple living zones and a practical layout that effortlessly adapts to your lifestyle.
The heart of the home features a spacious family, dining, and kitchen area, complemented by a separate lounge and study. The modern kitchen is perfect for everyday living and entertaining. Accommodation is generous, with two master suites featuring private ensuites, one with a walk-in robe, while bedrooms two, three, and four all include built-in robes. The versatile fifth bedroom offers flexibility as a guest room, single bedroom, or second home office.
The main bathroom includes a relaxing spa bath, with a separate toilet and dedicated laundry adding further convenience. Year-round comfort is assured with ducted reverse cycle air conditioning. Outside, the established low-maintenance gardens create a private and enjoyable setting, with additional space along the side of the home for trailer storage. The double garage features a remote-controlled door, internal access, and built-in storage for added practicality.
Enjoy a peaceful outlook over local parkland while embracing the lifestyle Taylor has to offer. This family-friendly suburb provides easy access to playgrounds, Margaret Hendry Primary School, and beautiful nature walks. Public transport is within walking distance, while Amaroo Village and Casey Market Town are only a short five-minute drive away, with Canberra City approximately 25 minutes from your doorstep.
Features:
* Separate lounge, spacious family and dining areas, plus dedicated study
* Modern kitchen with gas cooktop, drawer dishwasher, walk-in pantry and breakfast bar
* Two master suites with ensuites, one with walk-in robe; bedrooms 2 to 4 with built-in robes
* Flexible fifth bedroom ideal as a guest room or second study
* Main bathroom with spa bath, separate toilet and dedicated laundry
* Ducted reverse cycle air conditioning and 13kW solar system
* Low-maintenance gardens with side space for trailer storage
* Double garage with remote access, internal entry and built-in storage
* Currently tenanted
Disclaimer: All information provided regarding this property has been obtained from sources we believe to be accurate; however, we cannot guarantee its accuracy. Interested parties should make their own enquiries and rely on their own investigations in relation to inclusions, figures, measurements, dimensions, layout, furnishings and descriptions.
EER (Energy Efficiency Rating):

Suite 2C, Level 1, Gungahlin Village 46-50 Hibberson Street, Gungahlin ACT 2912
(02) 6213 3999
TROY THOMPSON
0408 694 917
JAKE BUNDAY
0411 367 920