Want to save your favourite properties and searches?
Sign up below to access all the awesome features.
Already have an account? Sign in



$1,299,950 - $1,349,950


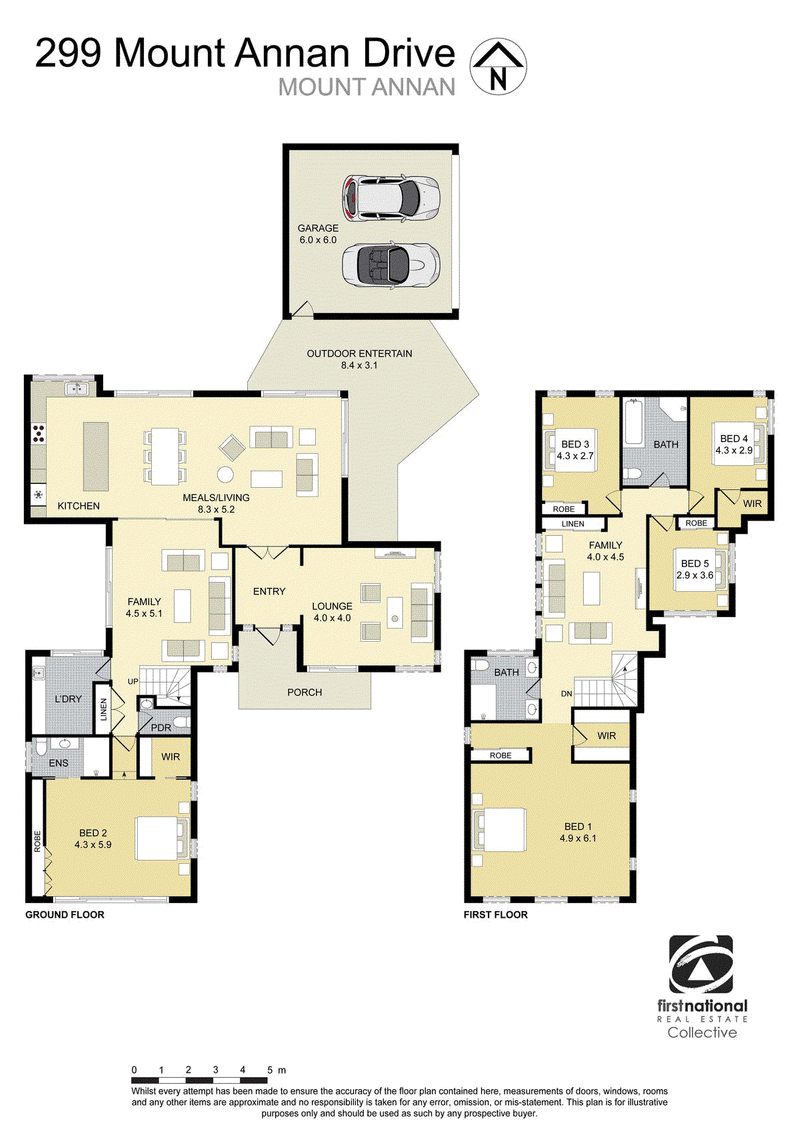
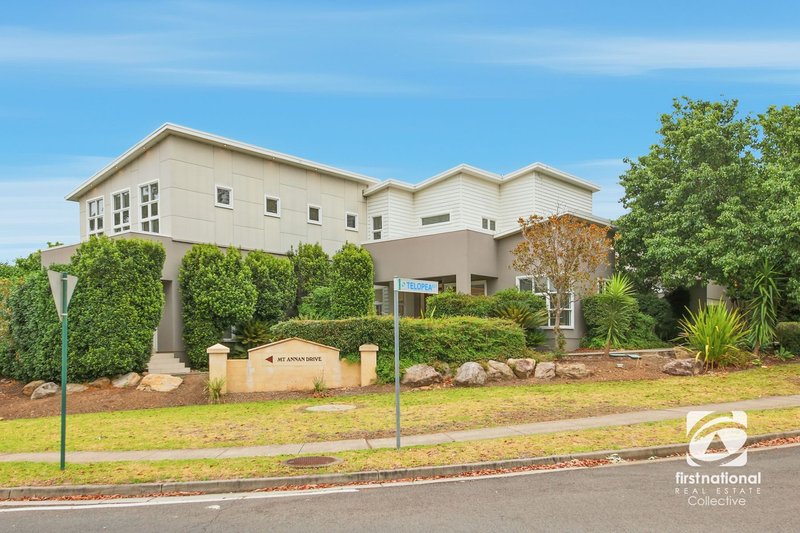
This stunning, 5 bedroom home was built by “Admark Constructions” and must be seen to be truly appreciated. If you are looking for a home to accommodate a larger or multi-generational family, this property should be on the top of your list. Properties of this calibre are seldom offered to the market.
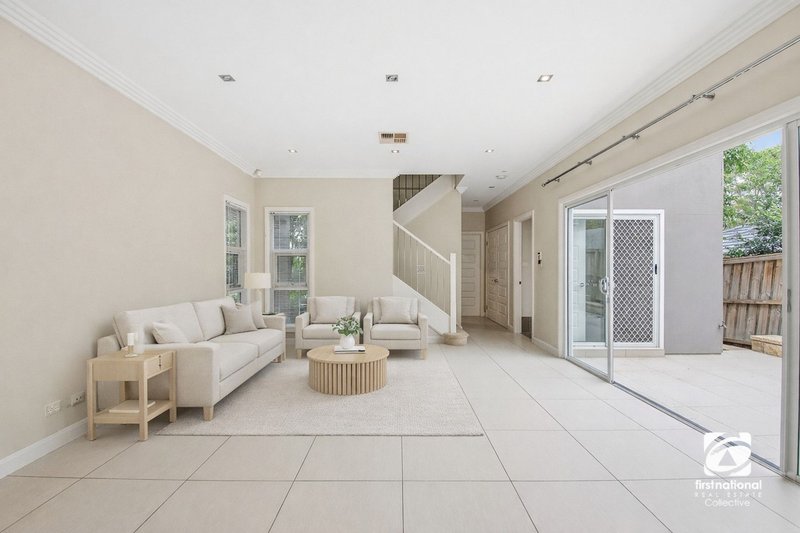
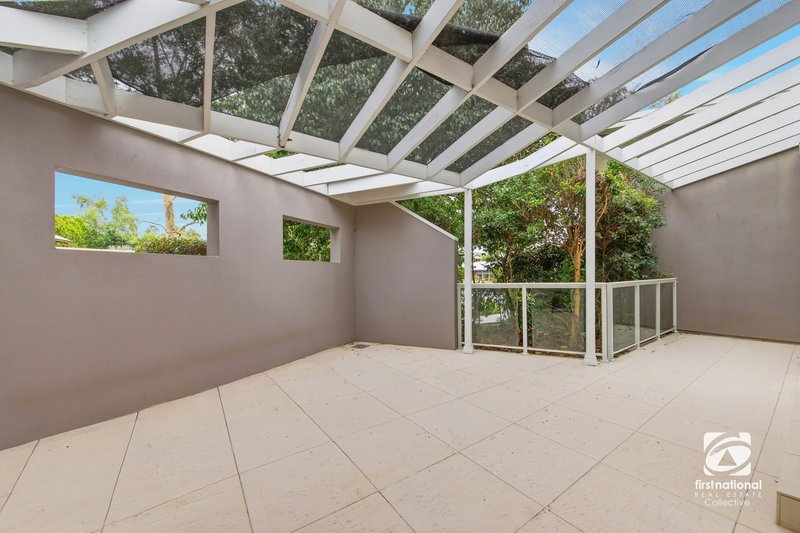
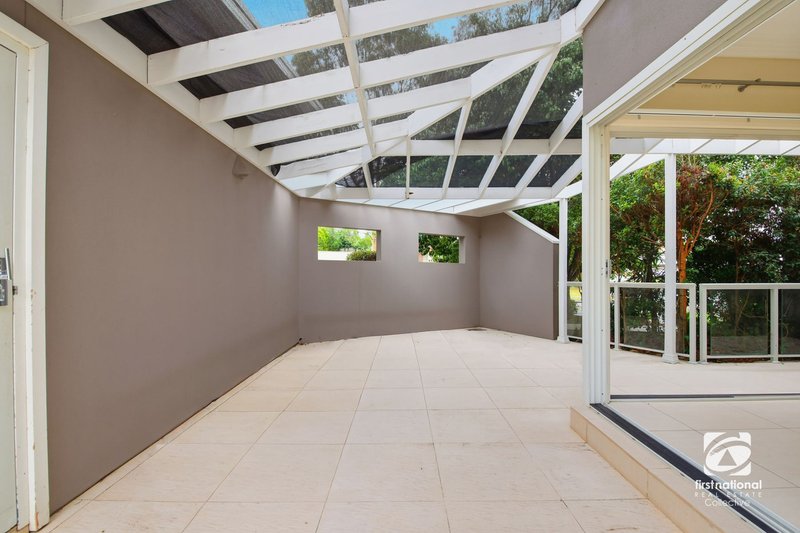
The seamless combination of space, natural light, quality finishes and a practical design effortlessly create a home that is both extremely inviting and immensely liveable. Offering a generous separate lounge, separate family room, upstairs living area and a massive central living area that flows out onto an extended entertaining area, this is a home that is extremely functional.
This property is completed by quality inclusions such as:
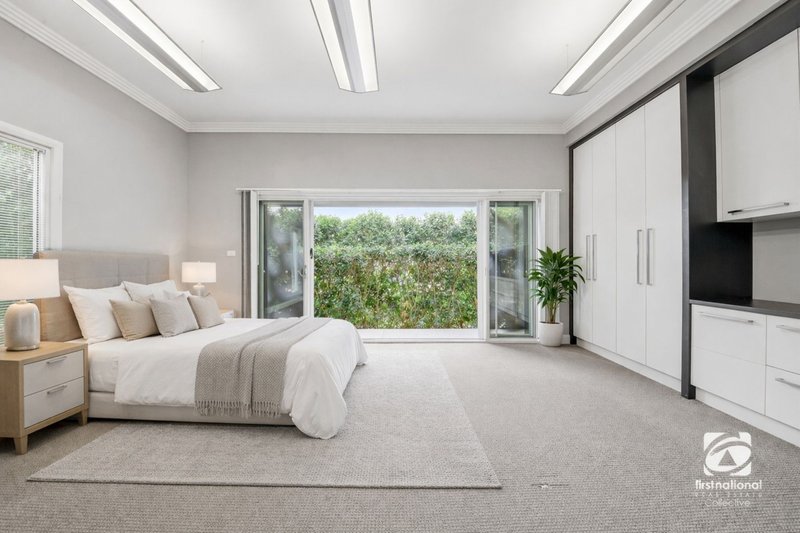
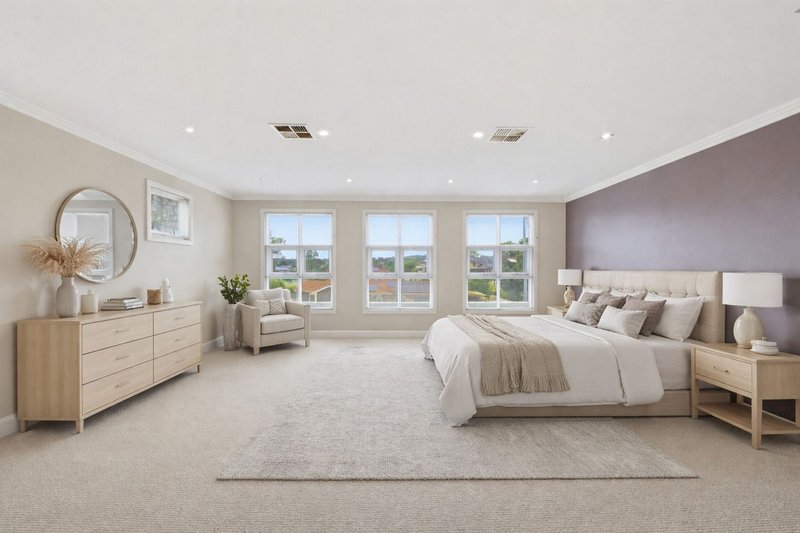
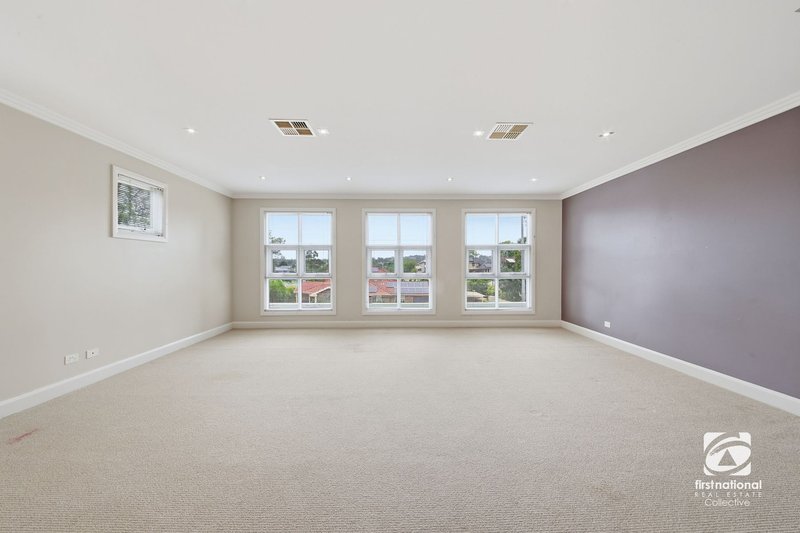
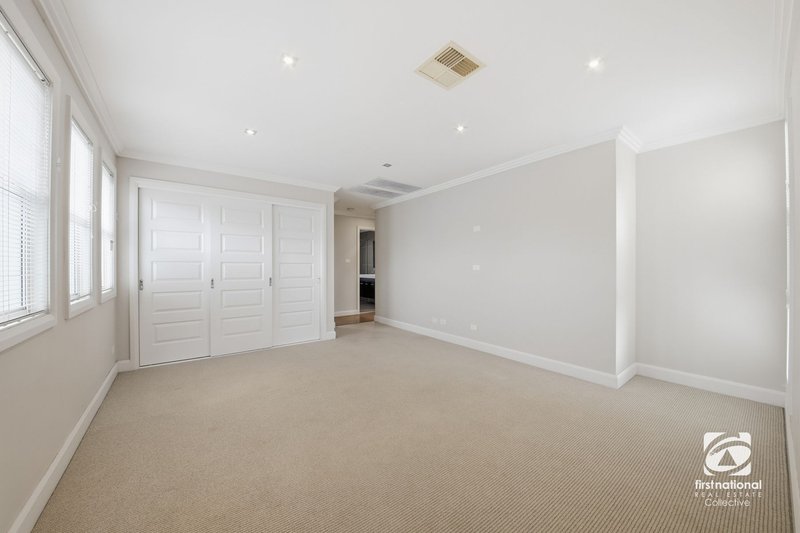
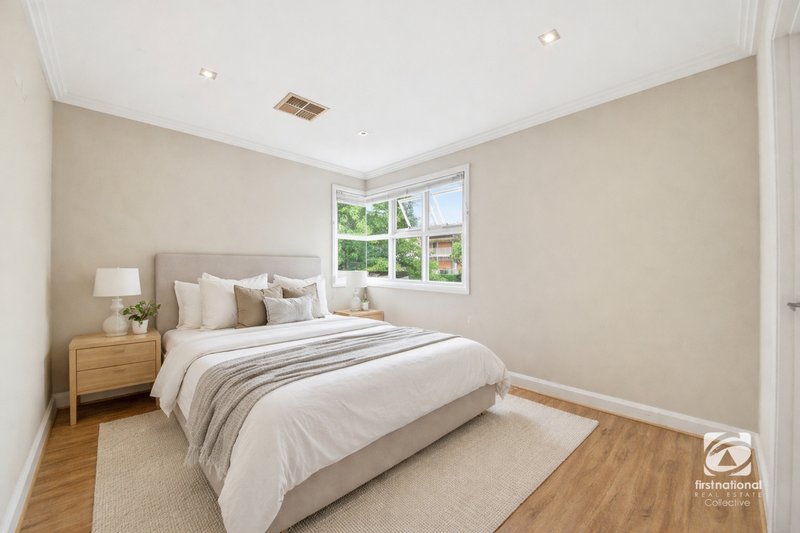
- Humungous main bedroom with ensuite, a large walk-in robe + additional triple built in robe
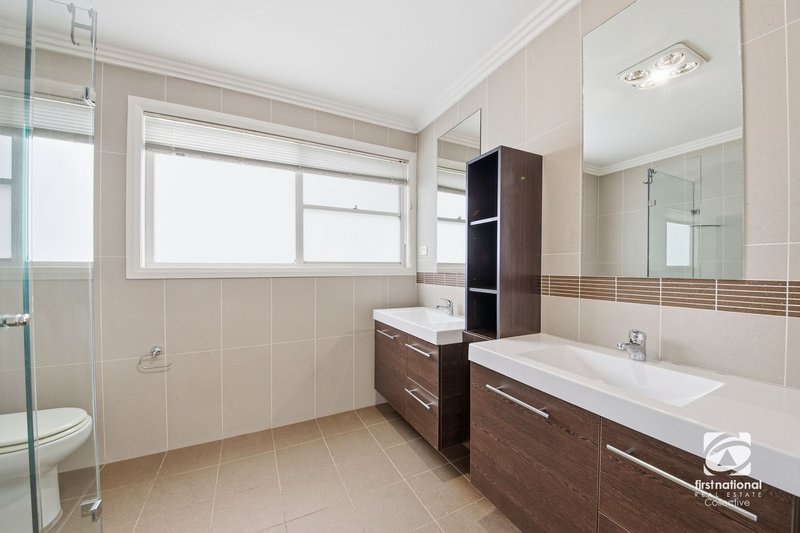
- Ensuite featuring twin floating vanity, floor to ceiling tiling + frameless shower screen
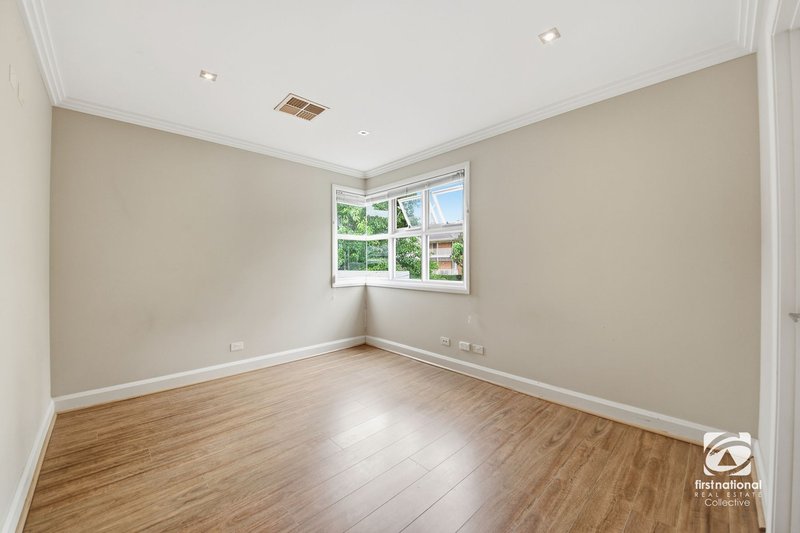
- 2nd bedroom with walk in robe + laminate flooring
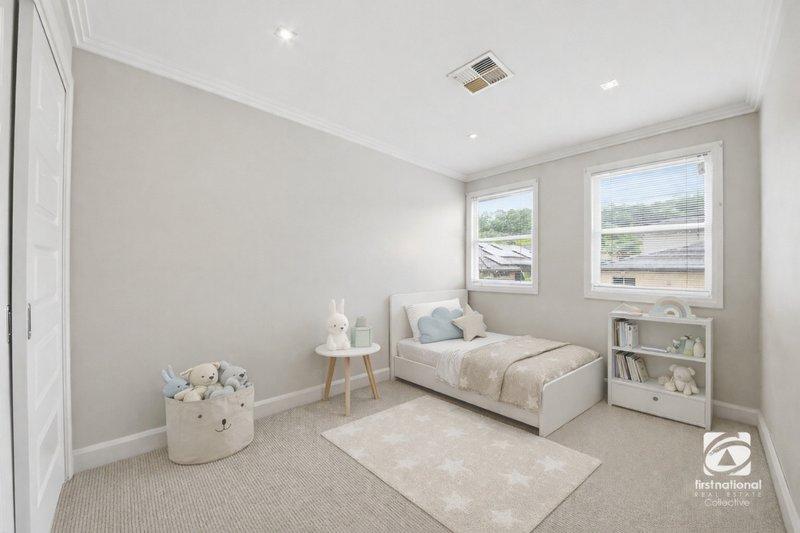
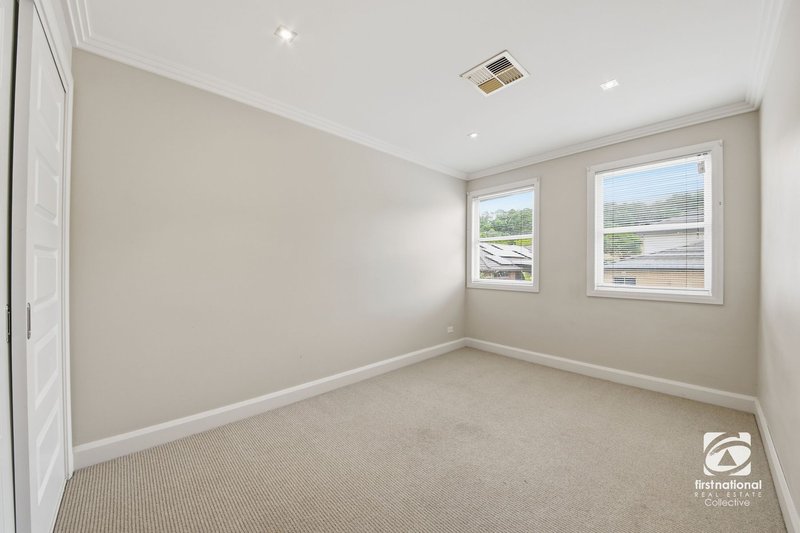
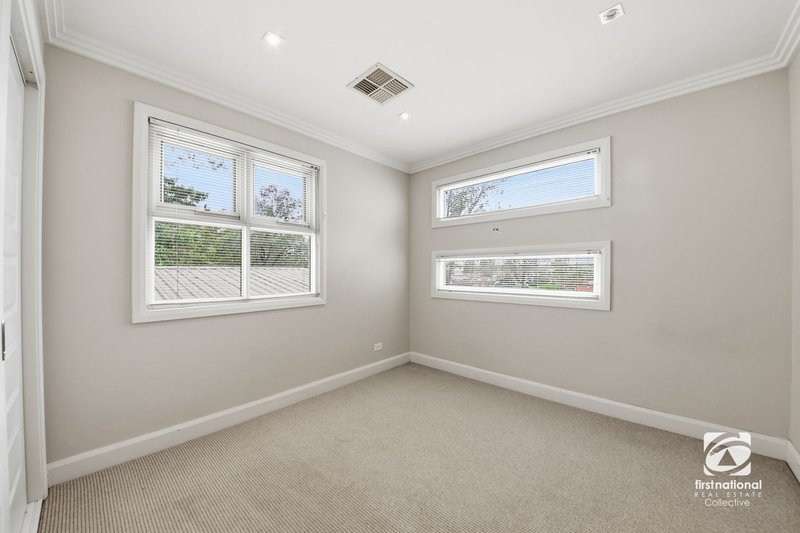
- 3rd & 4th bedrooms with built in robes
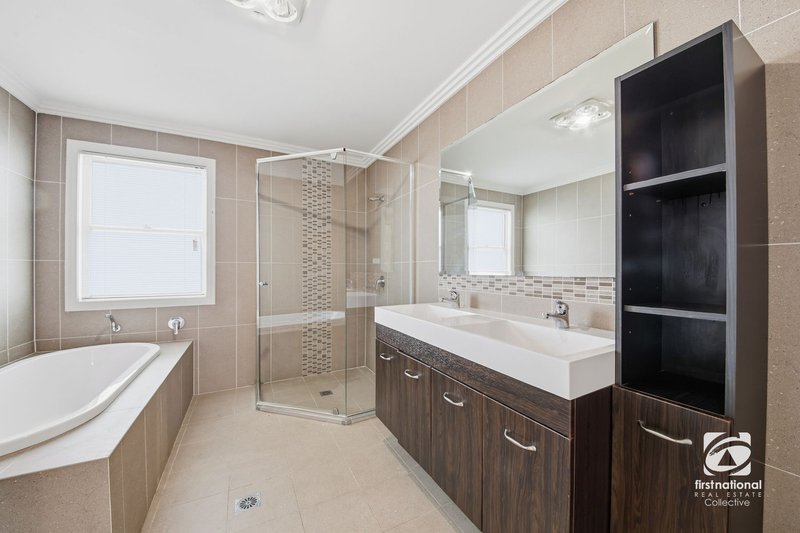
- Main bathroom featuring twin floating vanity, floor to ceiling tiling, semi-frameless shower screen + bath
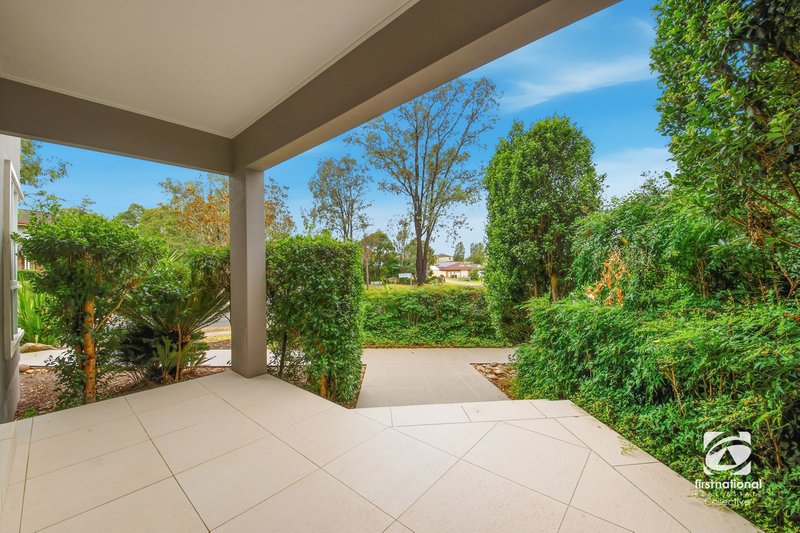
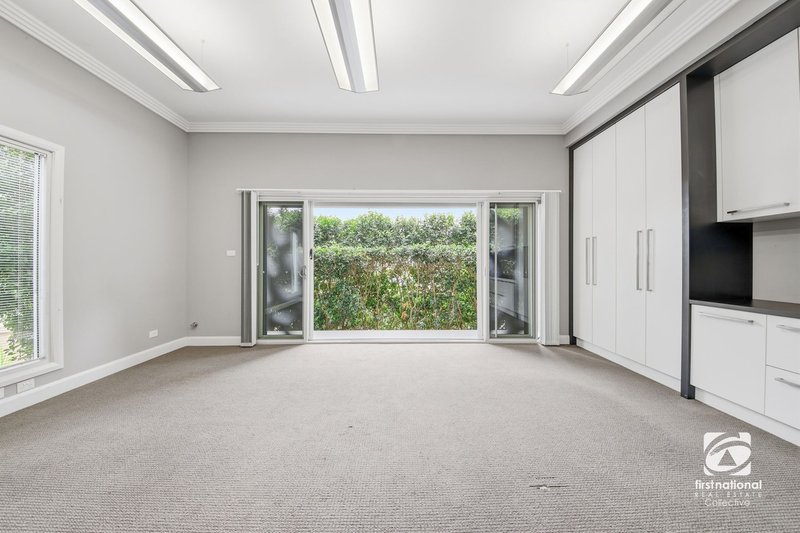
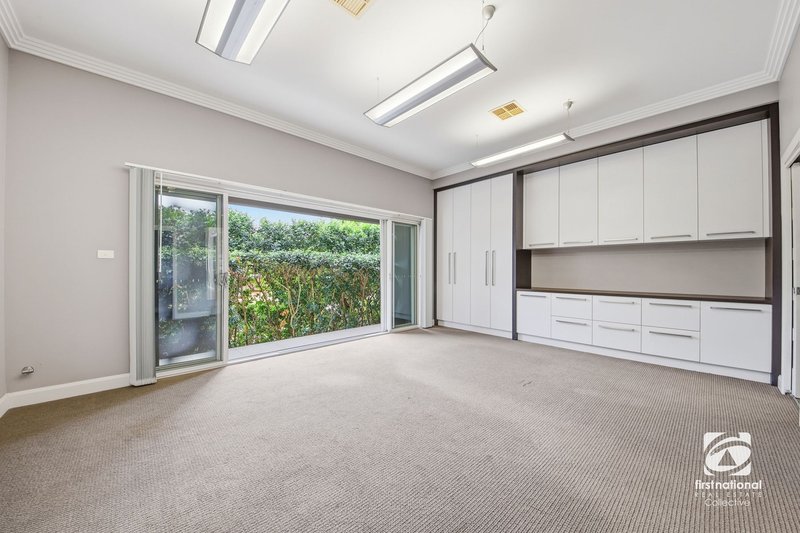
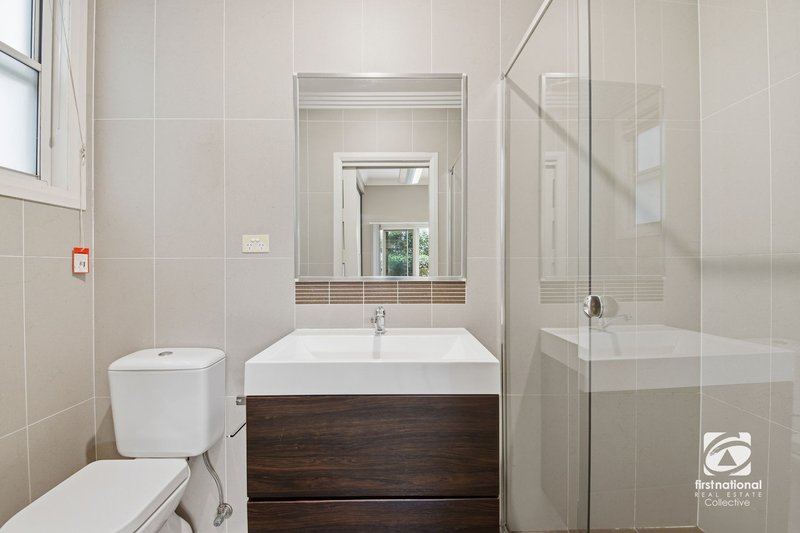
- 2nd master / 5th bedroom downstairs with 3m ceilings, ensuite, extensive existing cabinetry (perfect for a home office), large walk-in robe + stackable sliding door access onto the front verandah
- 2nd ensuite featuring floor to ceiling tiling, single floating vanity + semi-frameless shower screen
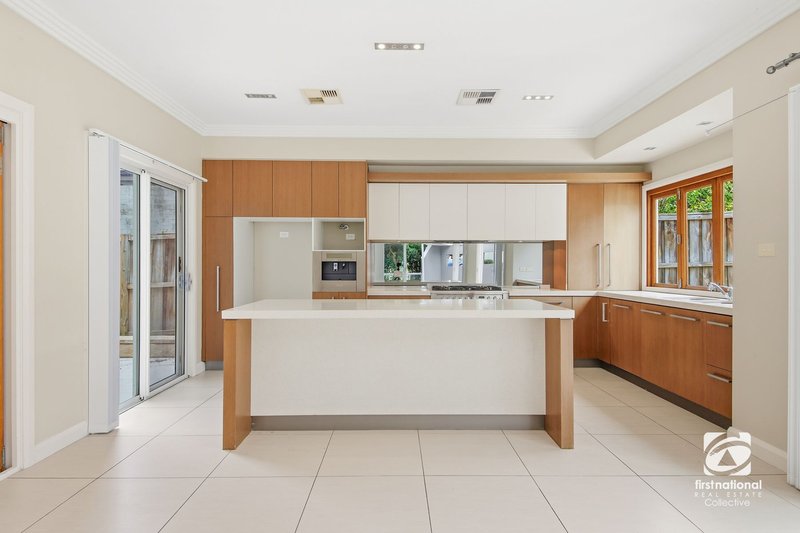
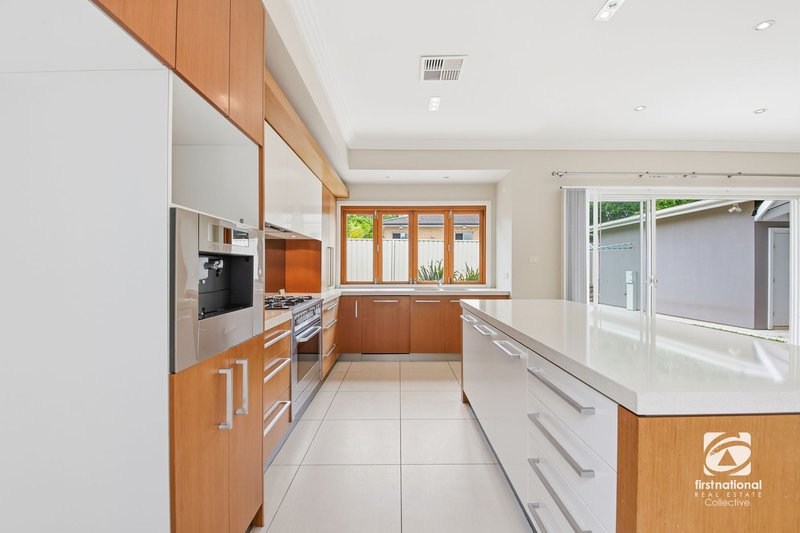
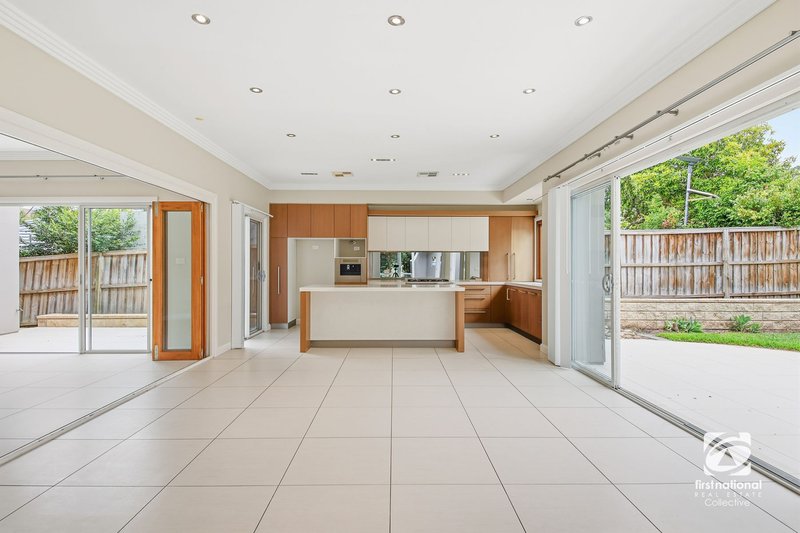
- Entertainer’s kitchen with 40mm stone benchtop, extensive soft close cabinetry, servery window to alfresco area, Ariston stainless steel coffee machine, 900mm free standing Ariston stainless steel cooker, 900mm integrated rangehood, integrated Ariston dishwasher, mirrored glass splashback + sliding door access onto rear
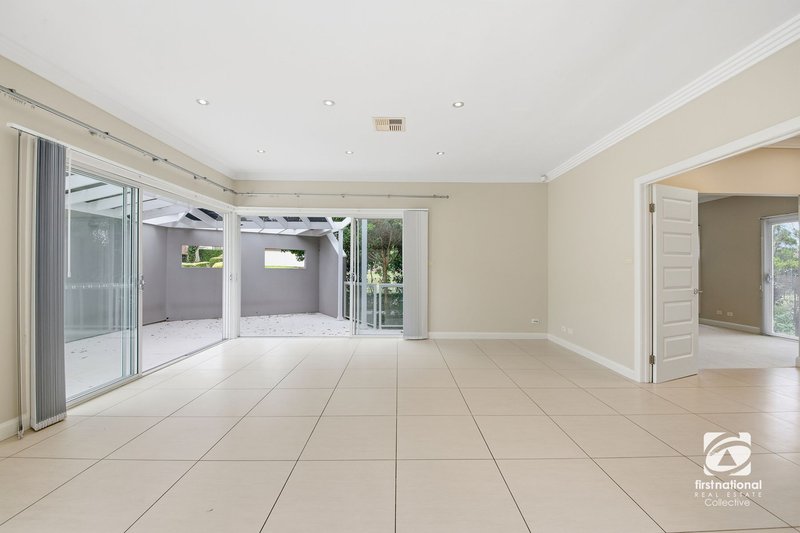
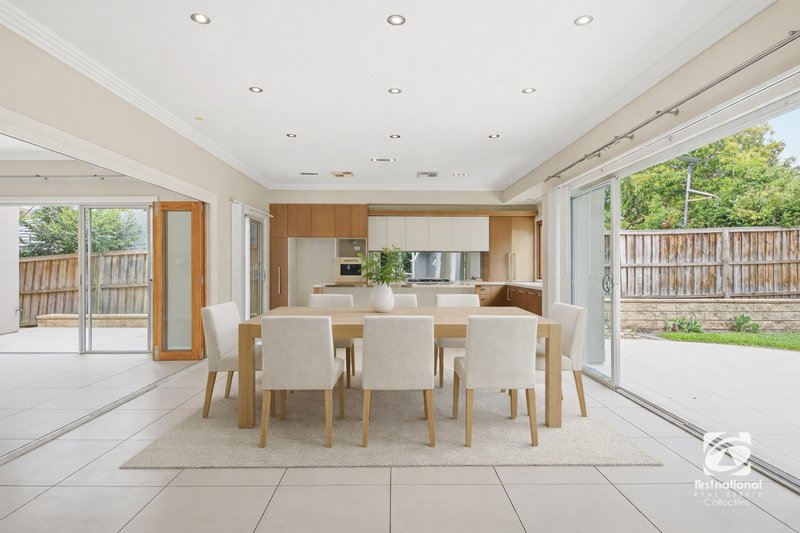
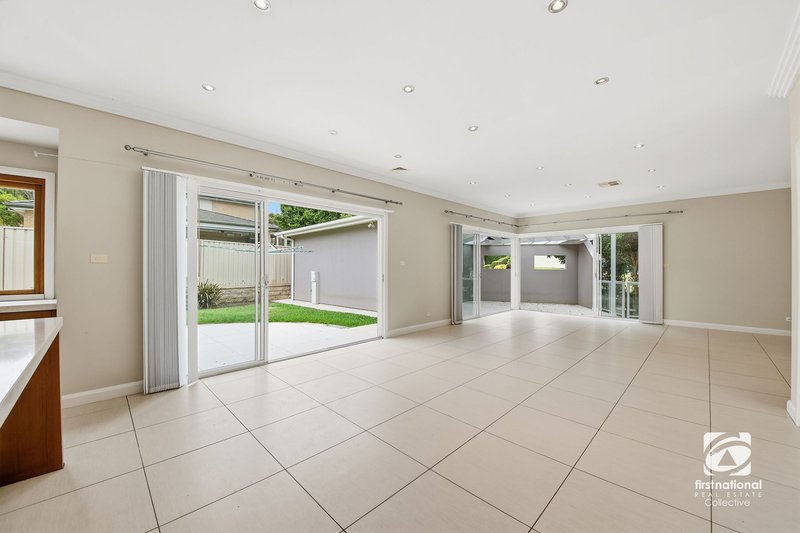
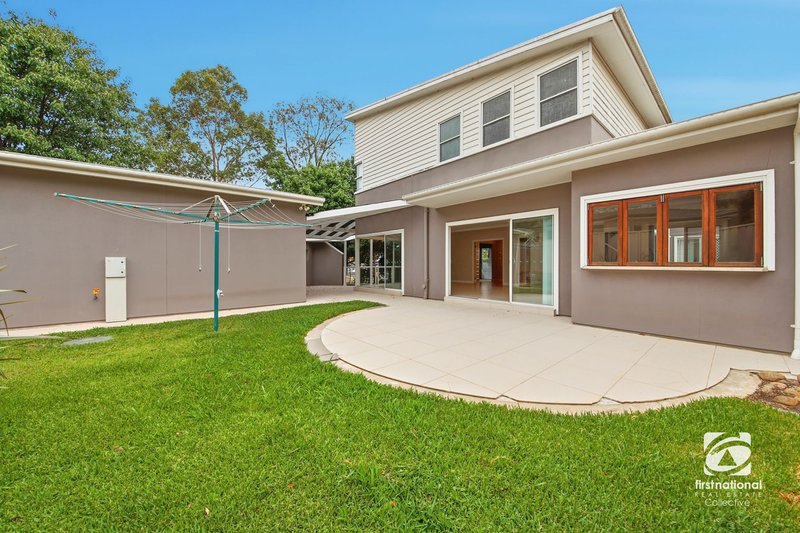
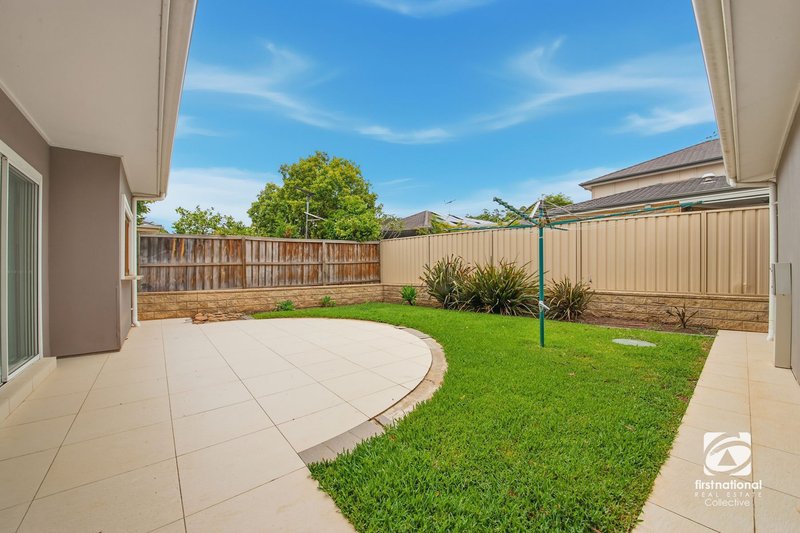
- Massive combined dining + living area off the kitchen with 3 x triple stackable sliding doors which open onto the outdoor entertaining area - tiled
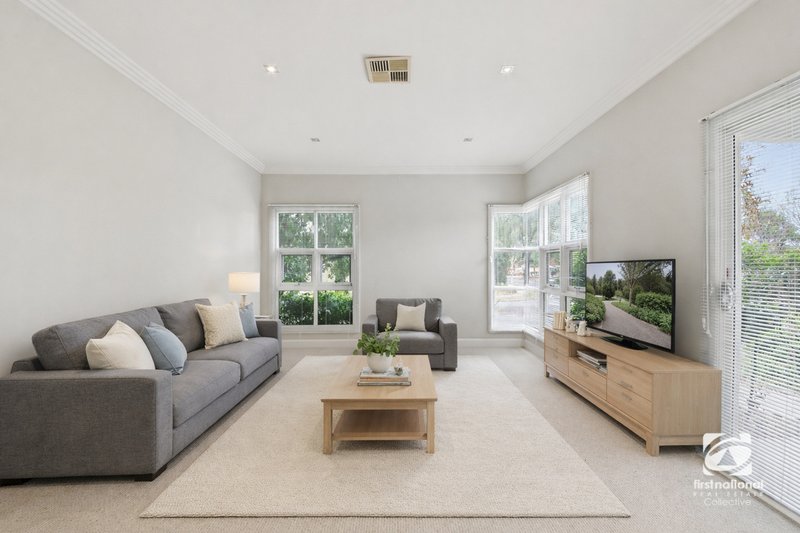
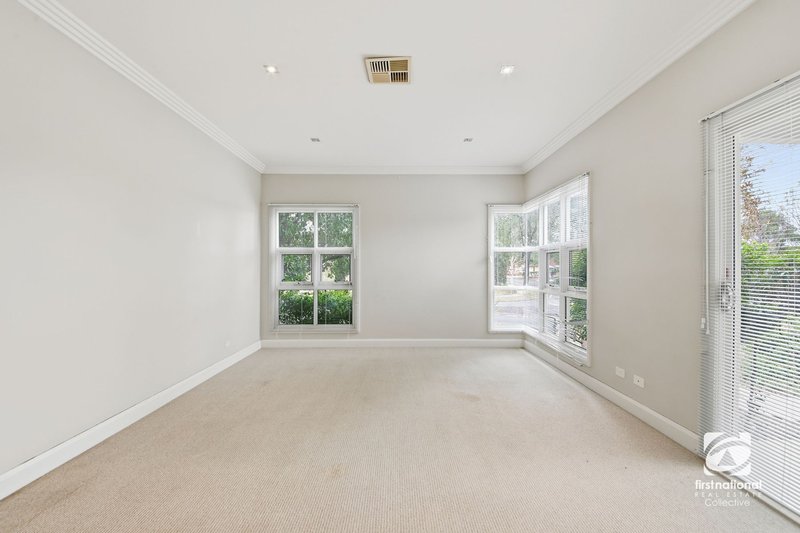
- Oversized separate lounge at the front of the property - carpeted
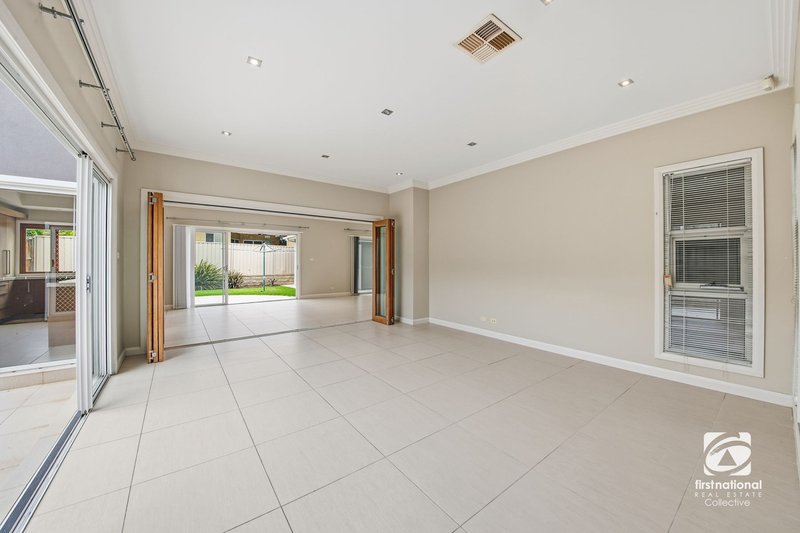
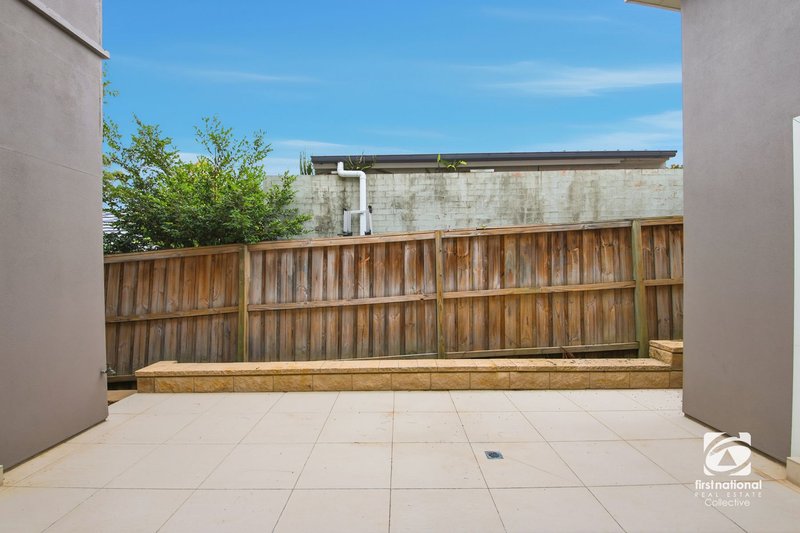
- Flexible family room separated from the kitchen area by timber bi-fold doors. This area has sliding door access to a private, exterior courtyard - tiled
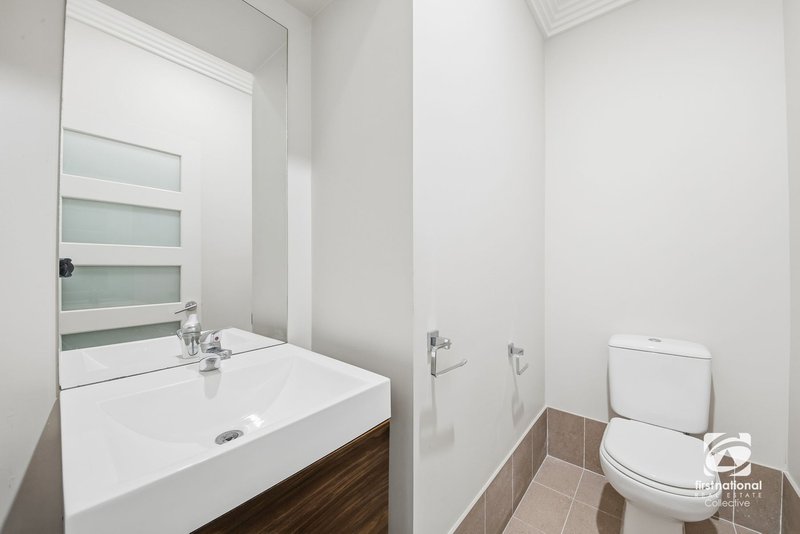
- 4th toilet / powder room downstairs with floating vanity
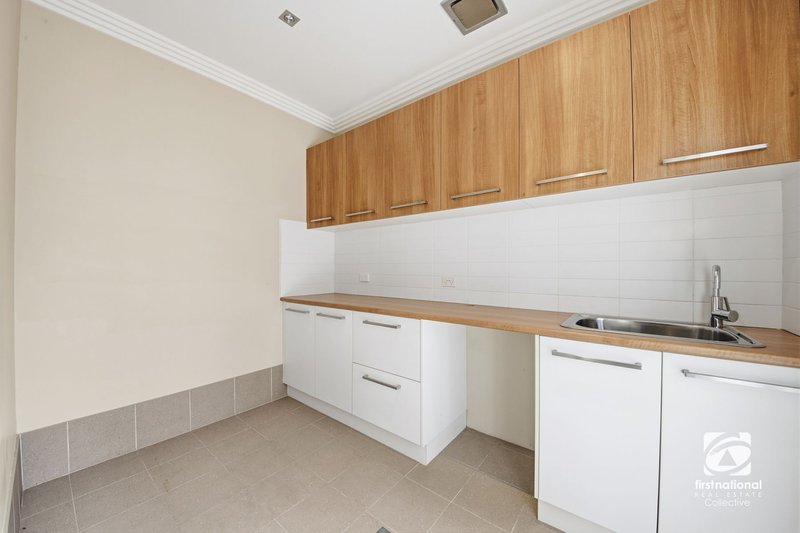
- Large laundry with extensive custom cabinetry
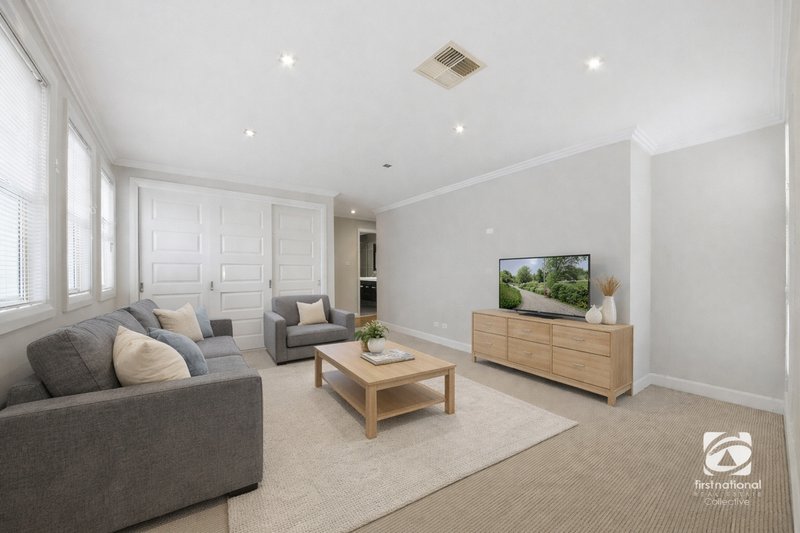
- Additional upstairs living area with triple linen press
- Elevated ceilings throughout downstairs
- Ducted air-conditioning – Actron system with multiple zones
- Downlights throughout
- 600x600mm quality tiling to main living areas downstairs
- Alarm
- Detached double lock up garage with remote garage door
- 721m2 block
- Built in 2007 by Admark Constructions
Located 850m from the Mount Annan Primary School, 1200m from Mount Annan High School & 1450m from the Mount Annan Shopping Centre, this property is close to every facility you could possibly need.
Mount Annan is home to just over 13,000 people and offers facilities such as a major shopping centre, fitness and aquatic centre, extensive play grounds, the Mount Annan Botanic Gardens and is less than 20km to the new Badgery’s Creek Airport development. Mount Annan is also conveniently located to provide easy access to the M5 from Narellan Road. This is an area which is increasingly desirable for young families.
The team here at First National Collective are very proud to be able to bring this property to the market. We have absolutely no doubt that this will be a much loved home for many years to come.
First National Real Estate Collective believes that all the information contained herein is true and correct to the best of our ability, however, we encourage all interested parties to carry out their own enquiries.

Shop 9/23 Fairwater Drive, Harrington Park NSW 2567
Call Andrew Valciukas on
0418 684 830
Call Cooper Judge on
0419 122 131


House in Mount Annan, Unit in Mount Annan, Townhouse in Mount Annan, Villa in Mount Annan, Apartment in Mount Annan, Flat in Mount Annan, Studio in Mount Annan, Warehouse in Mount Annan, Duplex/Semi-detached in Mount Annan, Alpine in Mount Annan, Acreage/Semi-rural in Mount Annan, Block Of Units in Mount Annan, Terrace in Mount Annan, Retirement in Mount Annan, Serviced Apartment in Mount Annan, Other in Mount Annan
House in Blairmount, House in Camden Park, House in Campbelltown, House in Currans Hill, House in Glen Alpine, House in Menangle Park, House in Narellan Vale, House in Smeaton Grange, House in Spring Farm