Want to save your favourite properties and searches?
Sign up below to access all the awesome features.
Already have an account? Sign in


Offers Over $895,000


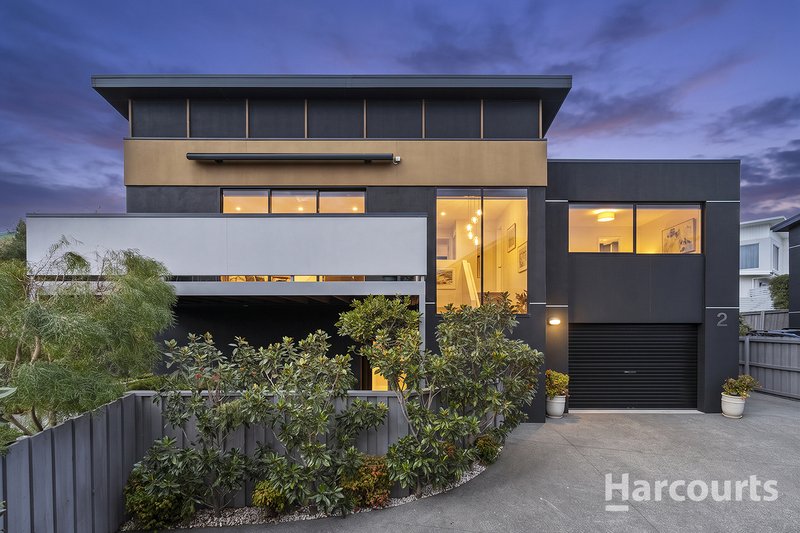
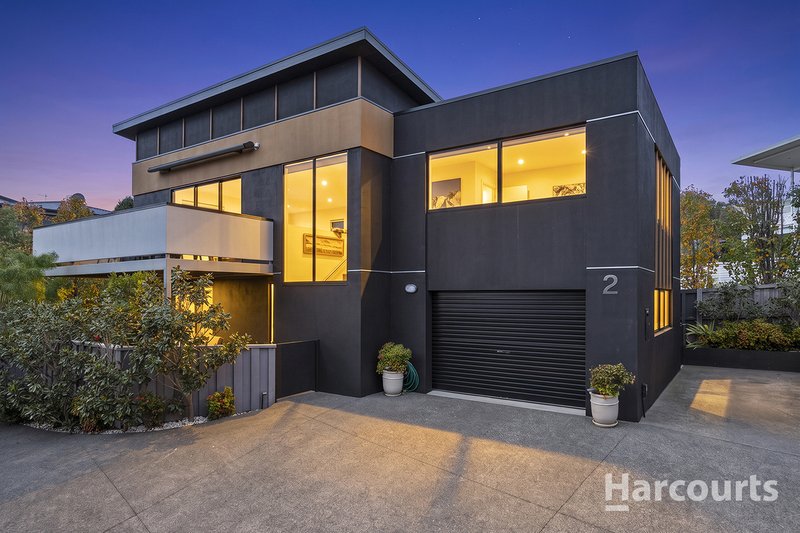
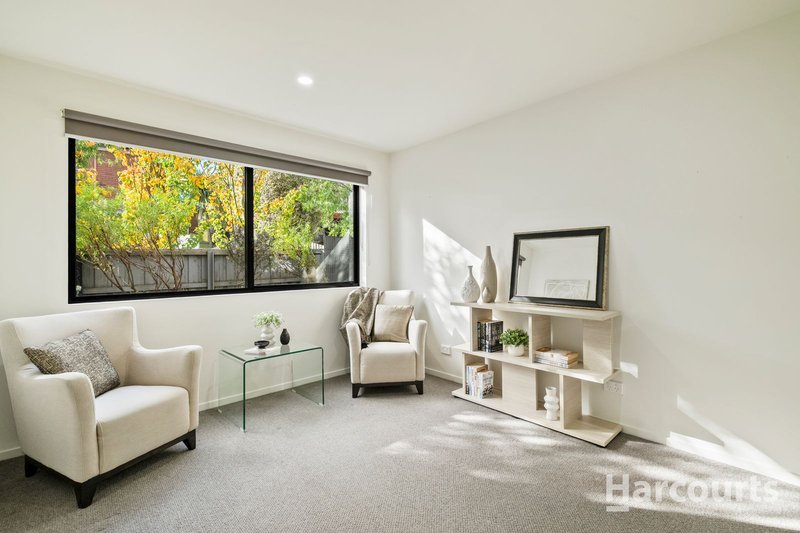
Nestled in a highly sought-after and peaceful pocket of Tranmere, this exceptional residence showcases the perfect blend of contemporary design, luxury appointments, and effortless low-maintenance living. Thoughtfully designed with quality, comfort, and accessibility in mind, this impressive home offers a lifestyle of sophistication from the moment you step inside.
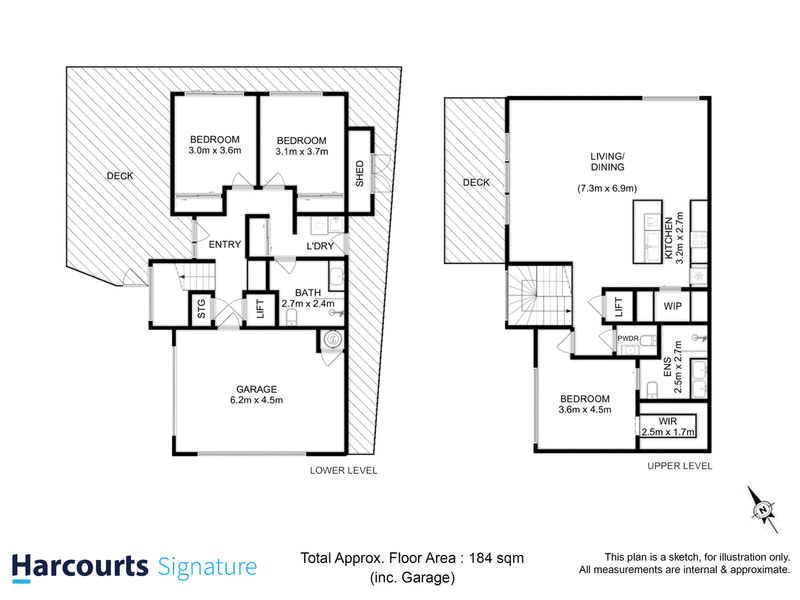
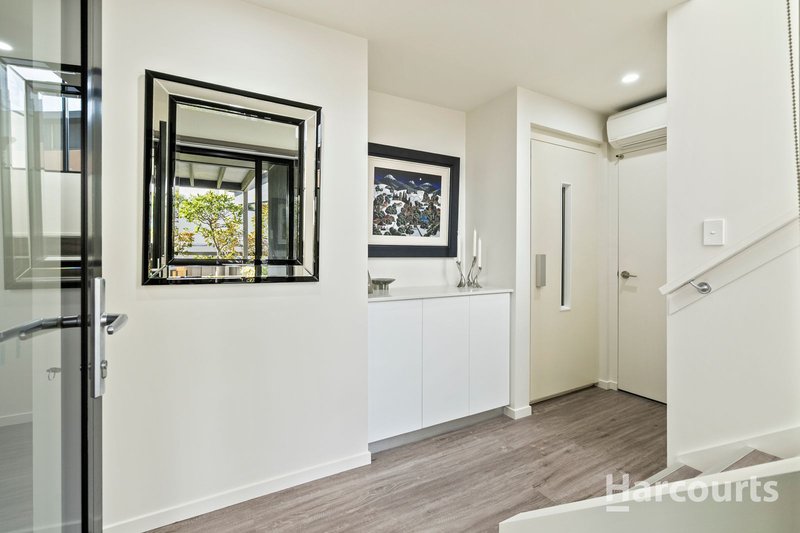
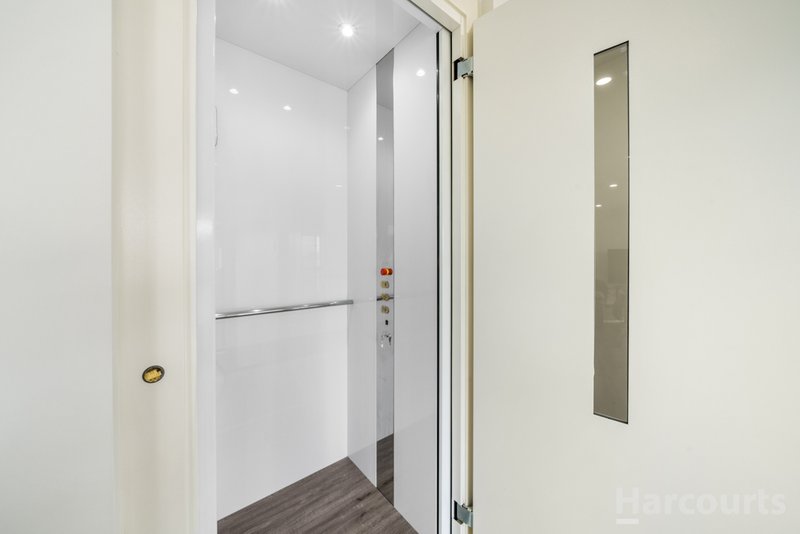
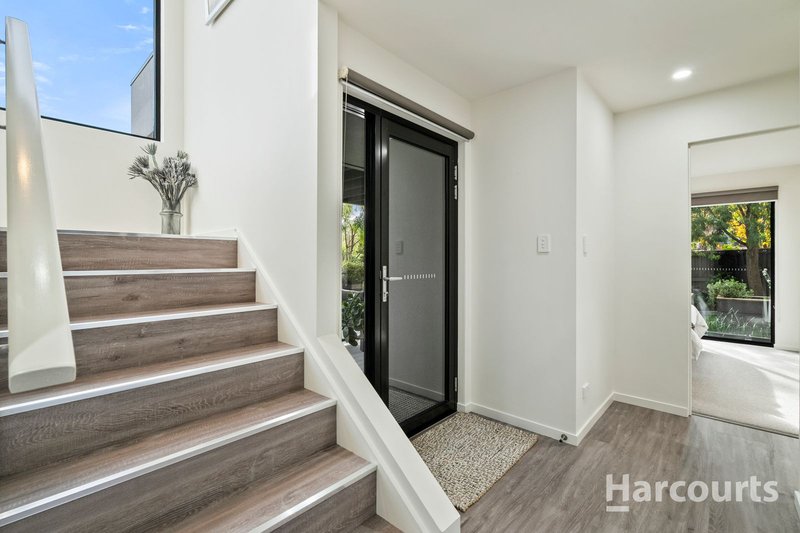
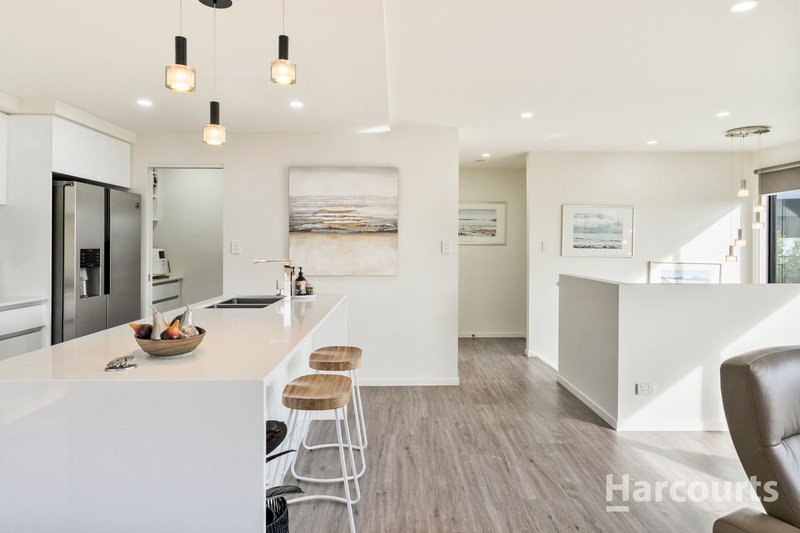
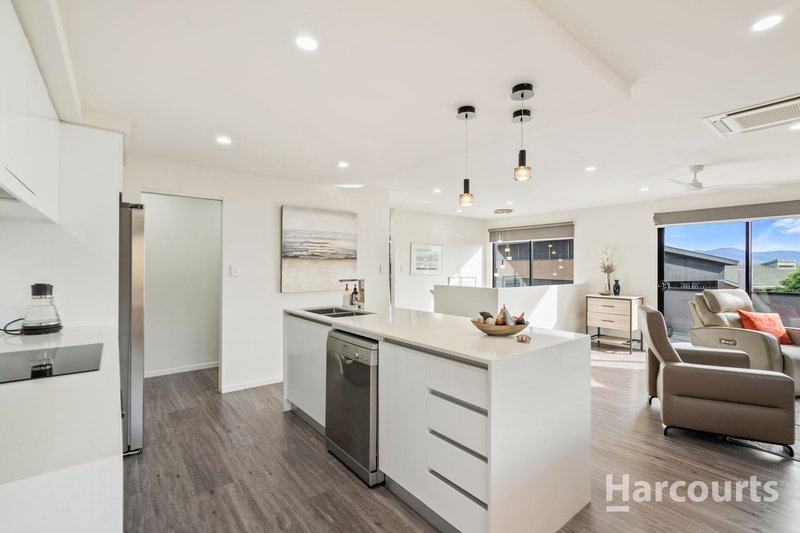
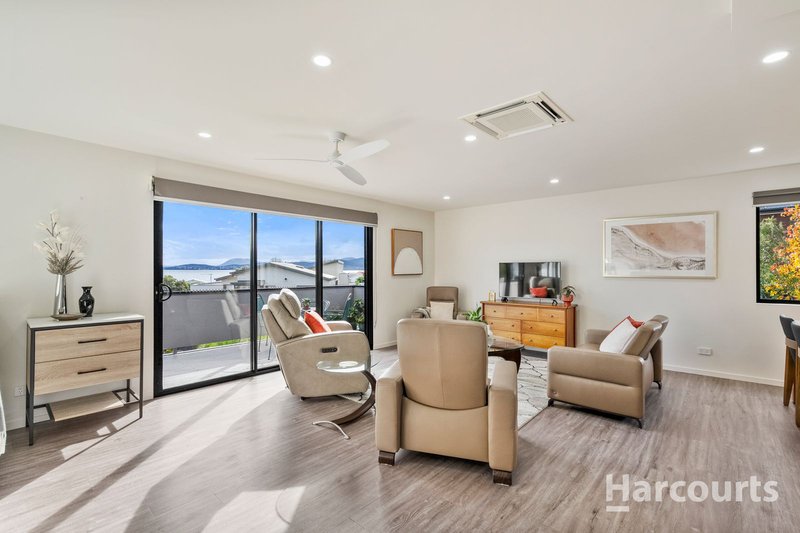
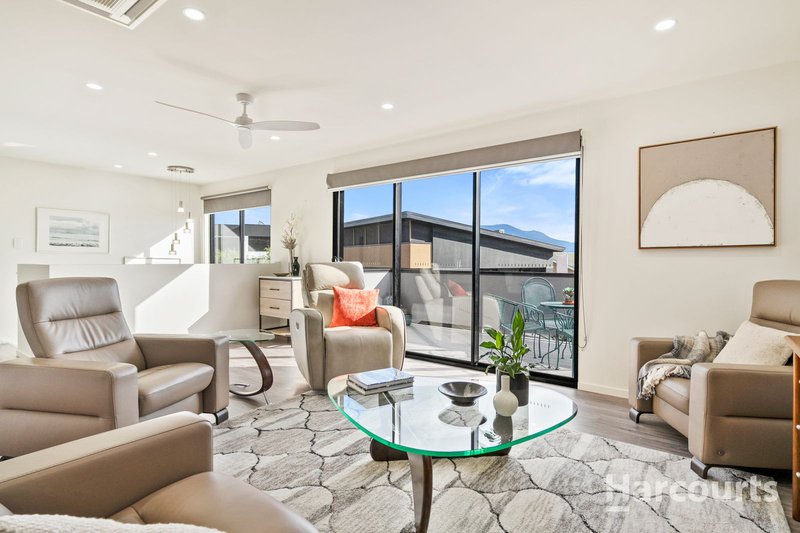
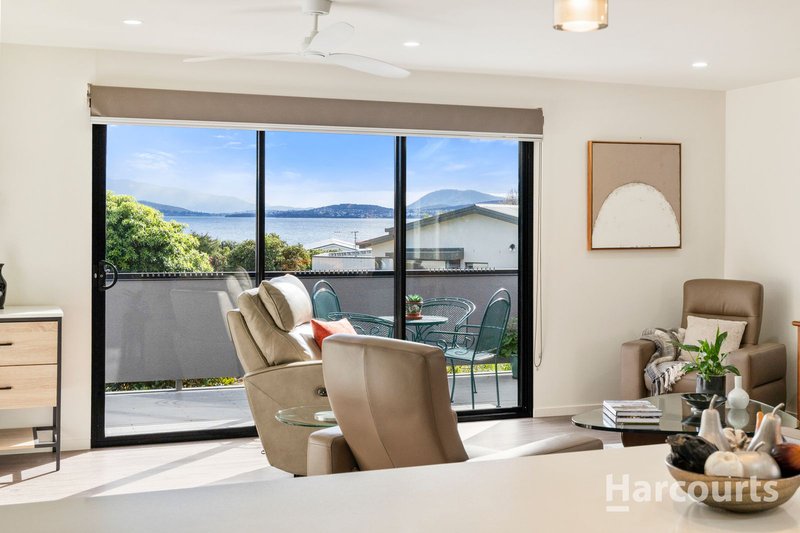
A grand entry foyer welcomes you upon arrival, with the choice of a beautifully designed light-filled staircase or the convenience of a custom-built lift providing easy access between both levels. The spacious open-plan living and dining area is the heart of the home, featuring a calming neutral palette, abundant natural light, and seamless flow throughout the interior.
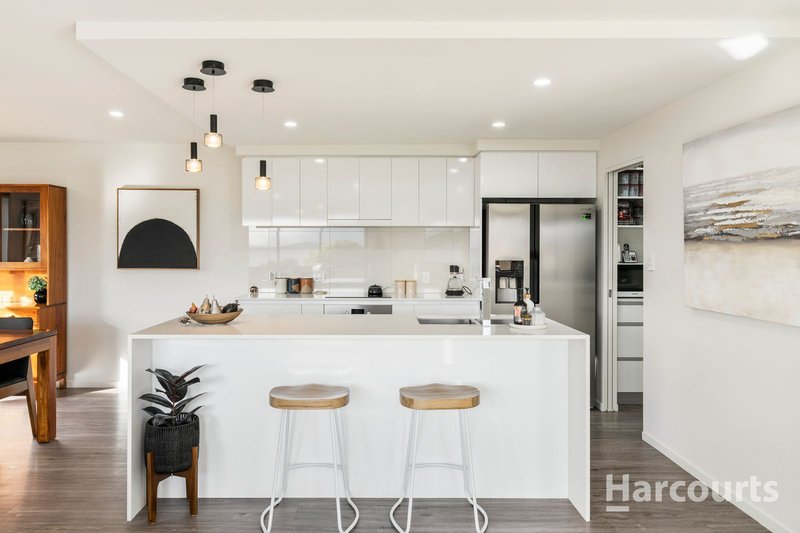
The stunning kitchen has been crafted for both style and functionality, boasting premium stone benchtops, a generous walk-in pantry, and high-end stainless-steel appliances. Whether entertaining guests or enjoying quiet family meals, this space delivers the perfect setting for every occasion.
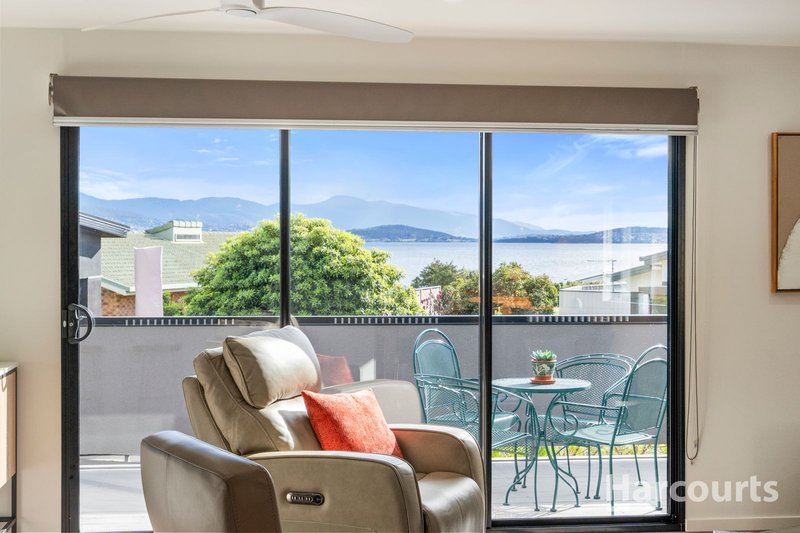
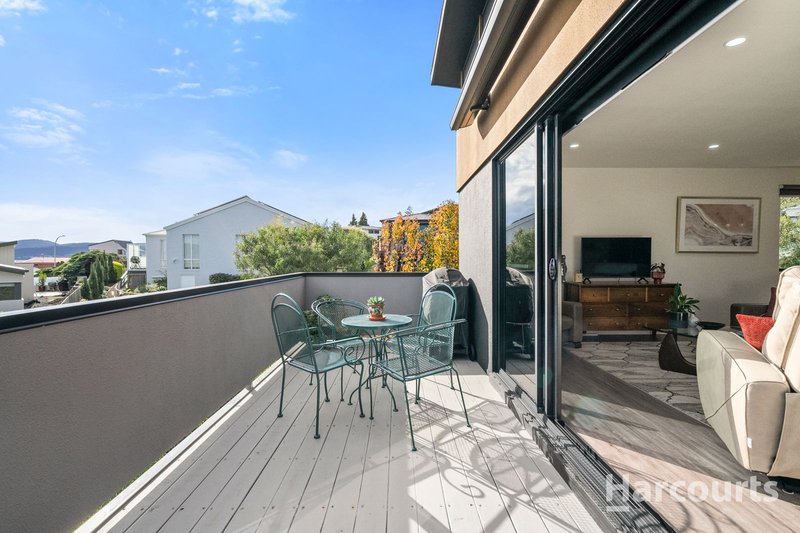
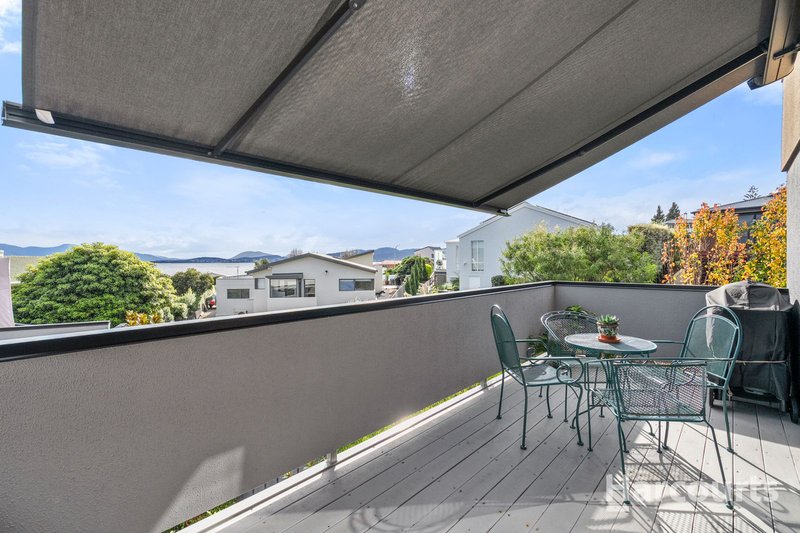
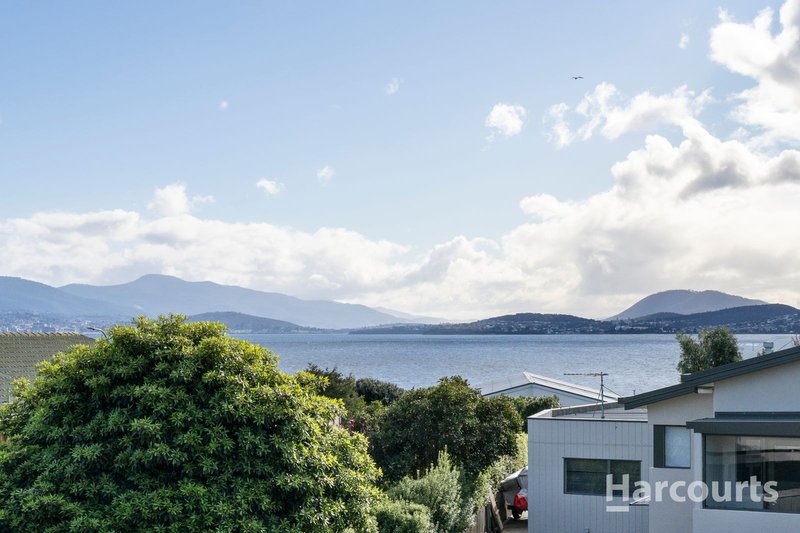
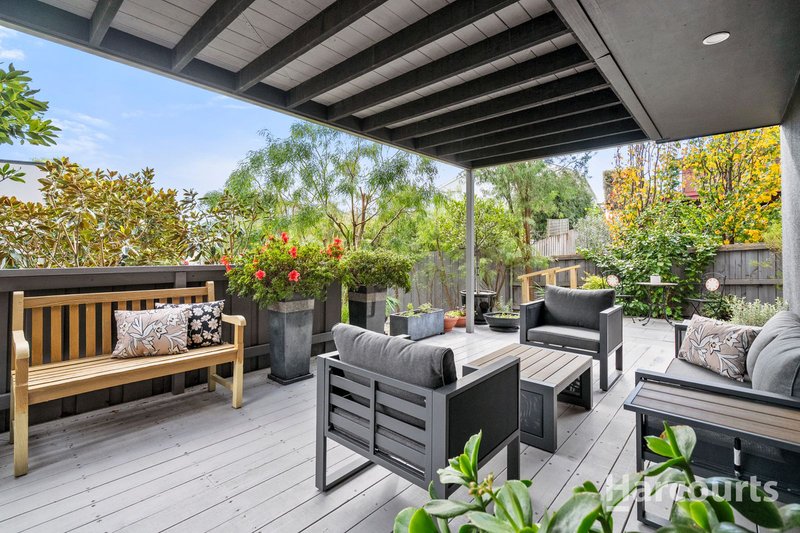
Large glass sliding doors extend the living area outdoors to a private entertaining deck, creating a seamless indoor-outdoor connection. The deck is enhanced by an electric awning, allowing you to enjoy this beautiful space in comfort throughout the seasons. Relax with your morning coffee while taking in the peaceful surroundings or entertain family and friends in the evening while admiring the breathtaking outlook.
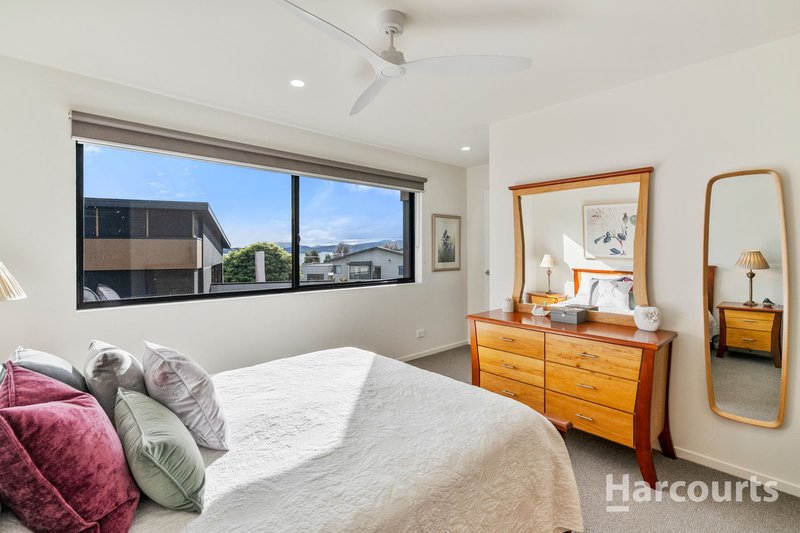
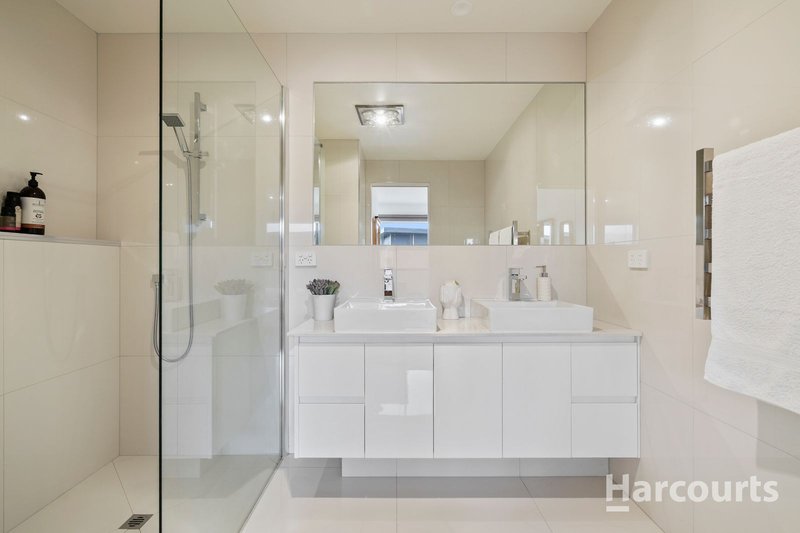
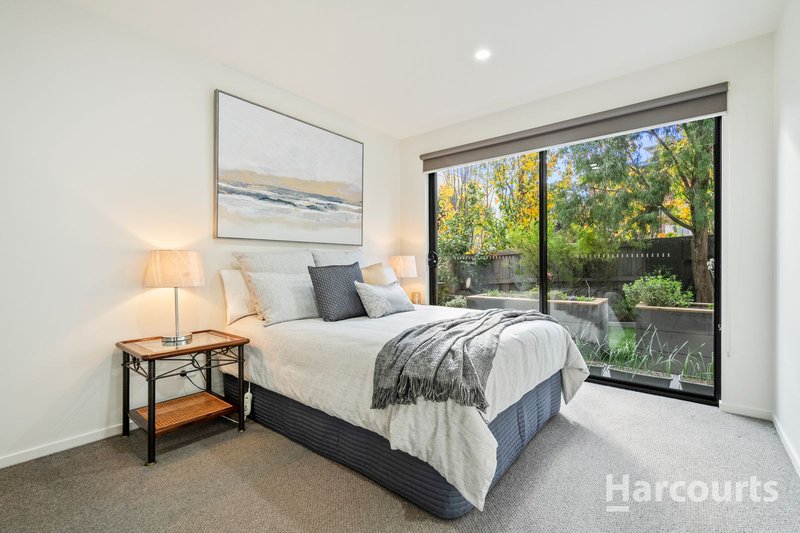
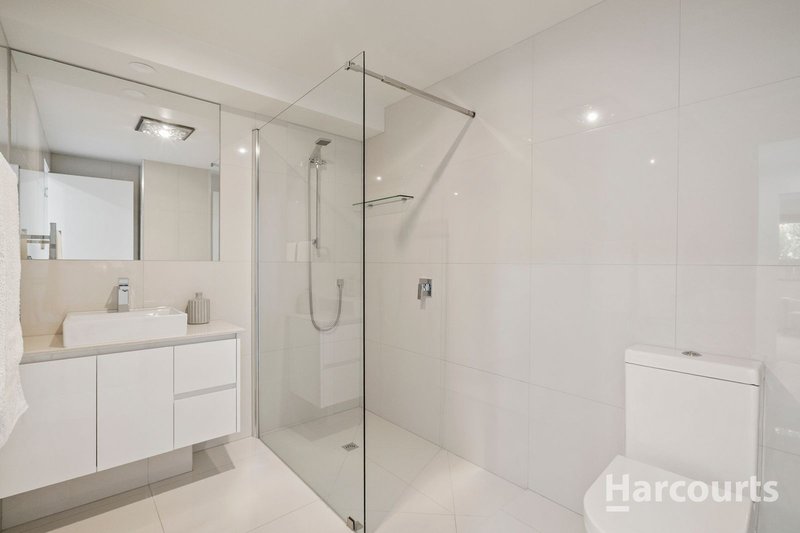
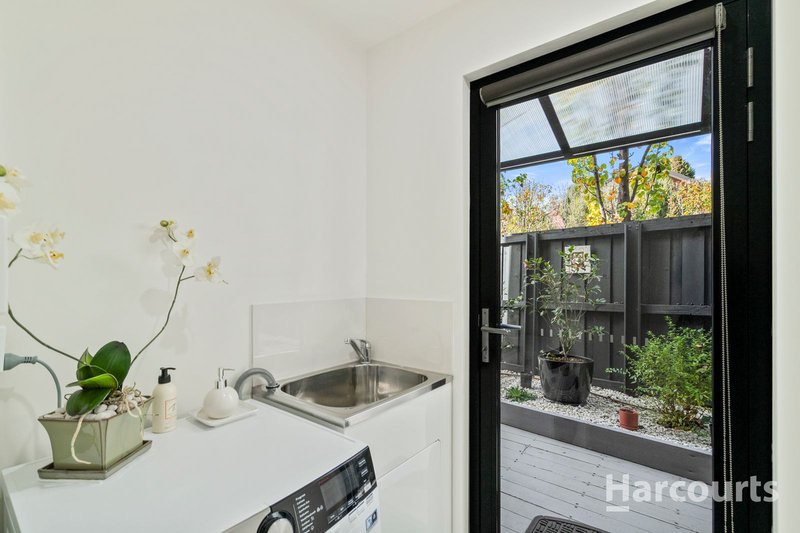
The luxurious master suite is a true retreat, showcasing spectacular views, a spacious walk-in robe, and a beautifully appointed ensuite complete with a walk-in shower and double vanity. Two additional bedrooms with built-in wardrobes provide excellent accommodation, complemented by a stylish family bathroom, separate powder room, well-appointed laundry, and convenient internal access to the large remote-controlled garage.
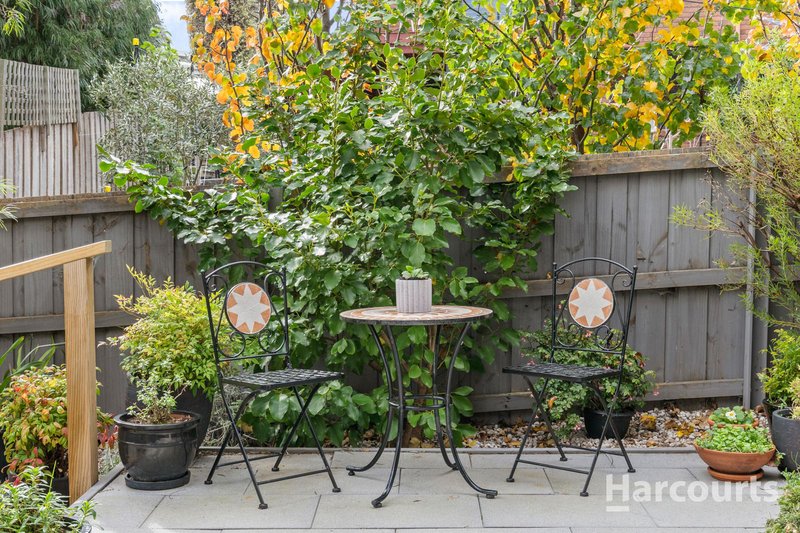
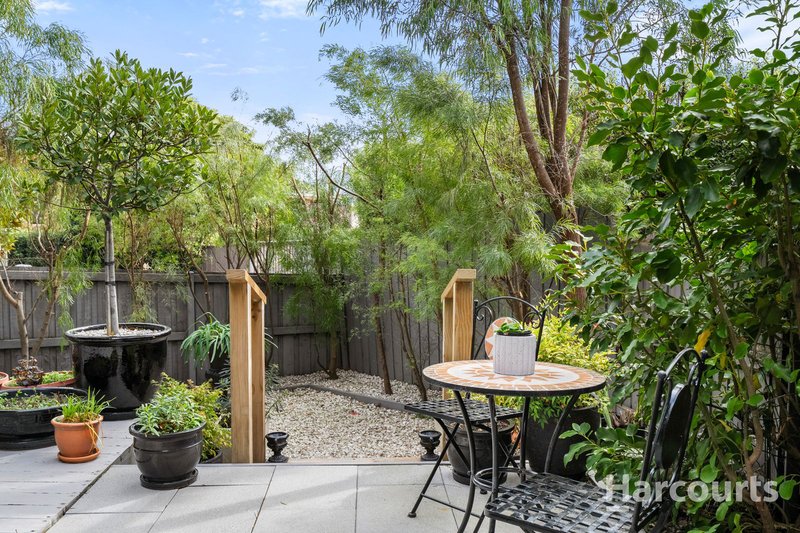
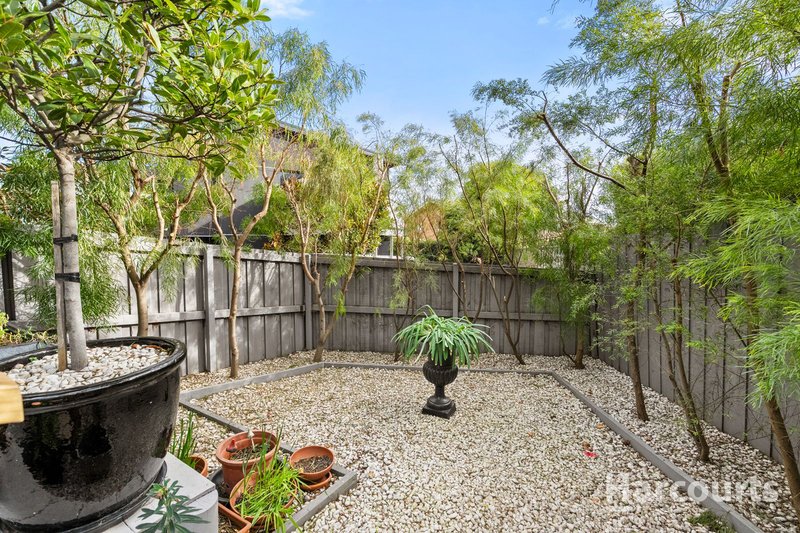
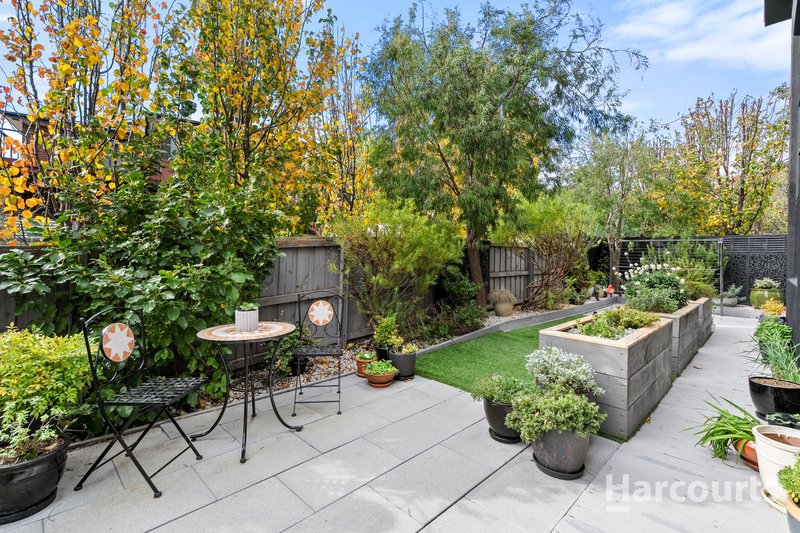
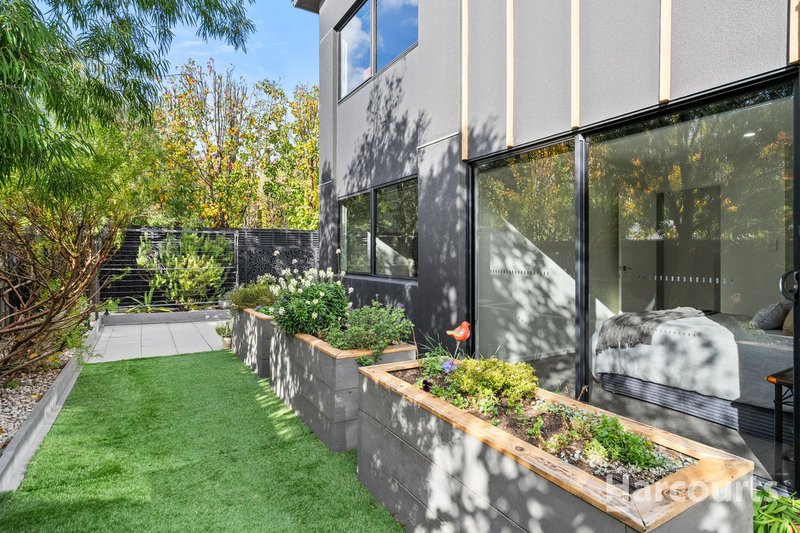
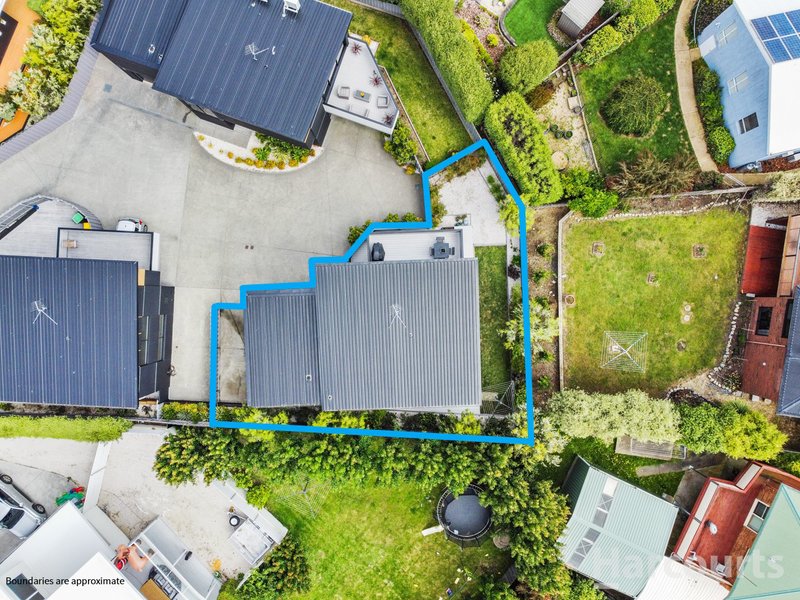
Outside, the fully fenced, low-maintenance gardens offer privacy and security. Additional off-street parking further enhances the practicality of this outstanding property.
Every detail has been carefully considered, with premium materials, quality finishes, and bespoke features throughout. Impeccably presented and designed for modern living, this home offers an exceptional opportunity for those seeking a high-quality residence in a premium location.
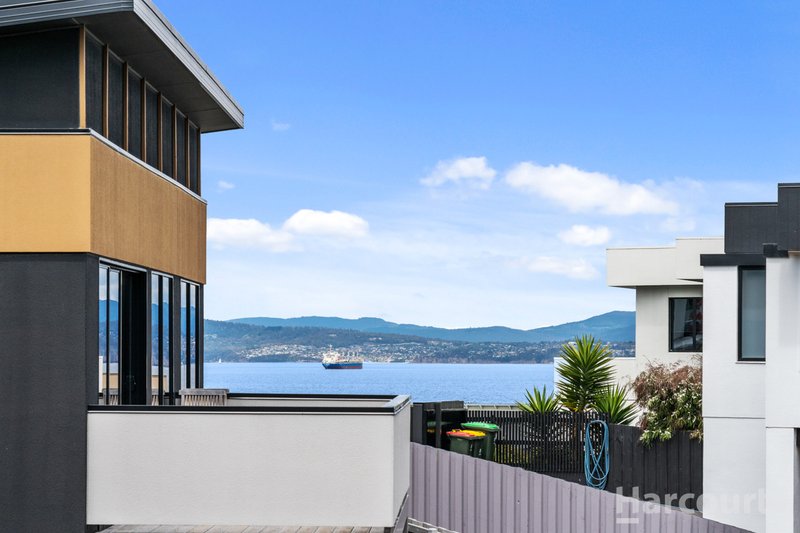
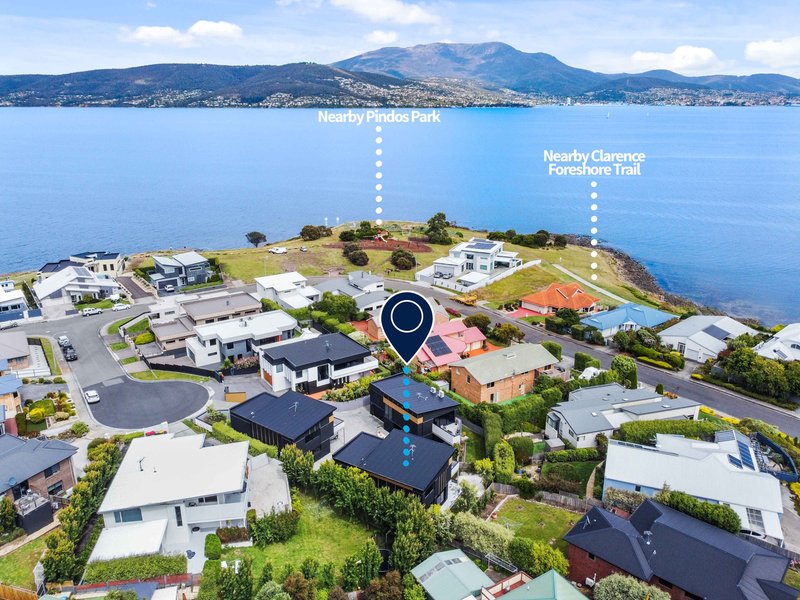
Enjoy the convenience of being within walking distance to the Tranmere foreshore, where you'll find a fantastic playground, access to the Clarence Foreshore Trail, and stunning views across the Derwent River and western shore. Local shops, schools, public transport, and everyday amenities are all close by, with Hobart CBD just a convenient 20-minute drive away.
Perfect for downsizers, professionals, first-home buyers, or investors seeking a quality asset, this remarkable townhouse offers a rare combination of luxury, convenience, and low-maintenance living. A truly special opportunity not to be missed.
*The information contained herein has been supplied to us and we have no reason to doubt its accuracy, however, we cannot guarantee it. Accordingly, all interested parties should make their own inquiries to verify this information.
All timeframes and dimensions are approximates only.

3 Bayfield Street, Rosny Park TAS 7018
Call Lucy Johnson on
0423702130
Call Ben Briscoe on
0401266544


House in Tranmere, Unit in Tranmere, Townhouse in Tranmere, Villa in Tranmere, Apartment in Tranmere, Flat in Tranmere, Studio in Tranmere, Warehouse in Tranmere, Duplex/Semi-detached in Tranmere, Alpine in Tranmere, Acreage/Semi-rural in Tranmere, Block Of Units in Tranmere, Terrace in Tranmere, Retirement in Tranmere, Serviced Apartment in Tranmere, Other in Tranmere