Want to save your favourite properties and searches?
Sign up below to access all the awesome features.
Already have an account? Sign in


Inspections
$780,000 to $850,000


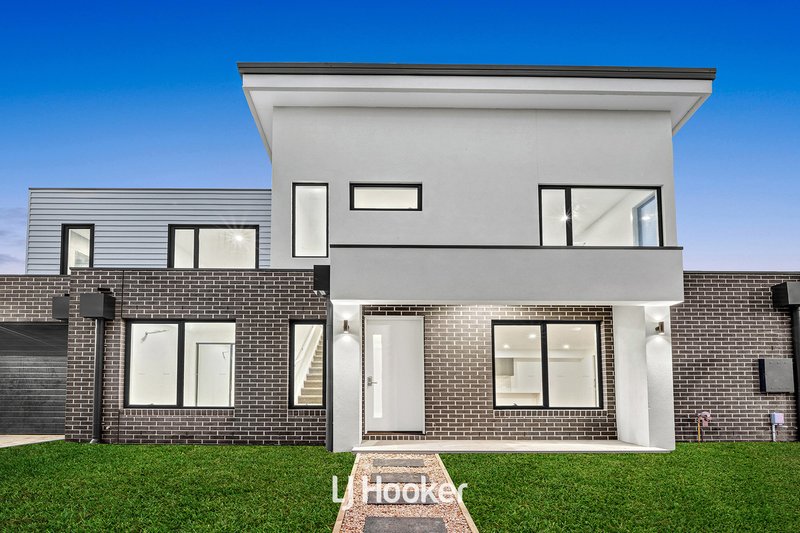
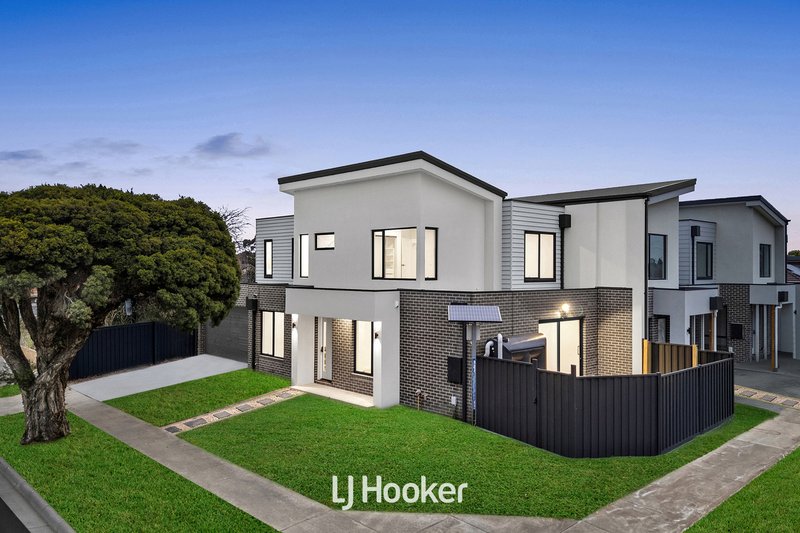
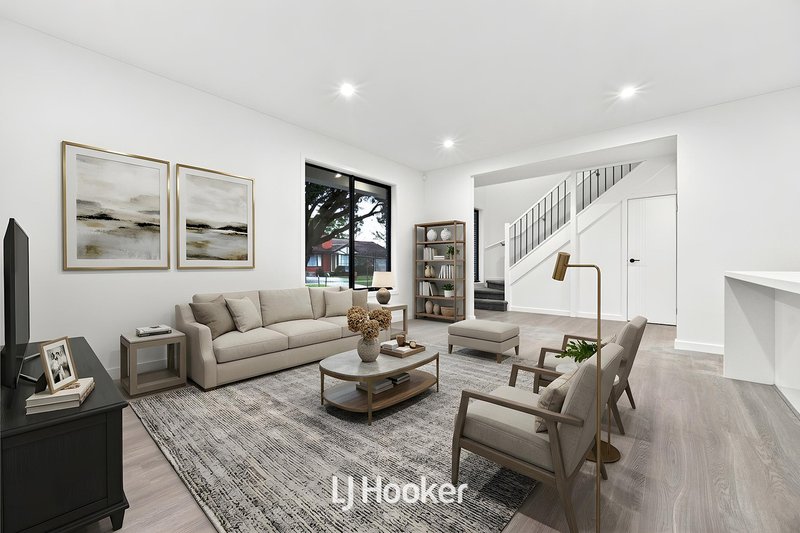
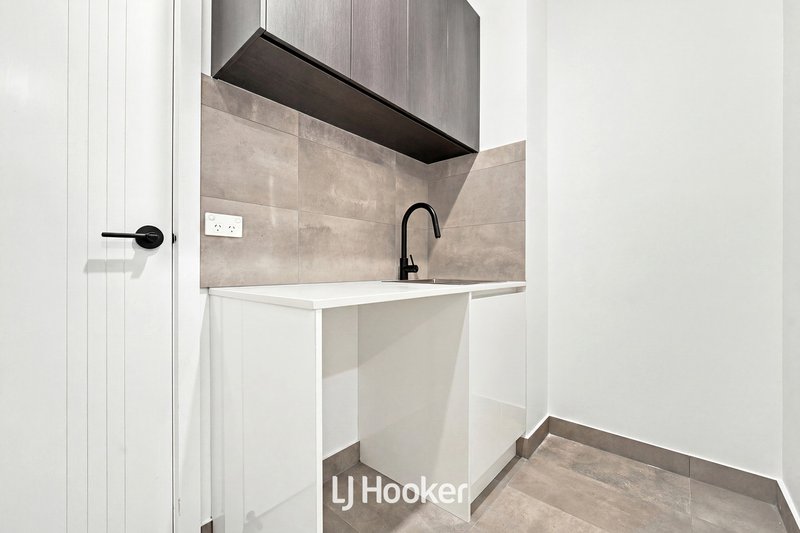
Presenting an exceptional opportunity to secure a brand-new residence, this beautifully crafted double-storey home perfectly combines contemporary design, functional family living and quality finishes throughout. Thoughtfully designed with spacious interiors and a versatile floorplan, this impressive home offers the ideal balance of comfort, style and low-maintenance living for families, professionals and investors alike.
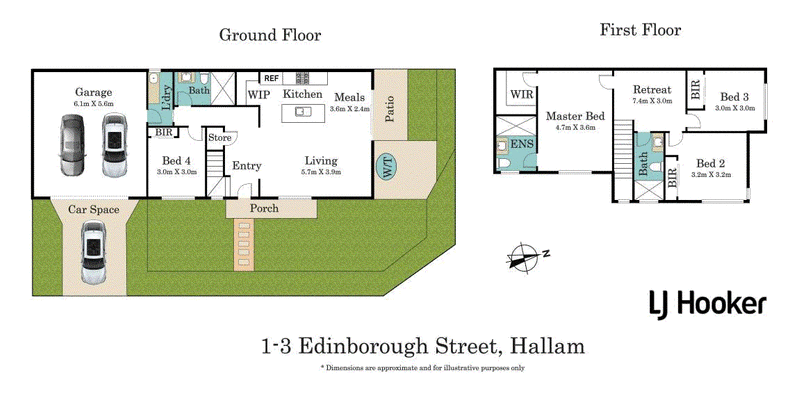
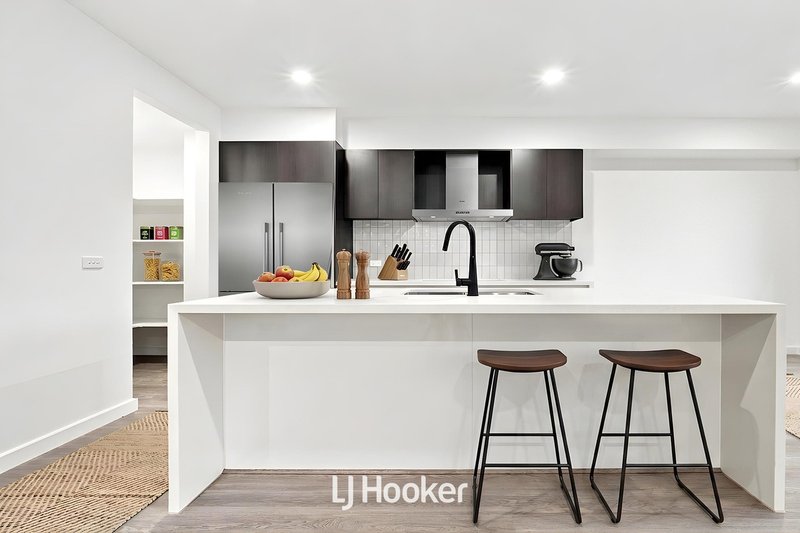
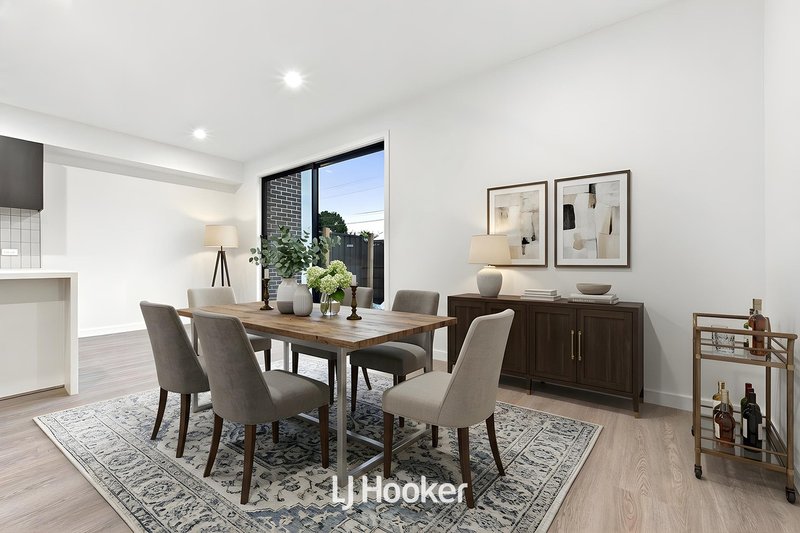
Step inside to discover a light-filled open-plan living and meals area that forms the heart of the home, creating an inviting space for everyday living and effortless entertaining. The modern kitchen is beautifully appointed with quality stone benchtops, a generous island bench and a walk-in pantry, delivering both practicality and style for the home chef.
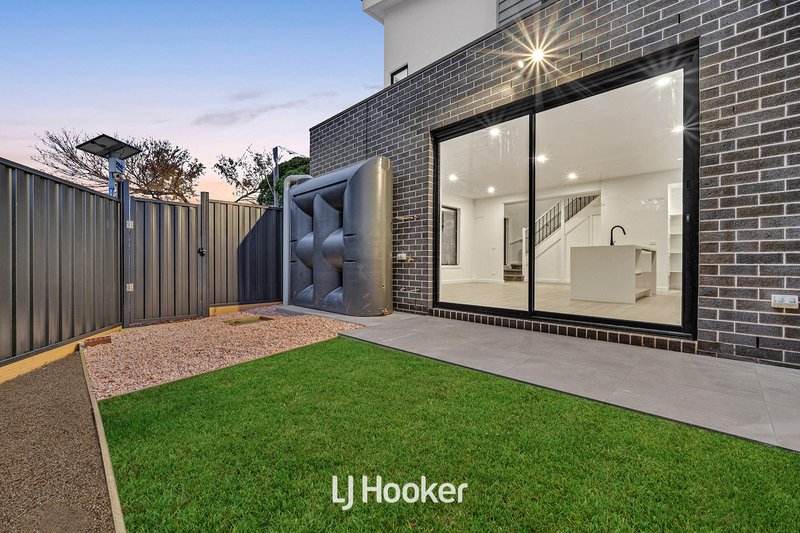
Sliding doors extend the living area to the private patio, providing the perfect setting for outdoor dining, weekend entertaining or simply relaxing while enjoying the low-maintenance backyard.
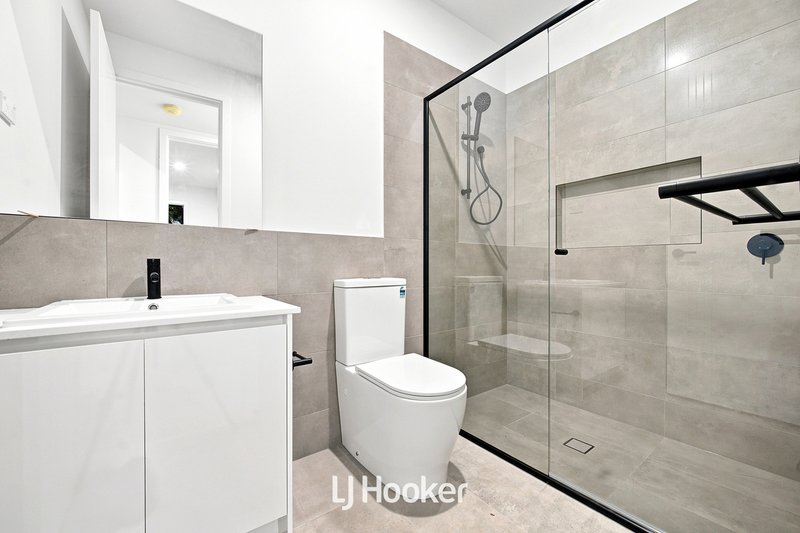
Designed with flexibility in mind, the ground floor also features a generously sized bedroom serviced by a full bathroom, making it an ideal space for guests, extended family or a private home office.
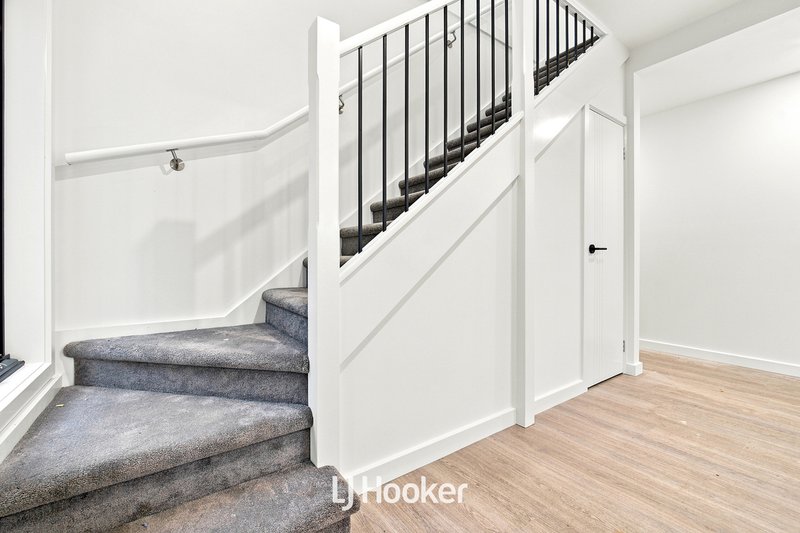
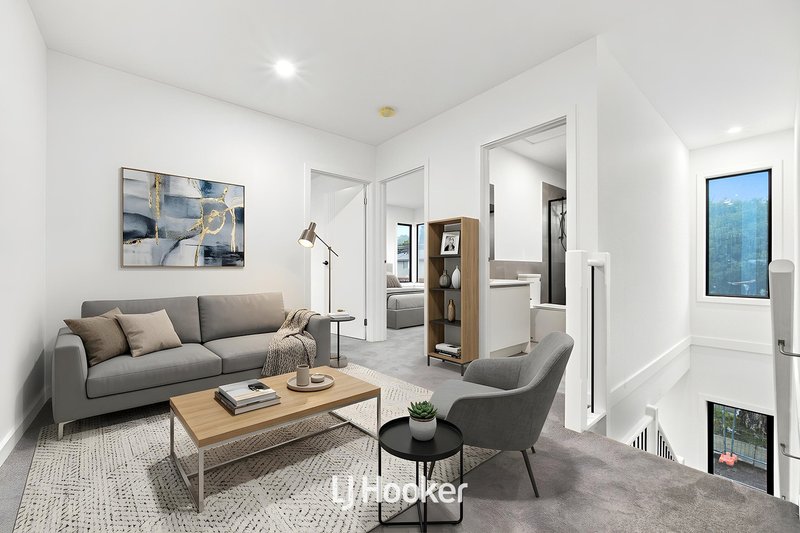
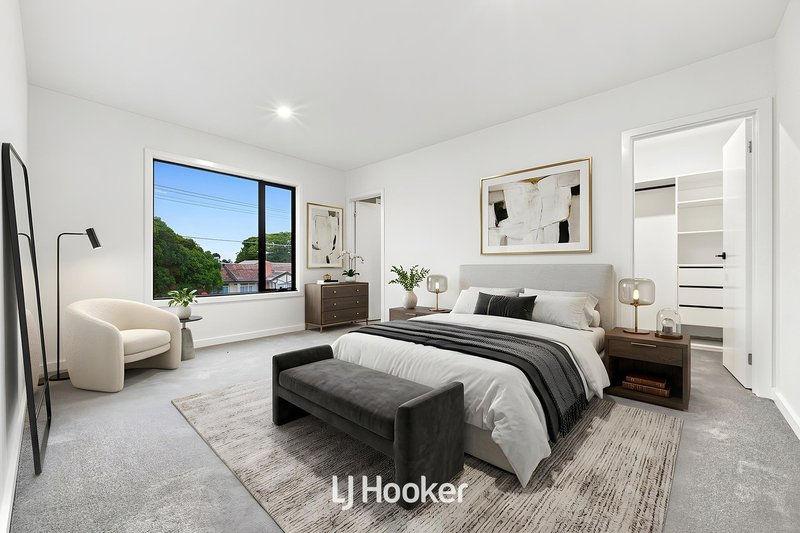
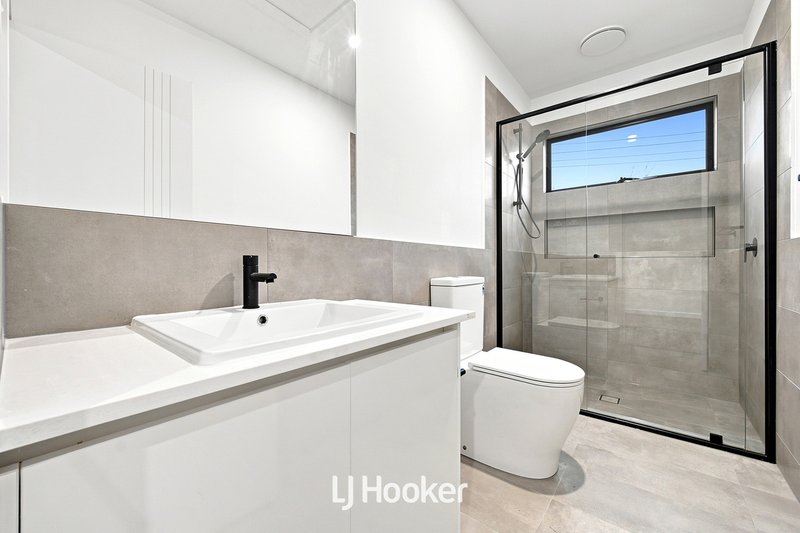
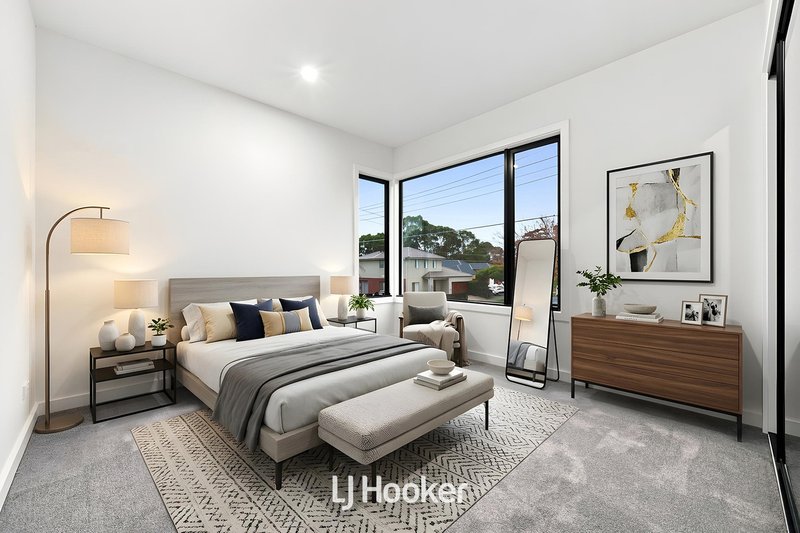
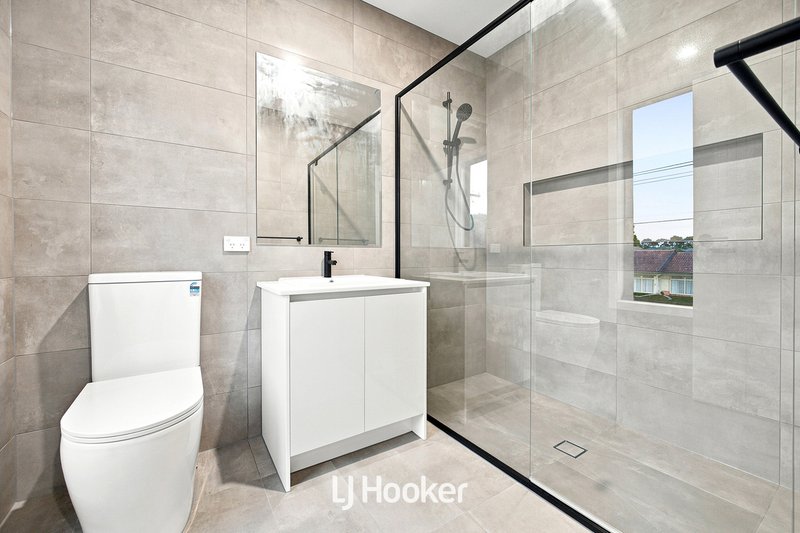
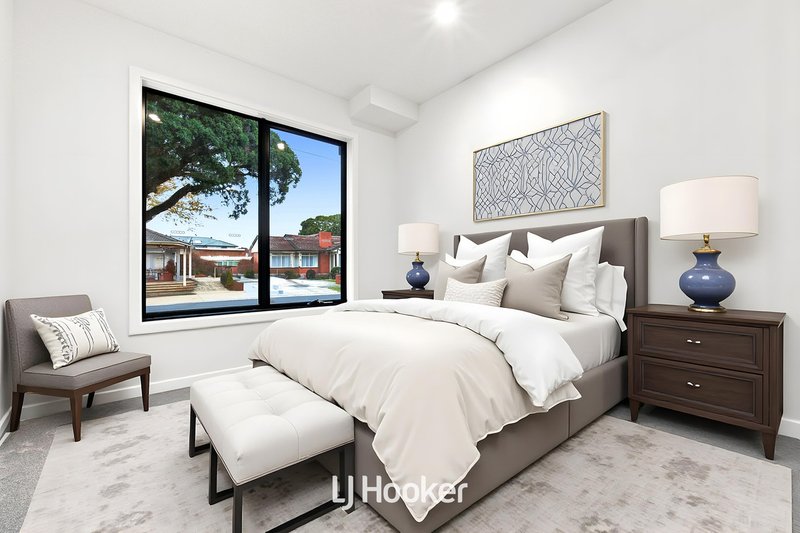
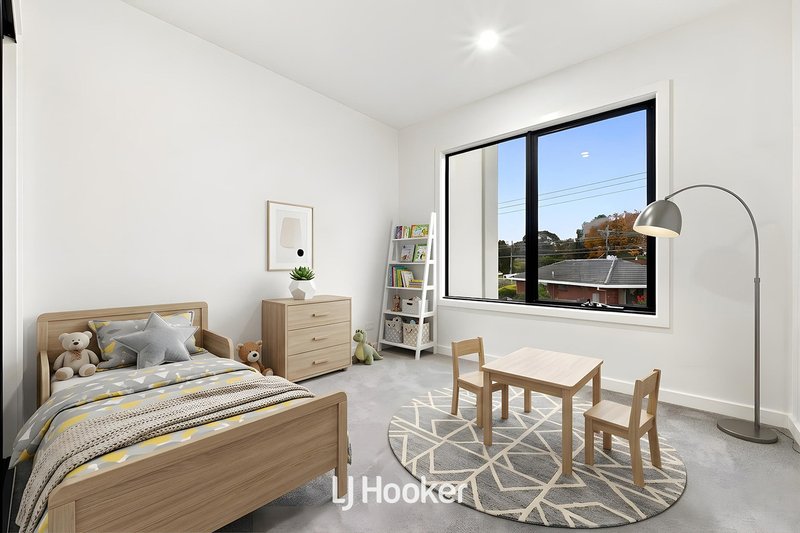
Upstairs offers an outstanding family-focused layout, highlighted by a spacious retreat that provides a valuable second living area for growing families. The luxurious master suite enjoys the privacy of a walk-in robe and stylish ensuite, while two additional bedrooms with built-in robes are serviced by a beautifully appointed central bathroom.
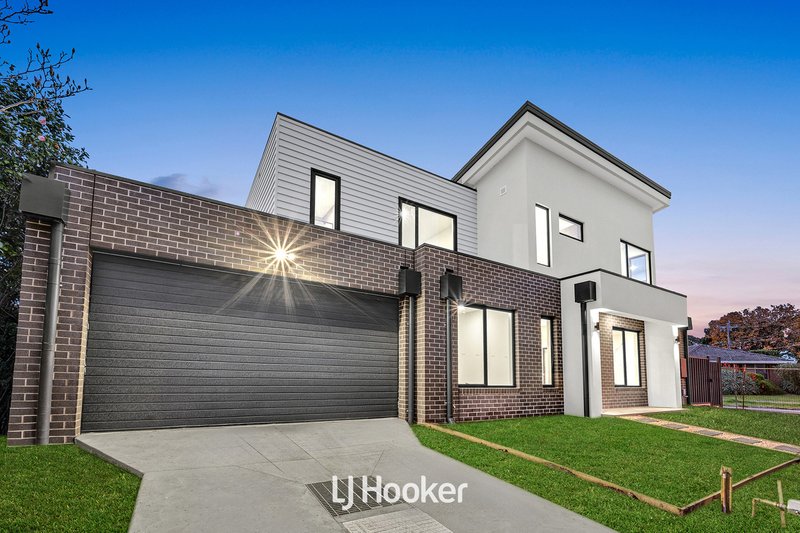
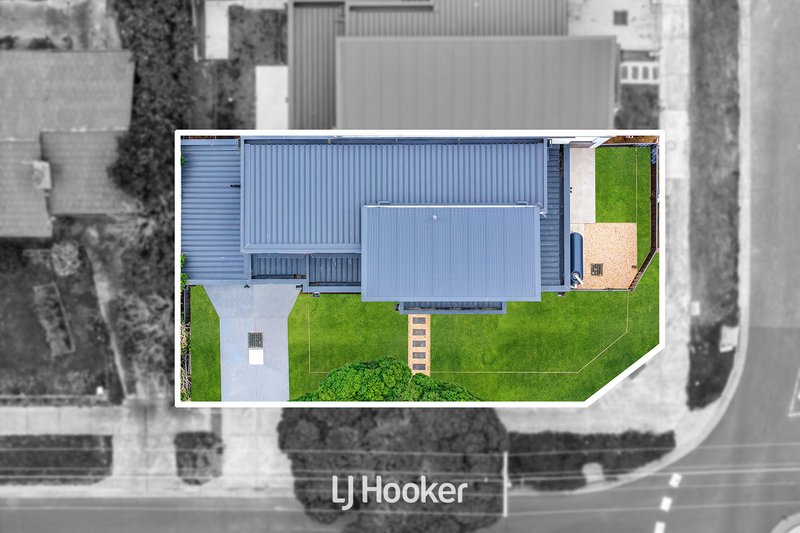
Completing this exceptional residence is a double garage with internal access, an additional off-street car space and a thoughtfully designed floorplan that maximises both functionality and everyday comfort. As a brand-new home, it also offers the peace of mind that comes with modern construction, contemporary finishes and minimal ongoing maintenance.
Key Features:
-Brand new double-storey residence
-Four generous bedrooms
-Three well-appointed bathrooms
-Ground-floor bedroom with adjacent full bathroom
-Spacious master suite with a walk-in robe and a private ensuite
-Expansive upstairs retreat
-Open-plan living and meals area
-Designer kitchen with stone benchtops
-Walk-in pantry
-Private outdoor patio
-Split-system air conditioning
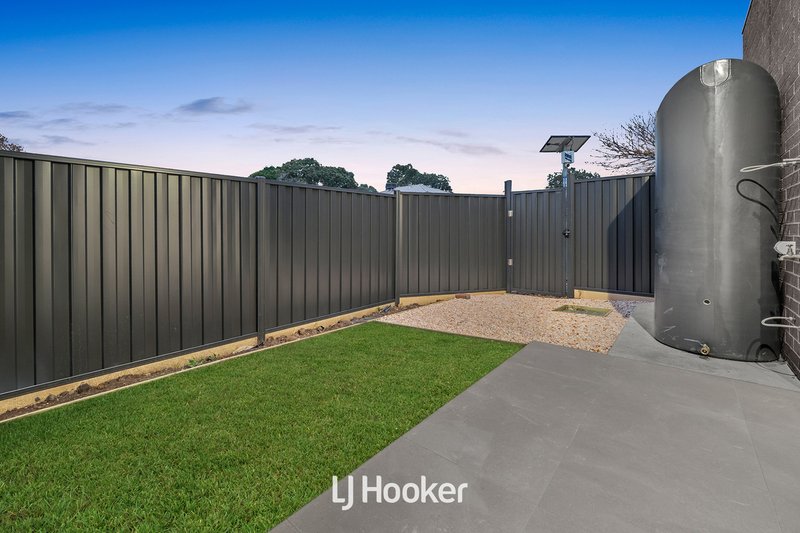
-Low-maintenance gardens
-Water tank
-Double garage with internal access
-Additional off-street car space
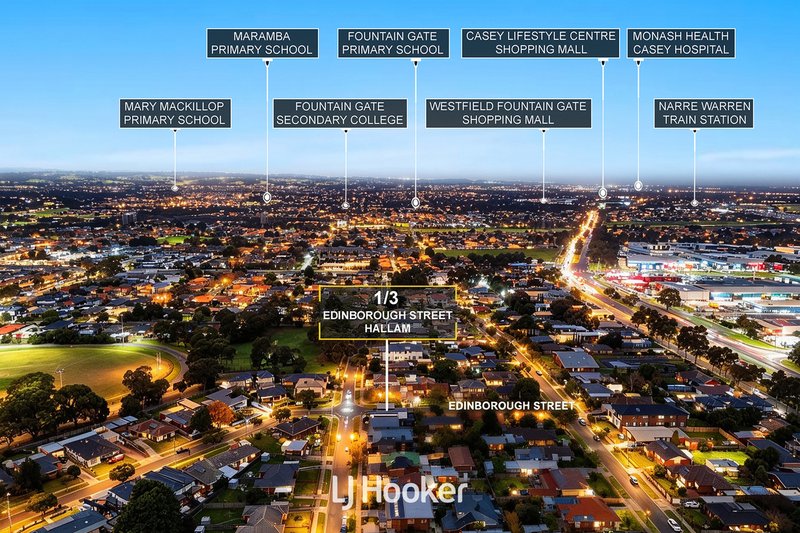
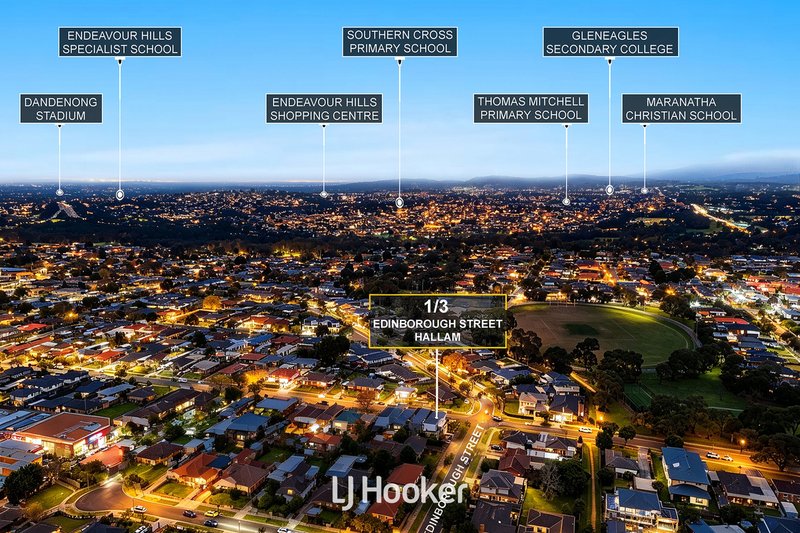
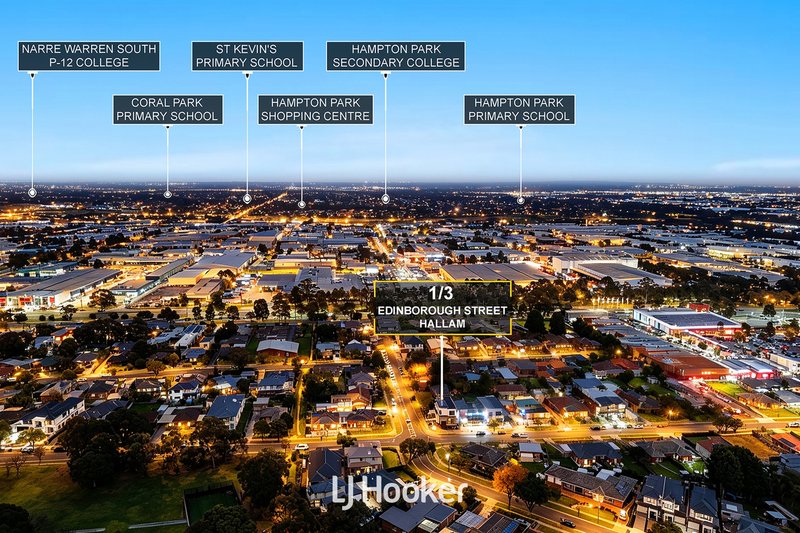
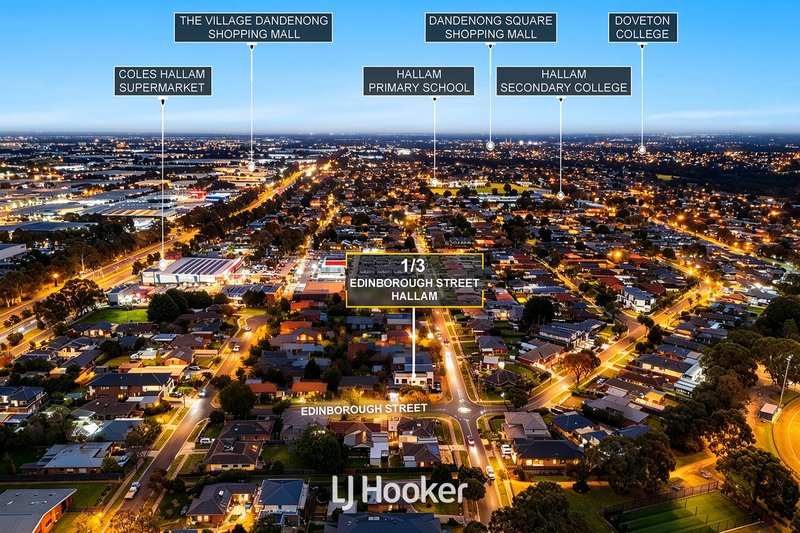
Perfectly positioned in one of Hallam's most convenient locations, this exceptional home enjoys easy access to Hallam Train Station, Hallam Primary School, Hampton Park Secondary College, Fountain Gate Shopping Centre, local parks, medical facilities and public transport. With seamless connectivity to the Monash Freeway, Princes Highway and South Gippsland Highway, every lifestyle convenience is just moments from your doorstep.
DISCLAIMERS:
Every reasonable effort has been made to ensure the accuracy of the information provided; however, neither the vendor, agent, nor agency makes any representation or warranty as to its completeness or correctness.
The floor plans provided are for illustrative purposes only and should be treated as such. No liability is accepted for any inaccuracies or omissions in the details or dimensions represented.
As the property may be subject to private inspections, the sale status could change prior to scheduled Open Homes. Prospective buyers are advised to verify the current availability of the property before attending any inspection.

347 Lonsdale Street, Dandenong VIC 3175
Call Rohullah Paykari on
0423 649 553
Call Sean Soshiance on
0452596987


House in Hallam, Unit in Hallam, Townhouse in Hallam, Villa in Hallam, Apartment in Hallam, Flat in Hallam, Studio in Hallam, Warehouse in Hallam, Duplex/Semi-detached in Hallam, Alpine in Hallam, Acreage/Semi-rural in Hallam, Block Of Units in Hallam, Terrace in Hallam, Retirement in Hallam, Serviced Apartment in Hallam, Other in Hallam
Townhouse in Dandenong South, Townhouse in Doveton, Townhouse in Endeavour Hills, Townhouse in Eumemmerring, Townhouse in Hampton Park, Townhouse in Narre Warren North, Townhouse in Narre Warren