Want to save your favourite properties and searches?
Sign up below to access all the awesome features.
Already have an account? Sign in


$890,000 - $950,000


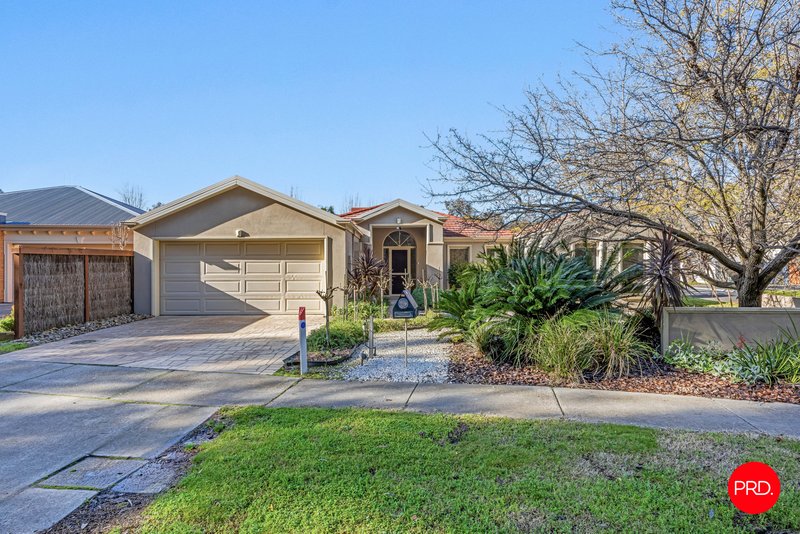
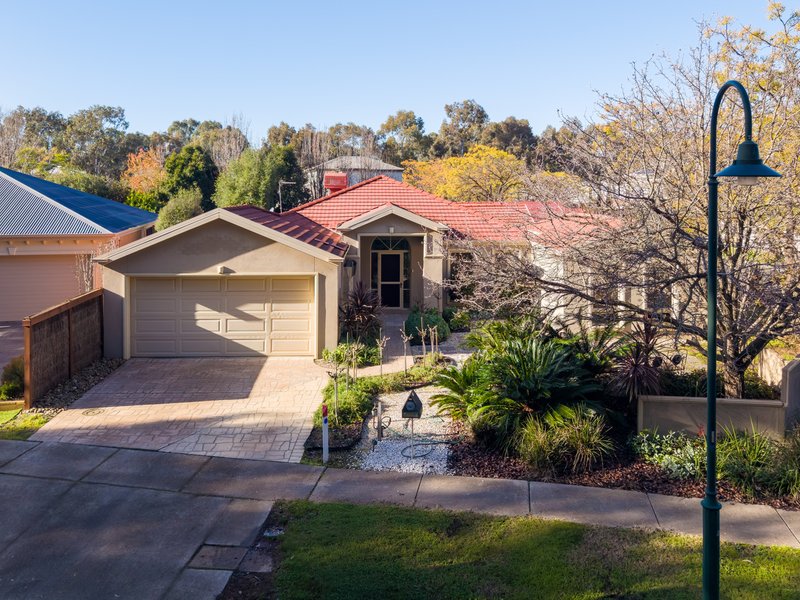
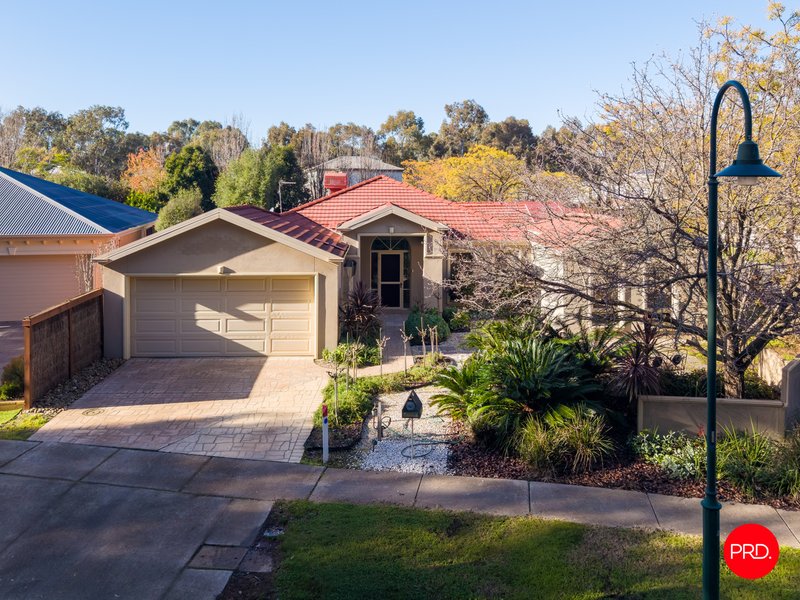
Perfectly positioned within one of Bendigo's most prestigious and sought-after estates, this exceptional family residence offers an enviable lifestyle just moments from the Bendigo Hospital precinct and CBD. Beautifully presented and thoughtfully designed for modern family living, the home is surrounded by an abundance of natural beauty, with picturesque walking tracks and bike paths virtually on your doorstep. Combining an outstanding location with impressive family living, this is a rare opportunity to secure a truly exceptional home in one of Bendigo's finest settings.
Exceptionally presented come see what this striking home has to offer:
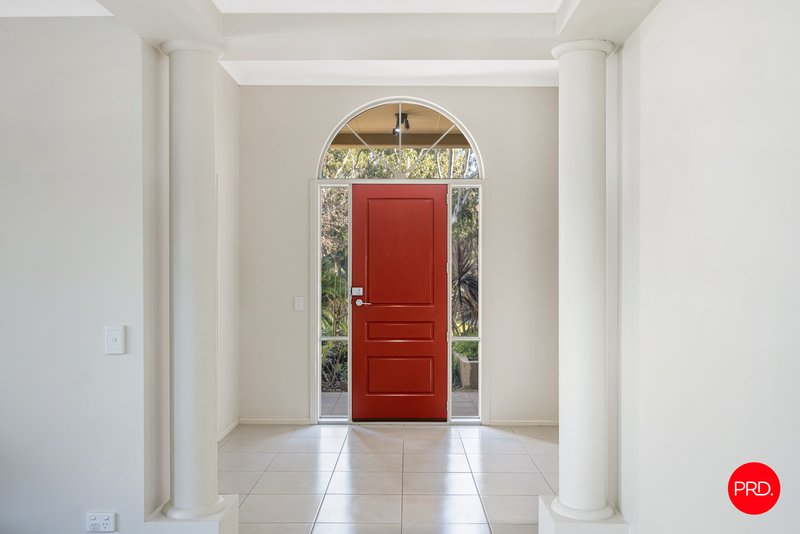
• Grand dual column entrance foyer creating an impressive first impression.
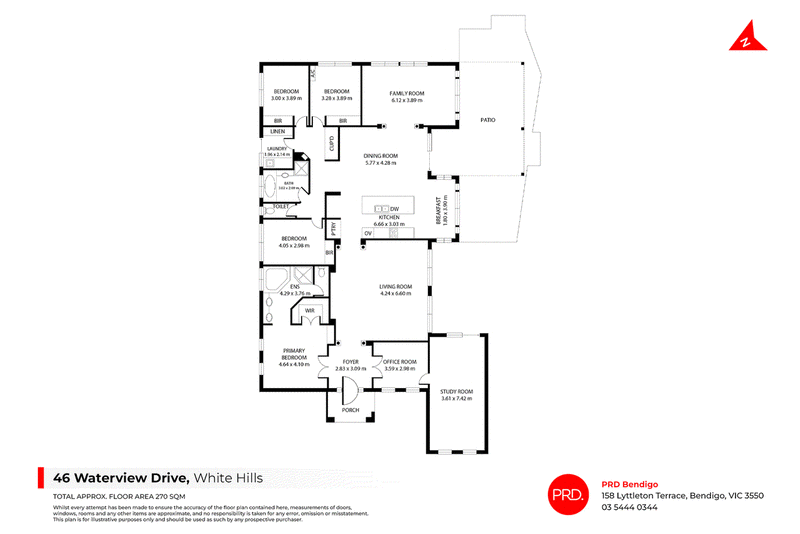
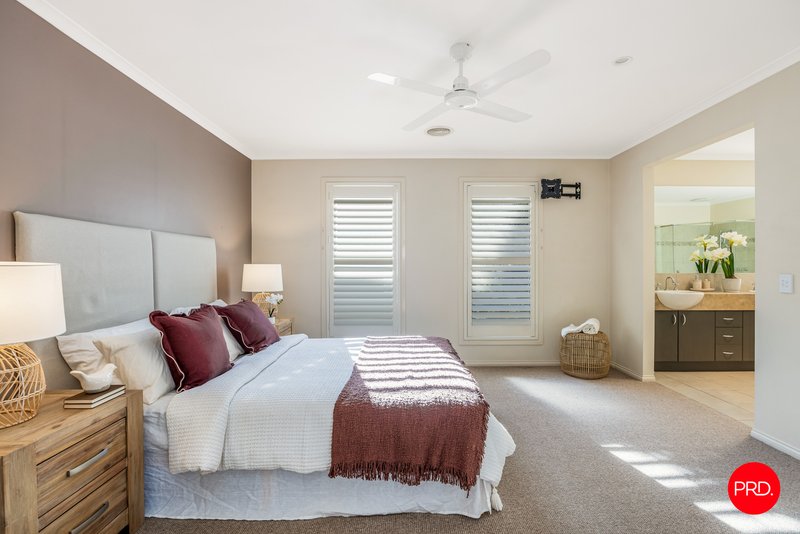
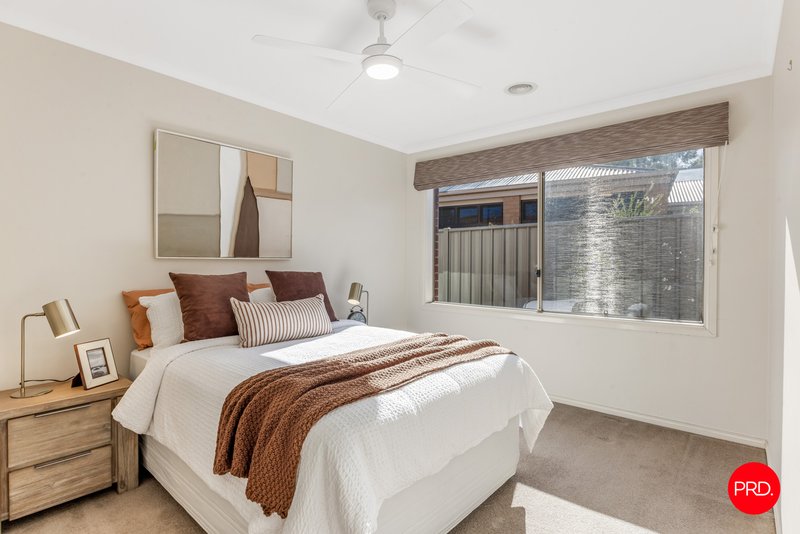
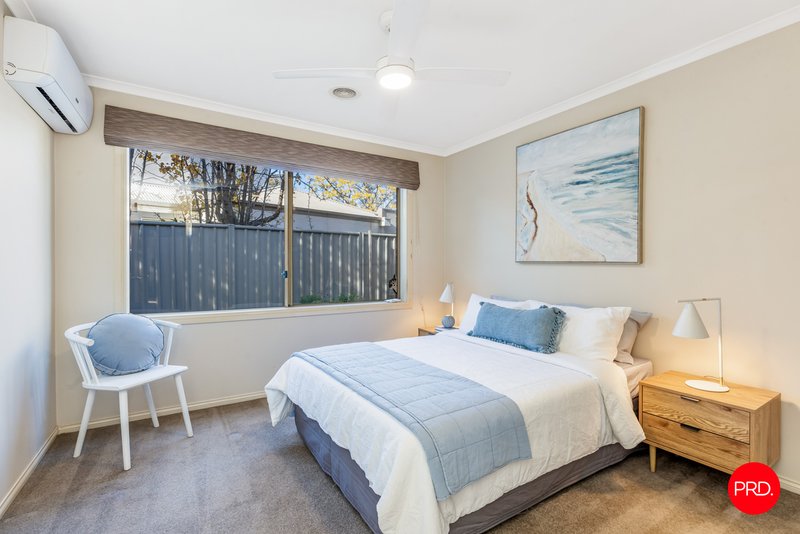
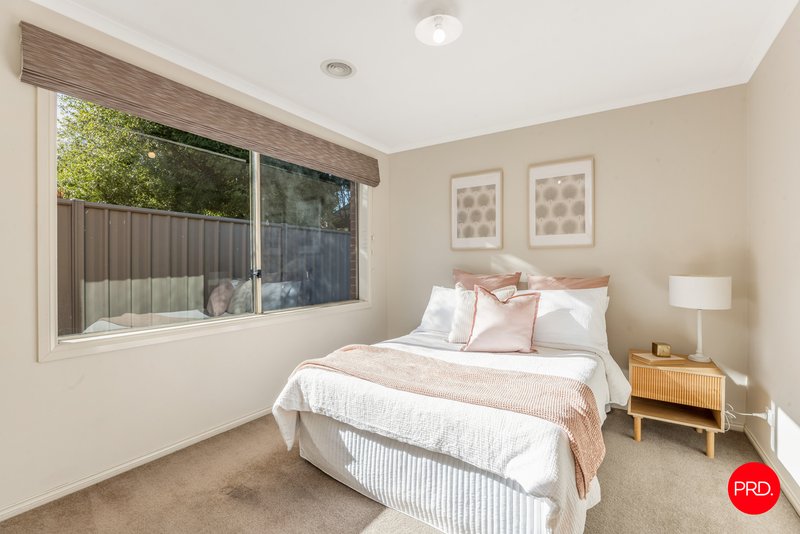
• Four oversized bedrooms, three with built in robes and ceiling fans.
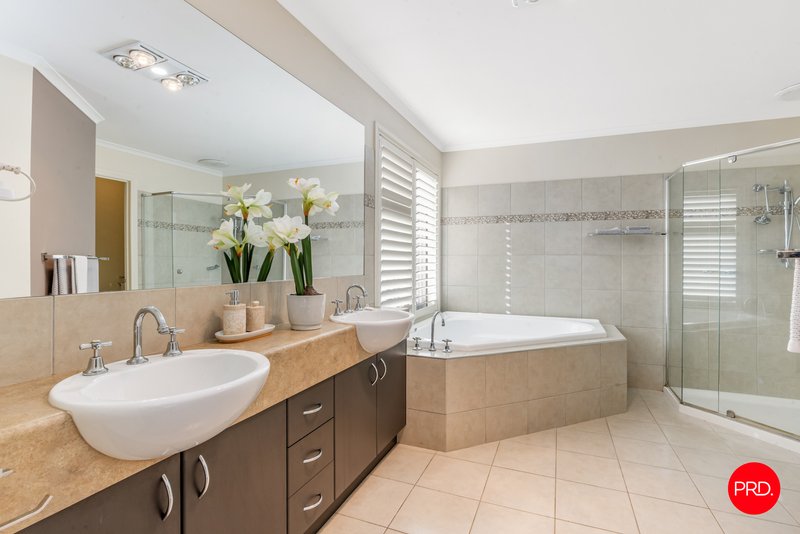
• Luxurious master suite featuring a spacious double door walk in robe, dual basin ensuite, spa bath and separate toilet.
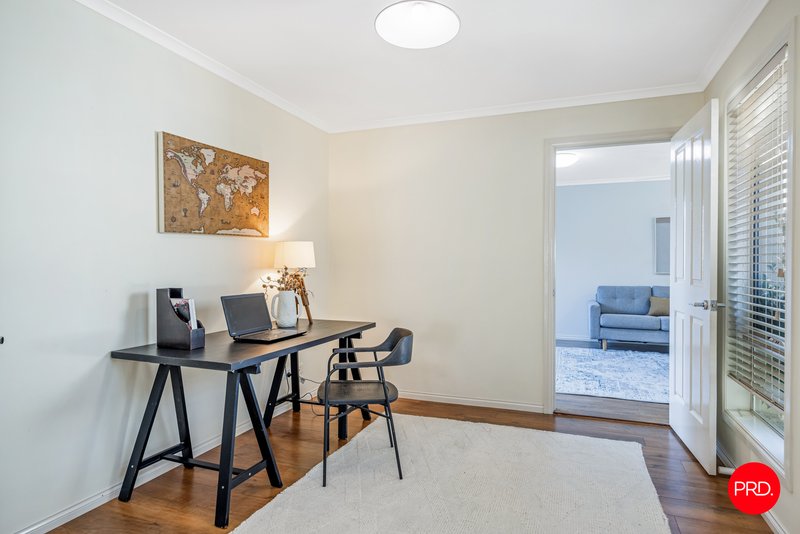
• Versatile fifth bedroom or dedicated home office/study.
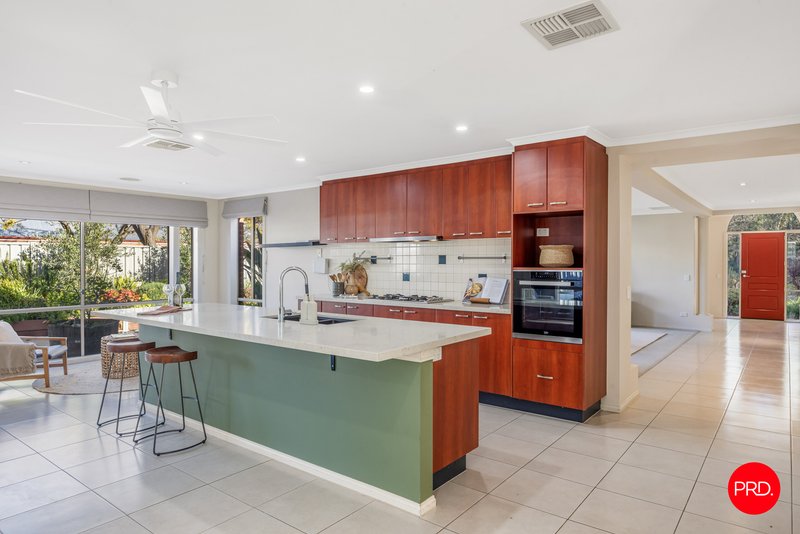
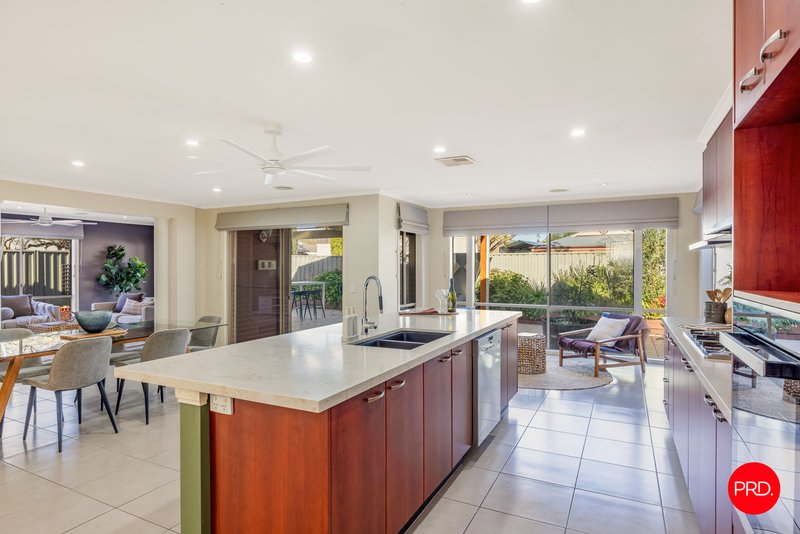
• Impressive chef's kitchen with island breakfast bar, wall oven, dishwasher and gas cooking.
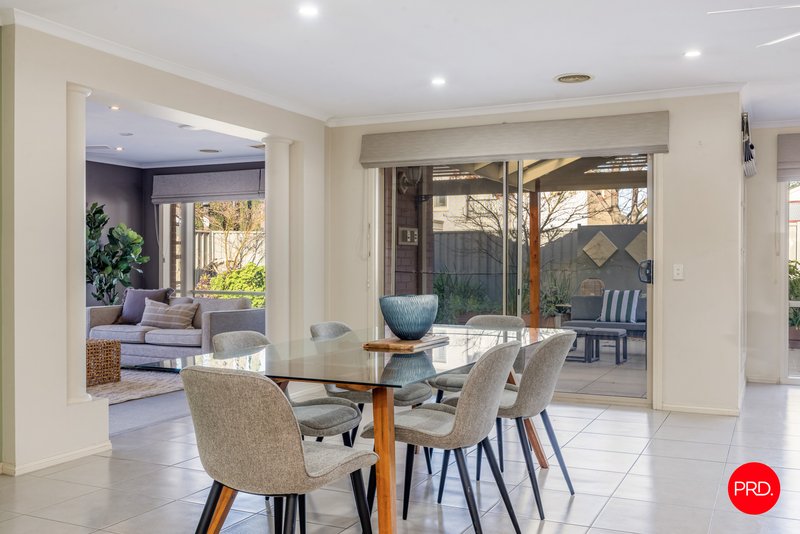
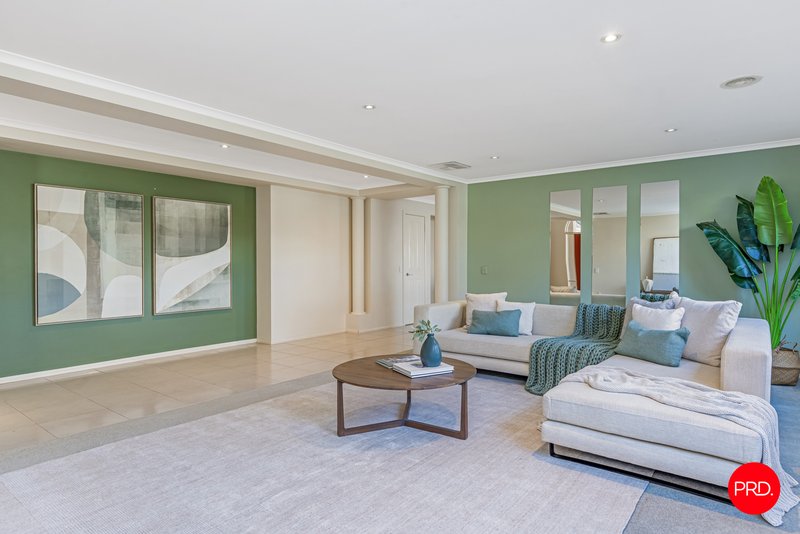
• Spacious, light-filled dining zone flowing seamlessly into the open-plan main living area.
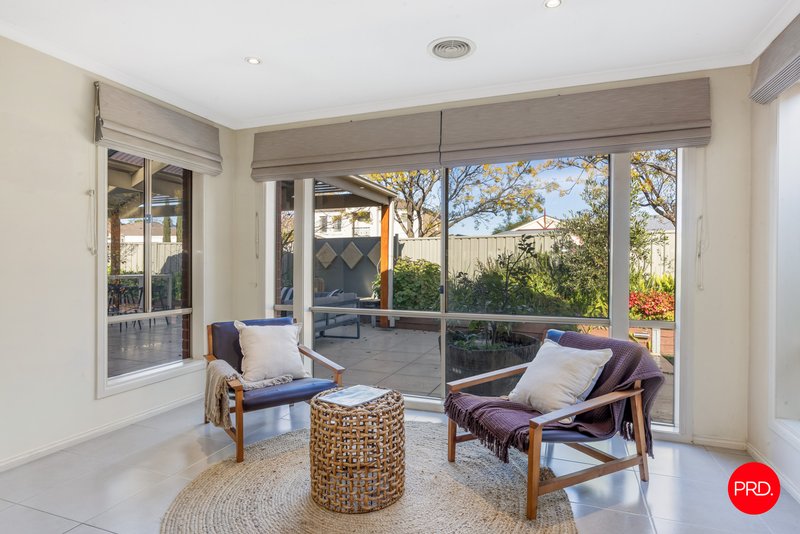
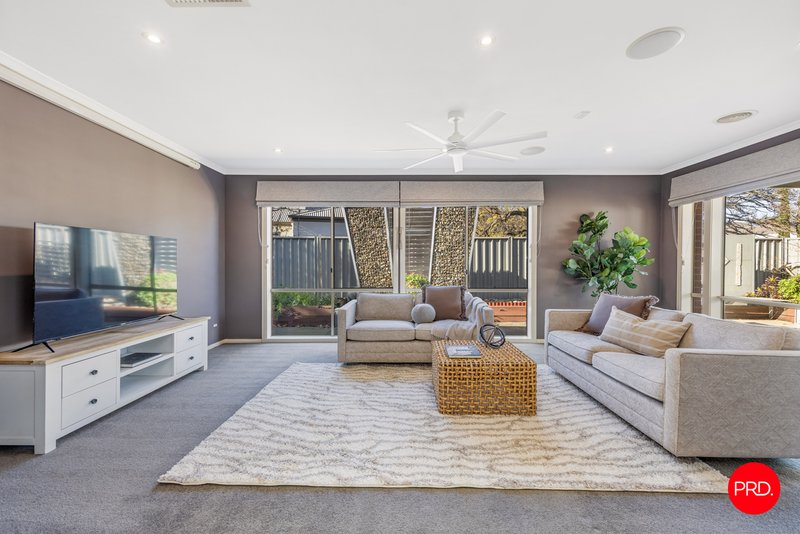
• Generous second living area positioned conveniently adjacent to the kitchen and meals zone.
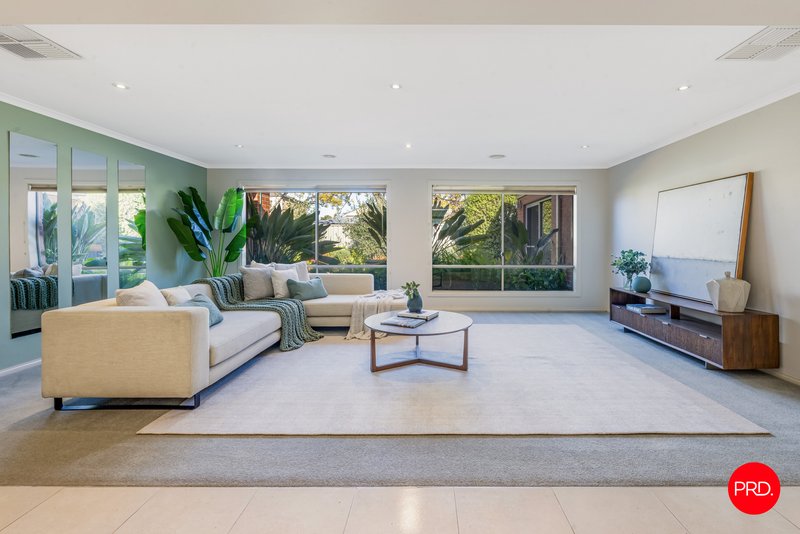
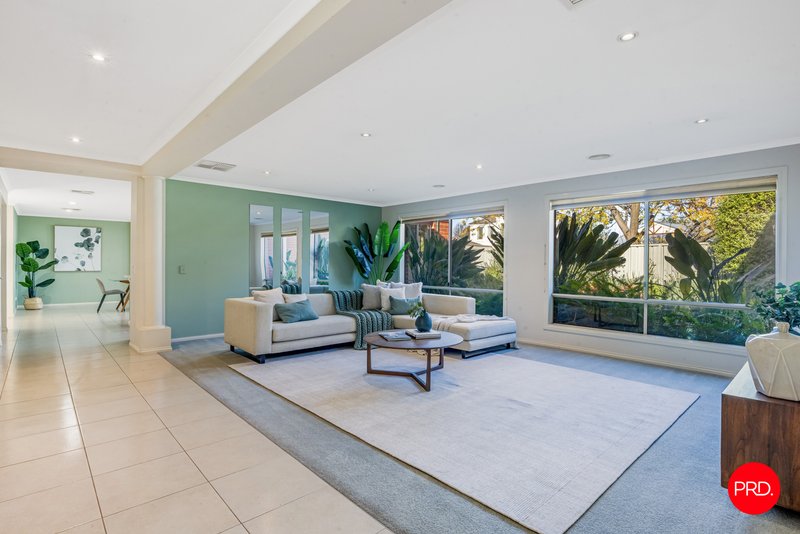
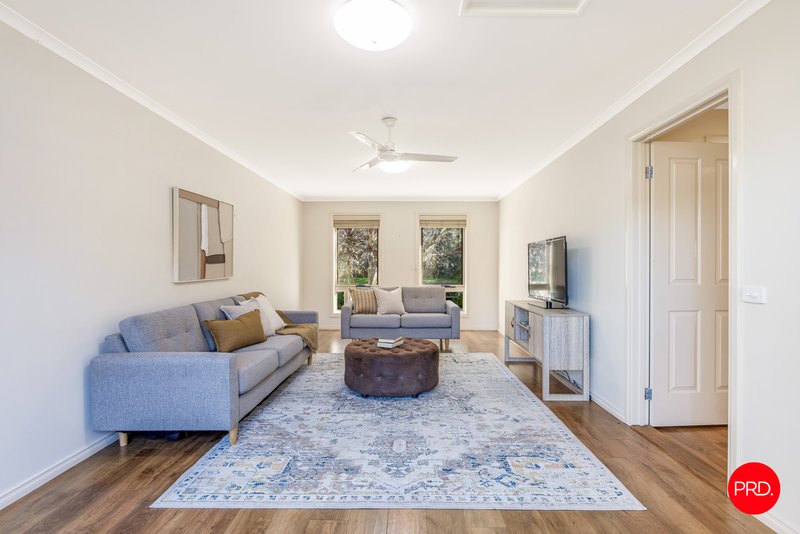
• Huge formal living room providing an elegant additional space for entertaining or relaxing.
• Separate rumpus room with glass sliding doors opening to the backyard.
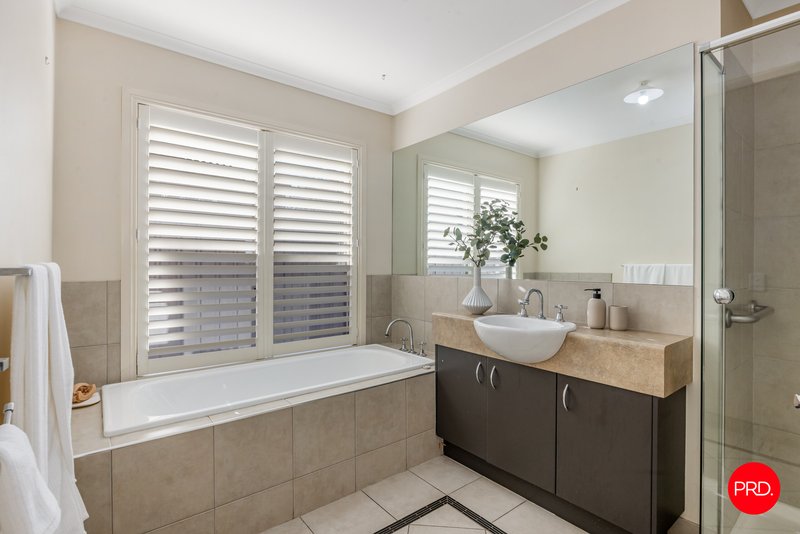
• Central family bathroom with shower, bath and vanity, plus separate toilet.
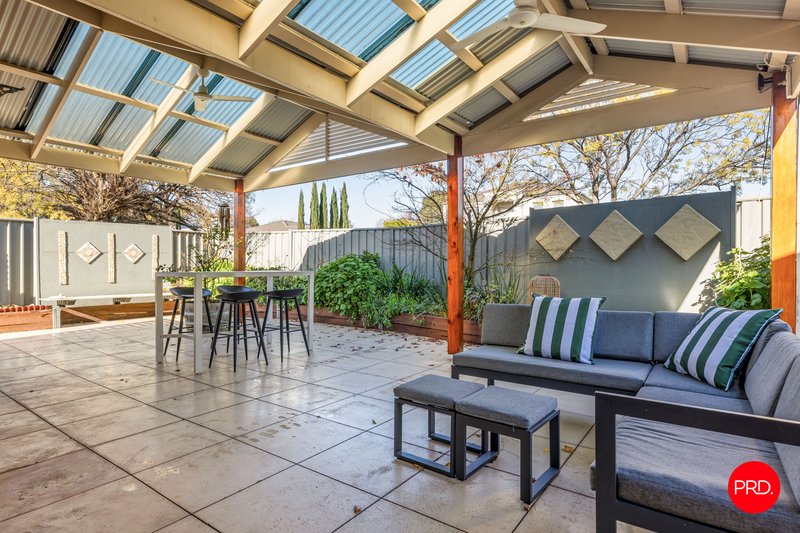
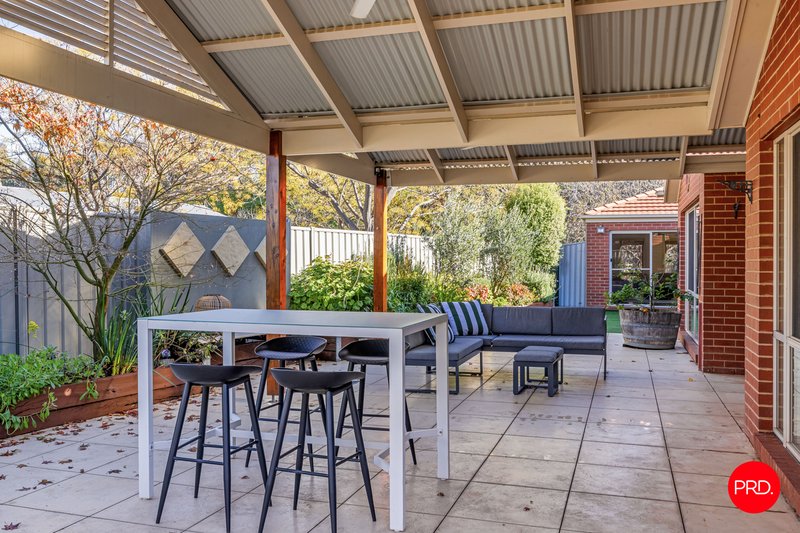
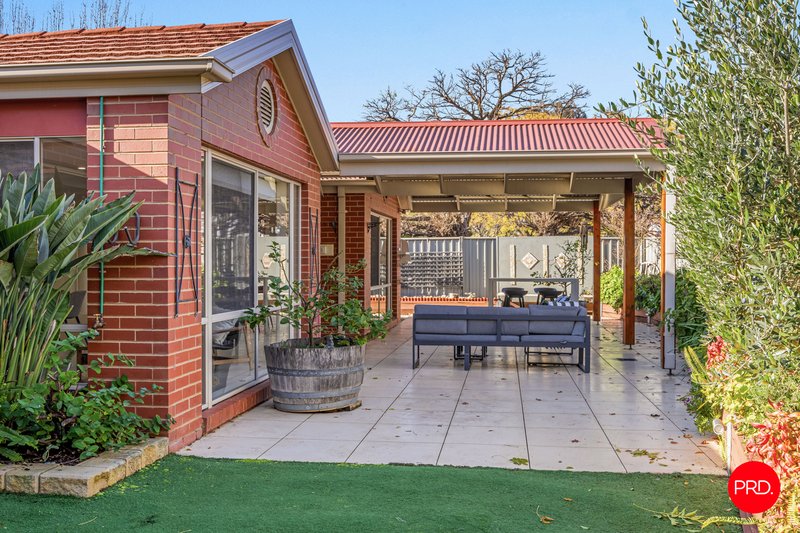
• Exceptional covered alfresco entertaining area surrounded by beautifully landscaped gardens, perfect for hosting family and friends.
• Year-round comfort with ducted gas heating, ducted evaporative cooling and an additional reverse-cycle split system.
• Quality window furnishings throughout, including plantation shutters and Roman blinds.
• 2 car remote access garage plus additional single open parking space.
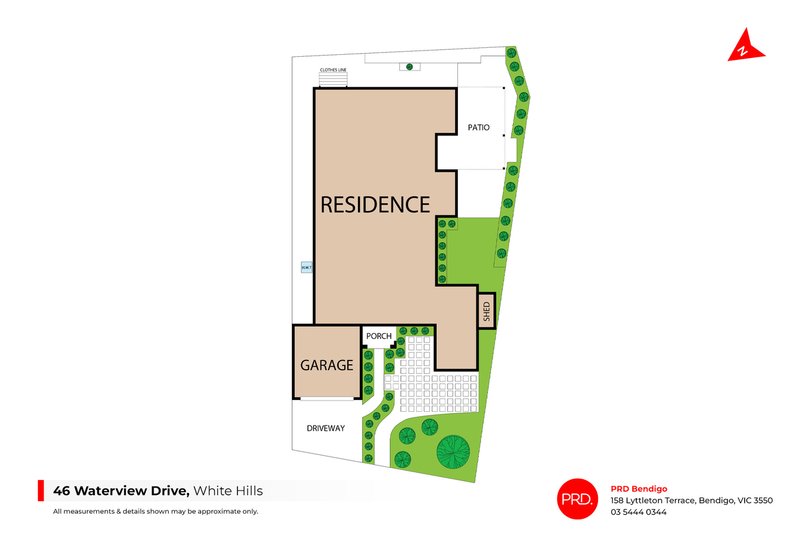
• Conveniently positioned on a generous corner allotment within a peaceful, tree-lined street.
• All this and so much more, set on an easy care 700m² block in an outstanding family friendly location.
For more information or to arrange your private inspection of this exceptional family home, contact Rick Bishop today.
Proudly presented and displayed by Bendigo's Number 1 Selling Team - PRD Bendigo.

150 Lyttleton Terrace, Bendigo VIC 3550
Call Rick Bishop on
0427394023


House in White Hills, Unit in White Hills, Townhouse in White Hills, Villa in White Hills, Apartment in White Hills, Flat in White Hills, Studio in White Hills, Warehouse in White Hills, Duplex/Semi-detached in White Hills, Alpine in White Hills, Acreage/Semi-rural in White Hills, Block Of Units in White Hills, Terrace in White Hills, Retirement in White Hills, Serviced Apartment in White Hills, Other in White Hills
House in Ascot, House in Bendigo, House in East Bendigo, House in Epsom, House in Jackass Flat, House in North Bendigo