
Inspections
Forthcoming Auction


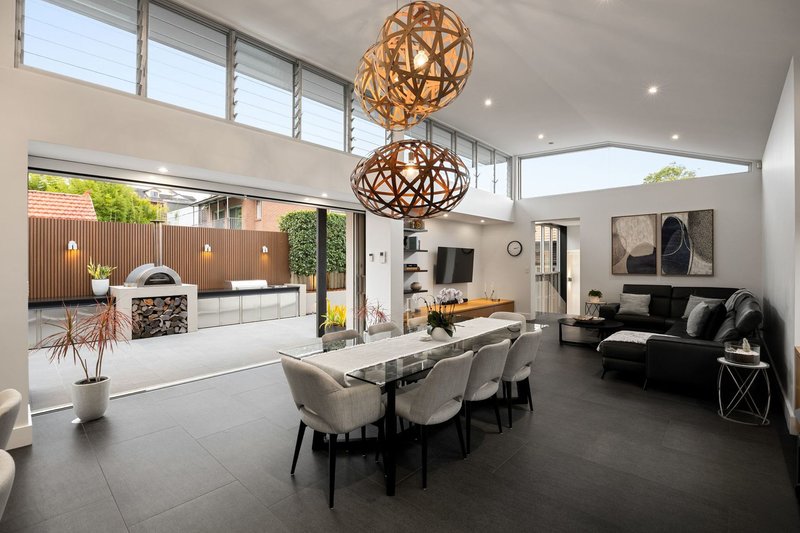
Amid its charming period façade and beautifully landscaped hedging, this state-of-the-art residence has been architecturally transformed into a sophisticated family sanctuary where timeless character meets contemporary luxury. Defined by soaring ceilings, extensive glazing and seamless in/outdoor integration, the home unfolds across a thoughtfully curated layout designed for effortless entertaining and everyday comfort.
- Arguably the finest custom home that's ever been offered to the Enfield market
- Double brick bungalow with breathtaking modern additions including 6m ceilings
- Classic character façade framed by manicured hedging and established gardens
- Refined interiors with cathedral ceilings, polished timbers and plantation shutters
- Anchored by double height voids with glass louvers inviting northern light and air
- Collection of living zones includes a sunken lounge/dining space and a family room
- Entertainer's pavilion and yard is complete with a built-in BBQ, woodfire oven, gas cooktop, marble countertops and Marine grade cabinetry
- Designer stone Miele kitchen with an island, butler's pantry, dishwasher and gas cooking
- Custom off-from concrete island with inbuilt storage and casual meals zone
- Expansive glazing and wide openings create an immersive in/outdoor experience
- Four generous bedrooms with built-ins, luxurious master suite with ensuite
- Stylish fully tiled mosaic bathrooms featuring frameless rain-showers and premium fixtures
- Fireplace, air-conditioning and high-end finishes deliver comfort and sophistication
- Conveniently located within walking distance of Strathfield's vibrant dining precinct
- Close to transport links, shopping, elite schools and an array of everyday amenities
Rent: $1800 - $1900 p/w
Council: $586 p.q (approx)
Water: $515 p.q

Shop 43, 38 Albert Road, Strathfield NSW 2135
02 8322 6900
NORMAN SO
0410 523 868
AARON LACSON
0477 527 788
