
Want to save your favourite properties and searches?
Sign up below to access all the awesome features.
Already have an account? Sign in





Inspections
$1,050 per week


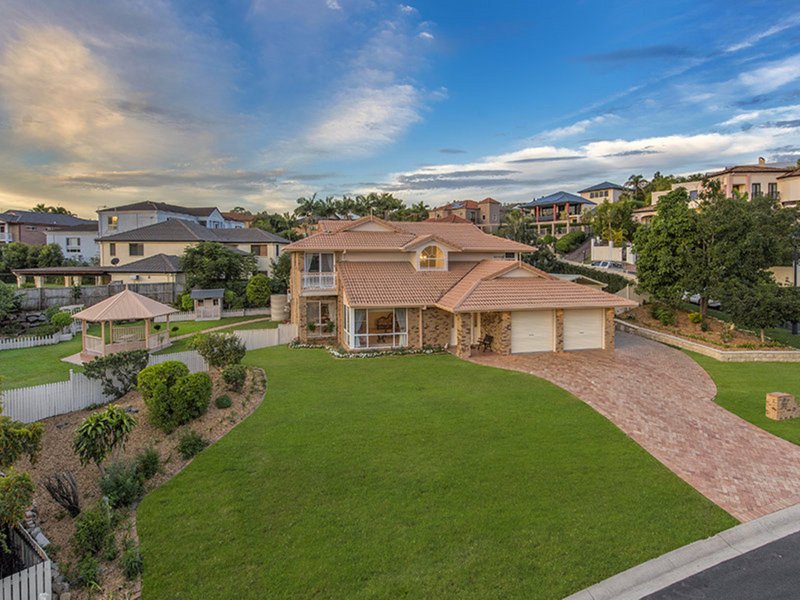
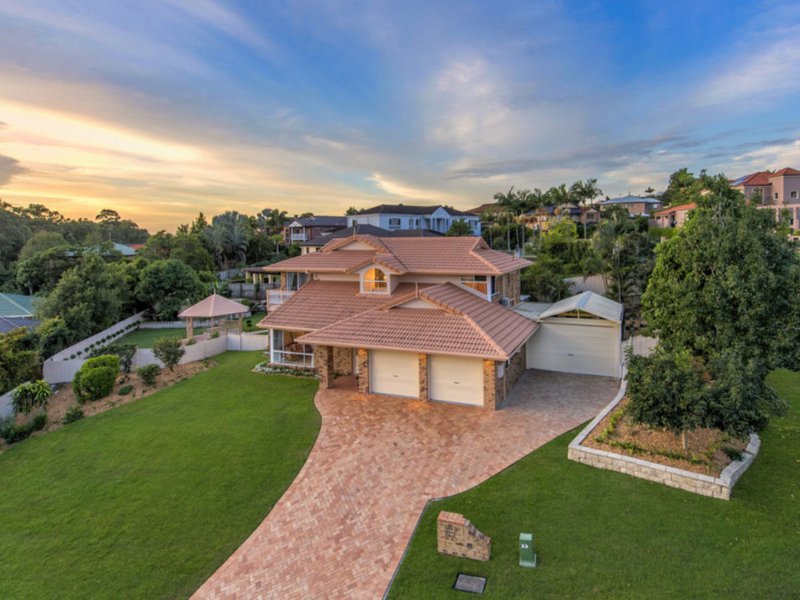
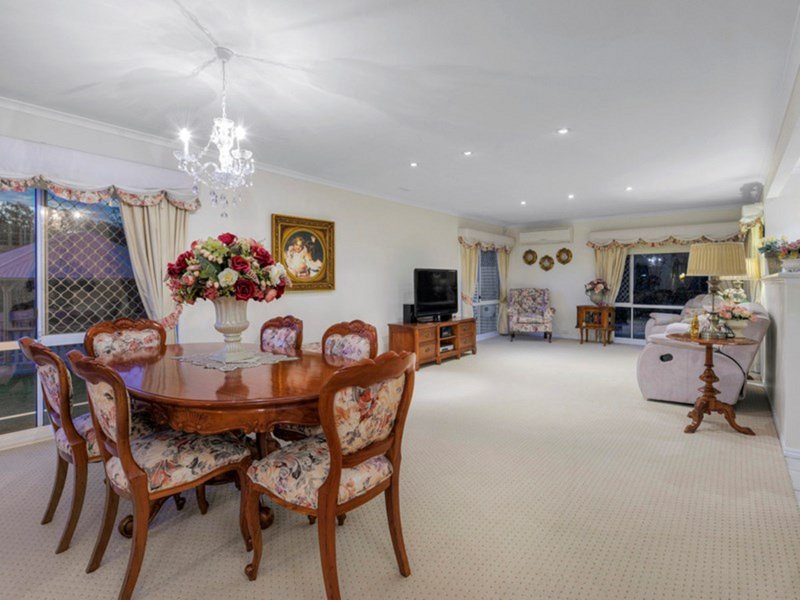
From the moment you step inside, this beautifully presented home makes an immediate impression. Perfectly positioned in a quiet and sought-after pocket of Bridgeman Downs, it offers generous space, modern features, and a layout designed for comfortable family living.
With multiple living areas, a renovated kitchen, and excellent outdoor entertaining spaces, this home is ideal for families who enjoy both relaxing at home and entertaining guests. The floorplan provides a balance of private and communal spaces, ensuring everyone has room to unwind while still offering welcoming areas to gather as a family.
Whether it's hosting a weekend barbecue in the alfresco area, enjoying a movie night in the spacious living room, or taking advantage of the leafy backyard, this property is designed to cater to a modern family lifestyle. It perfectly combines style, practicality, and comfort, making it a home you'll be proud to live in.
Features:
Lower Level
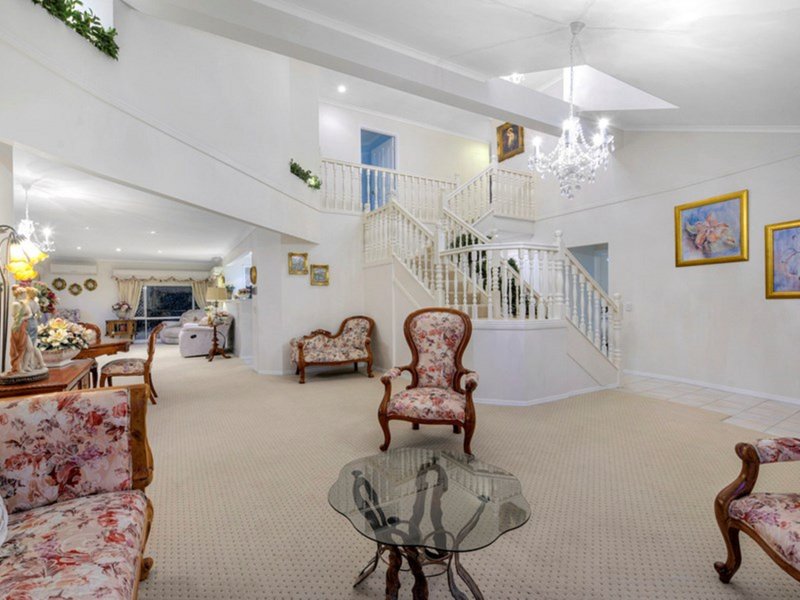
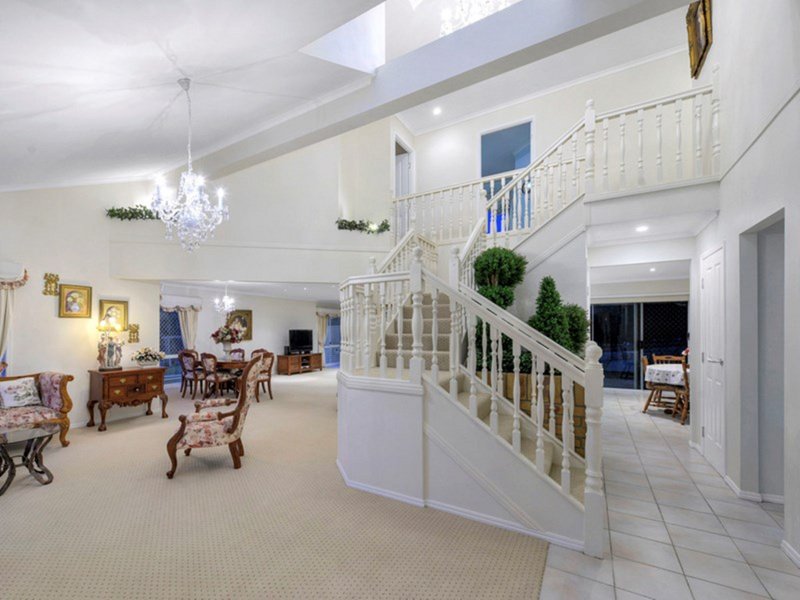
- Striking entry with high ceilings and statement staircase
- Bright open-plan living with formal lounge and dining spaces
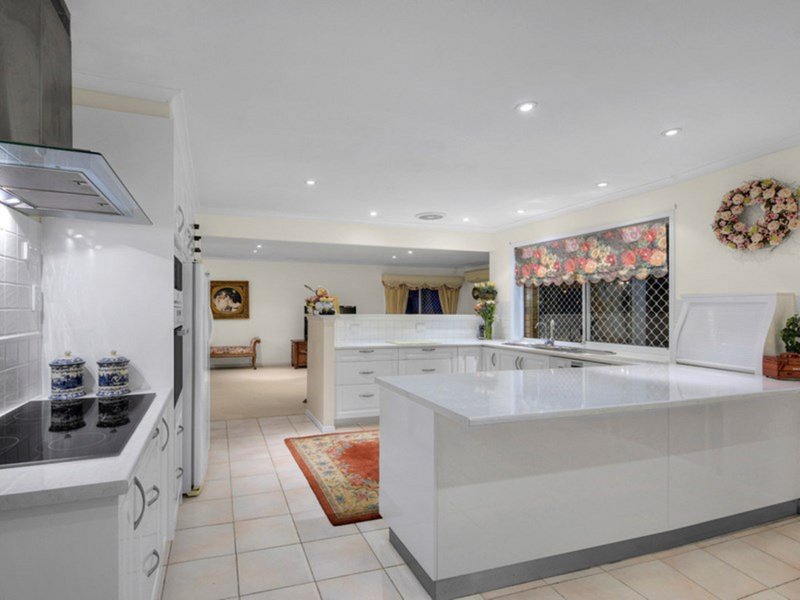
- Renovated kitchen with quality appliances, plenty of storage, and large benches
- New dishwasher installed in June 2025
- Informal tiled living/dining area
- Separate study or 5th bedroom with built-in wardrobe
- Full third bathroom with shower, vanity, and toilet
- Internal laundry and extra hallway storage
Upper Level
- Four generous bedrooms with built-in wardrobes
- Master suite with walk-in wardrobe, ensuite, and private balcony
- Main bathroom with shower, bath, vanity, and separate toilet
Additional Inclusions
- Air conditioning to three bedrooms and the main living area
- Ceiling fans to the master bedroom, second bedroom, and study/5th bedroom
- Covered alfresco entertaining area with built-in outdoor kitchen
- Spacious backyard with gazebo, cubby house, and veggie gardens
- Fully fenced for privacy and security
- Double remote lock-up garage plus remote-access enclosed carport
Nestled in the leafy and family-friendly suburb of Bridgeman Downs, you'll enjoy a peaceful environment while still being close to everything you need. Local bus routes, Westfield Chermside, and Prince Charles Hospital are just minutes away, with easy access to quality schools, parks, and recreational facilities. The area also benefits from nearby shopping centres, cafes, and dining options, while the Brisbane CBD is only 12km from your doorstep, making commuting simple and convenient.
Would you like to view this property?
Go directly to www.aspley.ljhooker.com.au to register to inspect.
PLEASE NOTE, if you do not register online, we cannot notify you of any time changes or cancellations to inspections.
To apply please submit an online application via 2apply at the following website - https: www.2apply.com.au login
Alternatively, you can download and print our application a by visiting our website - http: aspley.ljhooker.com.au renting tenancy-application-form
All information contained herein is gathered from sources we consider to be reliable. However, we cannot guarantee or give any warranty about the information provided. Interested parties must solely rely on their own enquiries.

1359 Gympie Road, Aspley QLD 4034
Call LJH Aspley | Chermside on
0732636022


House in Bridgeman Downs, Unit in Bridgeman Downs, Townhouse in Bridgeman Downs, Villa in Bridgeman Downs, Apartment in Bridgeman Downs, Flat in Bridgeman Downs, Studio in Bridgeman Downs, Warehouse in Bridgeman Downs, Duplex/Semi-detached in Bridgeman Downs, Alpine in Bridgeman Downs, Acreage/Semi-rural in Bridgeman Downs, Block Of Units in Bridgeman Downs, Terrace in Bridgeman Downs, Retirement in Bridgeman Downs, Serviced Apartment in Bridgeman Downs, Other in Bridgeman Downs
House in Albany Creek, House in Aspley, House in Bald Hills, House in Brendale, House in Carseldine, House in Mcdowall
