Want to save your favourite properties and searches?
Sign up below to access all the awesome features.
Already have an account? Sign in
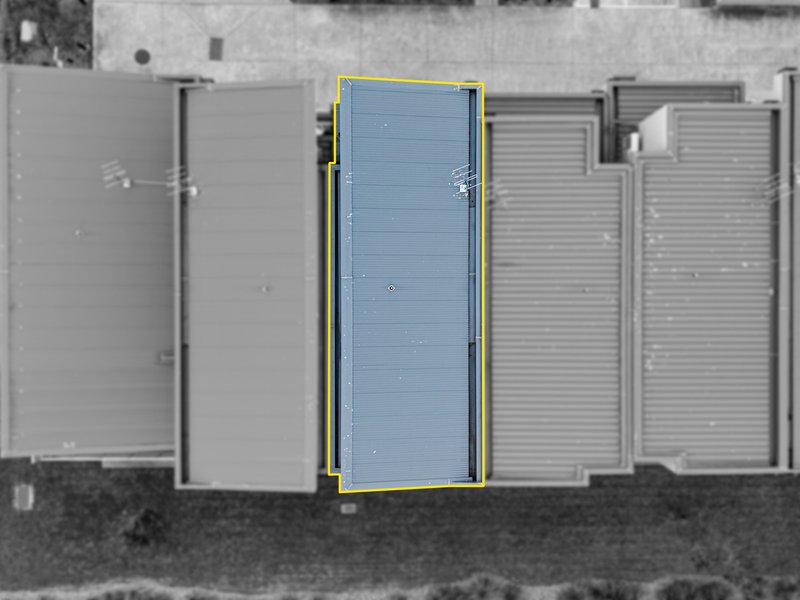
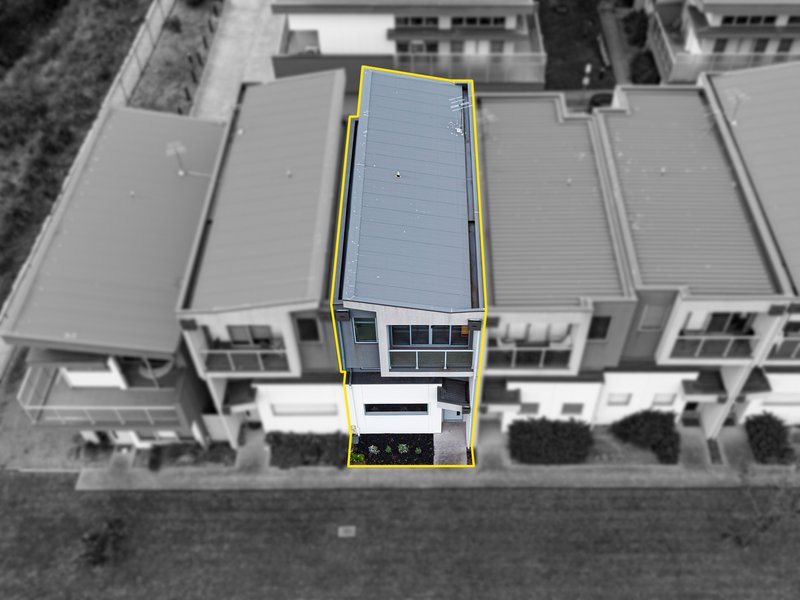


$500,000 - $550,000


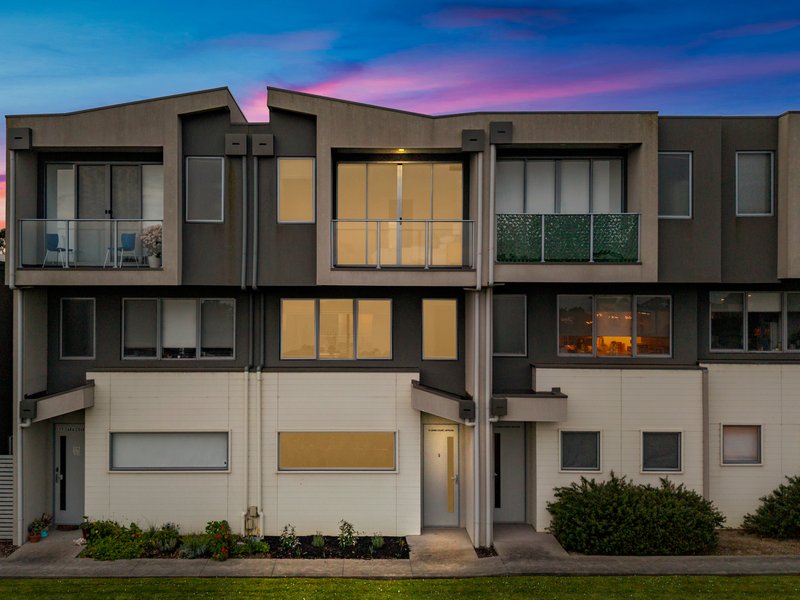
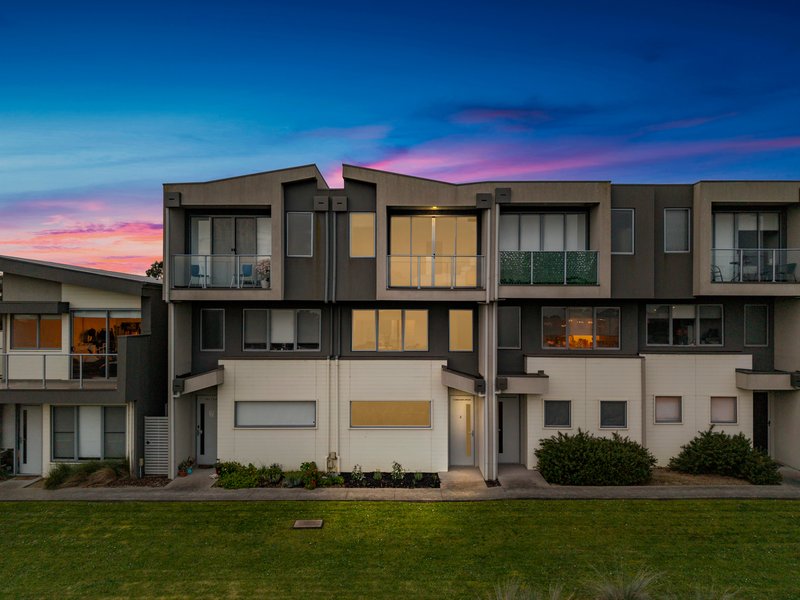
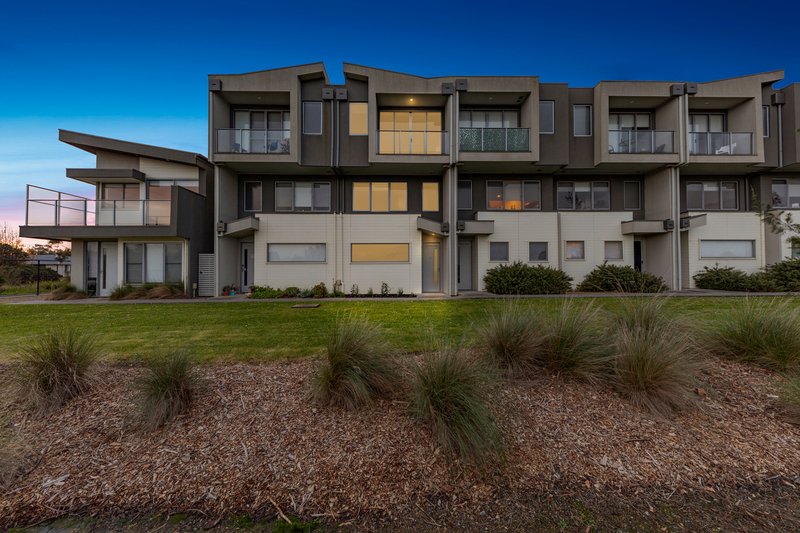
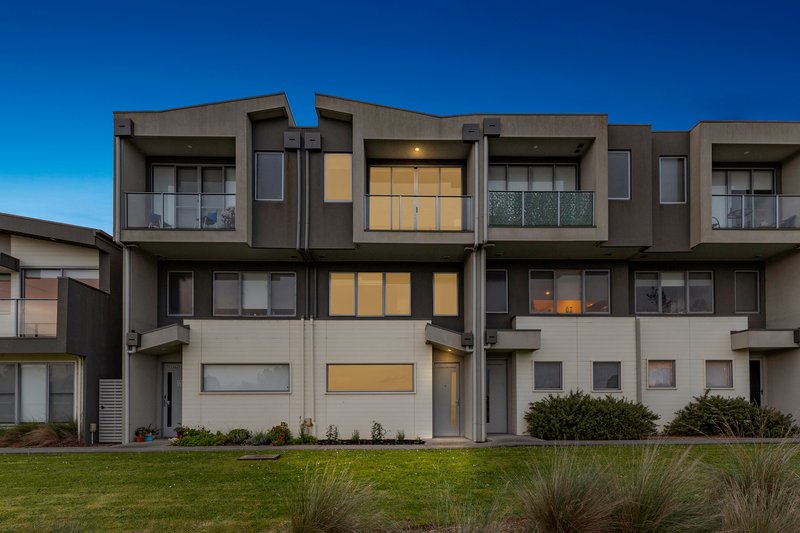
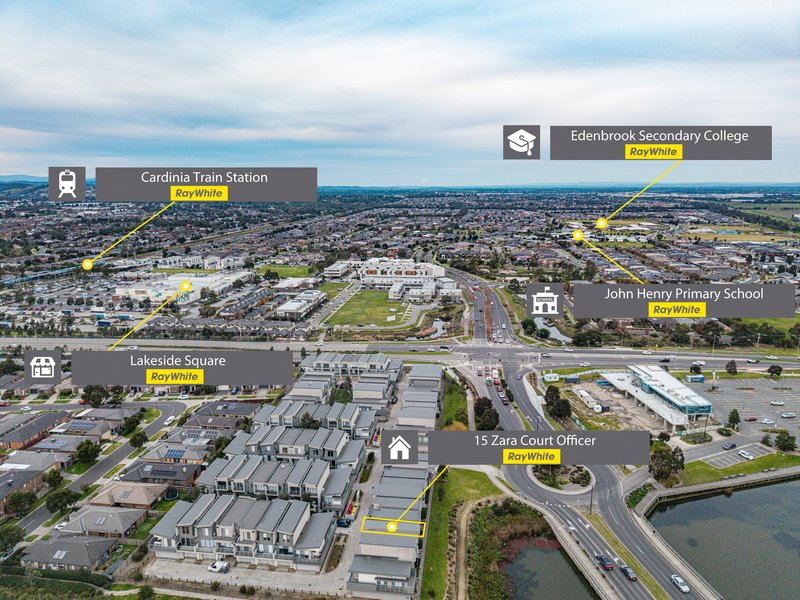
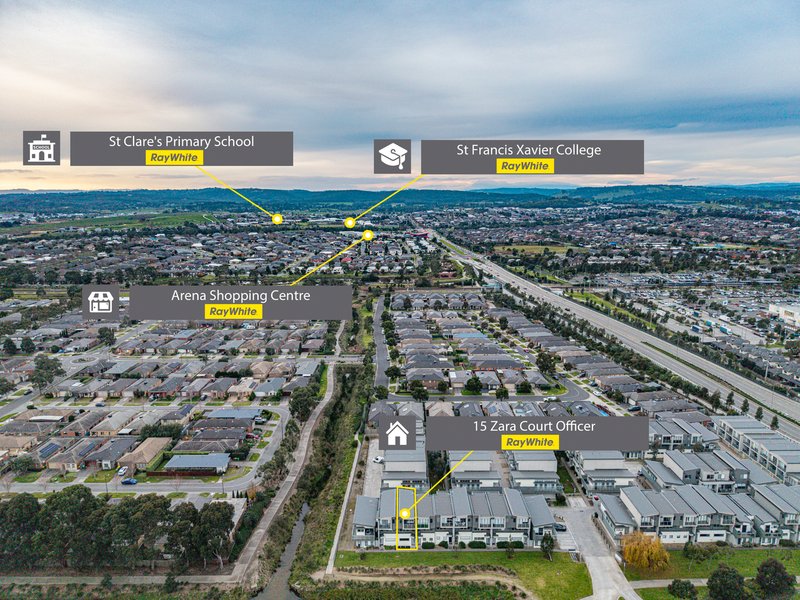
Leave the car keys on the kitchen counter because this property delivers a vibrant lifestyle where everything you need sits right outside your front door. Nestled perfectly within the thriving Arcadia Estate, this home blends effortless modern style with unparalleled local convenience. You can spend your weekends exploring the neighborhood rather than mowing lawns, with scenic lakeside walking tracks and dinners at Club Officer just a short stroll away. Commuting is a breeze with Cardinia Road Station minutes from your doorstep, while morning drop offs are completely stress free with John Henry Primary School and Edenbrook Secondary College right around the corner.
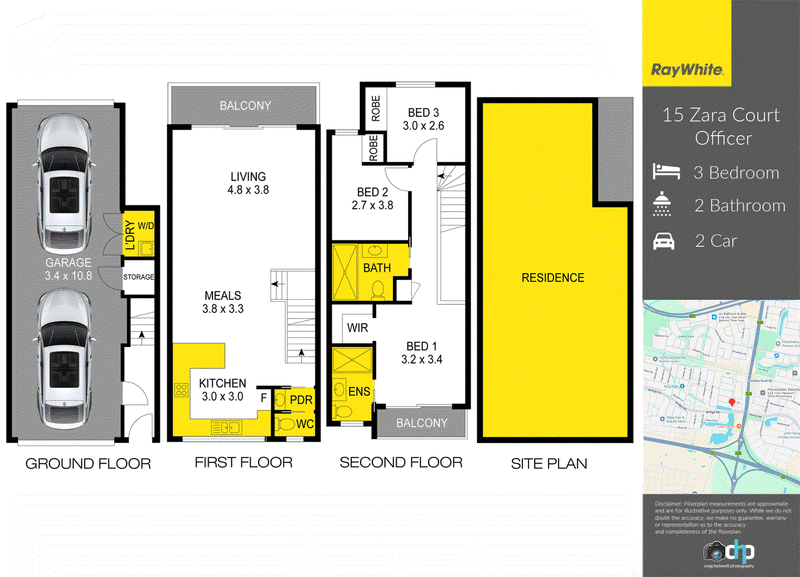
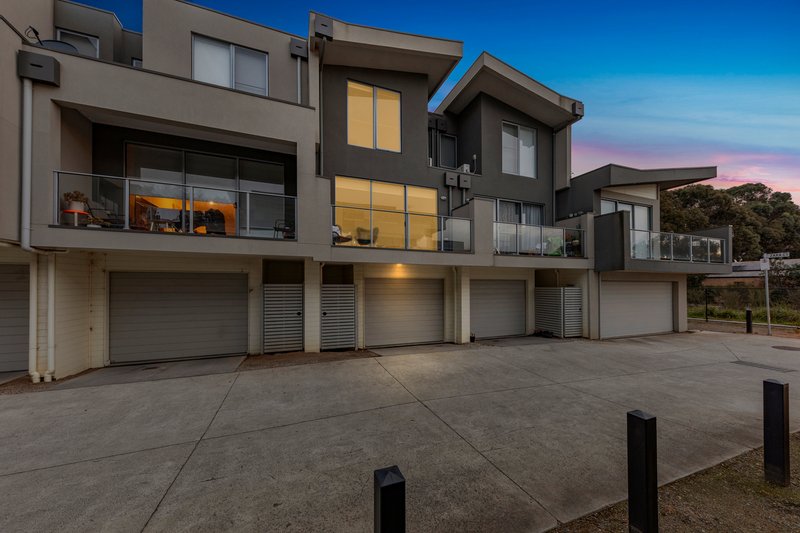
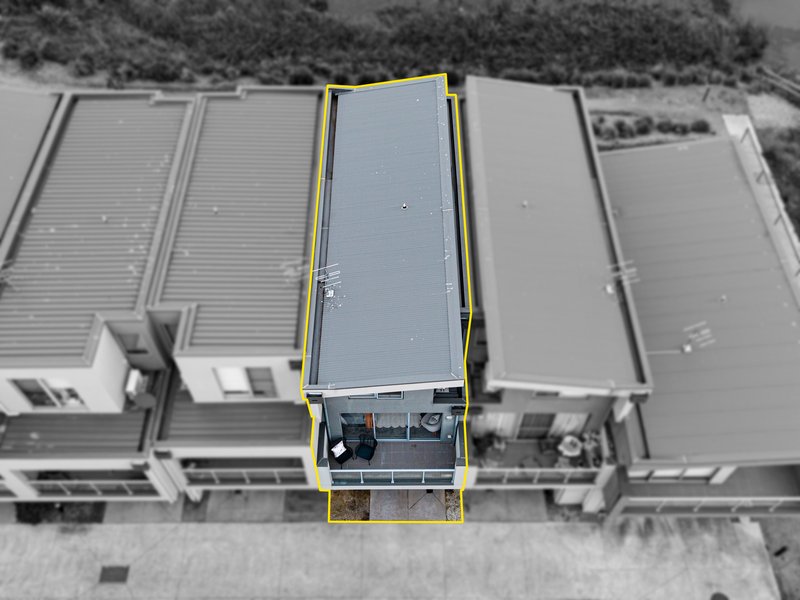
Step inside the welcoming entrance hall and you immediately notice how intelligently this home utilizes space. The ground level handles the practicalities of daily life with ease, offering a secure single tandem garage with the ultimate convenience of internal access, alongside a cleverly concealed European laundry that keeps chores out of sight.
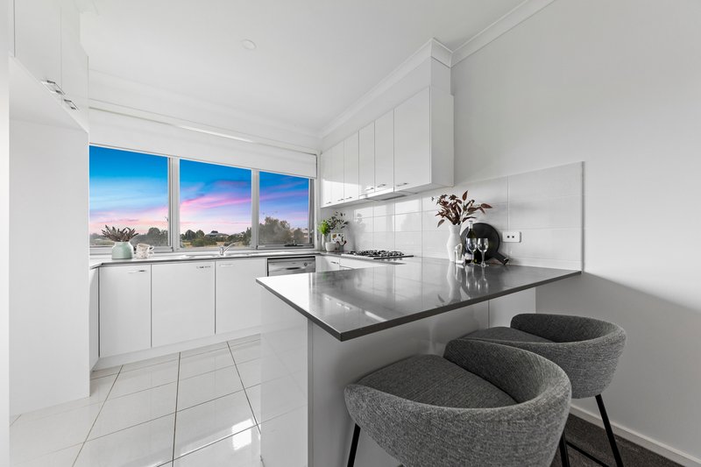
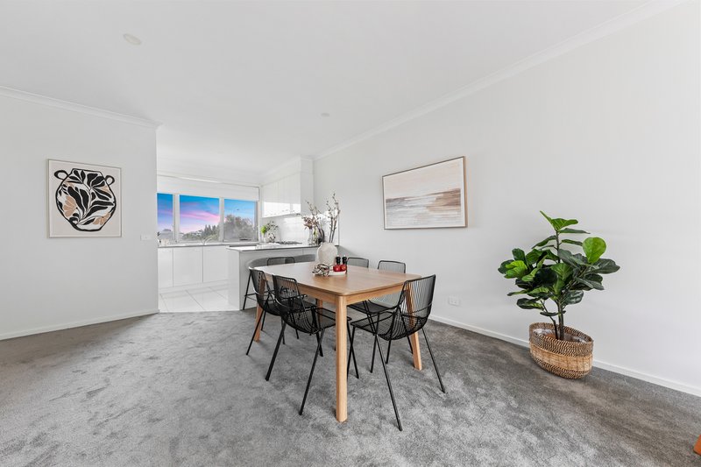
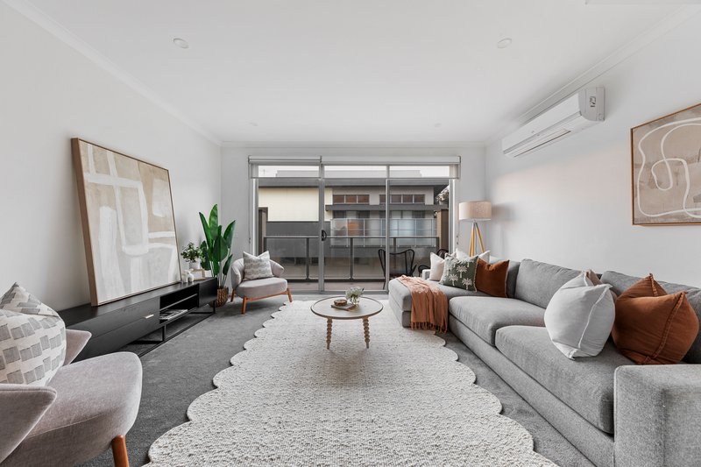
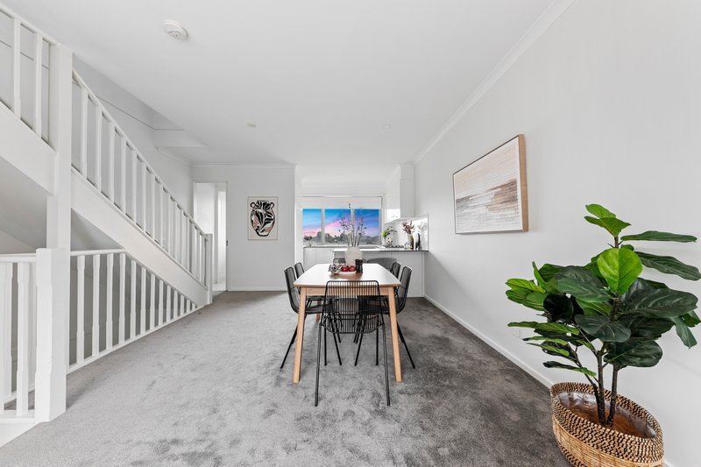
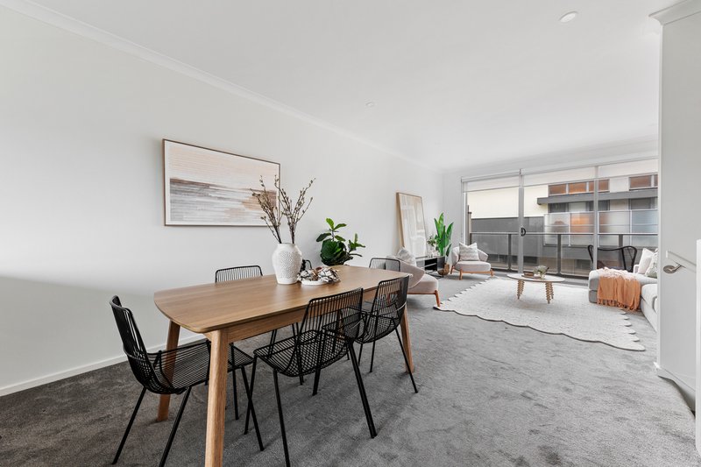
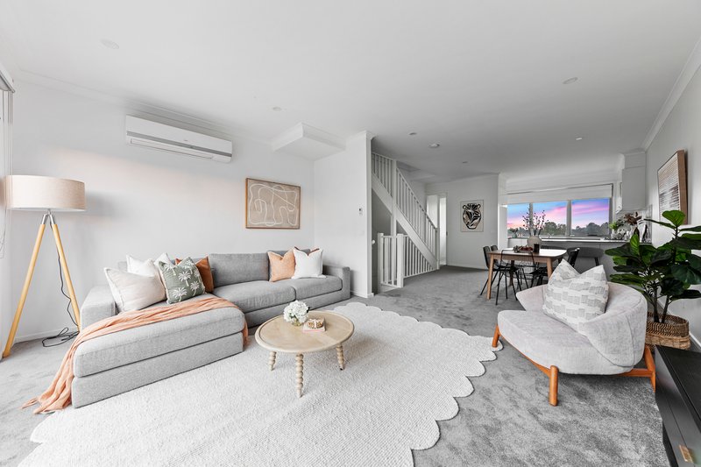
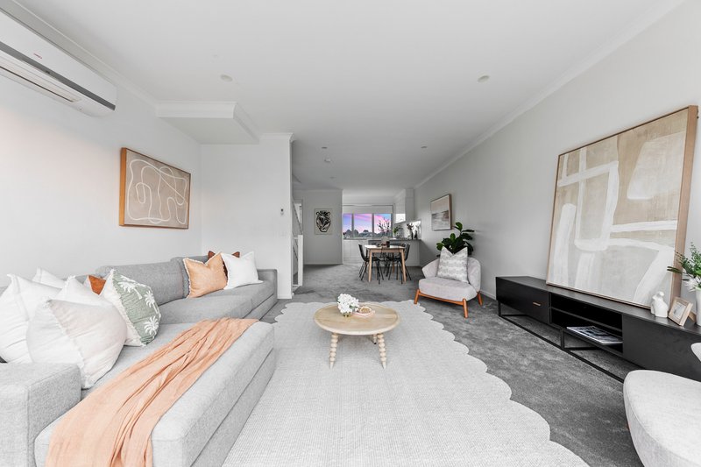
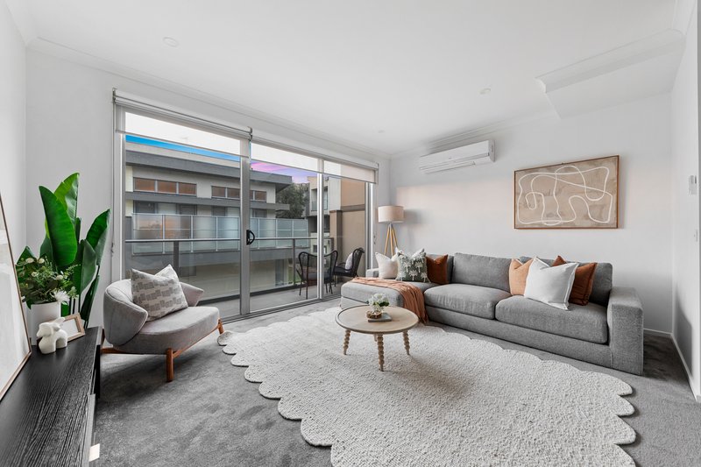
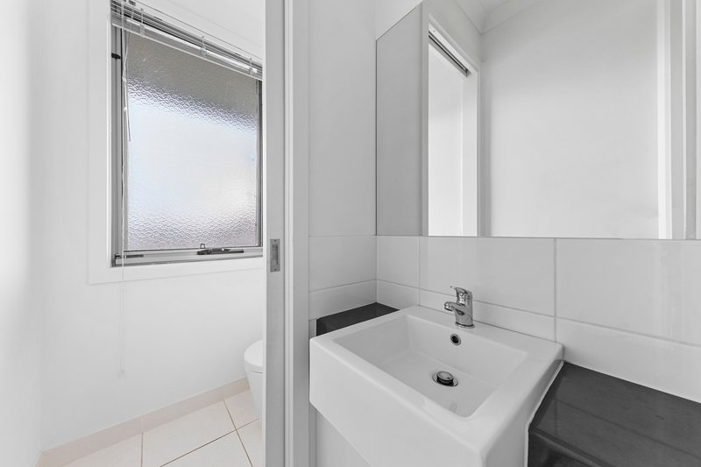
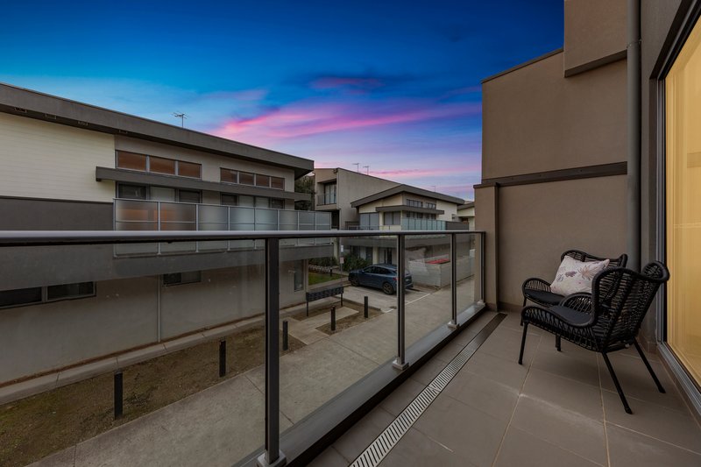
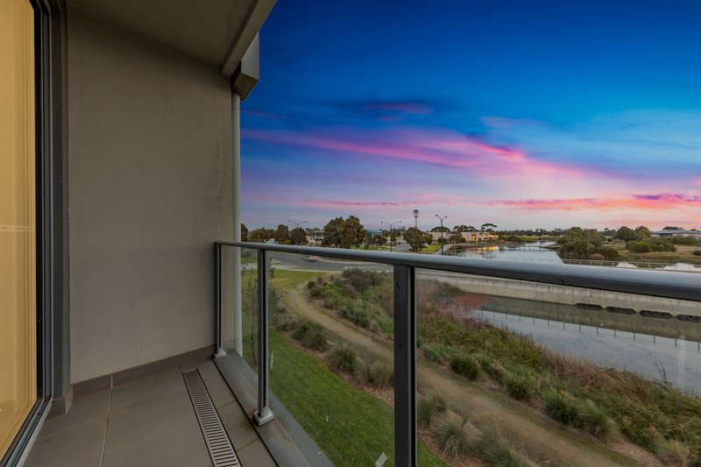
Take the stairs to the first floor and you emerge into the true heartbeat of the home. This expansive open plan hub seamlessly blends the kitchen, dining and living areas into one sun drenched environment. The central kitchen overlooks the entire space, allowing you to whip up a meal while remaining part of the conversation. Natural light floods through the large windows, creating an inviting atmosphere that flows effortlessly out to your private balcony. Whether catching the afternoon breeze or hosting friends for an evening drink, this outdoor extension enhances the living area beautifully, serviced by a handy powder room on the same level for ultimate convenience.
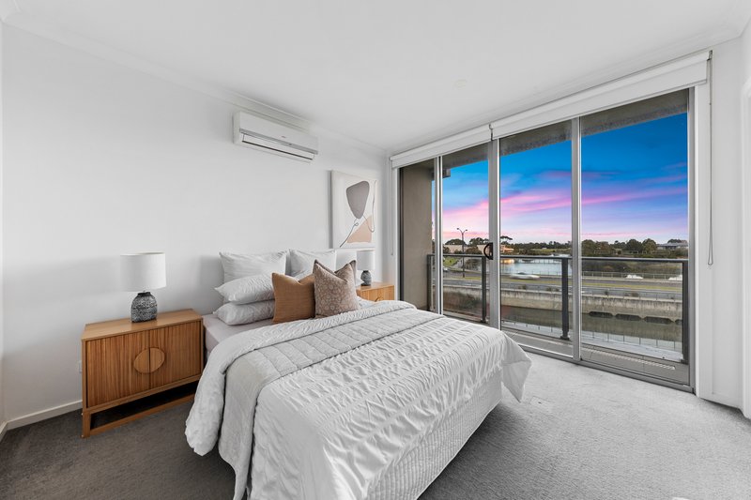
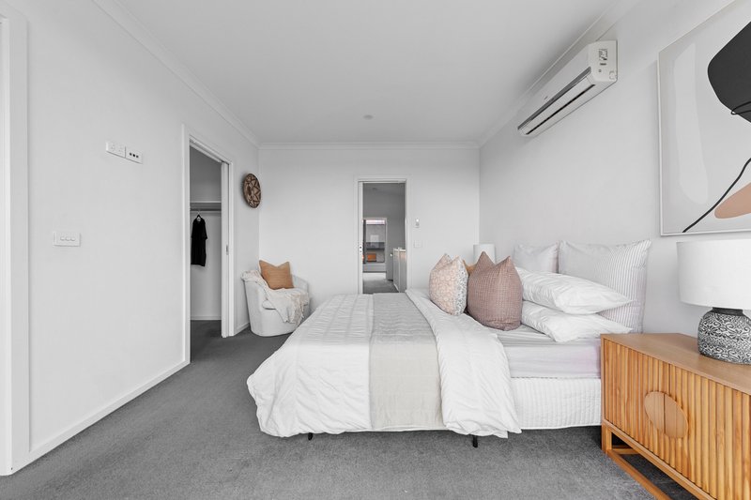
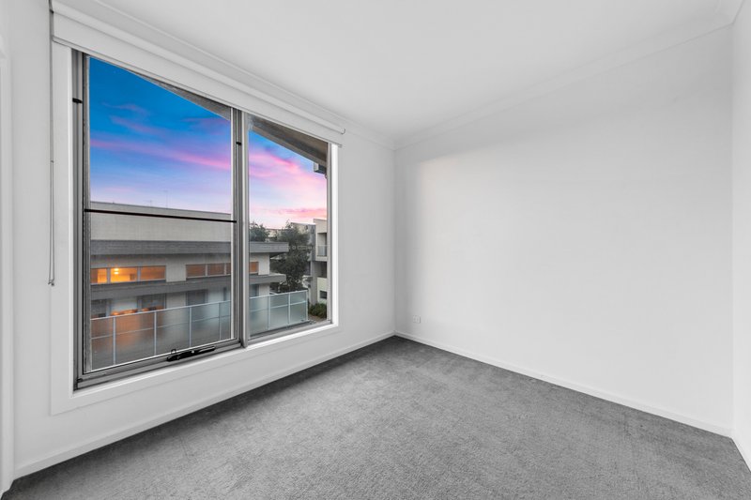
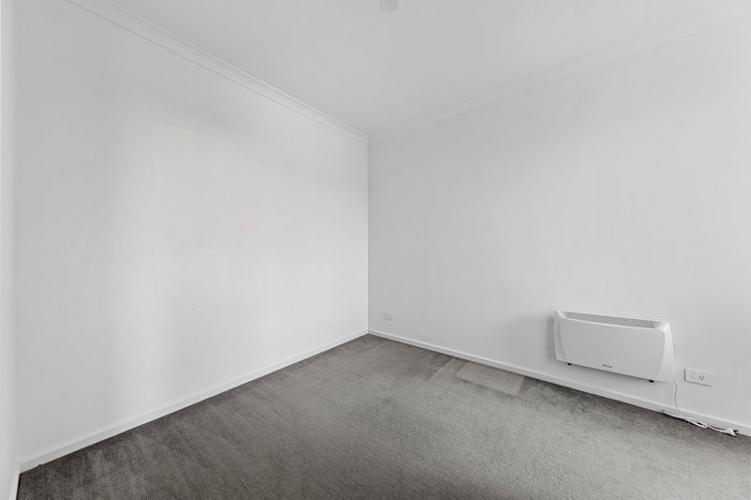
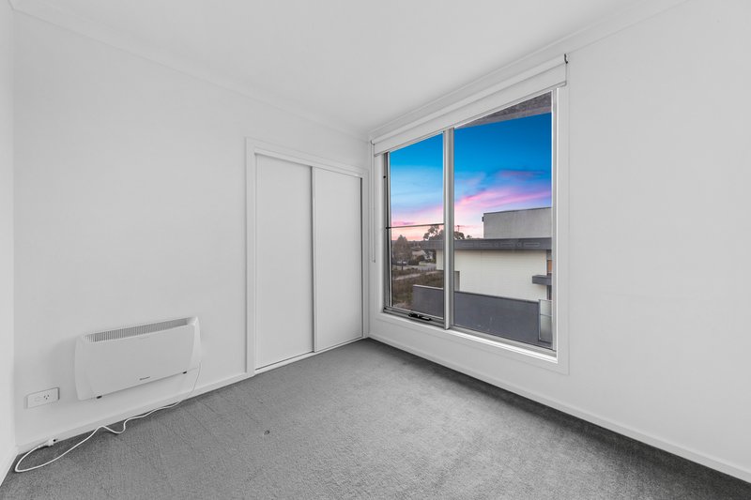
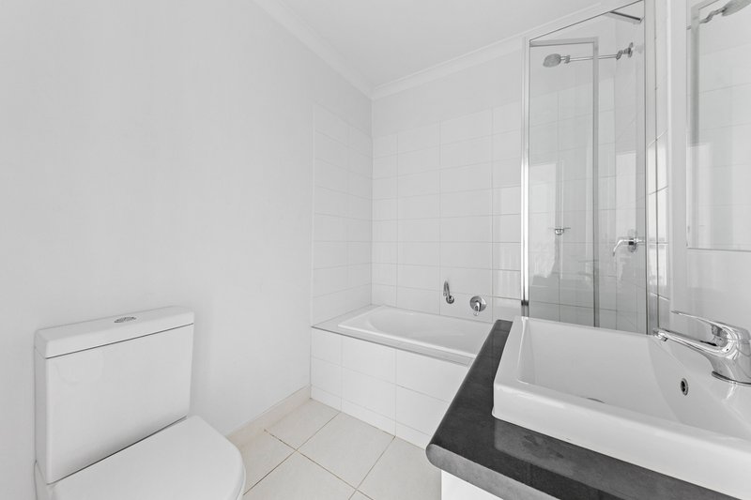
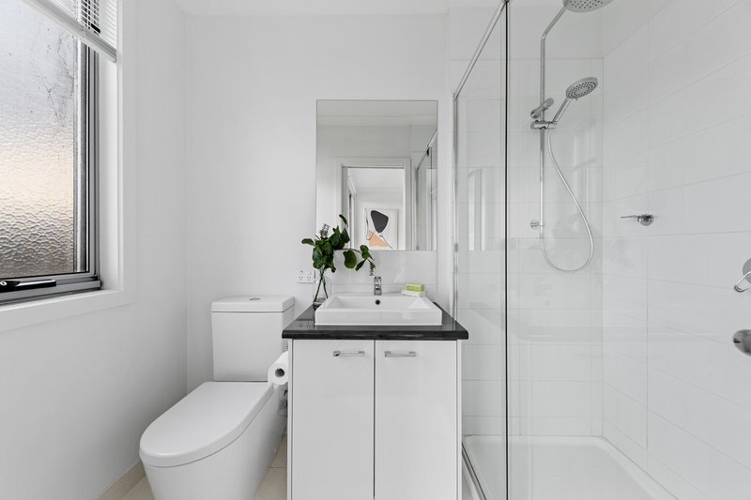
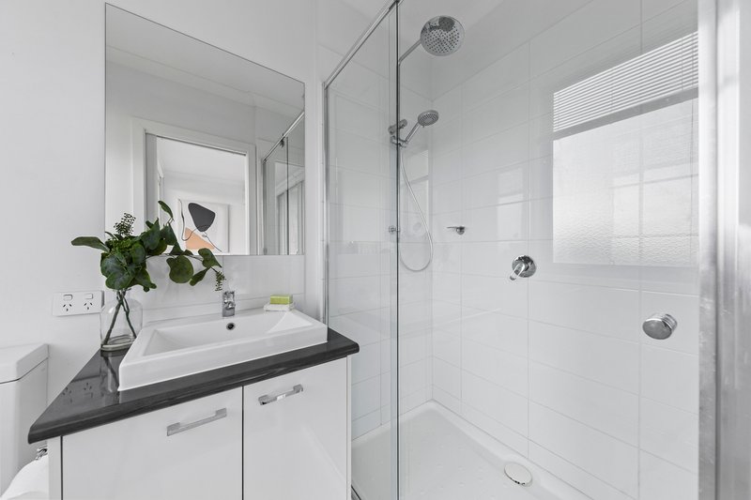
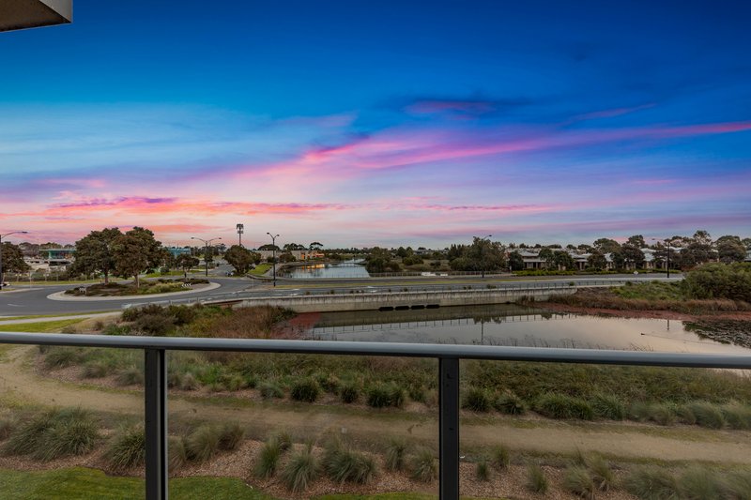
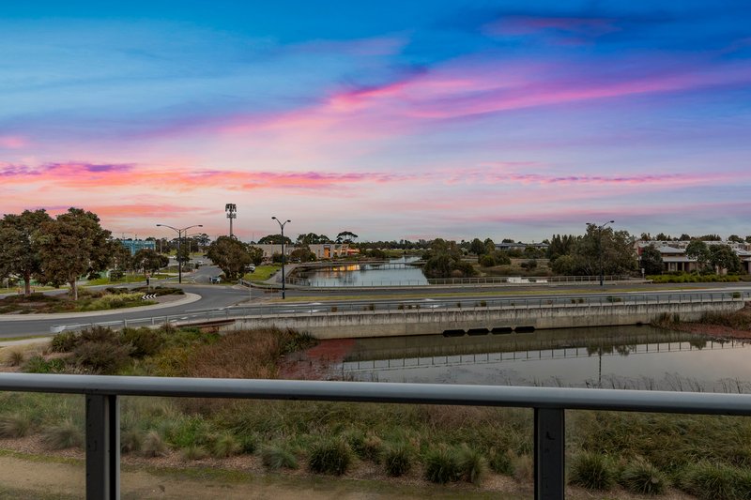
The top level serves as a dedicated accommodation sanctuary, designed to offer peace and privacy. The master suite stands out as a genuine retreat, offering beautiful views over the lake alongside a spacious walk-in robe and a private ensuite. Two remaining bedrooms feature built-in robes and share easy access to the pristine central bathroom, making them perfect for family, guests, or even a bright home office.
Whether you want to break into the market as a first home buyer, secure a high yield asset for your investment portfolio or downsize into a simpler lifestyle without compromising on location, this property demands your attention.
Disclaimer: The information contained herein has been supplied to us and is to be used as a guide only. No information in this report is to be relied on for financial or legal purposes. Although every care has been taken in the preparation of the above information, we stress that particulars herein are for information only and do not constitute representation by the Owners or Agent.

Level 1/11 John Street, Pakenham VIC 3810
Call Gavin Staindl on
0424 227 134
Call Leah Taylor on
0479048016


House in Officer, Unit in Officer, Townhouse in Officer, Villa in Officer, Apartment in Officer, Flat in Officer, Studio in Officer, Warehouse in Officer, Duplex/Semi-detached in Officer, Alpine in Officer, Acreage/Semi-rural in Officer, Block Of Units in Officer, Terrace in Officer, Retirement in Officer, Serviced Apartment in Officer, Other in Officer
Townhouse in Beaconsfield Upper, Townhouse in Beaconsfield, Townhouse in Berwick, Townhouse in Clyde North, Townhouse in Officer South, Townhouse in Pakenham