
Want to save your favourite properties and searches?
Sign up below to access all the awesome features.
Already have an account? Sign in


Price From $980,000


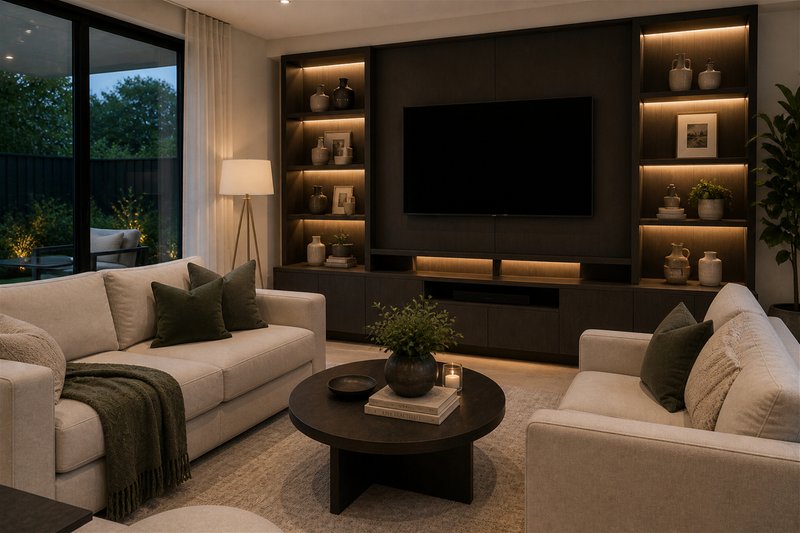
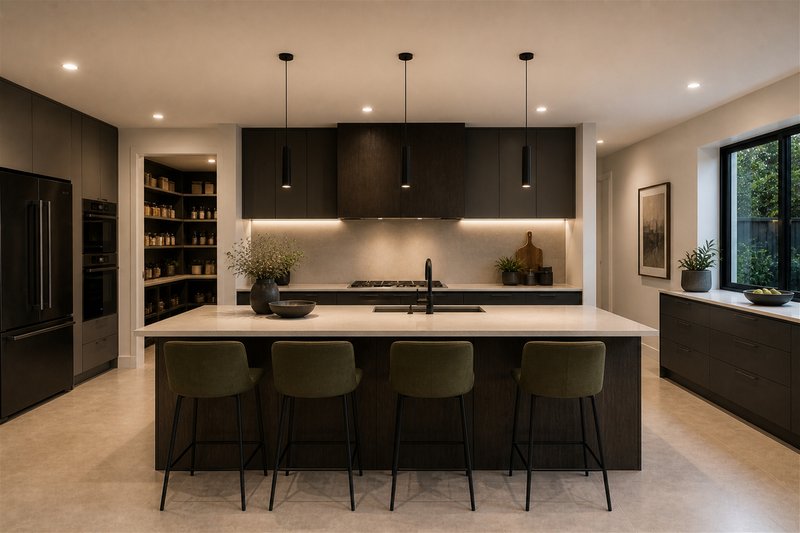
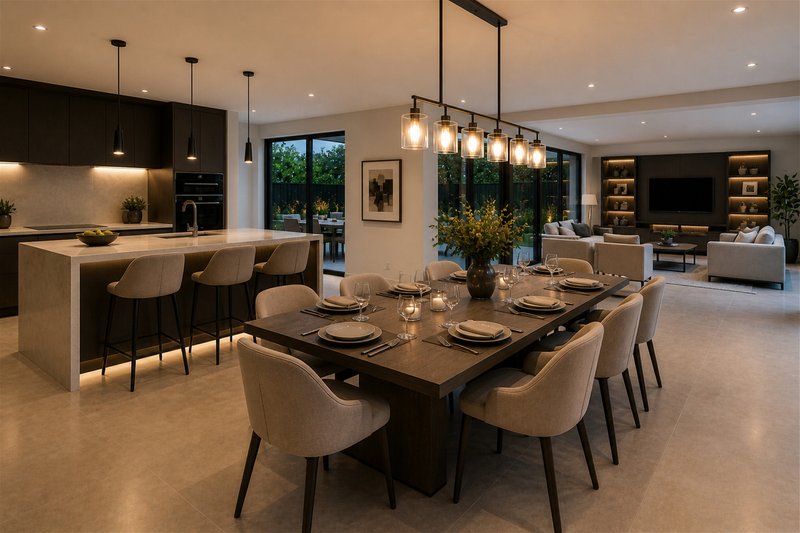
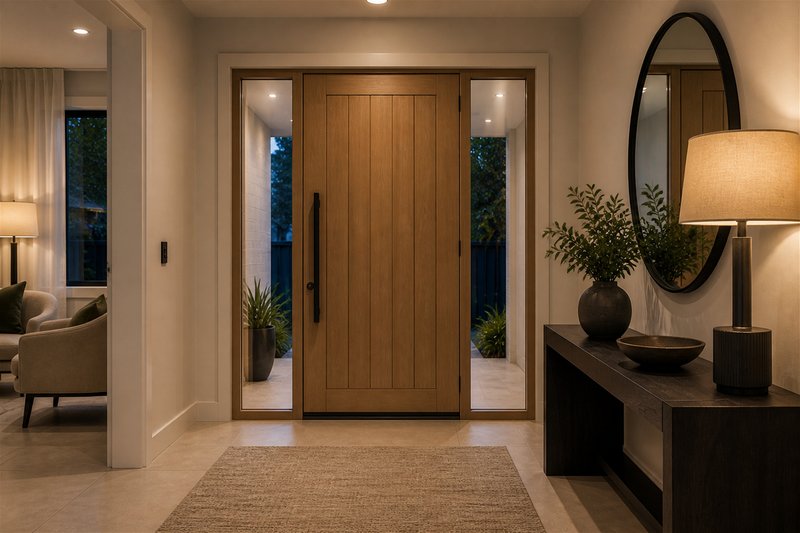
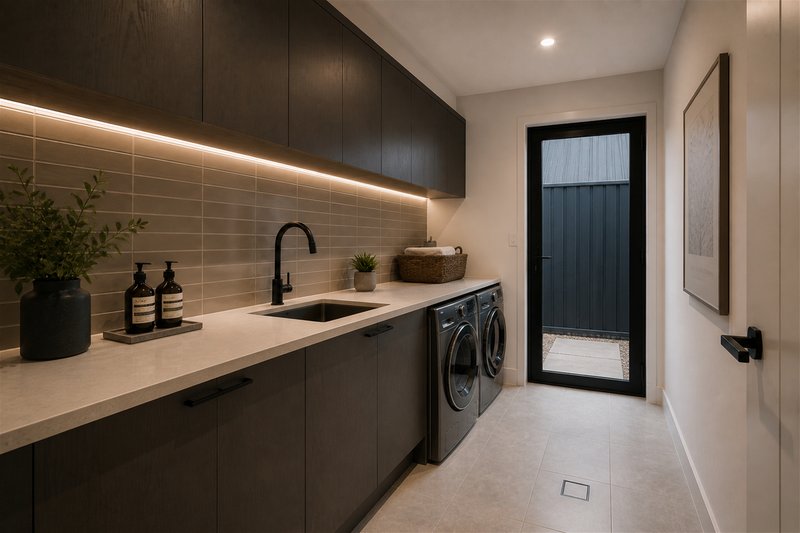
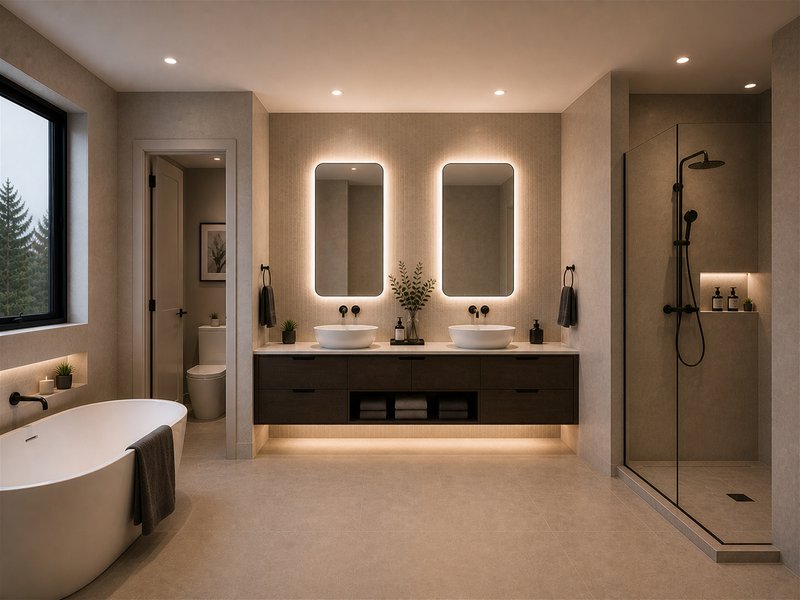
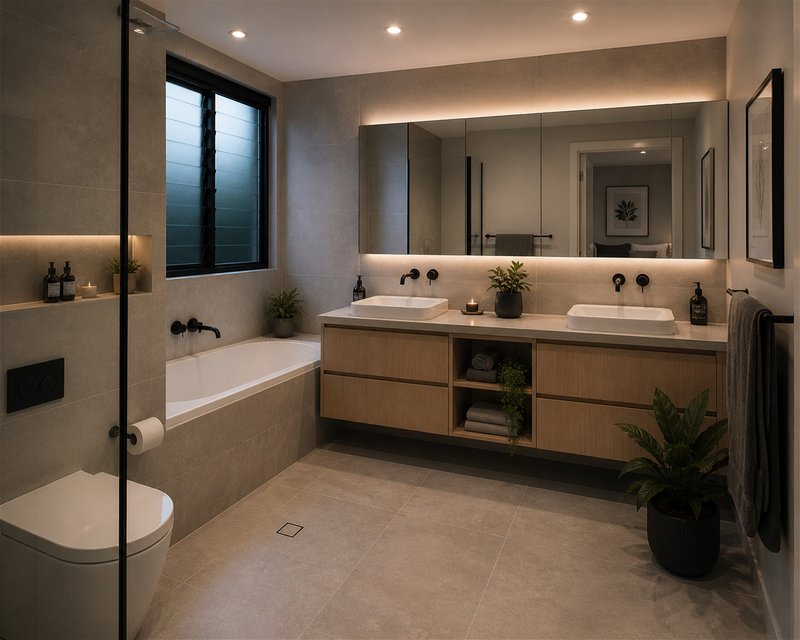
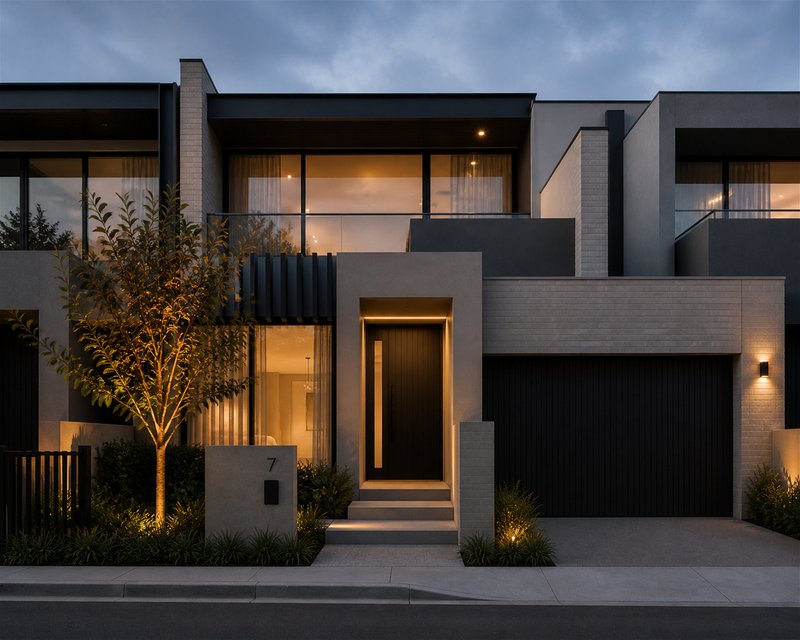
Positioned on an elevated hilltop setting in Pascoe Vale, this completed townhouse combines modern low-maintenance living with a practical three-level floorplan designed for flexibility and everyday comfort.
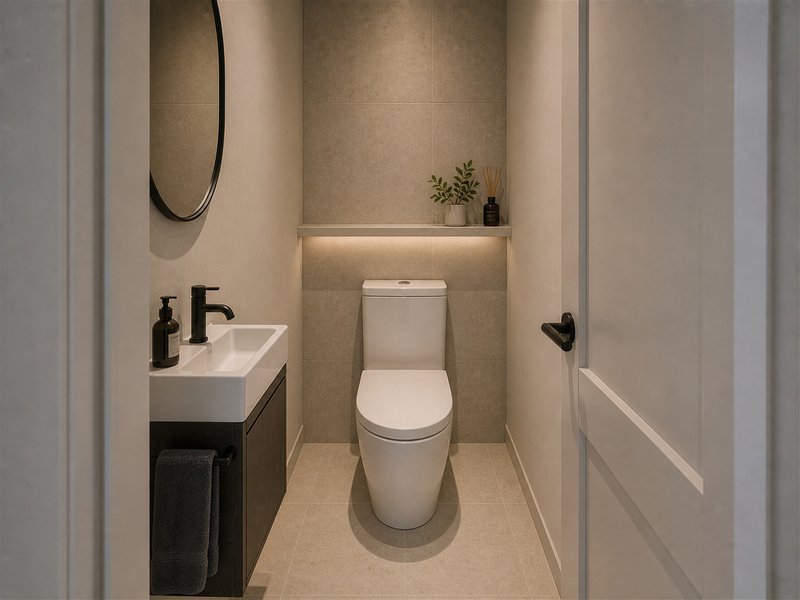
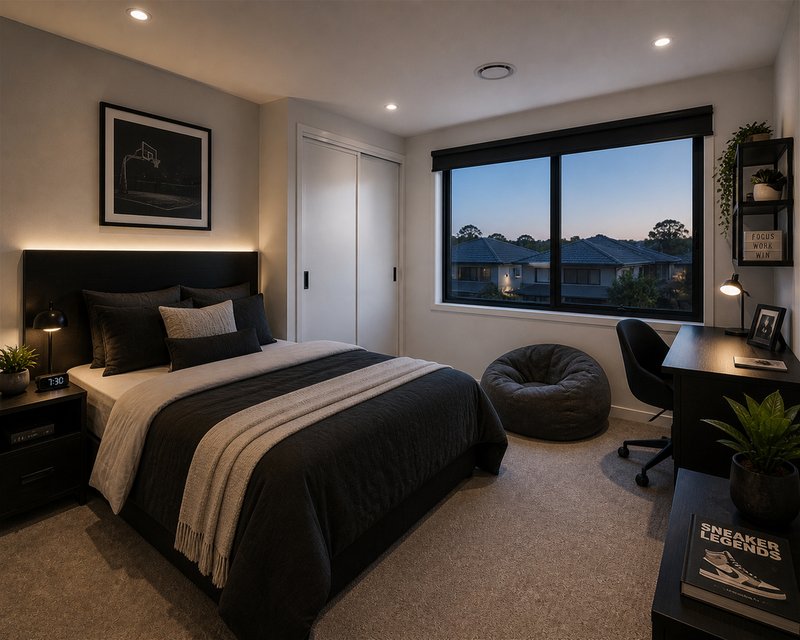
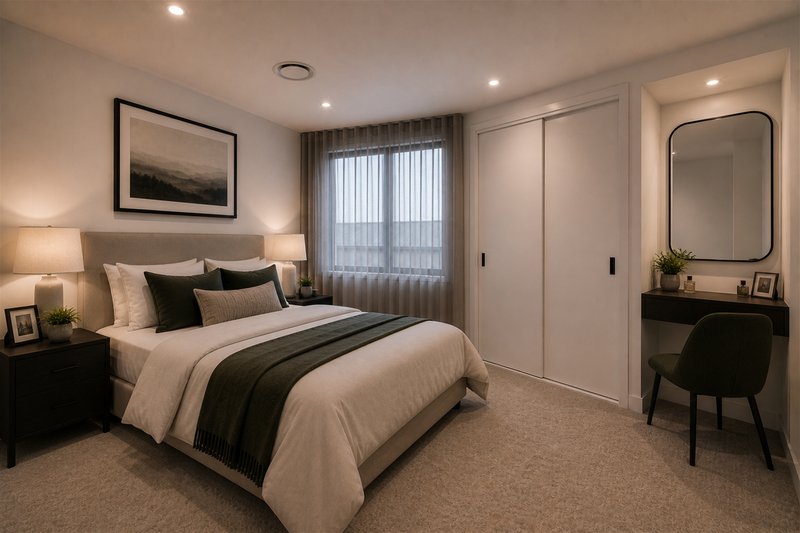
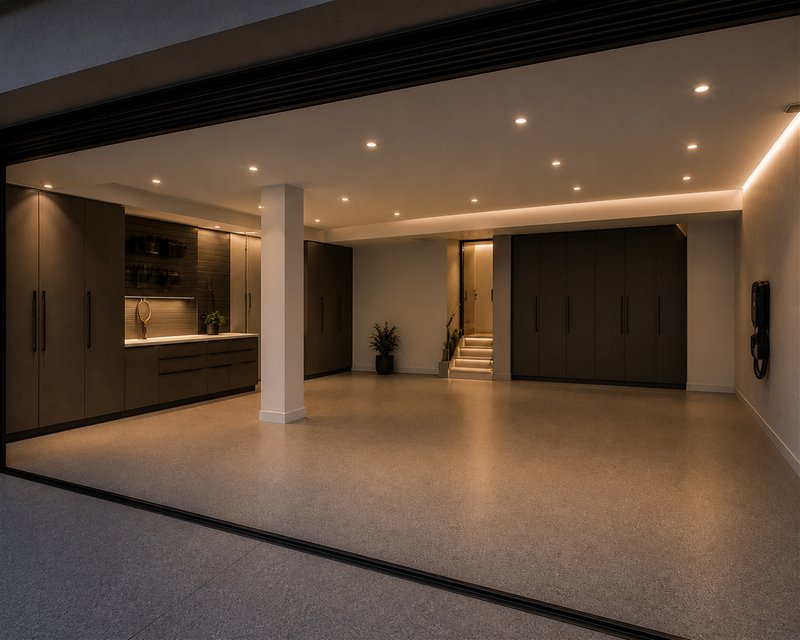
Offering 3 bedrooms, 3 bathrooms, and secure garage accommodation, the layout caters to owner occupiers, professional couples, downsizers, and investors seeking a well-connected location close to schools, transport, and lifestyle amenities.
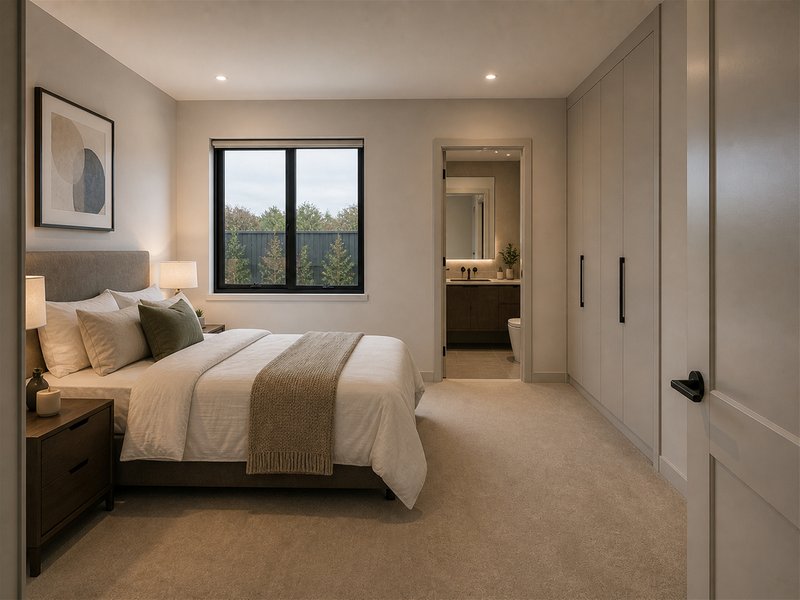
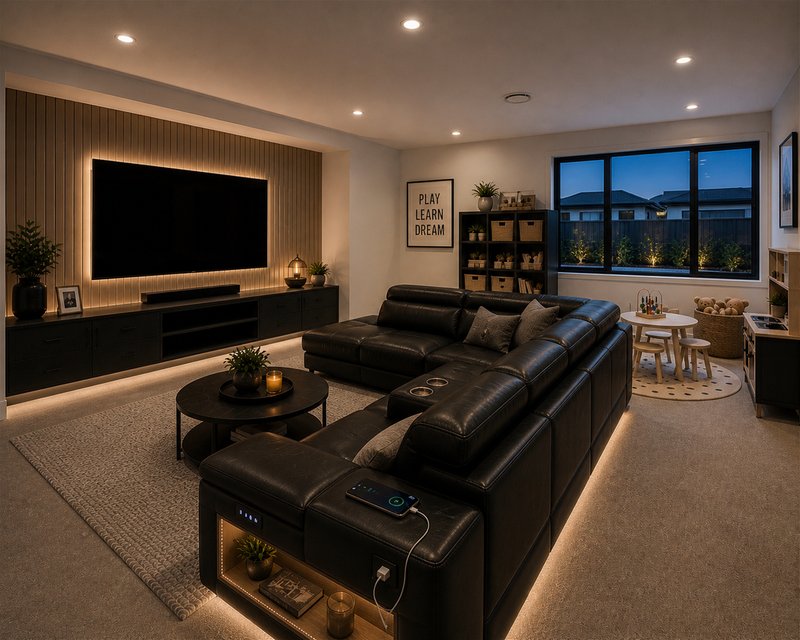
The ground floor includes a private bedroom with ensuite, creating flexibility for guests, multigenerational living, or a dedicated work-from-home space. The central living level features an open-plan kitchen, dining, and living zone that extends directly to a generous balcony, creating an inviting setting for entertaining or relaxing.
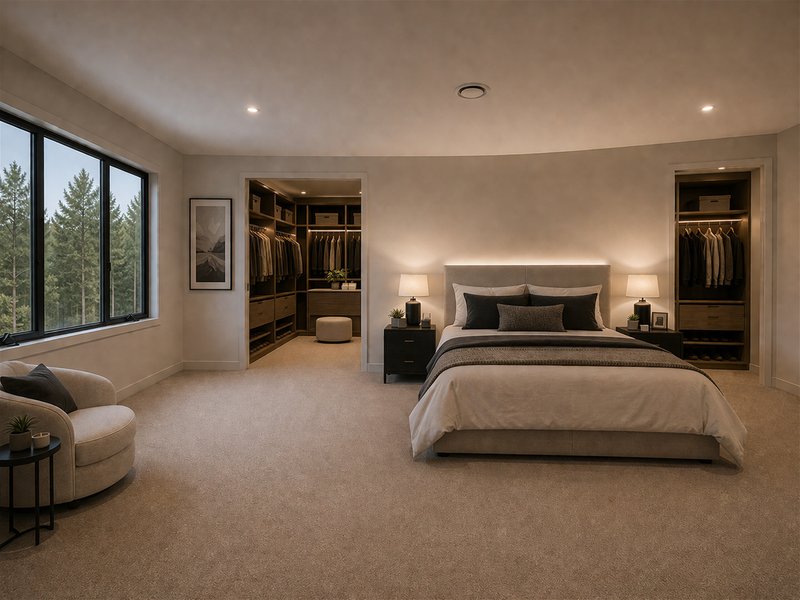
The upper level provides additional accommodation along with a retreat area, creating separation between living and sleeping zones while enhancing functionality for modern households.
Located within the catchment zones for Pascoe Vale Primary School and Strathmore Secondary College, and within walking distance of Pascoe Vale Station, the property enjoys strong owner occupier appeal. Nearby parklands, reserves, cafes, and local shopping amenities further enhance the lifestyle offering.
Completed and ready to occupy, this townhouse presents an opportunity to secure modern living within one of Melbourne's established northern suburbs.
Contact Linda Nguyen for further information.
Disclaimer
All images, renders, and plans are for illustrative purposes only and may not represent the final product. Prices, availability, and specifications are subject to change without notice. Any information provided is of a general nature and should not be considered financial or legal advice. The listing agent or agency does not accept responsibility for any inaccuracies, errors, or omissions in this advertisement. Interested parties are encouraged to conduct their own research and seek independent advice before making any purchasing decisions. Final inclusions, dimensions, and finishes may vary.
1/16 Mcdougall Street, Milton QLD 4064
Call Linda Nguyen on
0410 399 462


House in Pascoe Vale, Unit in Pascoe Vale, Townhouse in Pascoe Vale, Villa in Pascoe Vale, Apartment in Pascoe Vale, Flat in Pascoe Vale, Studio in Pascoe Vale, Warehouse in Pascoe Vale, Duplex/Semi-detached in Pascoe Vale, Alpine in Pascoe Vale, Acreage/Semi-rural in Pascoe Vale, Block Of Units in Pascoe Vale, Terrace in Pascoe Vale, Retirement in Pascoe Vale, Serviced Apartment in Pascoe Vale, Other in Pascoe Vale
Townhouse in Coburg North, Townhouse in Coburg, Townhouse in Glenroy, Townhouse in Hadfield, Townhouse in Oak Park, Townhouse in Pascoe Vale South, Townhouse in Strathmore
