Want to save your favourite properties and searches?
Sign up below to access all the awesome features.
Already have an account? Sign in












Inspections
$750.00


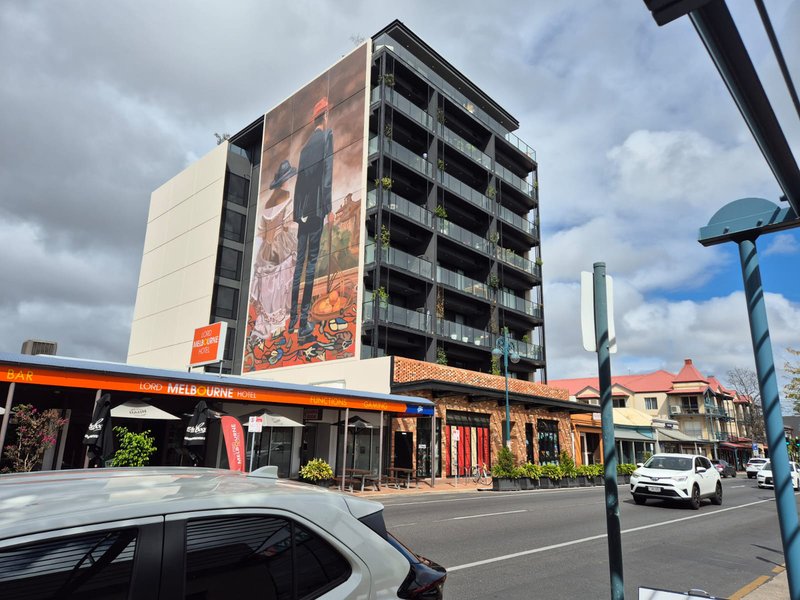
Positioned in one of North Adelaide’s most sought-after streets, this modern apartment offers the perfect combination of comfort, convenience, and lifestyle. Located just minutes from the Adelaide CBD and surrounded by vibrant cafés, boutique shopping, parks, and local activities, this property presents an exceptional opportunity for homeowners and investors.
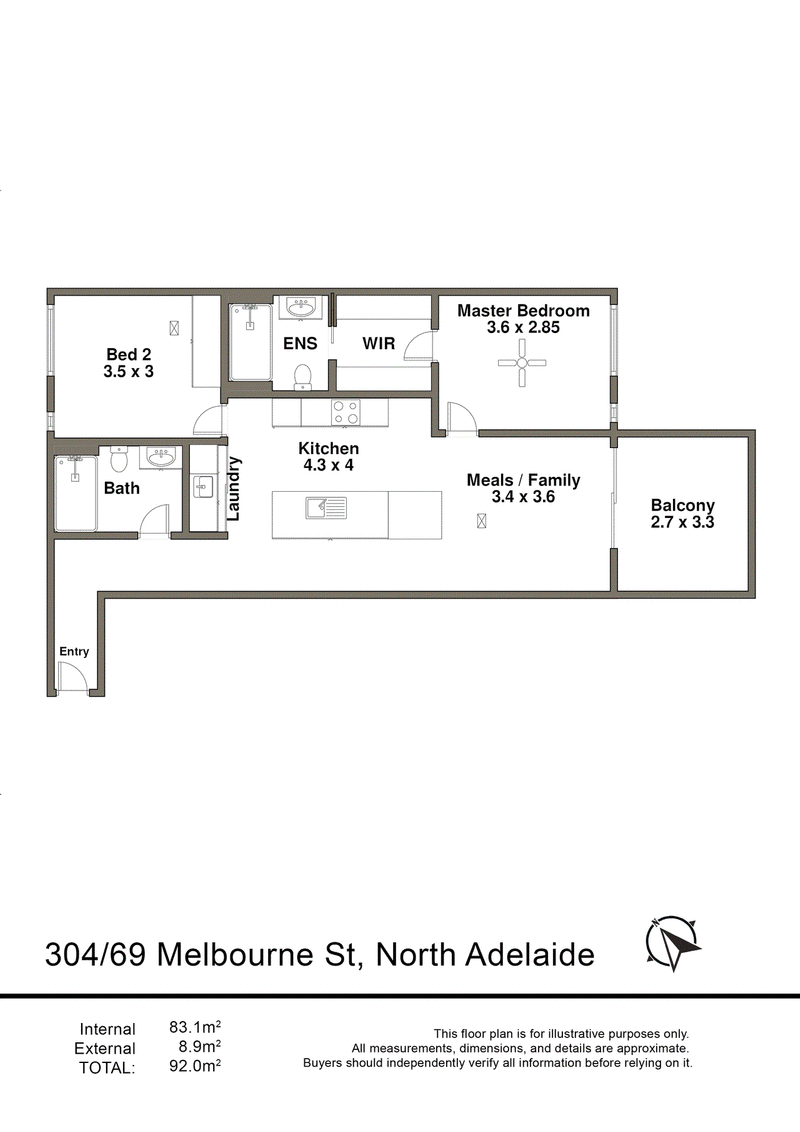
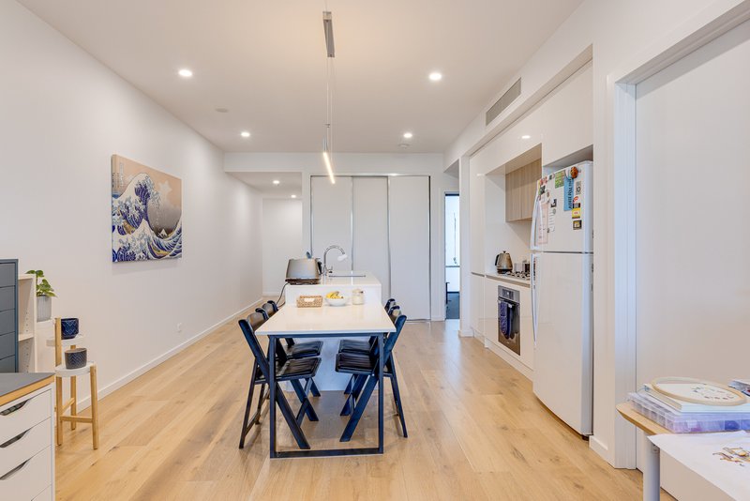
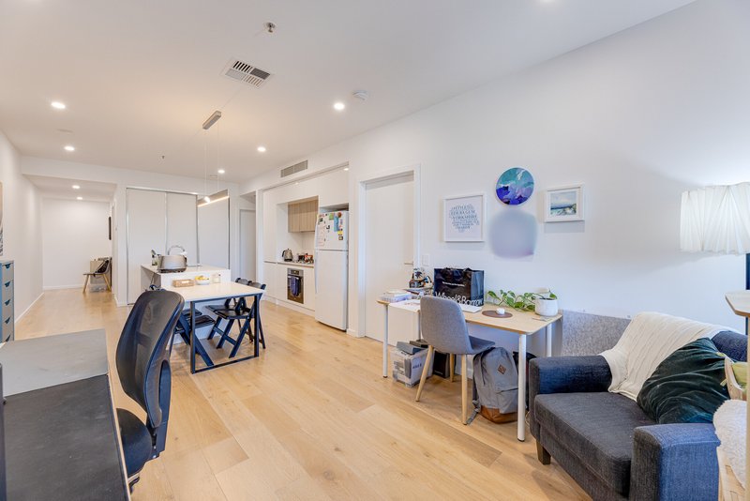
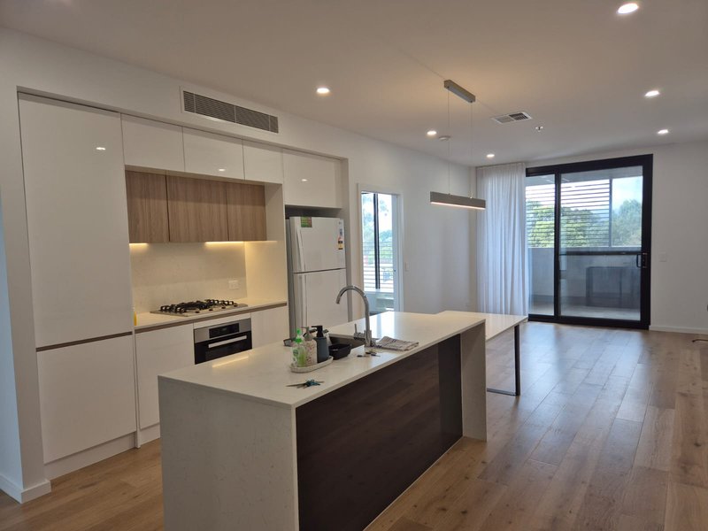
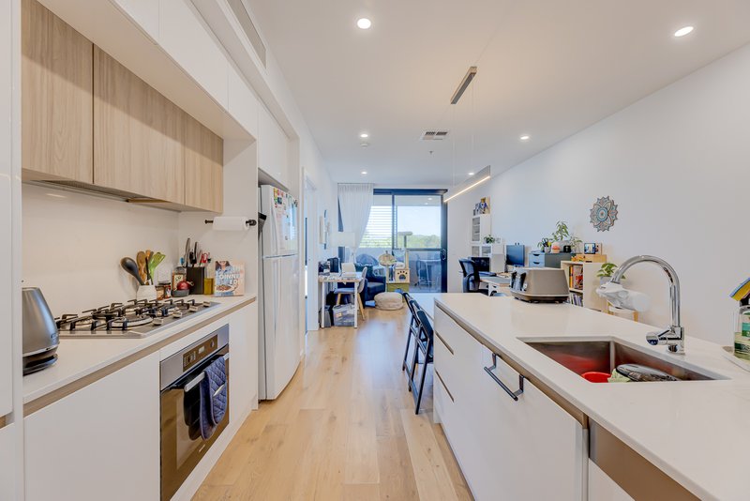
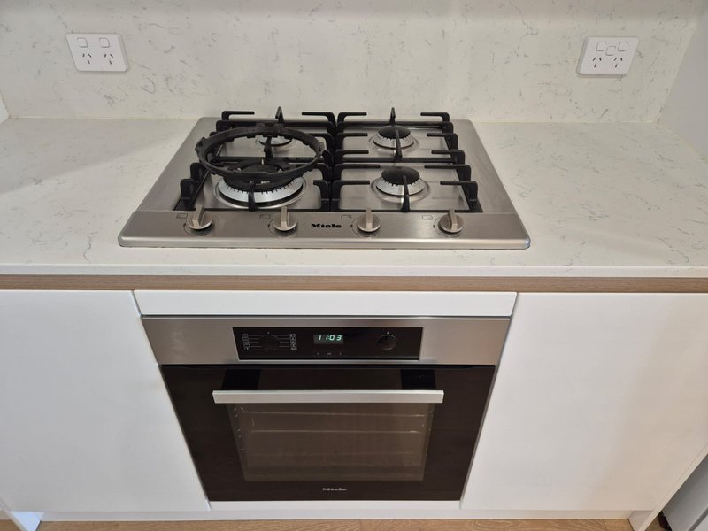
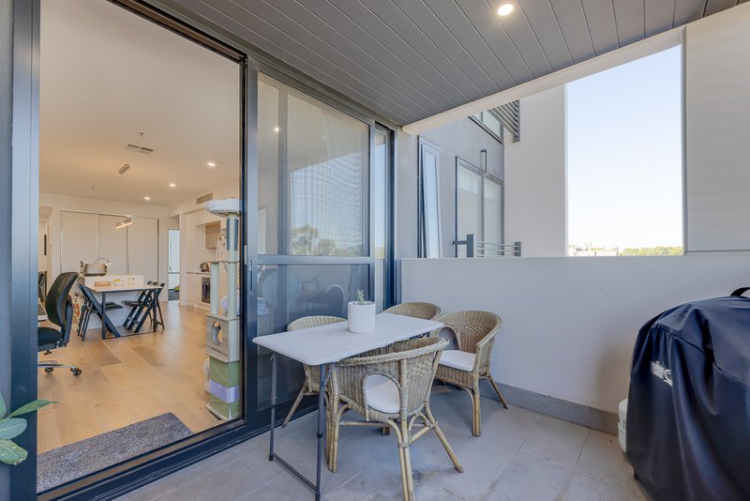
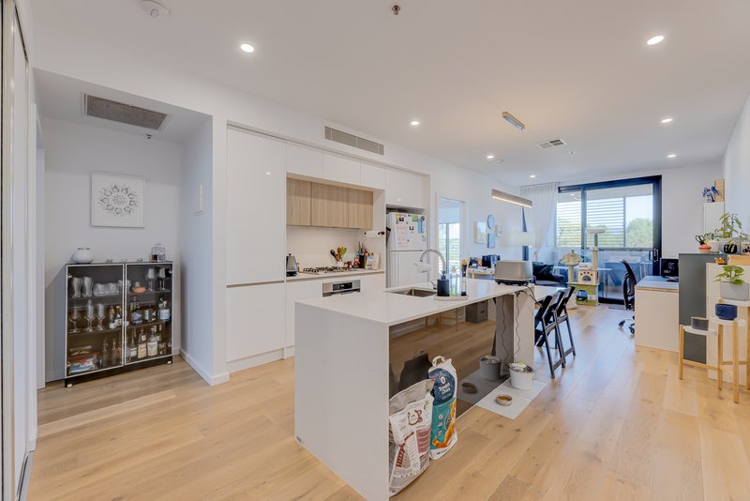
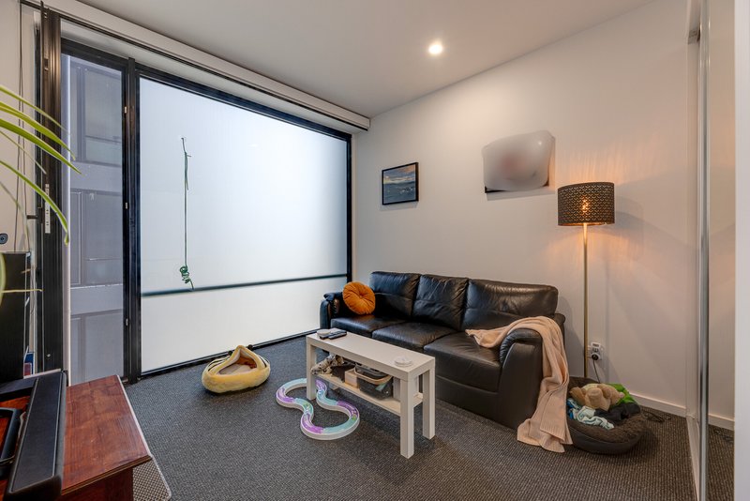
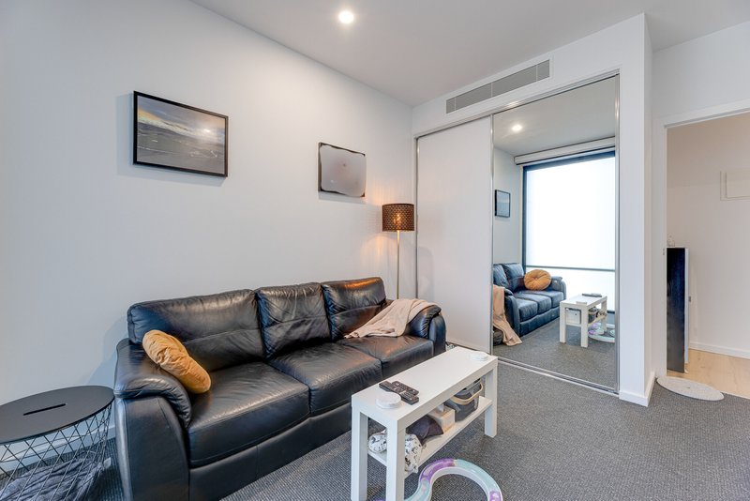
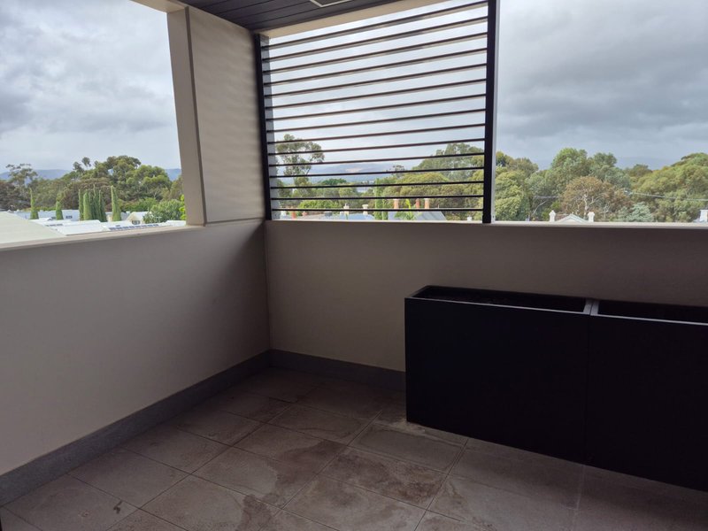
Inside, the apartment features a spacious open-plan layout where the kitchen, complete with a stylish island bench, flows seamlessly into the lounge and dining area. Large doors open out to a private balcony, creating a light-filled living space and offering pleasant views of the Adelaide Hills and the city.
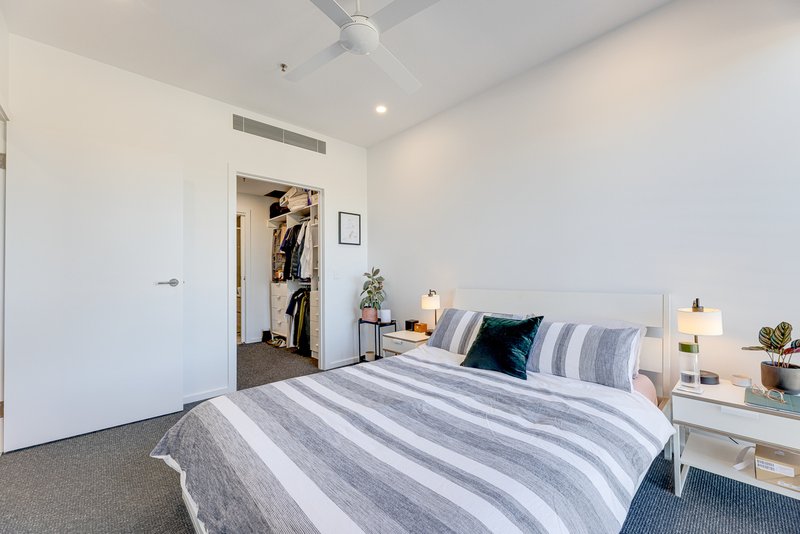
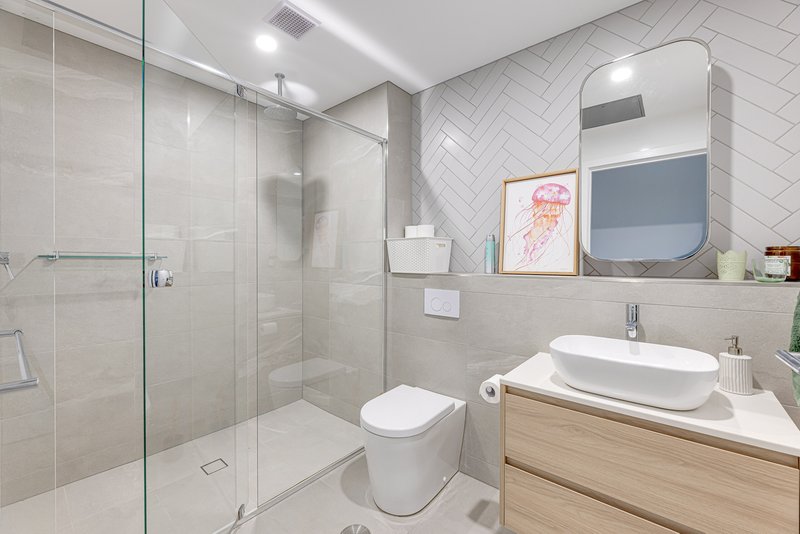
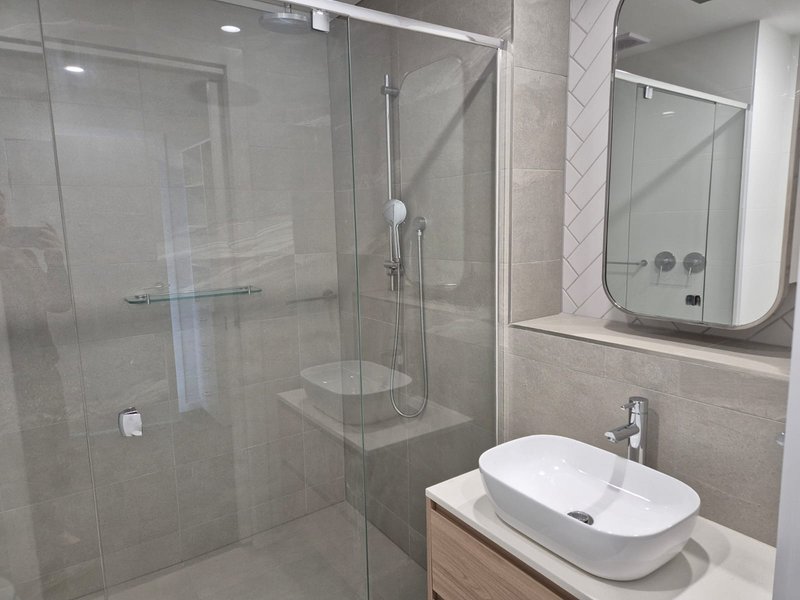
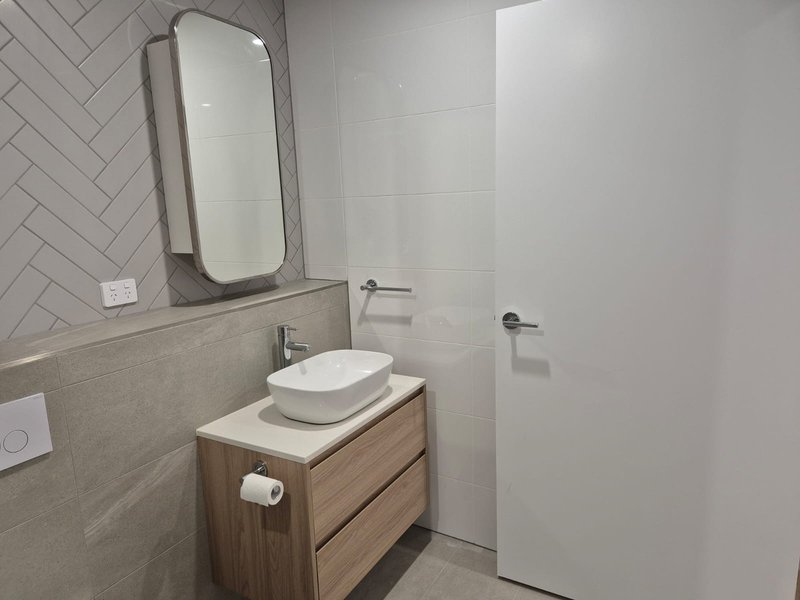
The home includes two well-appointed bedrooms, with the master bedroom featuring a walk-in robe and private ensuite bathroom. A second bathroom ensures comfort and practicality for residents and guests, while a dedicated laundry adds further convenience.
Features:
- 2 Bedrooms (Master Bedroom with WIR and Ensuite Bathroom)
- 2 Bathrooms and 2 Toilets
- Laundry
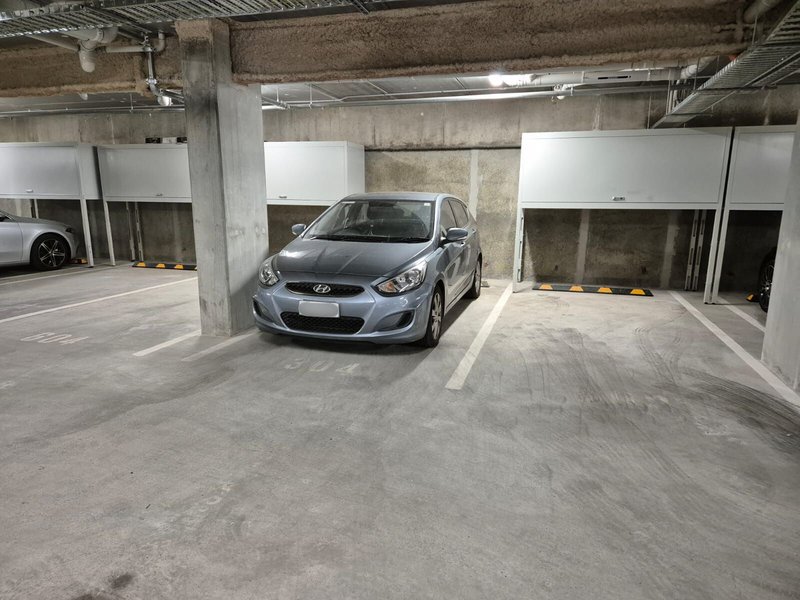
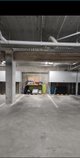
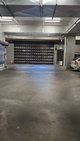
- Single Garage
- Off-street parking
- Open Plan Kitchen and Island Bench with Lounge room that opens up to a Balcony View
- Balcony with a great view of the hills and the city
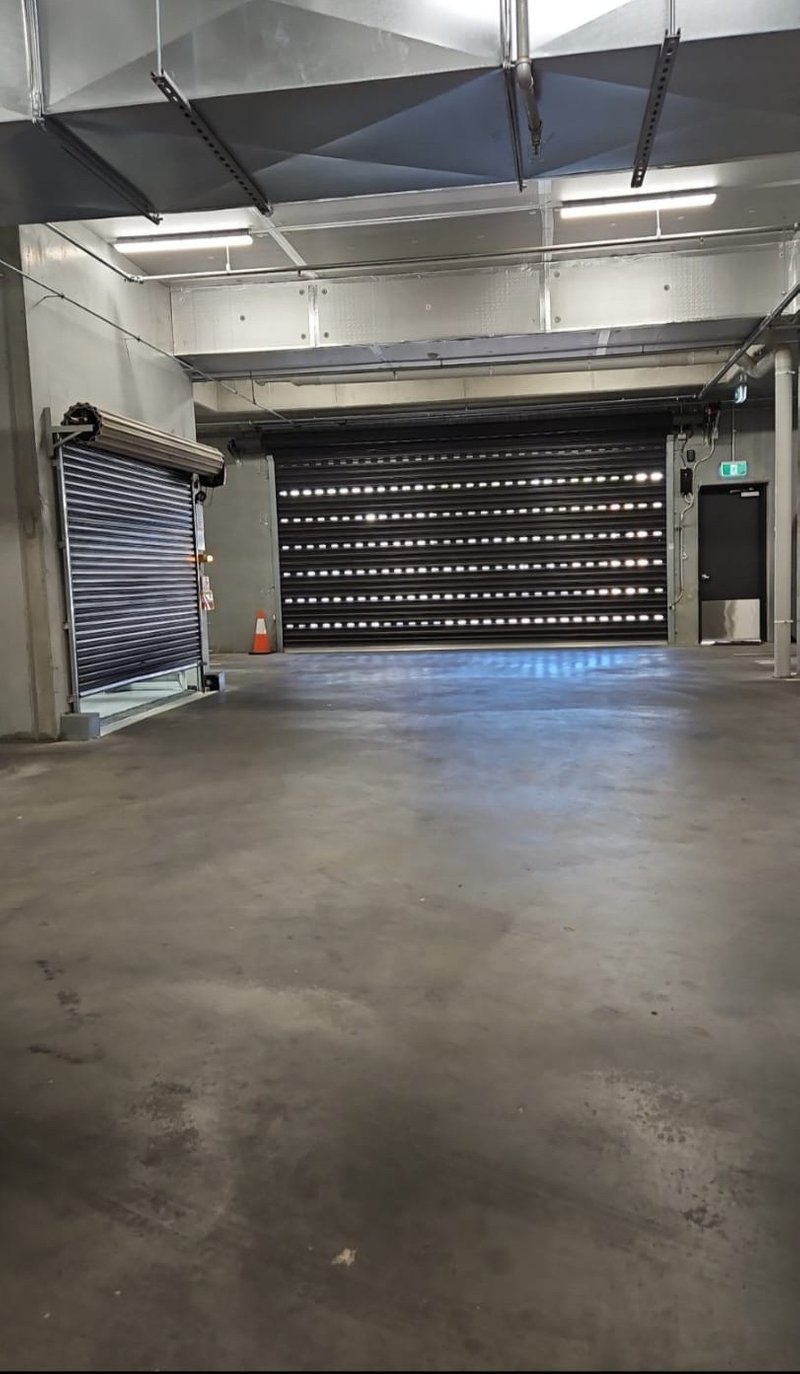
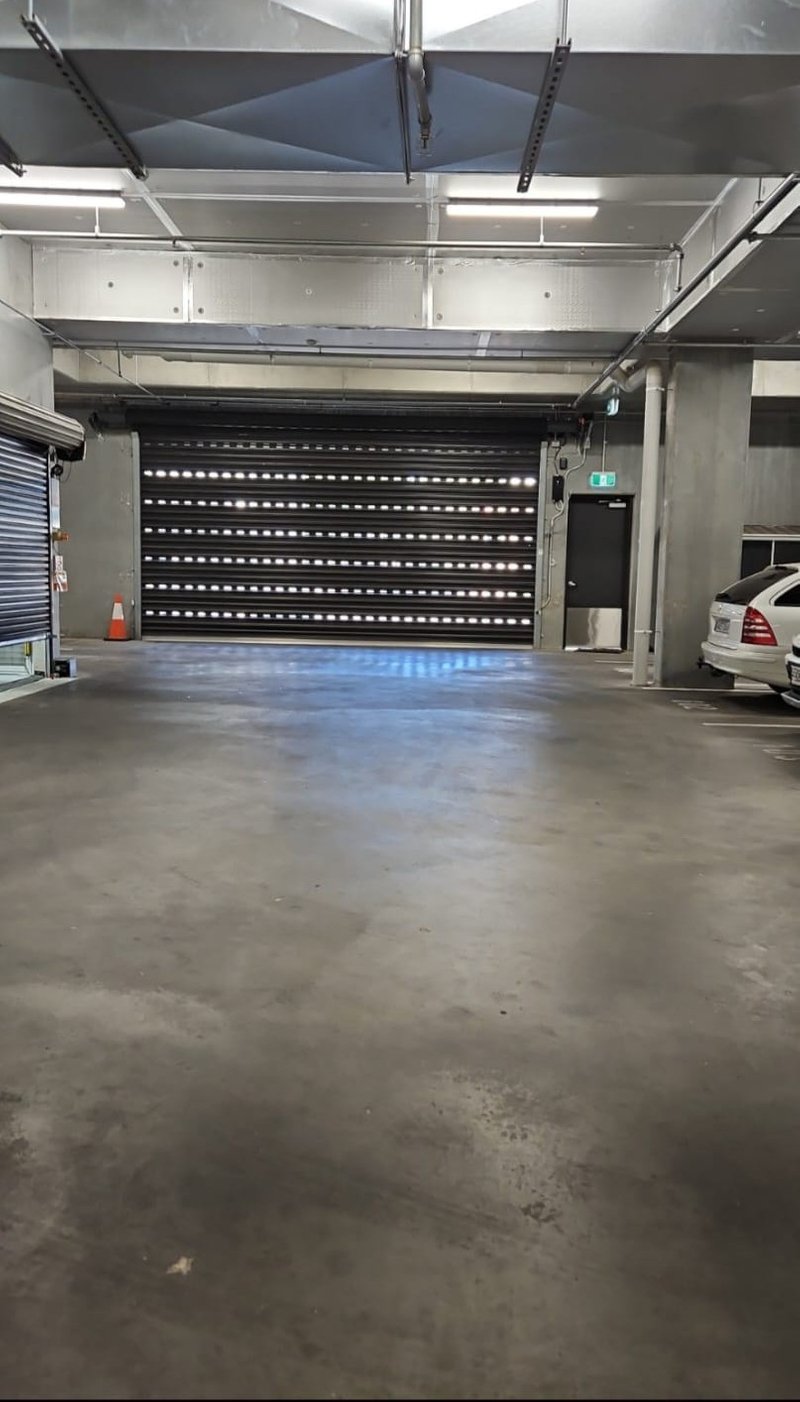
- Secure Basement Parking
- Secure Entry into the property
- NBN
- Timber floors with carpeted bedrooms
- Intercom
- Large showers/bathrooms
- Close to all amenities such as, hospitals, transport, gyms as well as public and private schools
Roshiba Christina de la Ruwiere
Licensed Real Estate Agent
Property Sales Consultant I Property Management
Phone: 0422 322 550
Email: info@edenestates.com.au
RLA: 263916/300599
Disclaimer: We have obtained all information in this document through sources deemed to be reliable. While every endeavour has been made to verify the accuracy of the details in this publication, we cannot guarantee its accuracy and no warranty or representation is given or made as to the correctness of the information supplied, and neither the owners nor their agent can accept responsibility for errors or omissions. Prospective tenants are advised to carry out their own investigations. All inclusions and exclusions must be confirmed in the tenancy agreement.
343 Gorge Road, Athelstone SA 5076
Call Roshiba Christina de la Ruwier on
0422322550


House in North Adelaide, Unit in North Adelaide, Townhouse in North Adelaide, Villa in North Adelaide, Apartment in North Adelaide, Flat in North Adelaide, Studio in North Adelaide, Warehouse in North Adelaide, Duplex/Semi-detached in North Adelaide, Alpine in North Adelaide, Acreage/Semi-rural in North Adelaide, Block Of Units in North Adelaide, Terrace in North Adelaide, Retirement in North Adelaide, Serviced Apartment in North Adelaide, Other in North Adelaide
Apartment in Adelaide, Apartment in Bowden, Apartment in Fitzroy, Apartment in Gilberton, Apartment in Hackney, Apartment in Hindmarsh, Apartment in Medindie, Apartment in Ovingham, Apartment in Thebarton, Apartment in Thorngate