Want to save your favourite properties and searches?
Sign up below to access all the awesome features.
Already have an account? Sign in









Under Contract


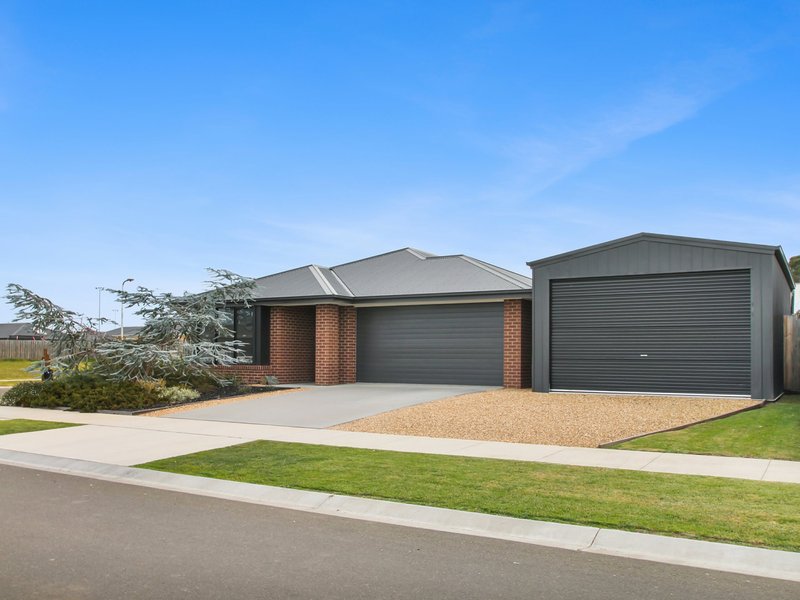
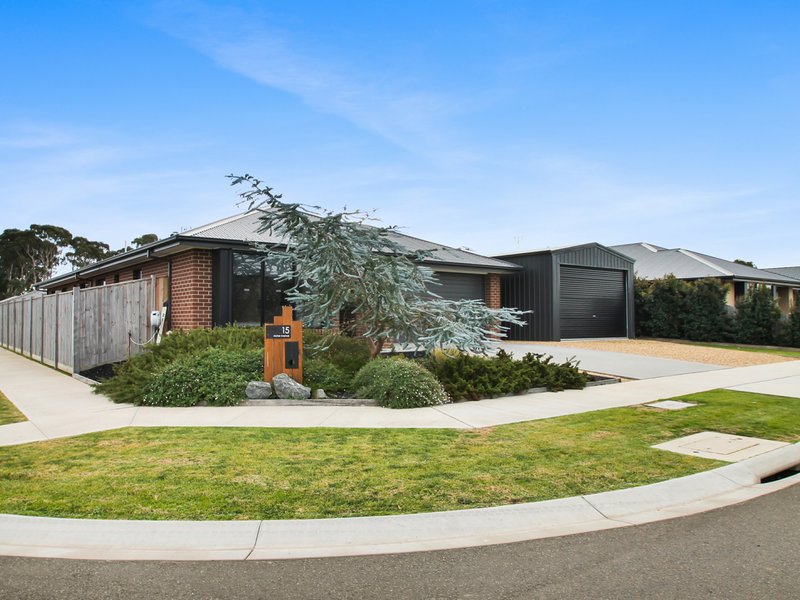
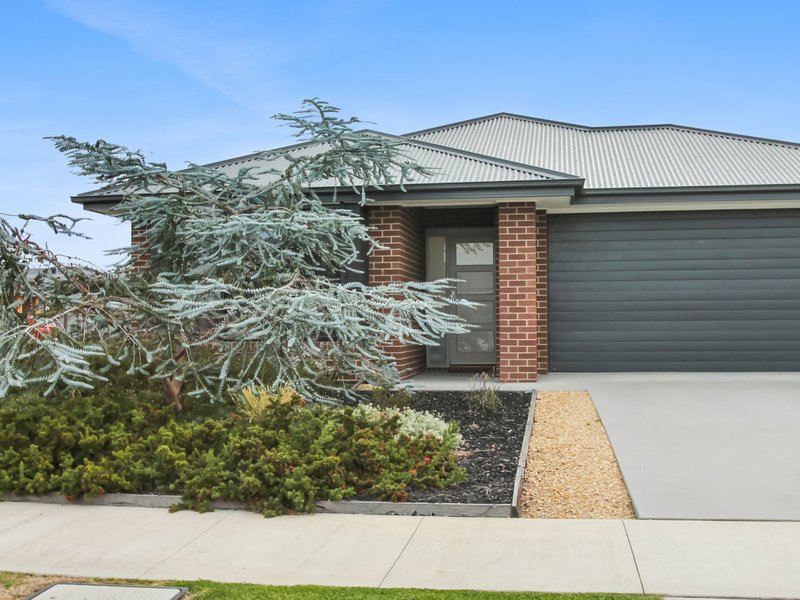
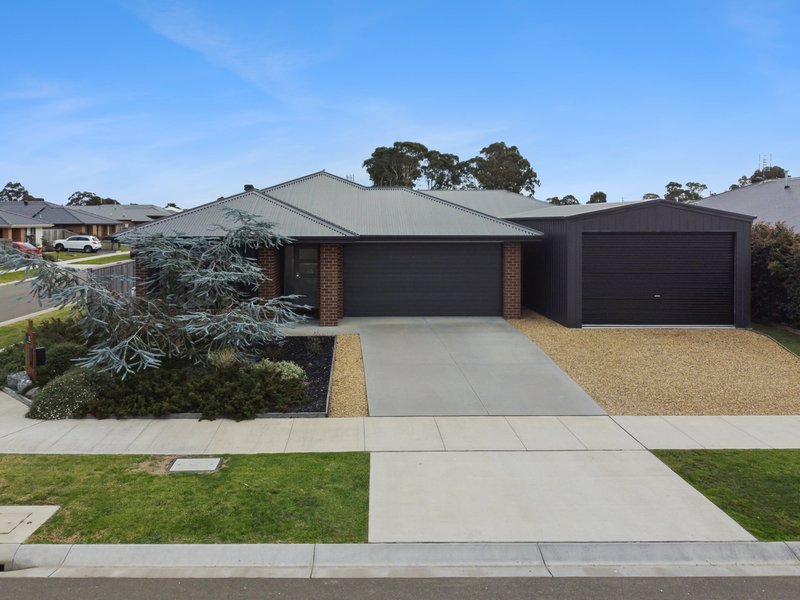
Positioned on a corner block, this near-new (built 2022) 3-bedroom, 2-bathroom home offers the trifecta every savvy investor looks for: modern construction, low-maintenance appeal, and broad tenant demand.
• Built 2022 — minimal maintenance, strong depreciation benefits
• Rental appraisal $530-$540 per week
• North-facing living areas
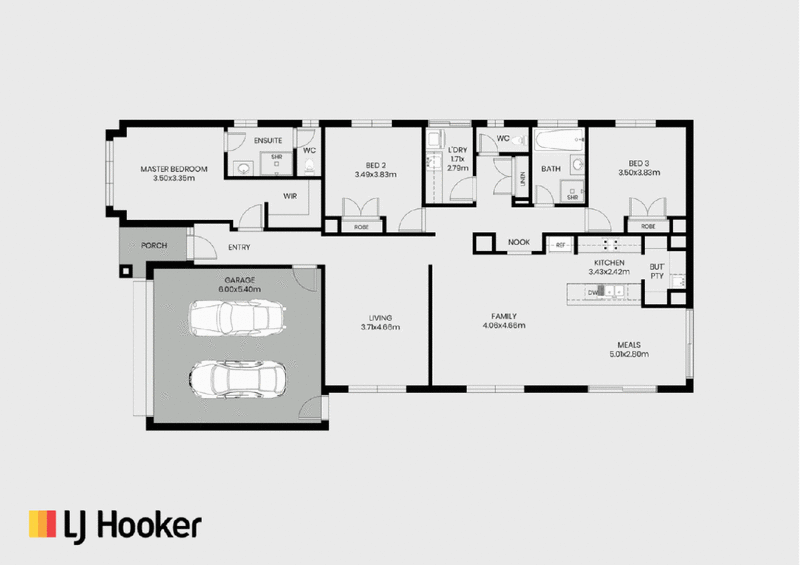
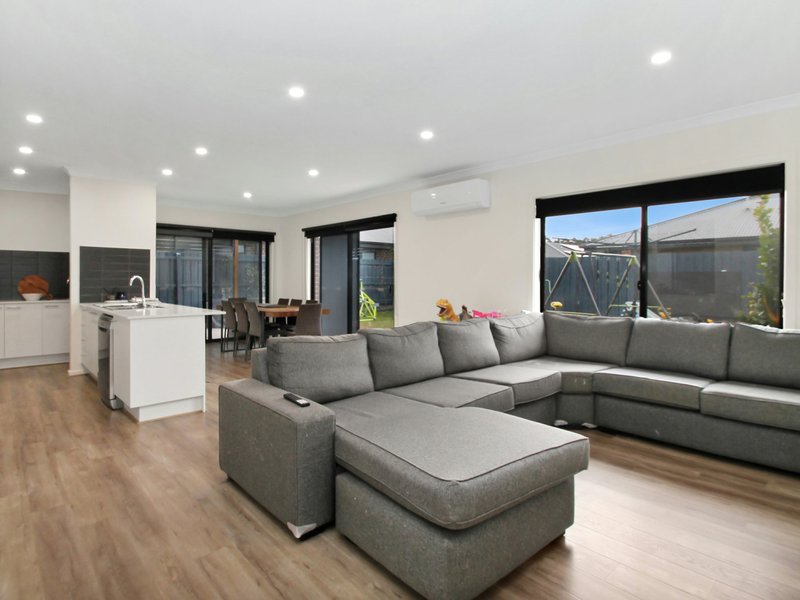
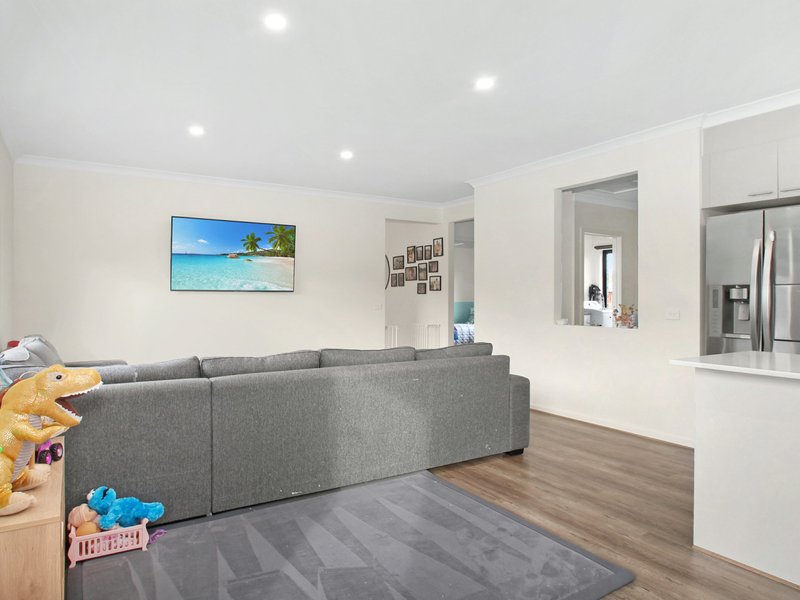
• Dual living zones — formal lounge + open-plan family area
• Corner block with extra gated storage access
Why we love it
• Formal lounge at front of home
• Open-plan kitchen, living and dining at rear, north-facing opens onto outdoor living area
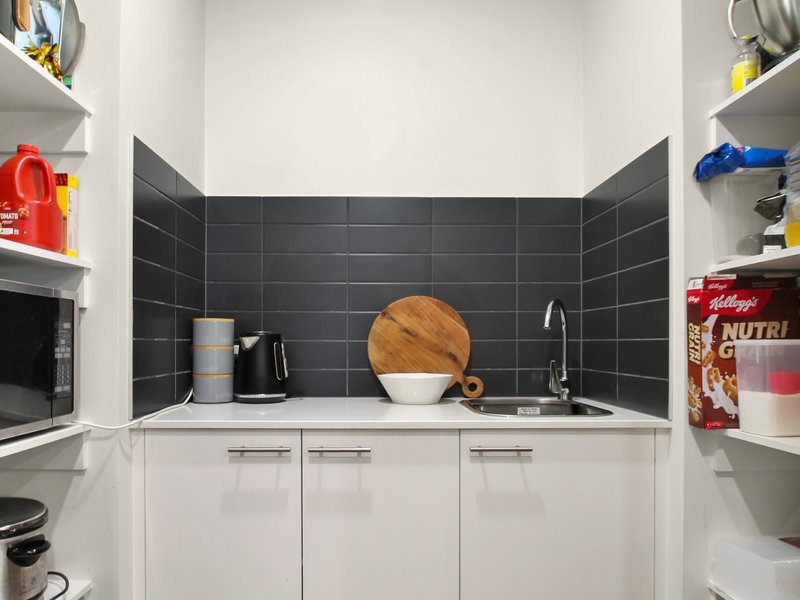
• Kitchen: Galley style with walk-in butler's pantry with sink and power
• Large fridge cavity with overhead cupboards
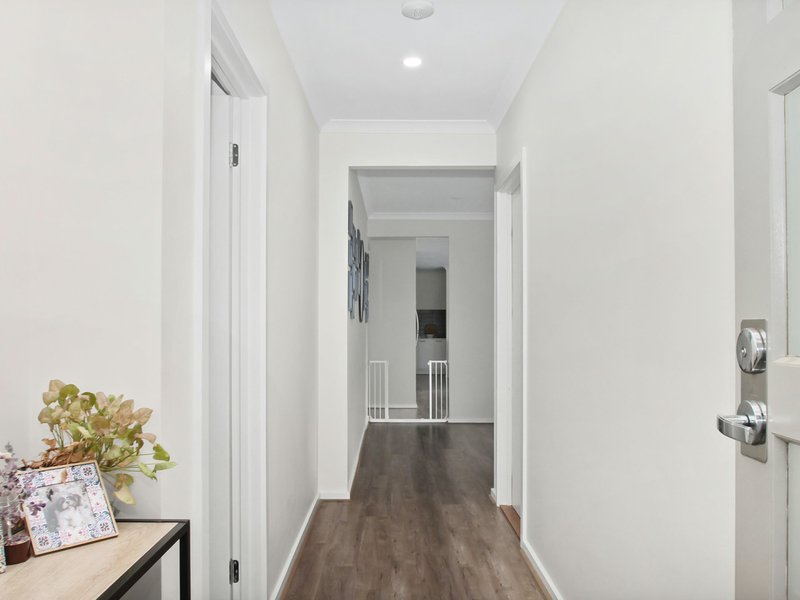
• Floating floorboards for high traffic areas for low maintenance
Bedrooms & Bathrooms
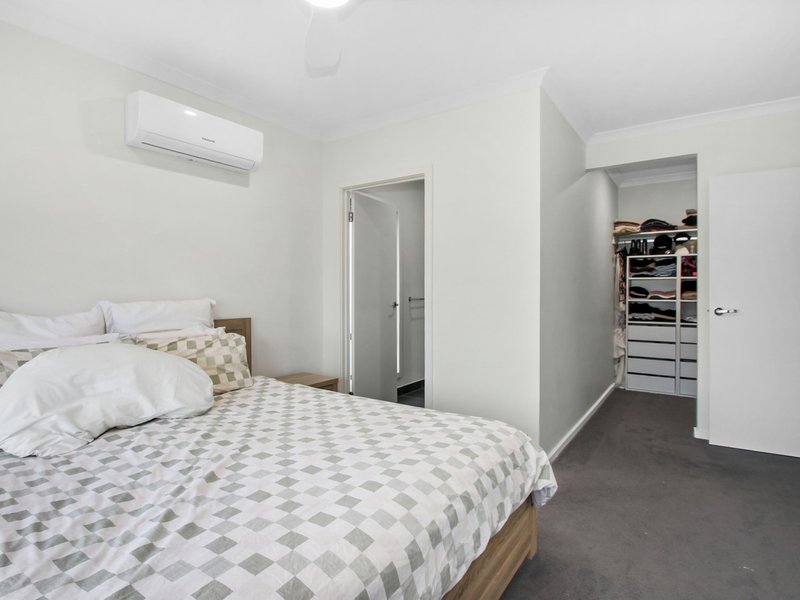
• Master at front with walk-in robe, split system, ensuite with separate toilet
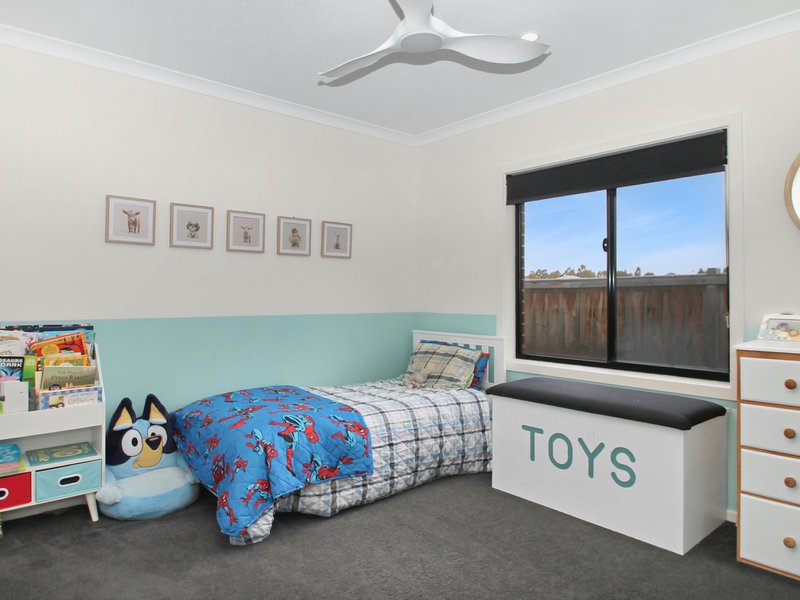
• Two family bedrooms off main living area
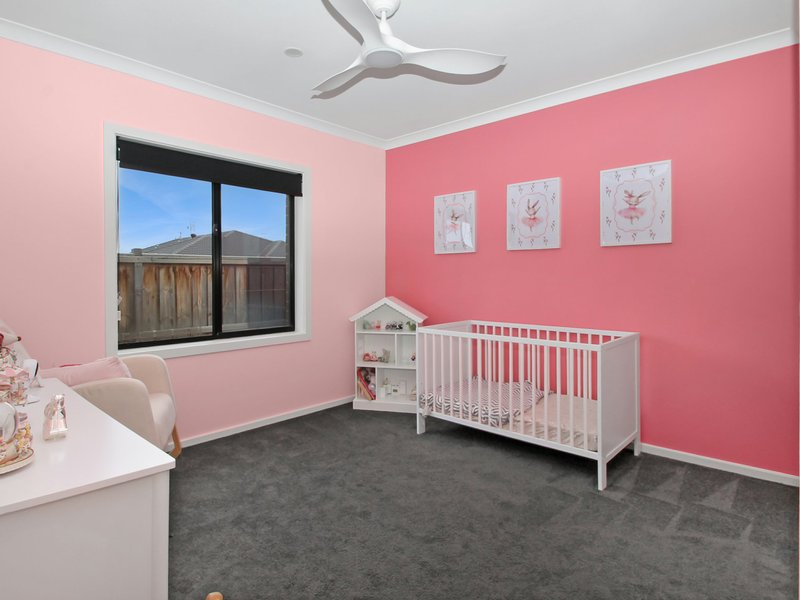
• Ceiling fans with lights in every bedroom
• Additional split system in family room
Outdoor & Storage
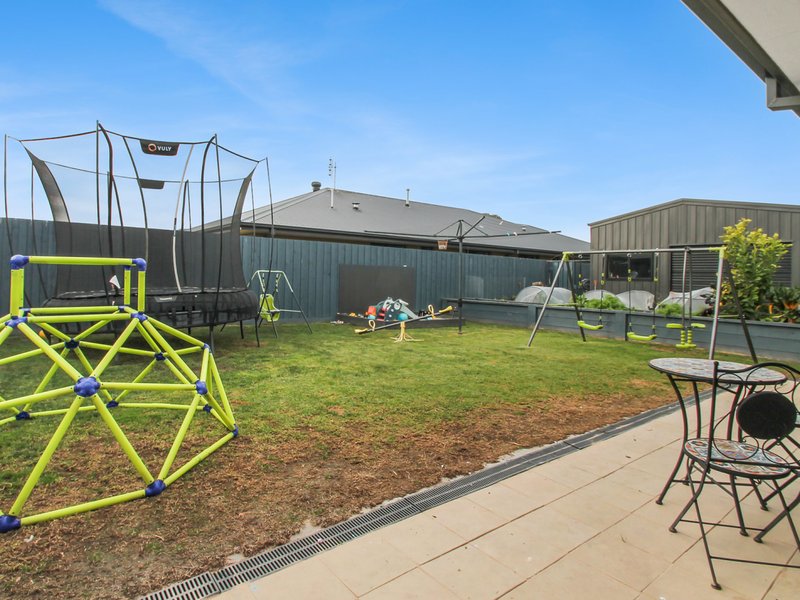
• Undercover entertainment area at rear
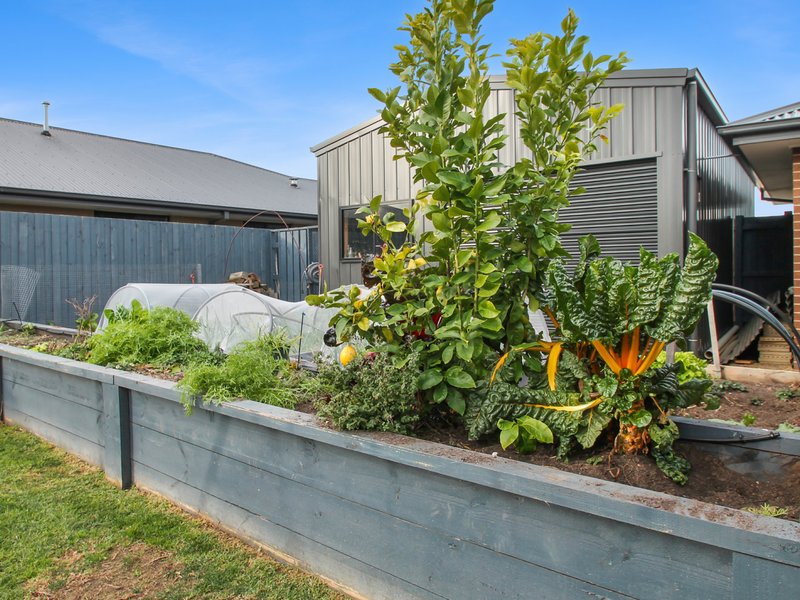
• Grassed backyard with raised veggie garden
• Shed: 9m x 5m with 3m clearance
• Side access for trailer storage
With modern construction, quality finishes and a good rental return estimate, this property is well suited to investors seeking a low-maintenance addition to their portfolio. The practical floor plan, multiple living spaces, excellent storage, side access and large shed broaden its appeal to a wide range of tenants, helping support strong occupancy and long-term rental demand.

195 Main Street, Bairnsdale VIC 3875
Call Veronica Davies on
0477 961 338
Call Carly Hine on
0418 307 288


House in Lucknow, Unit in Lucknow, Townhouse in Lucknow, Villa in Lucknow, Apartment in Lucknow, Flat in Lucknow, Studio in Lucknow, Warehouse in Lucknow, Duplex/Semi-detached in Lucknow, Alpine in Lucknow, Acreage/Semi-rural in Lucknow, Block Of Units in Lucknow, Terrace in Lucknow, Retirement in Lucknow, Serviced Apartment in Lucknow, Other in Lucknow
House in Bairnsdale, House in East Bairnsdale, House in Eastwood, House in Granite Rock, House in Nicholson, House in Sarsfield, House in Wy Yung