
Want to save your favourite properties and searches?
Sign up below to access all the awesome features.
Already have an account? Sign in








Inspections
ALL OFFERS BY TUES 11TH AUGUST


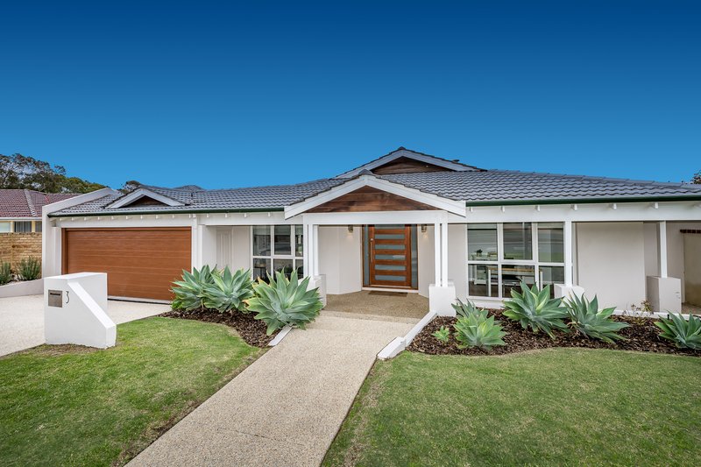
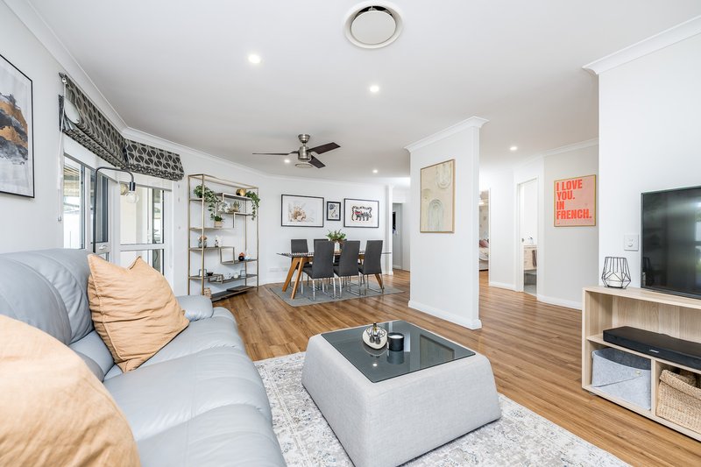
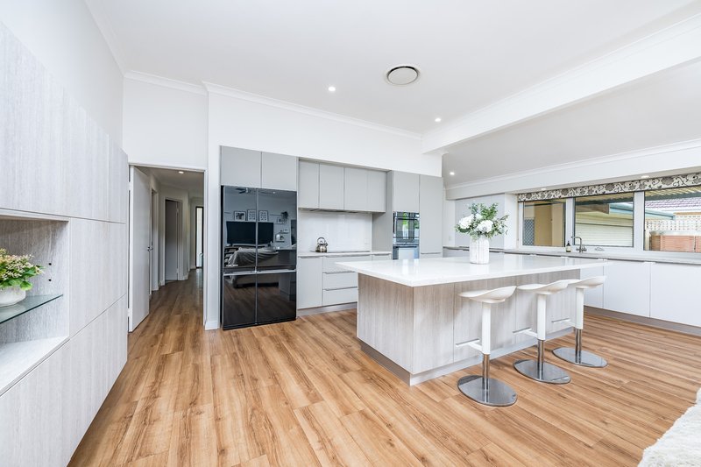
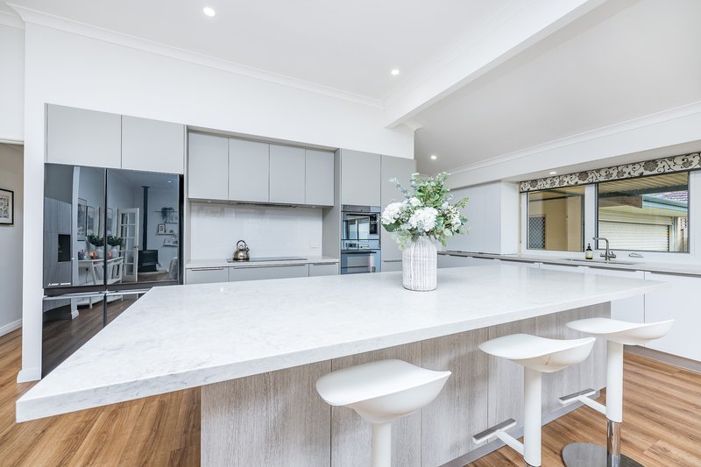
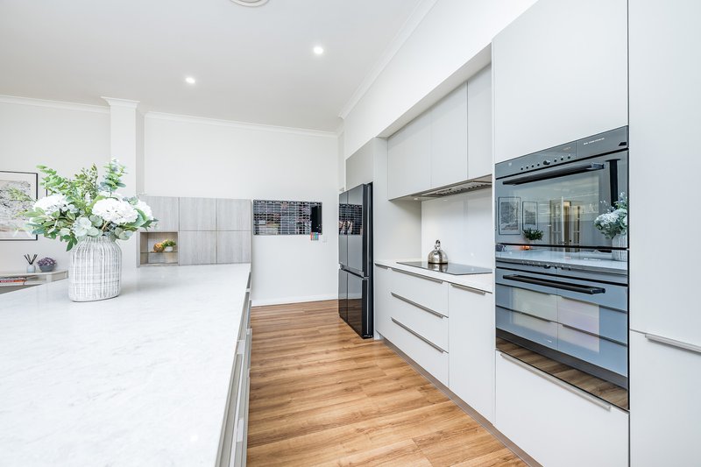
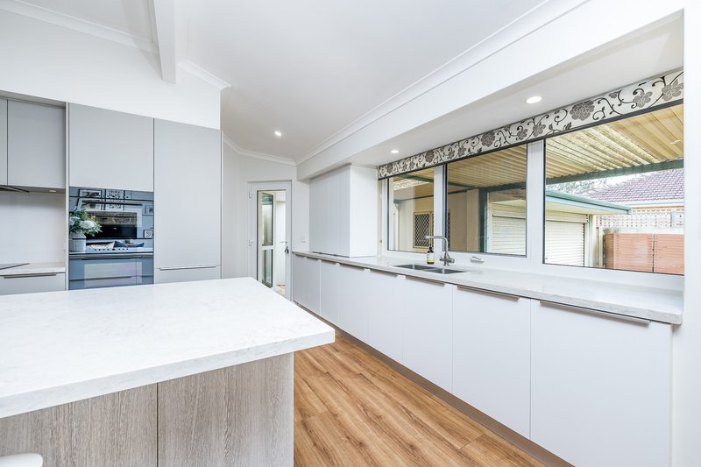
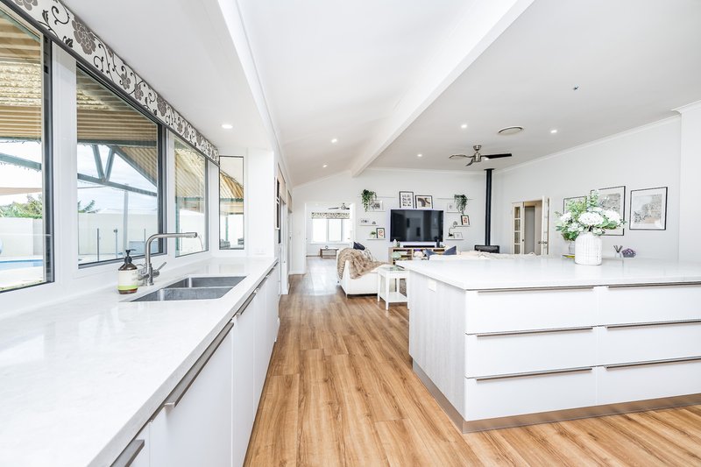
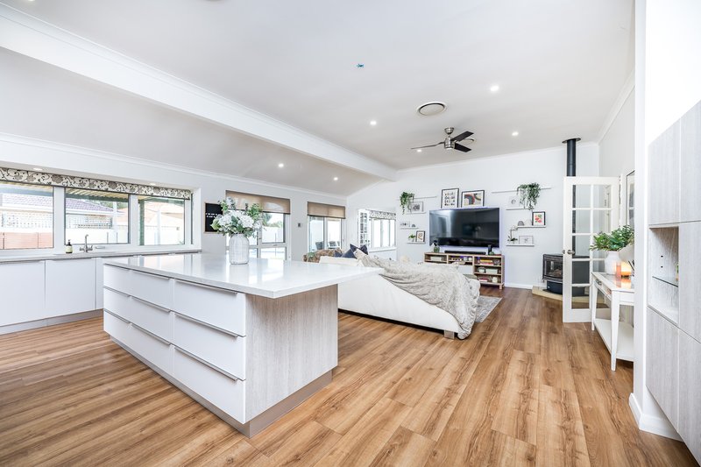
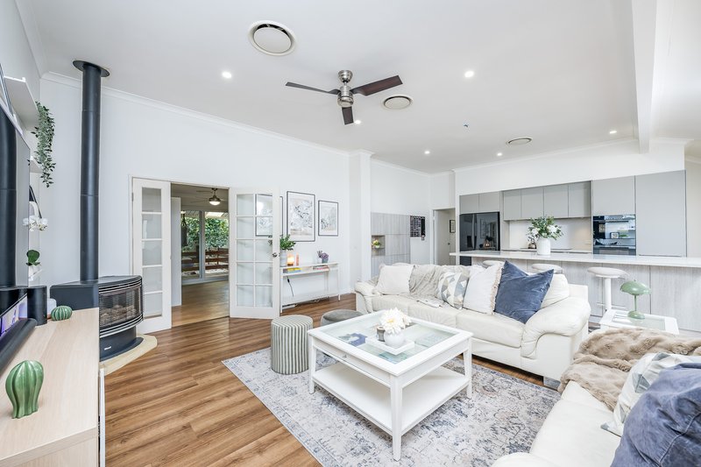
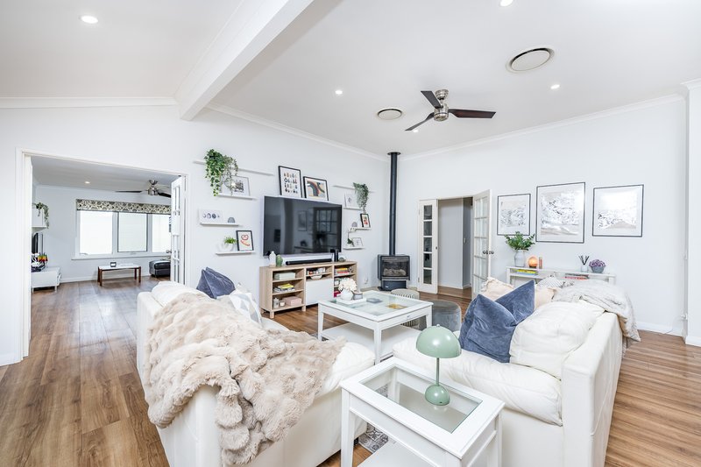
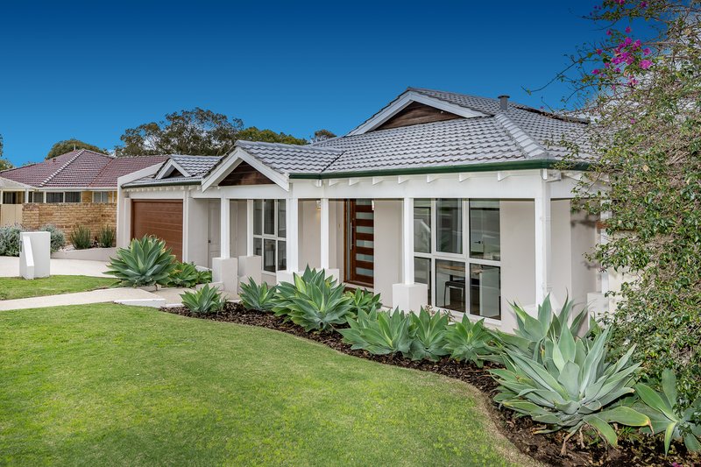
Be quick to secure this premium family home on an enormous 874m² block in one of the area's quietest pockets, just moments from peaceful parklands. With all of the features you need for a growing family, this home flows beautifully, opening into high ceilings with warm timber floors and includes 4 bedrooms, 2 bathrooms, a study, activity room and 3 expansive living zones, designed to give everyone their own space for entertaining or private retreat. At the heart of it all sits a stunning designer kitchen with quality appliances and an enormous amount of storage, delivering the kind of everyday luxury you'll be consistently grateful for.
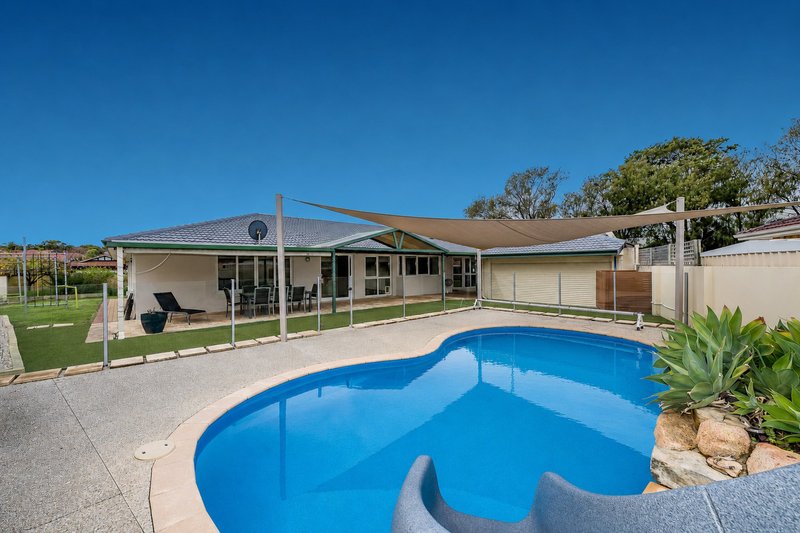
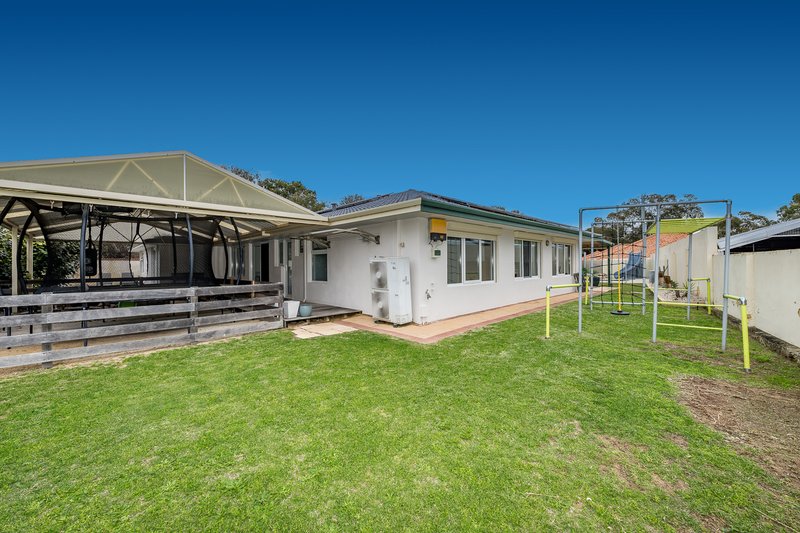
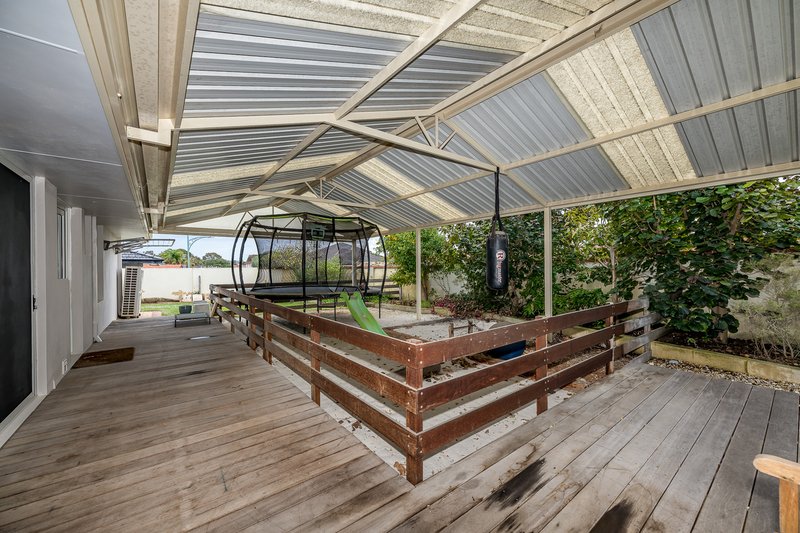
Outdoors you'll find a sparkling swimming pool, a large patio alfresco, open grassed spaces and a huge undercover play area perfect for kids and pets.
With lots of internal living space and a block size that's increasingly hard to find, this home offers exceptional value and an unbeatable lifestyle. Make it yours, with The Utleys.
FEATURES
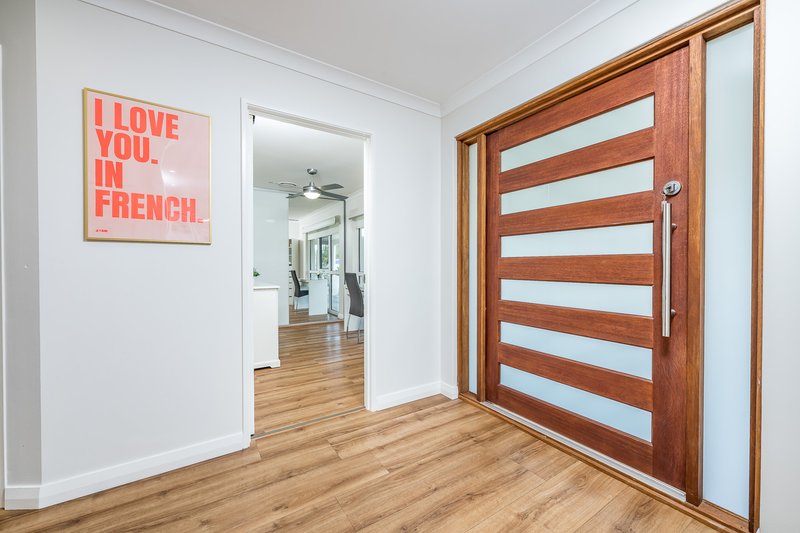
Protected portico entry with timber and glazed front door with wide entry foyer
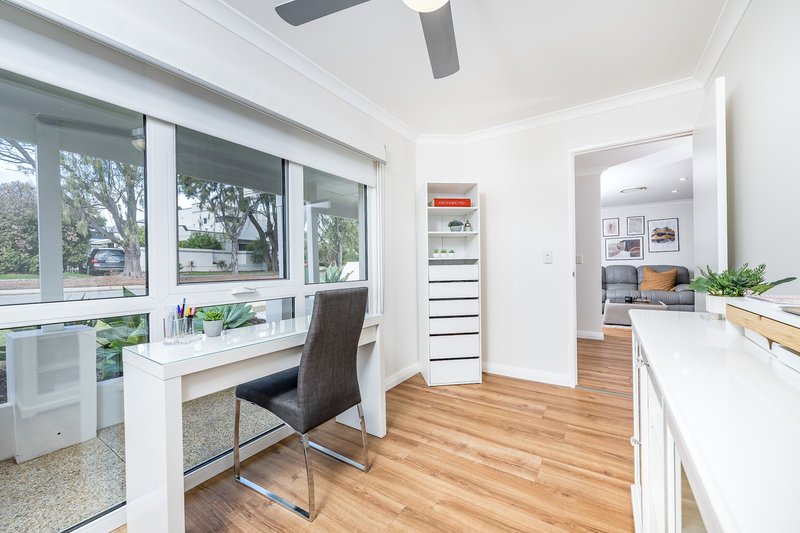
Convenient separate study directly off the entry
Formal lounge and dining room
Discrete guest powder room (3rd WC)
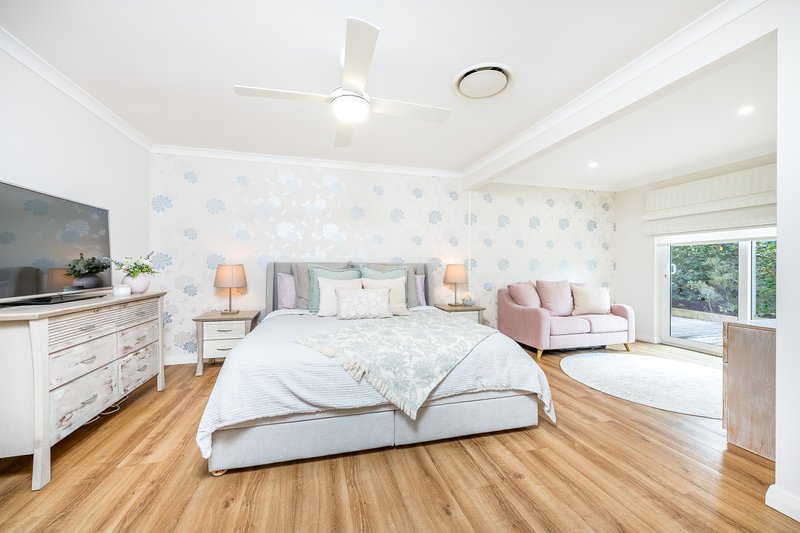
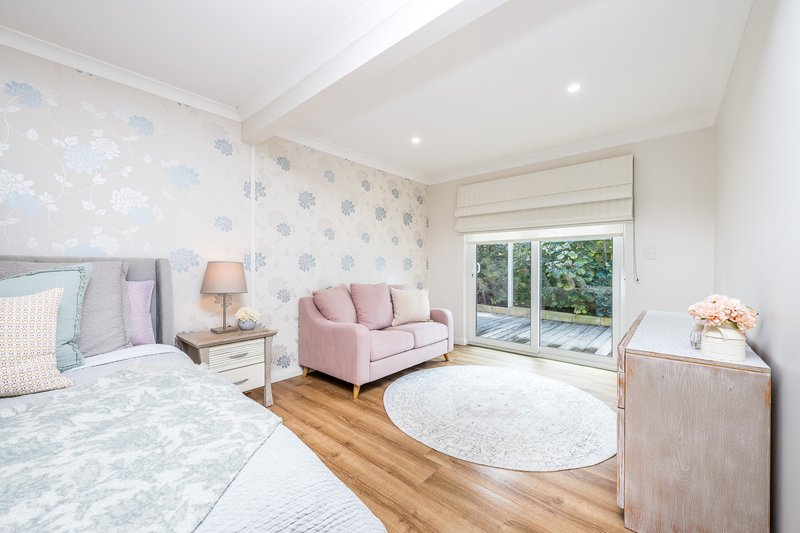
Enormous master bedroom with retreat area and his and hers walk in robes
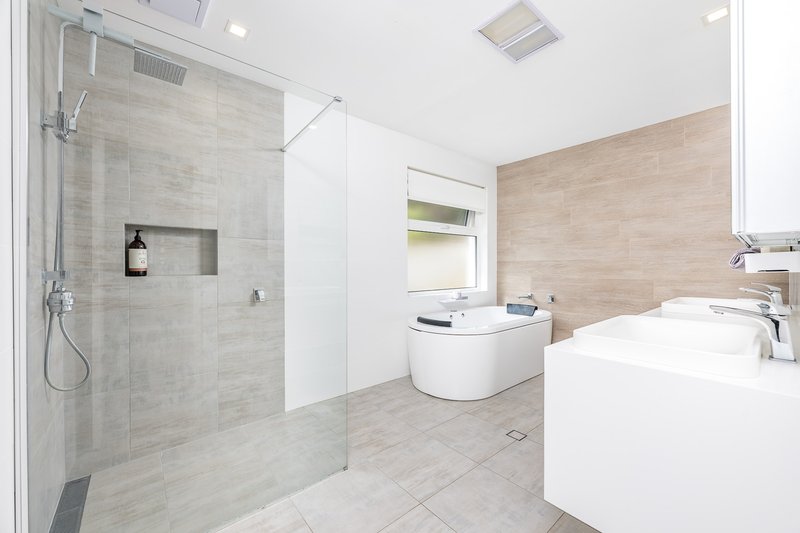
Hotel style ensuite bathroom with frameless glass shower, spa tub, double basin vanity and WC
Stunning kitchen with ample stone bench preparation areas, V-Zug steam oven, V-Zug conventional oven, V-Zug induction cooktop, undermount rangehood, double sink, double fridge recess and a huge amount of storage space
Beautiful open plan living area with fireplace under soaring ceilings
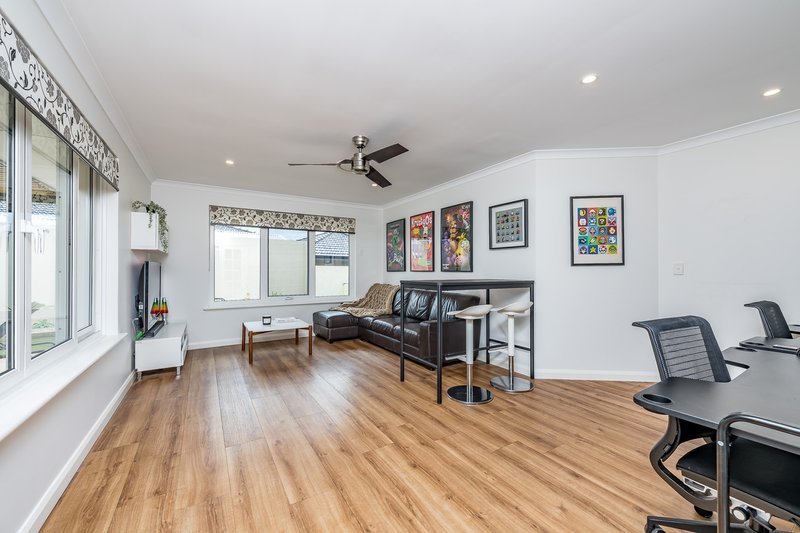
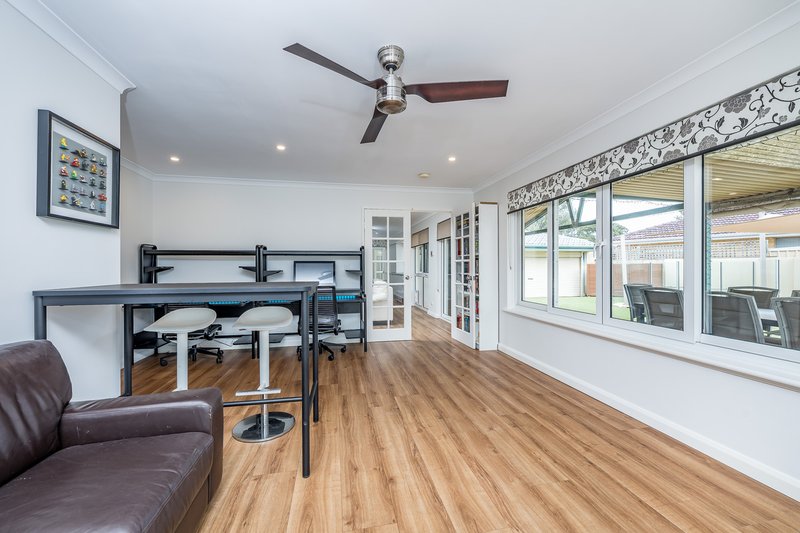
Huge separate games room or theatre
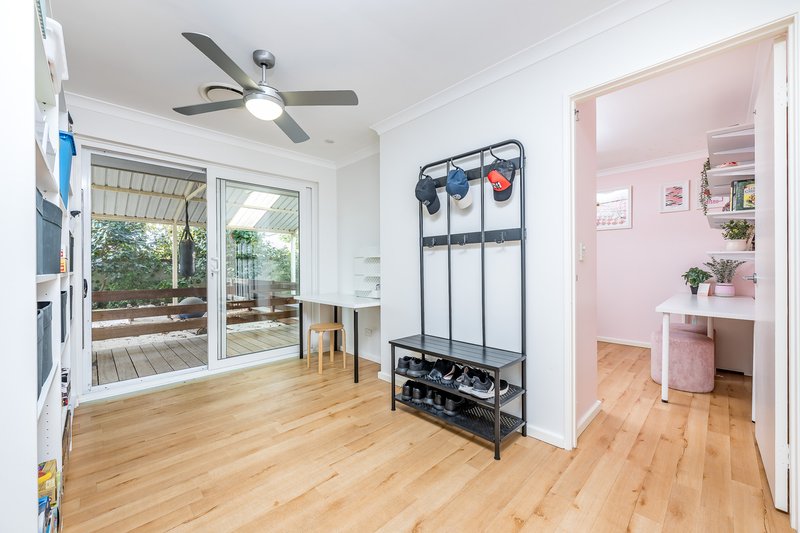
Handy activity room between the minor bedrooms with access to patio area
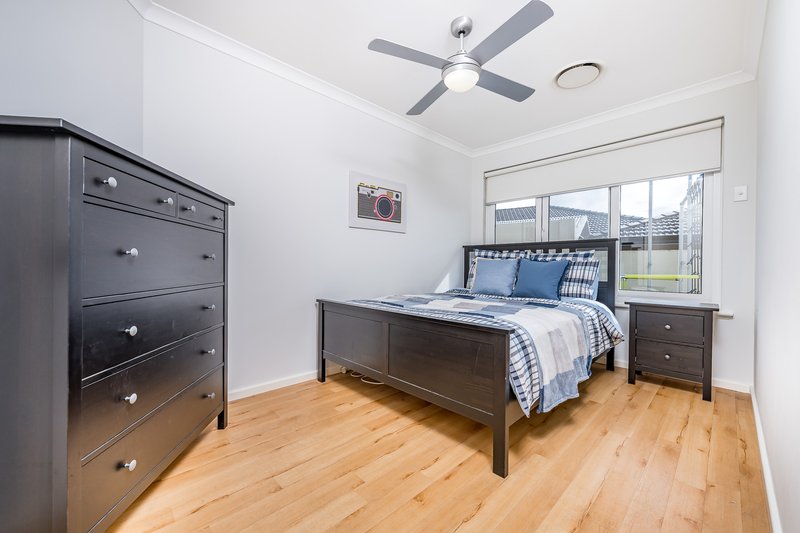
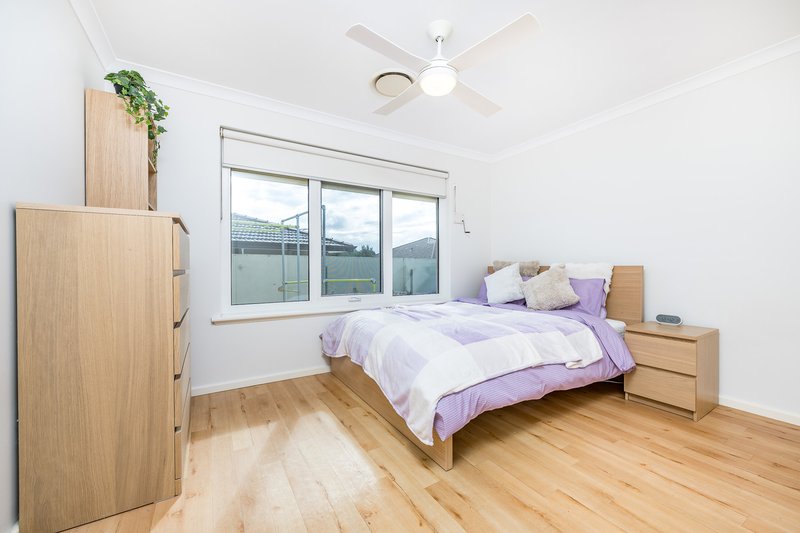
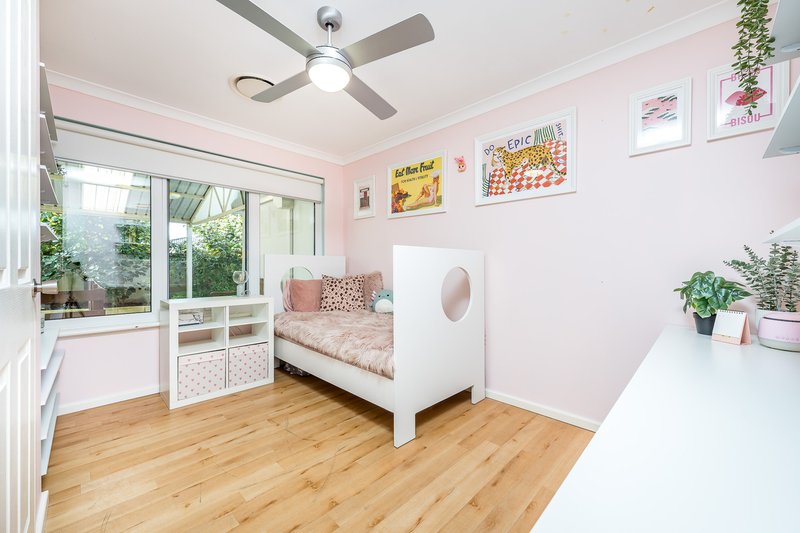
Bedrooms 2, 3 & 4 all with built in robes
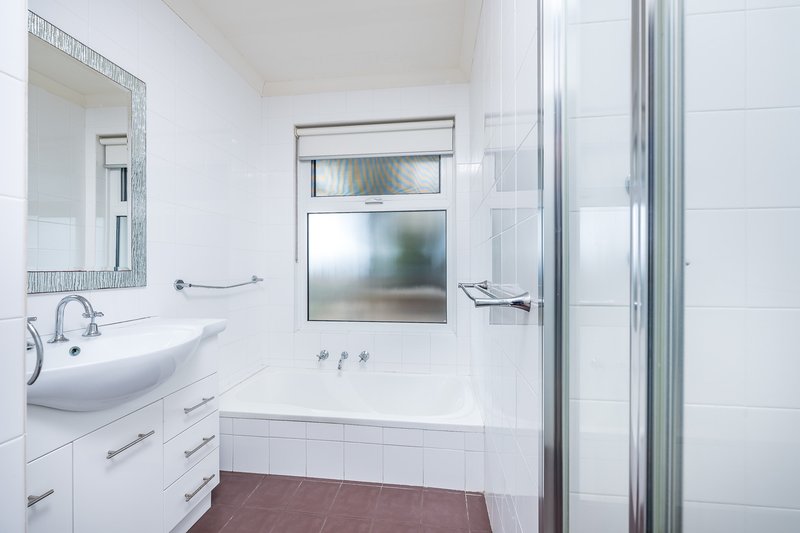
2nd bathroom with shower, bath tub and vanity
Laundry with ample storage cupboards and WC
OUTDOORS
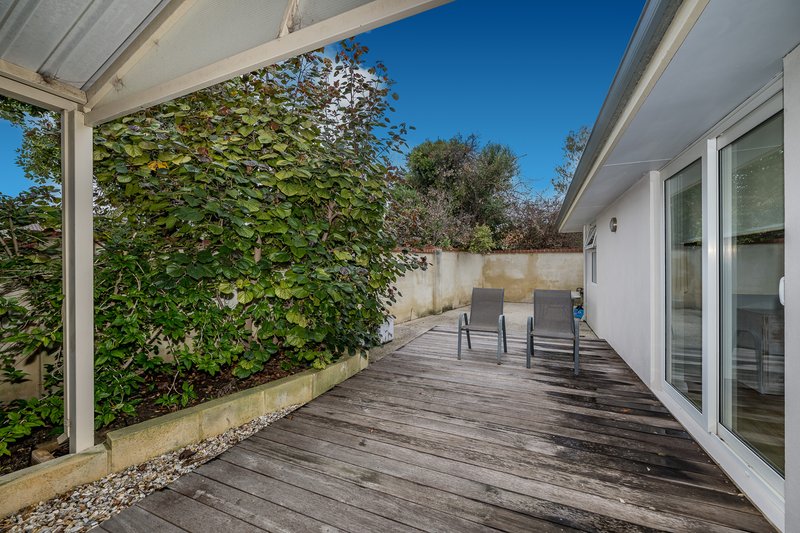
Huge paved patio alfresco area
Sparkling pool with aggregate surrounds, tropical rockery and glass fencing
Secondary patio area covering a child's playground with timber decked surrounds
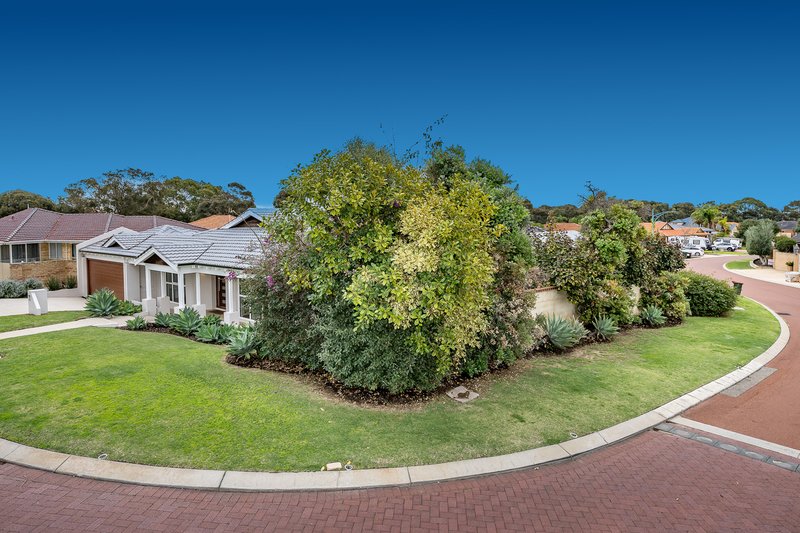
Full perimeter privacy wall for added peace and security
Ample grassed area for kids and pets
Double remote garage with extra storage room
EXTRAS
Reverse cycle ducted and zoned air conditioning
Double glazing on all windows and doors
LED downlights throughout
Roller shutters on the rear windows
Linen storage cupboard
Ceiling fans
Engineered timber flooring throughout
Enormous 874m2 corner block
THE SELLER RESERVES THE RIGHT TO ACCEPT AN OFFER PRIOR TO THE END DATE
FOR FURTHER INFORMATION ON THIS PROPERTY OR FOR AN HONEST AND ACCURATE APPRAISAL ON YOUR OWN HOME CALL THE UTLEYS TODAY!
Disclaimer:
This information is provided for general information purposes only and is based on information provided by the Seller and may be subject to change. No warranty or representation is made as to its accuracy and interested parties should place no reliance on it and should make their own independent enquiries.
68 Milligan Street, Perth WA 6000
Call Todd & Danielle Utley on
0417 910 967


House in Iluka, Unit in Iluka, Townhouse in Iluka, Villa in Iluka, Apartment in Iluka, Flat in Iluka, Studio in Iluka, Warehouse in Iluka, Duplex/Semi-detached in Iluka, Alpine in Iluka, Acreage/Semi-rural in Iluka, Block Of Units in Iluka, Terrace in Iluka, Retirement in Iluka, Serviced Apartment in Iluka, Other in Iluka
House in Burns Beach, House in Connolly, House in Currambine, House in Kinross, House in Ocean Reef
