
Want to save your favourite properties and searches?
Sign up below to access all the awesome features.
Already have an account? Sign in




From $800,000


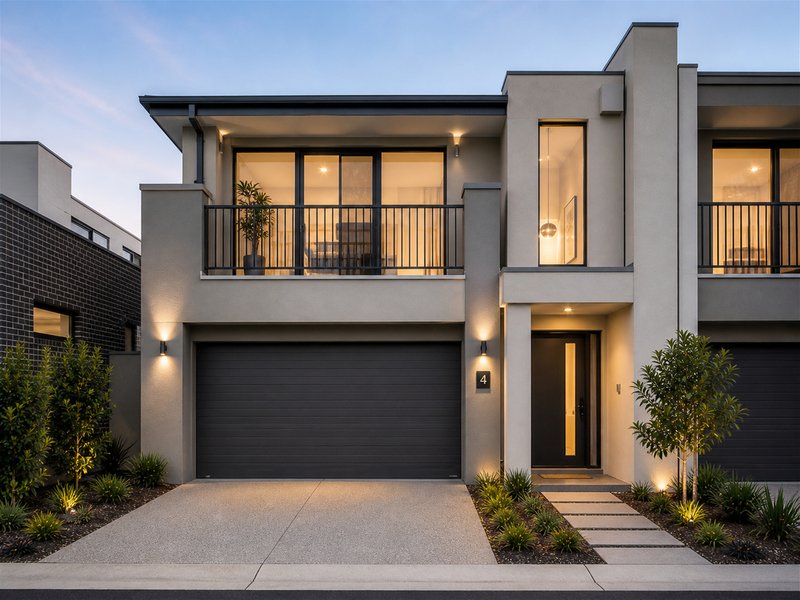
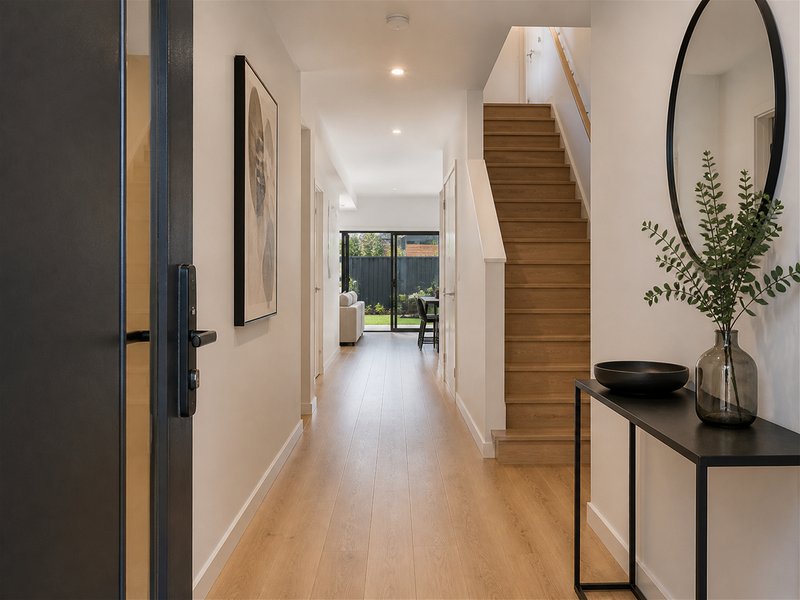
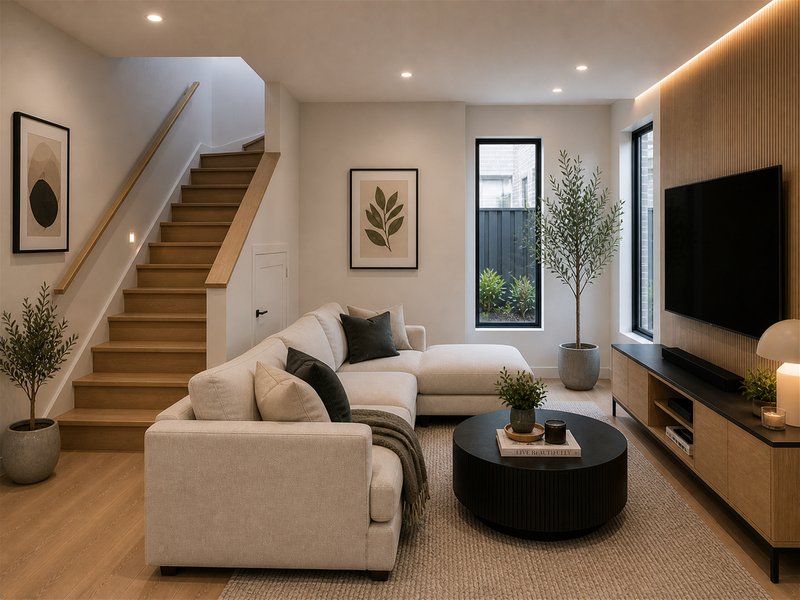
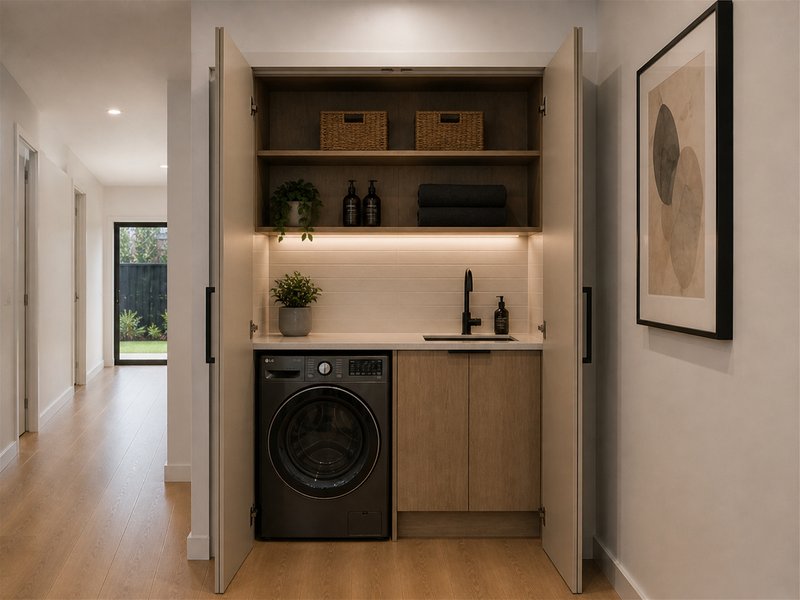
This completed townhouse delivers flexible living across three levels in a convenient Bayswater location.
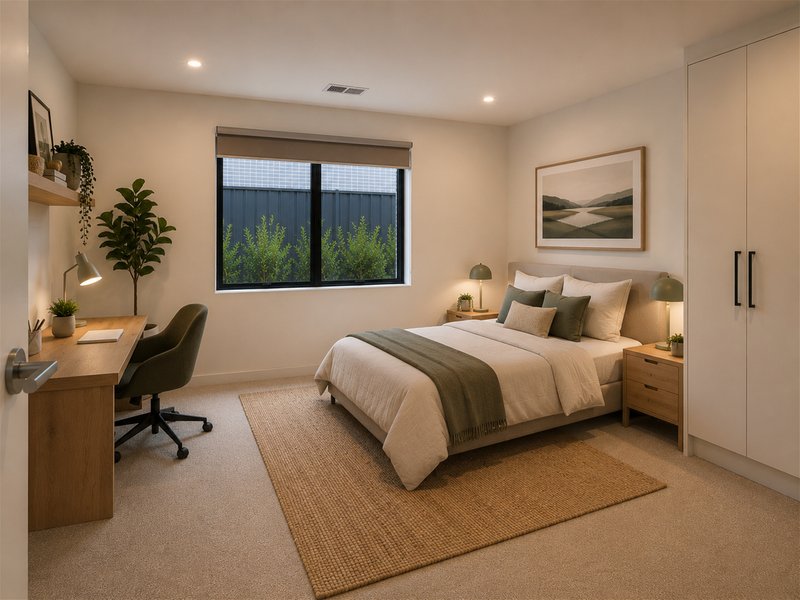
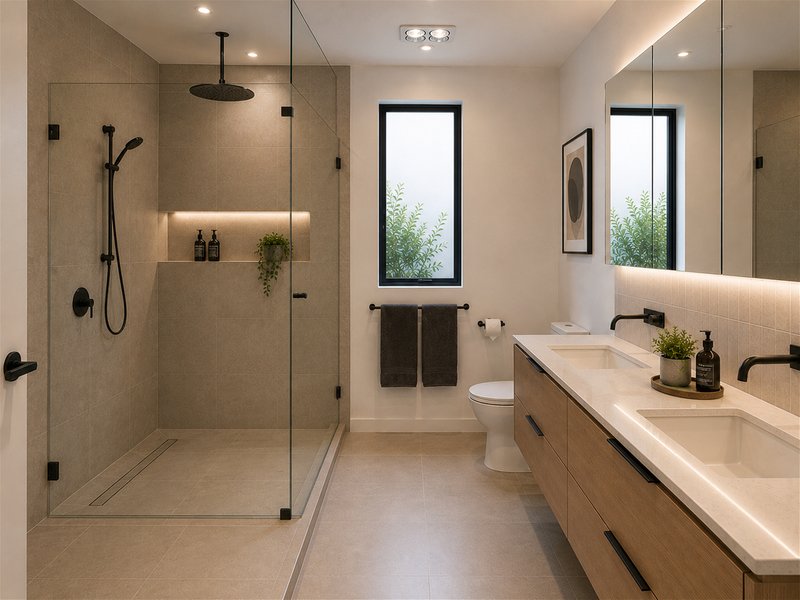
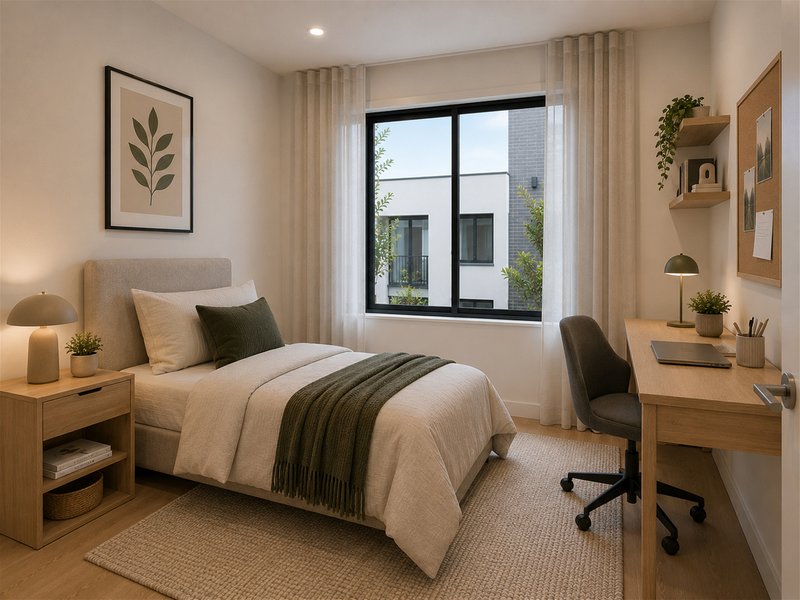
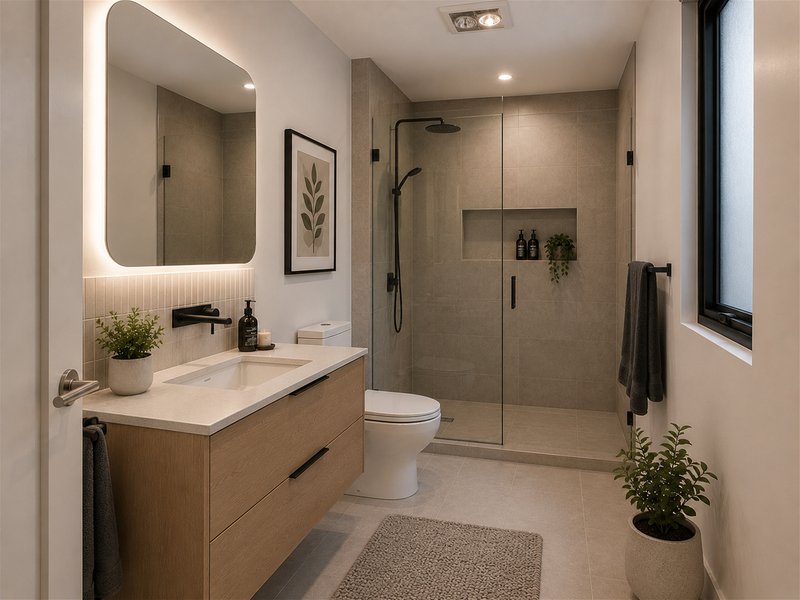
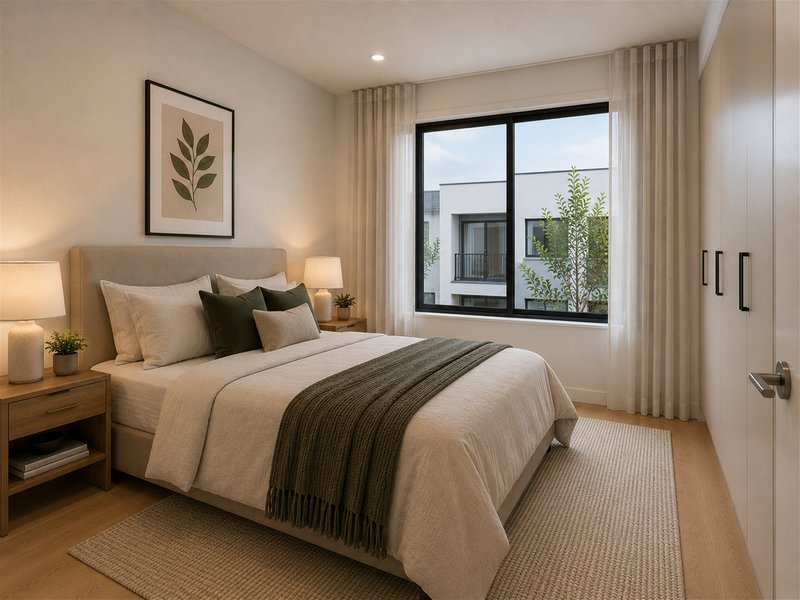
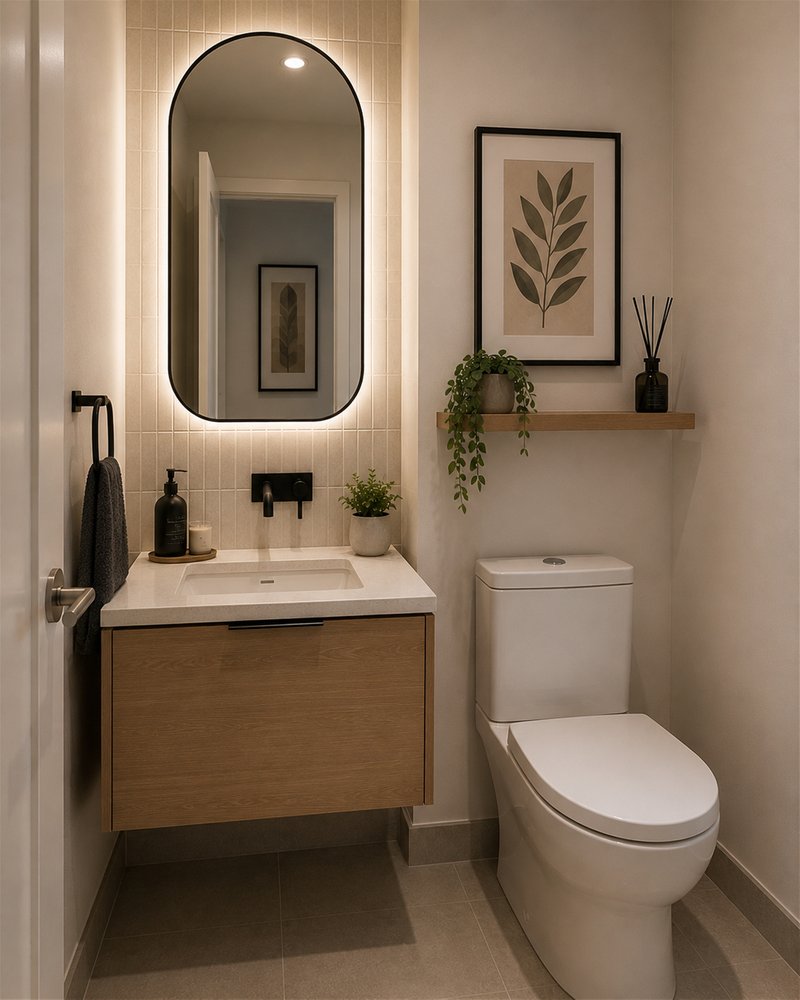

Featuring 3 bedrooms, 3 bathrooms, and accommodation for 2 vehicles via a garage and carport, the layout provides flexibility for owner occupiers, professionals working from home, or investors seeking strong rental appeal.
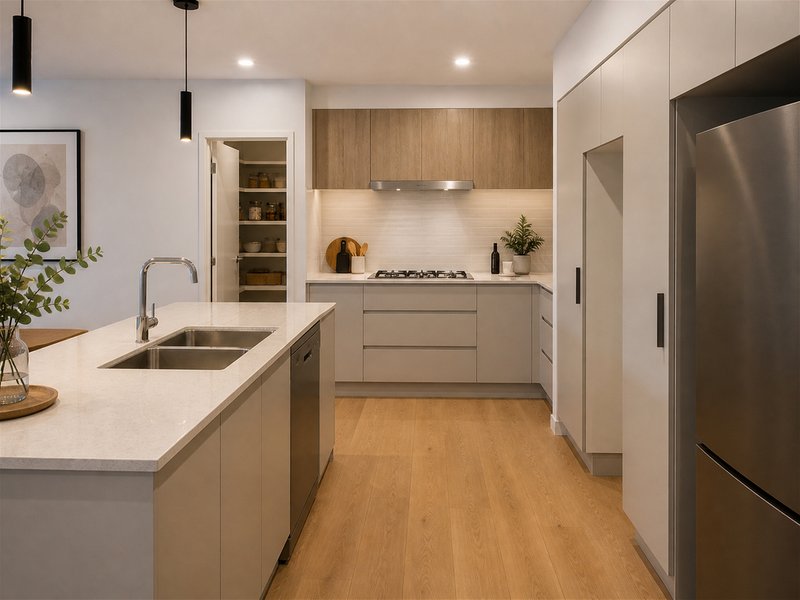
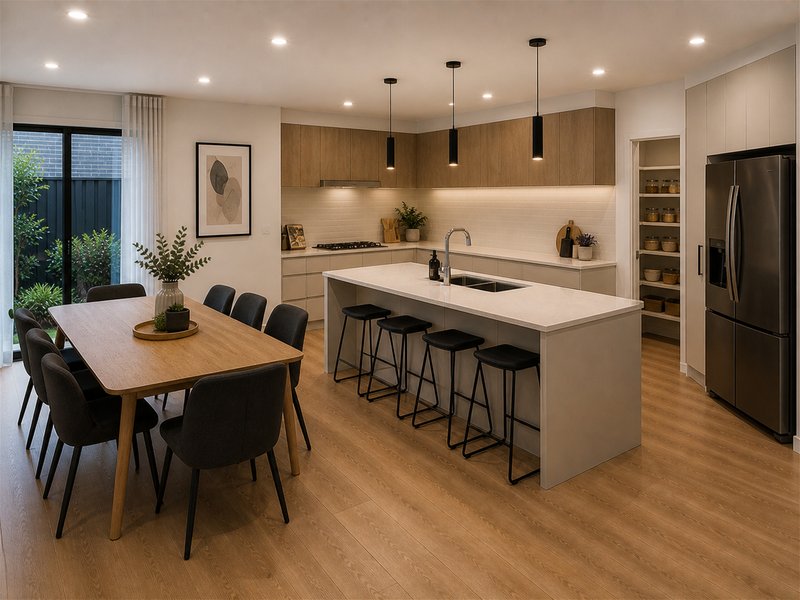
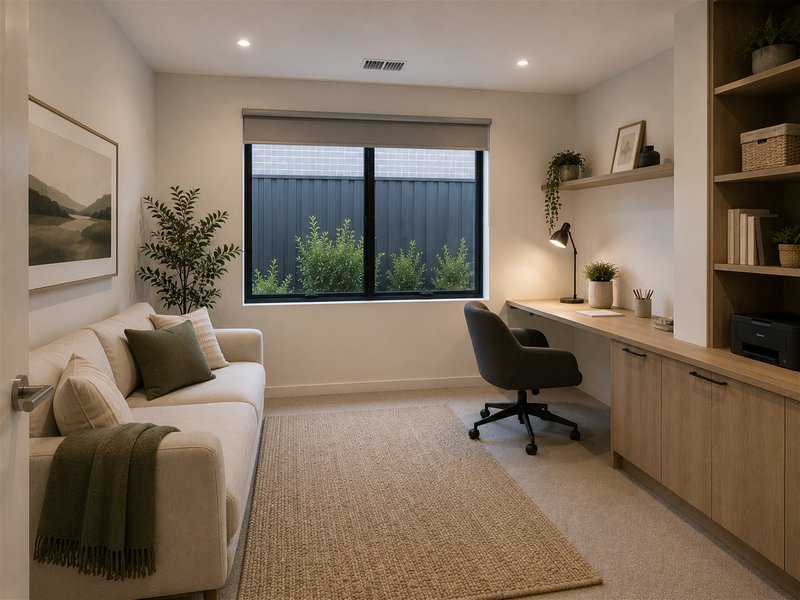
The central living level incorporates an open plan kitchen, dining, and lounge area that connects directly to a generous balcony, creating a practical space for entertaining and everyday living. A ground-floor multipurpose room adds further versatility and can be utilised as a study, home office, hobby space, or additional living area.
The upper level accommodates two additional bedrooms and bathroom facilities, while multiple balconies enhance natural light and outdoor enjoyment.
Positioned within walking distance of Bayswater Station, supermarkets, restaurants, cafes, and everyday amenities, the property combines convenience with low maintenance modern living. Residents also enjoy easy access to parklands, shopping centres, and the wider eastern suburbs transport network.
Completed and ready to occupy, this townhouse presents an opportunity to secure modern accommodation within a growing and well-connected location.
Contact Linda Nguyen for further information.
Disclaimer
All images, renders, and plans are for illustrative purposes only and may not represent the final product. Prices, availability, and specifications are subject to change without notice. Any information provided is of a general nature and should not be considered financial or legal advice. The listing agent or agency does not accept responsibility for any inaccuracies, errors, or omissions in this advertisement. Interested parties are encouraged to conduct their own research and seek independent advice before making any purchasing decisions. Final inclusions, dimensions, and finishes may vary.
1/16 Mcdougall Street, Milton QLD 4064
Call Linda Nguyen on
0410 399 462


House in Bayswater, Unit in Bayswater, Townhouse in Bayswater, Villa in Bayswater, Apartment in Bayswater, Flat in Bayswater, Studio in Bayswater, Warehouse in Bayswater, Duplex/Semi-detached in Bayswater, Alpine in Bayswater, Acreage/Semi-rural in Bayswater, Block Of Units in Bayswater, Terrace in Bayswater, Retirement in Bayswater, Serviced Apartment in Bayswater, Other in Bayswater
Townhouse in Bayswater North, Townhouse in Boronia, Townhouse in Heathmont, Townhouse in Wantirna South, Townhouse in Wantirna
