
Want to save your favourite properties and searches?
Sign up below to access all the awesome features.
Already have an account? Sign in




Inspections
EOI From $1,700,000


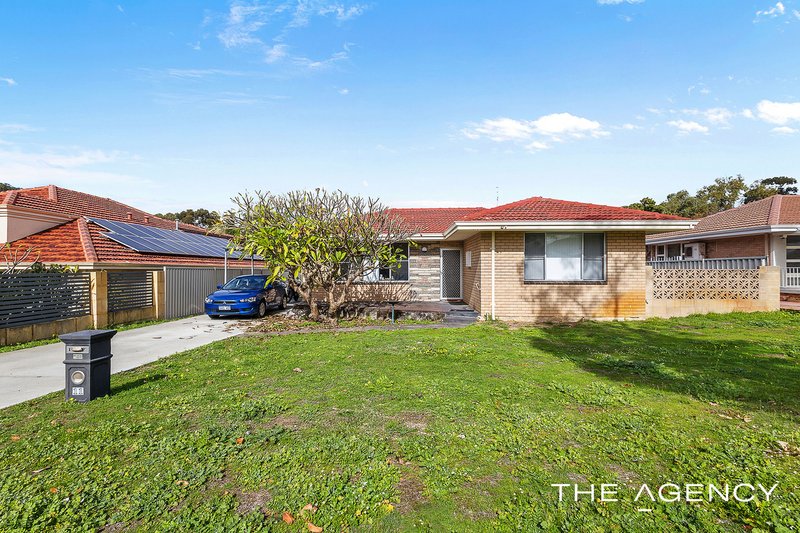
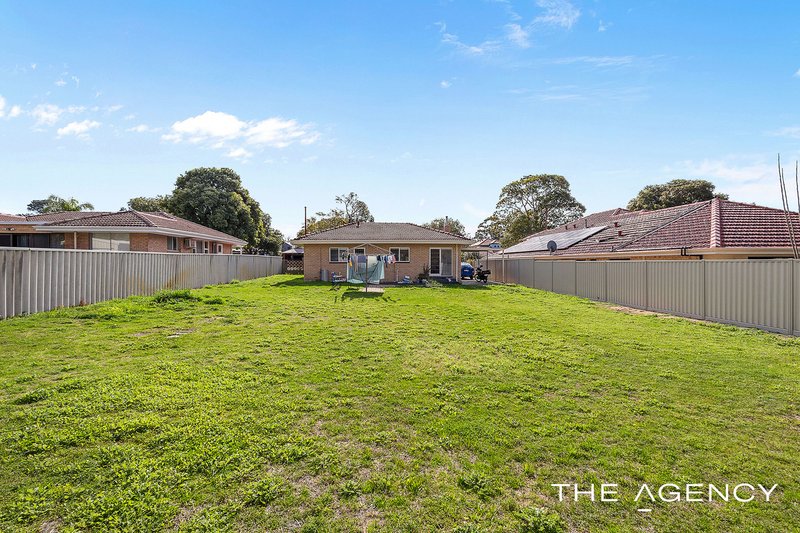
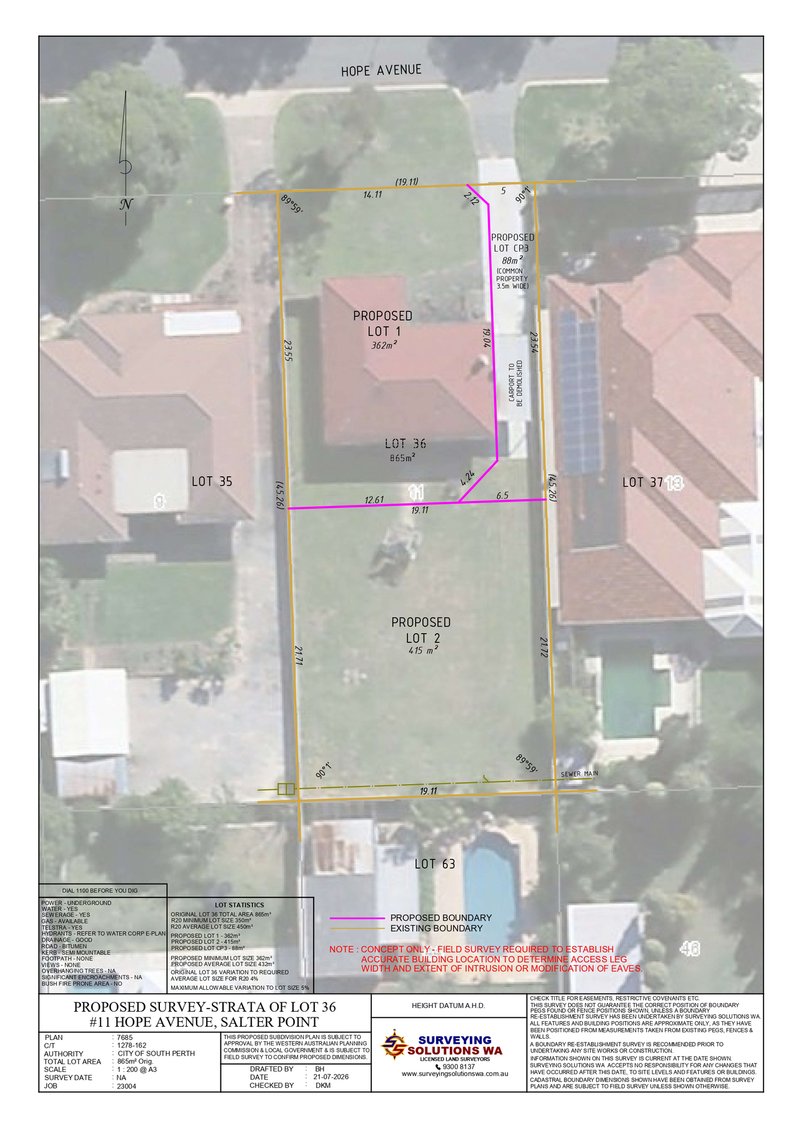
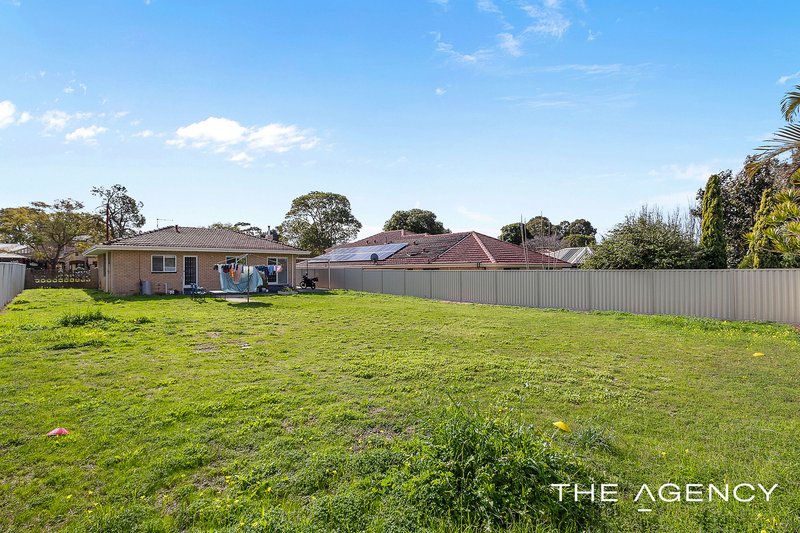
Rarely does an opportunity offer the perfect balance of immediate returns and outstanding future potential. Positioned on a generous 865sqm retain-and-build block in the prestigious riverside suburb of Salter Point, this well-maintained residence allows you to secure your future plans while generating rental income from the existing home. Retain the front residence and create the home you've always envisioned at the rear (subject to relevant approvals).
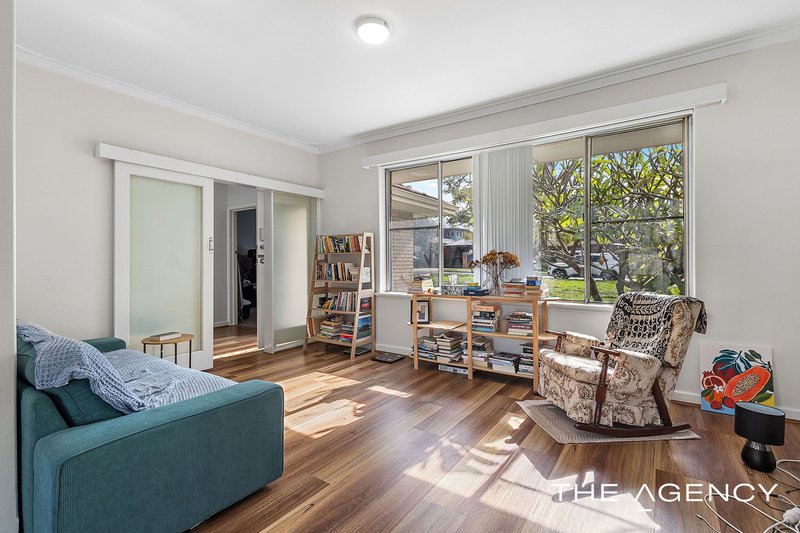
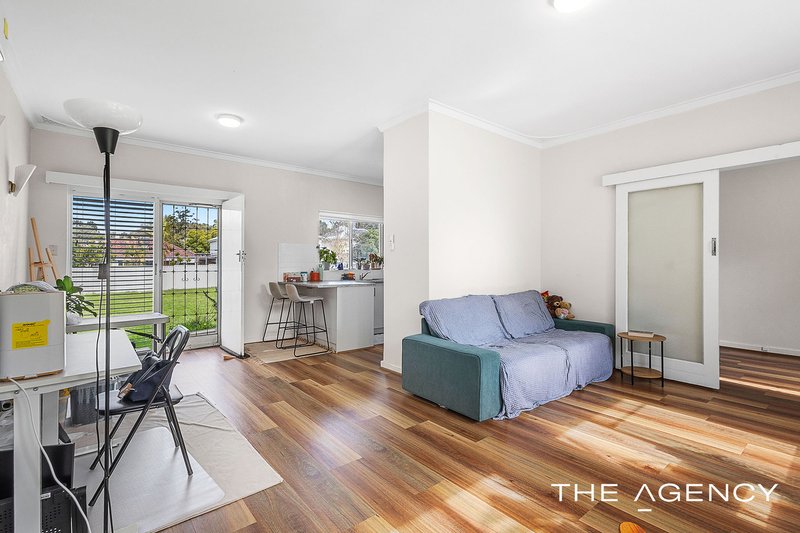
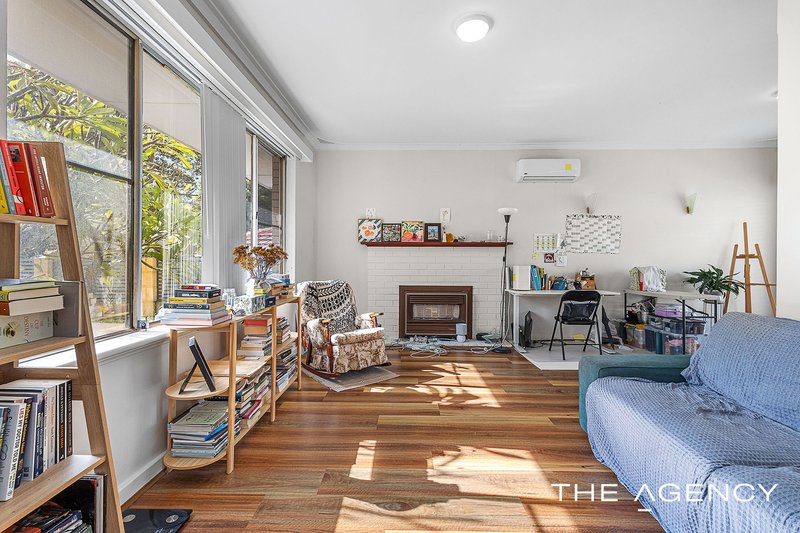
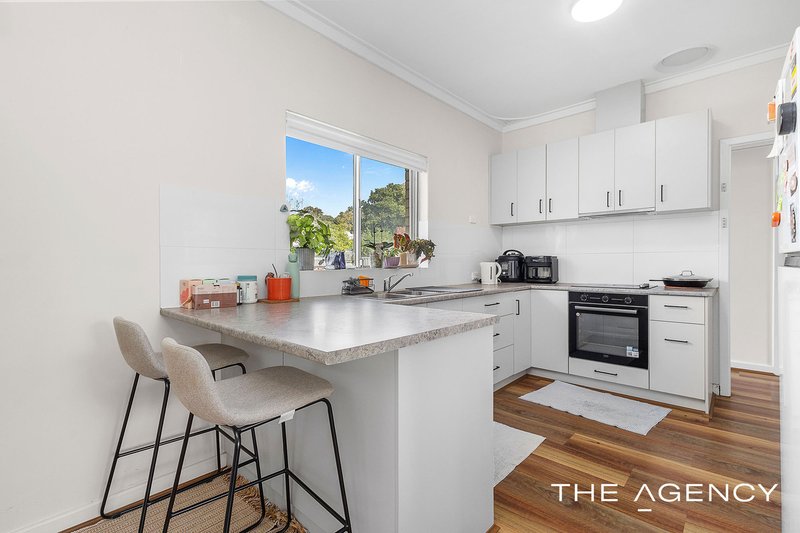
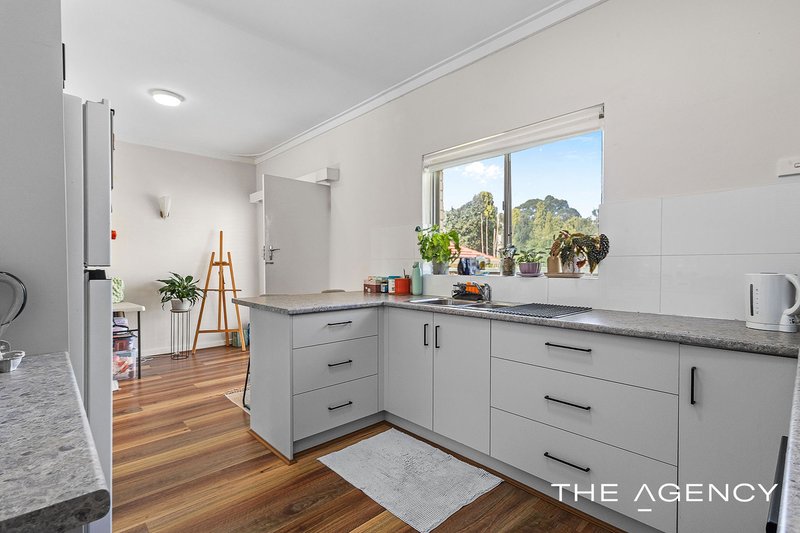
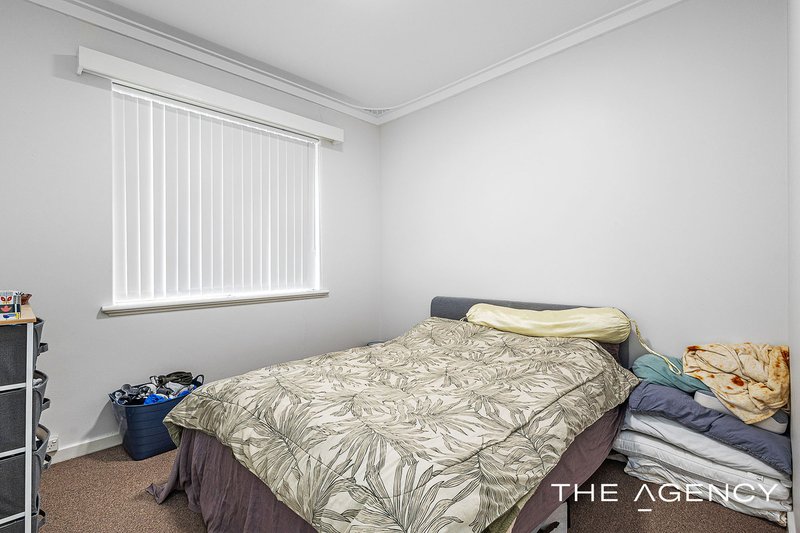
The existing two-bedroom home has been thoughtfully updated, well-maintained and currently tenanted, making it an ideal investment while you plan your next move. Inside, the open plan lounge and dining area is enhanced by attractive laminate flooring and split system air conditioning, creating a light and welcoming living space. The updated kitchen offers generous bench space, ample storage and electric cooking, while the renovated bathroom features contemporary finishes including a glass shower screen. A separate laundry completes the practical floorplan.
Whether you're looking to build your forever home, invest for the future or secure a premium parcel of land in one of Perth's most tightly held suburbs, this is an opportunity with endless possibilities.
Features include;
• Generous 865sqm block
• Zoned R20
• Well-maintained two-bedroom, one-bathroom home
• Opportunity to retain the existing residence and build at the rear (subject to relevant approvals)
• Open plan lounge and dining area
• Split system air conditioning to the lounge room
• Laminate flooring throughout the living space
• Updated kitchen with excellent bench and cupboard space plus electric cooking
• Renovated bathroom with modern glass shower screen
• Separate laundry
• Easy-care bore reticulated gardens
• NBN
• Electric hot water system
• Single carport
• Water Rates: $1,137.00 pa approx.
• Council Rates: $2,400 pa approx.
• Currently tenanted until 1611/2026 at $600 pw with tenant keen to stay on
Location features;
• Located close to sought-after schools including Aquinas College, Manning Primary School and Como Secondary College
• Close to Canning River, walking trails and cycle paths
• Easy access to Kwinana Freeway, Manning Road and Canning Highway
Expressions of Interest Close 4 August 2026 at 7.30pm (unless sold prior).
Disclaimer:
This information is provided for general information purposes only and is based on information provided by the Seller and may be subject to change. No warranty or representation is made as to its accuracy and interested parties should place no reliance on it and should make their own independent enquiries.
68 Milligan Street, Perth WA 6000
Call Michael Keil on
None
Call Anil Singh on
0423 276 674


House in Salter Point, Unit in Salter Point, Townhouse in Salter Point, Villa in Salter Point, Apartment in Salter Point, Flat in Salter Point, Studio in Salter Point, Warehouse in Salter Point, Duplex/Semi-detached in Salter Point, Alpine in Salter Point, Acreage/Semi-rural in Salter Point, Block Of Units in Salter Point, Terrace in Salter Point, Retirement in Salter Point, Serviced Apartment in Salter Point, Other in Salter Point
