
Want to save your favourite properties and searches?
Sign up below to access all the awesome features.
Already have an account? Sign in







Inspections
LOW $1,000,000's


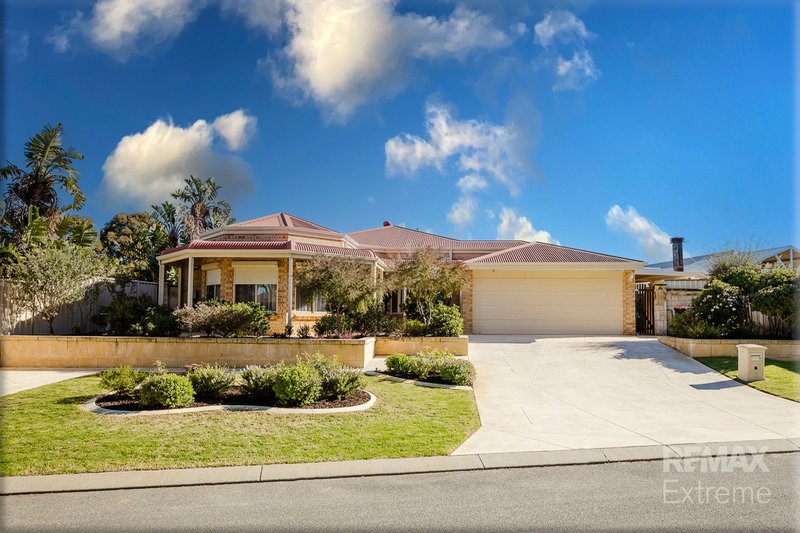
Designed & constructed for growing families, avid entertainers and those who simply crave space, this beautifully maintained residence is absolutely loaded with upgrades, boasts multiple living zones and an outdoor entertainment area to be seriously proud of! Proudly perched on a huge 664sqm block, close to all the amenities this “homely home” has everything you could wish for! Don't delay! CALL NOW and submit your offer today!
If location is at the top of your wish list, this home is sure to impress. Nestled in a highly sought-after pocket of Tapping, it enjoys close proximity to excellent family amenities, including Tapping Primary School and St Stephen's School. With family parks, golf courses, Joondalup Shopping Centre, and major transport links all within easy reach, convenience is at your doorstep.
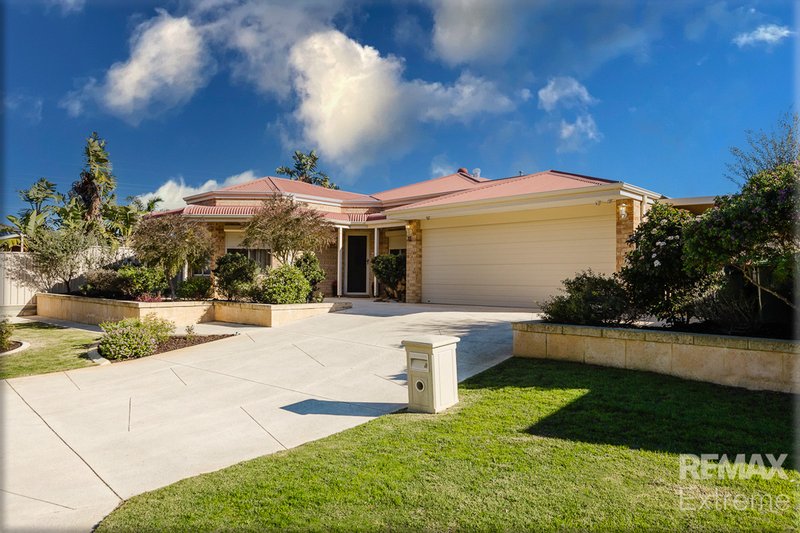
Looking out to leafy tall trees on the horizon, this beautifully presented residence makes an unforgettable first impression, showcasing exceptional street appeal and meticulous attention to detail. Framed by lush, established gardens and charming verandas, the home exudes warmth, elegance and pride of ownership. Designed with practicality in mind, the property features dual driveway access, side access and rear roller-door entry, delivering abundant secure parking and storage for caravans, boats, trailers and recreational equipment.
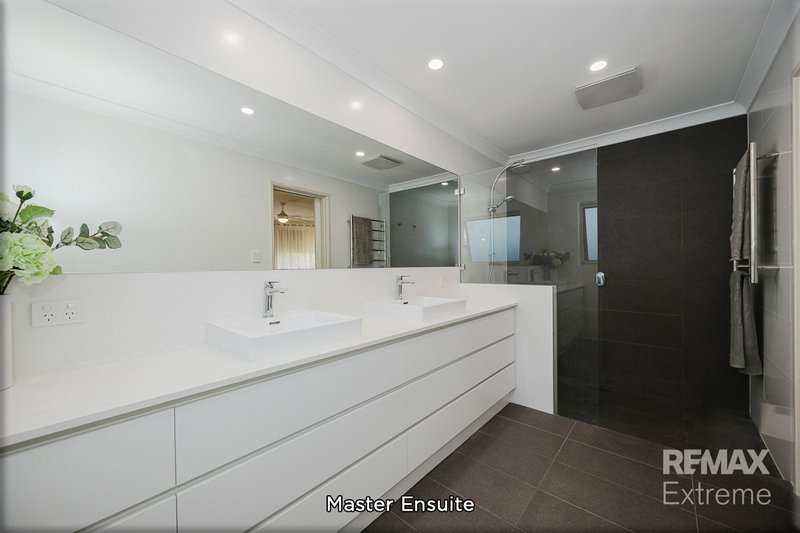
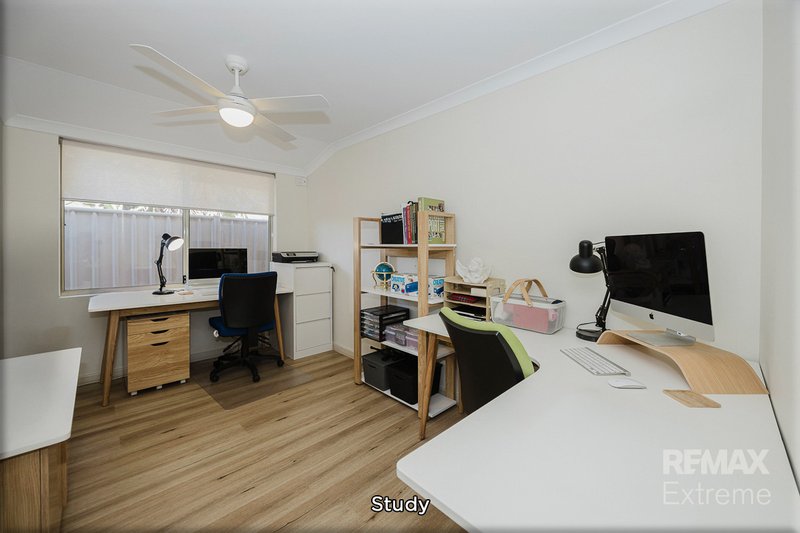
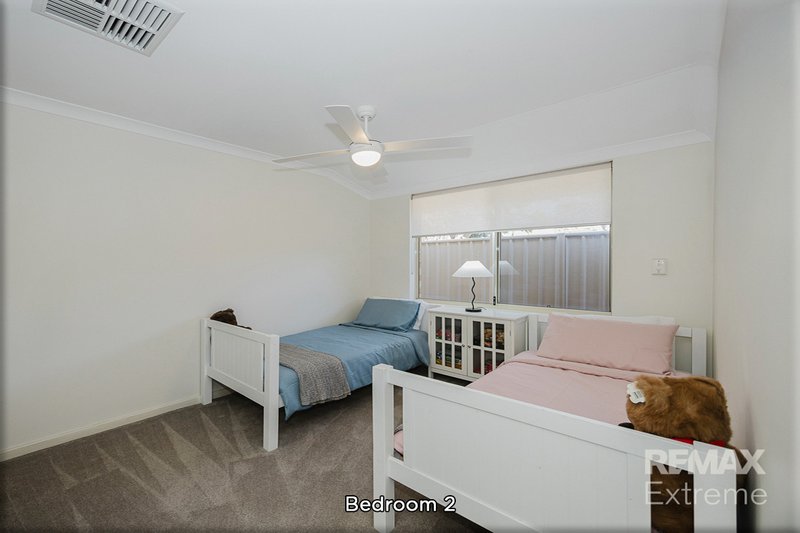
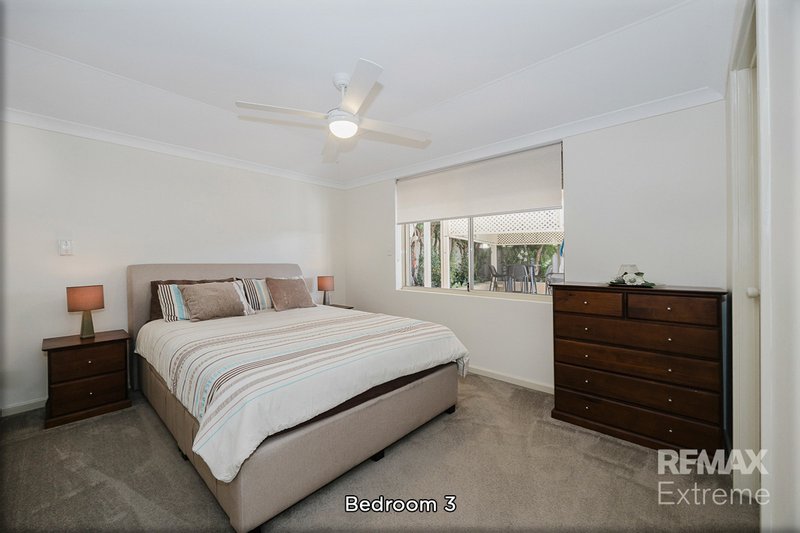
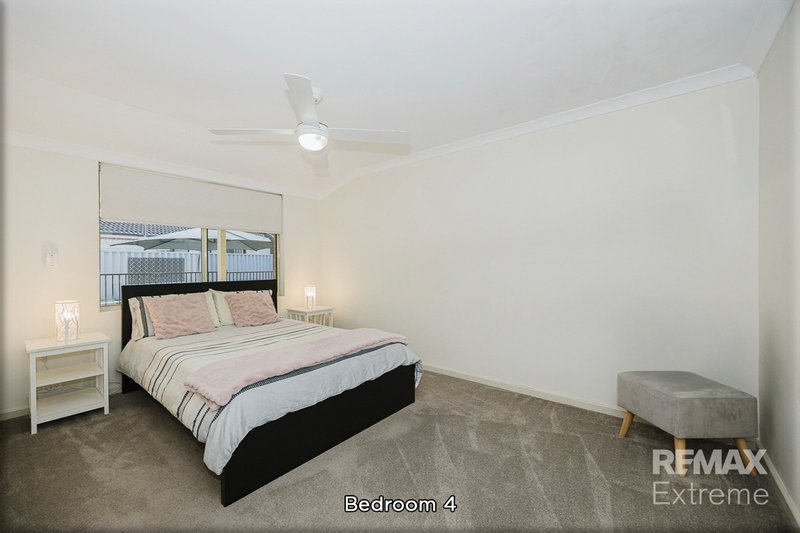
Step inside and discover a home of remarkable scale, thoughtful design and exceptional comfort. Generous proportions define every space, creating an atmosphere of effortless family living. The king-sized master retreat is privately positioned and is a true sanctuary. Complete with a fitted walk-in robe and a recently renovated ensuite featuring stone benchtops, floor-to-ceiling tiling, quality fixtures & fittings and plenty of storage. The three additional bedrooms are all generously sized, while a dedicated study offers flexibility as a home office or the ideal space for homework and assignments! A spacious family bathroom comfortably services the secondary accommodation wing.
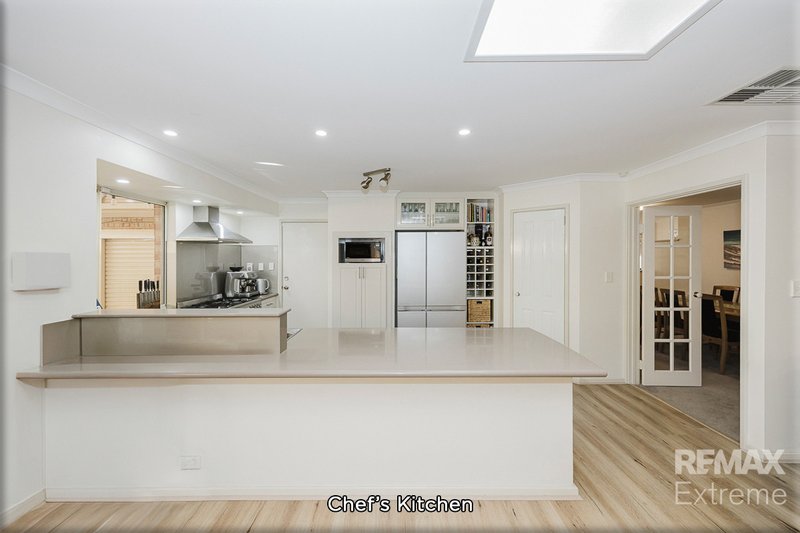
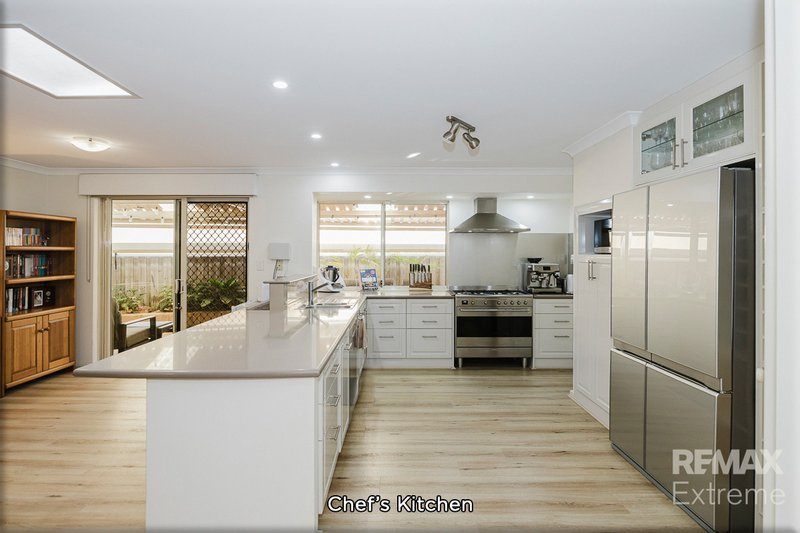
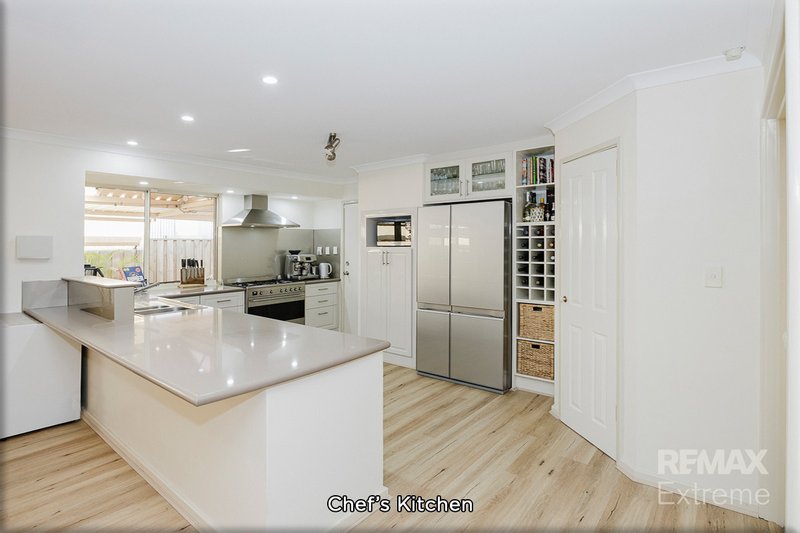
Central to all the action, the well-appointed kitchen combines functionality with timeless style. Overlooking both the living areas, it allows the home chef to remain connected to family and guests while preparing meals. Boasting an abundance of cabinetry and preparation space, stone benchtops, 900mm stainless steel appliances, a dishwasher, microwave recess and double fridge space, this is a kitchen ready to cater for everything from casual family dinners to grand celebrations.
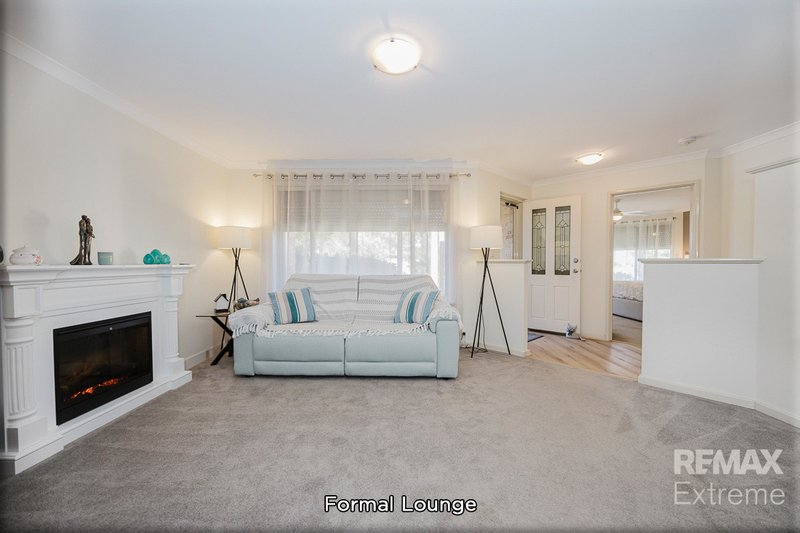
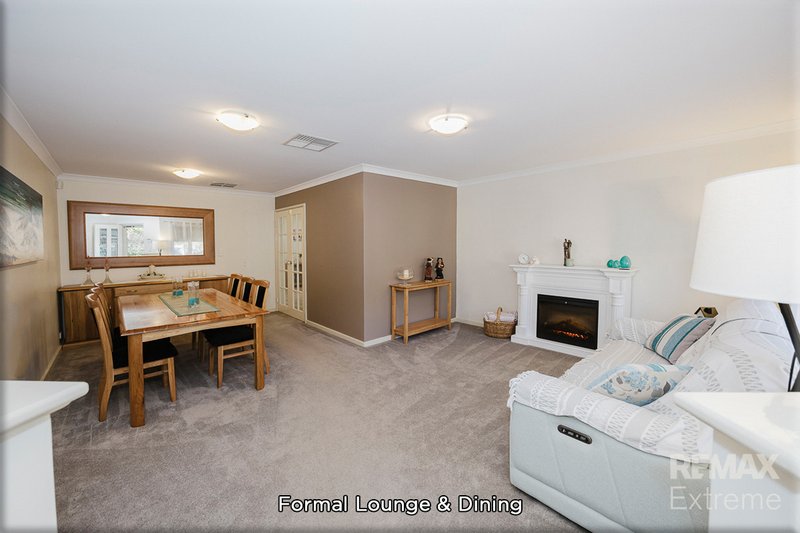
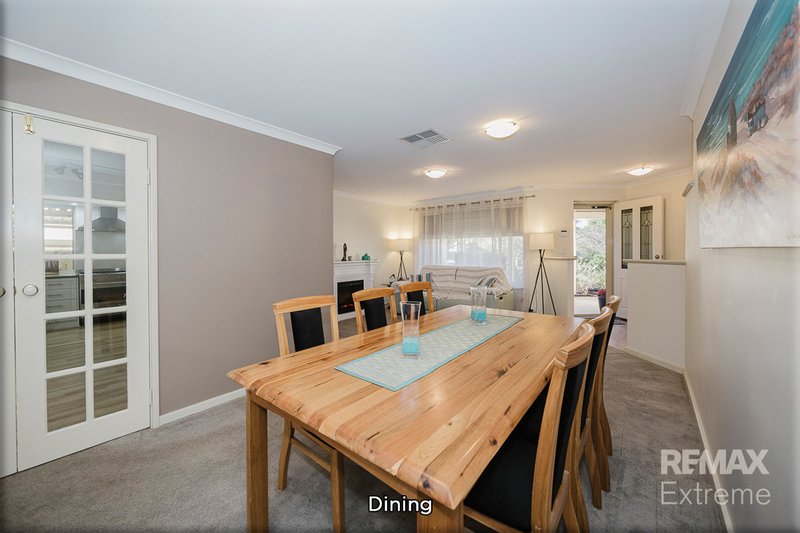
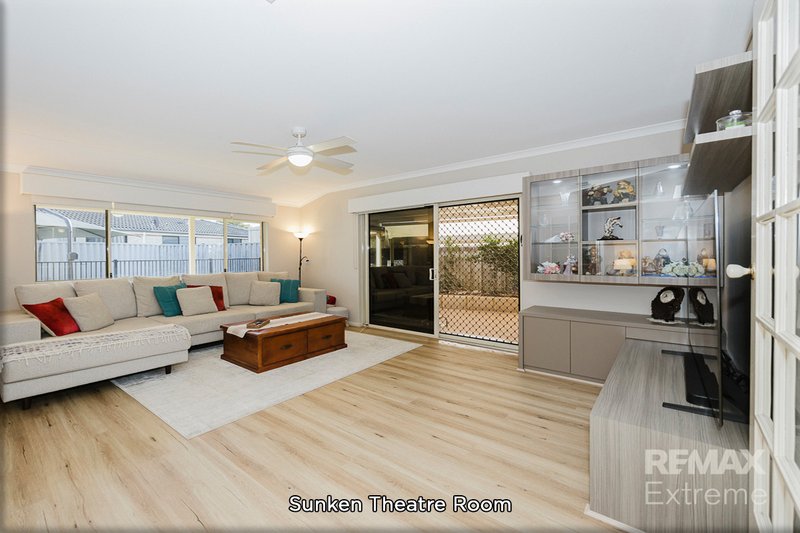
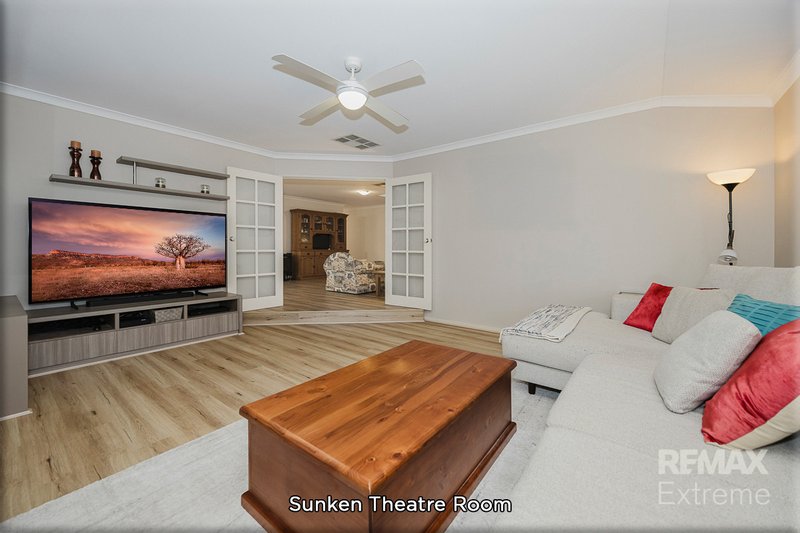
At the heart of the home, large open-plan living and dining areas provide the perfect setting for everyday family life and effortless entertaining. Hybrid flooring and a feature gas fireplace create a warm and inviting ambience, while the sunken games room delivers a genuine "wow" factor. Complete with built-in cabinetry and electric blinds, this versatile space easily accommodates a pool table, home theatre setup or the ultimate teenage retreat. For those seeking additional living zones, a formal lounge and dining area at the front of the home provides an elegant setting for entertaining guests or enjoying quieter moments.
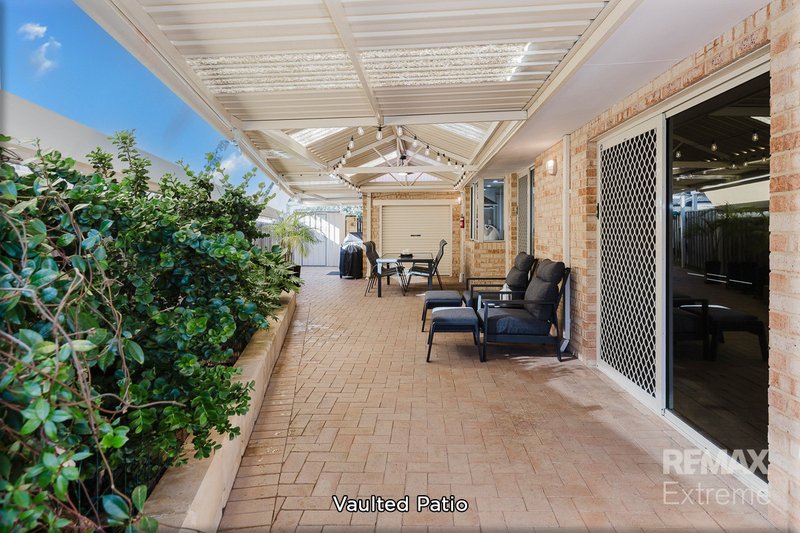
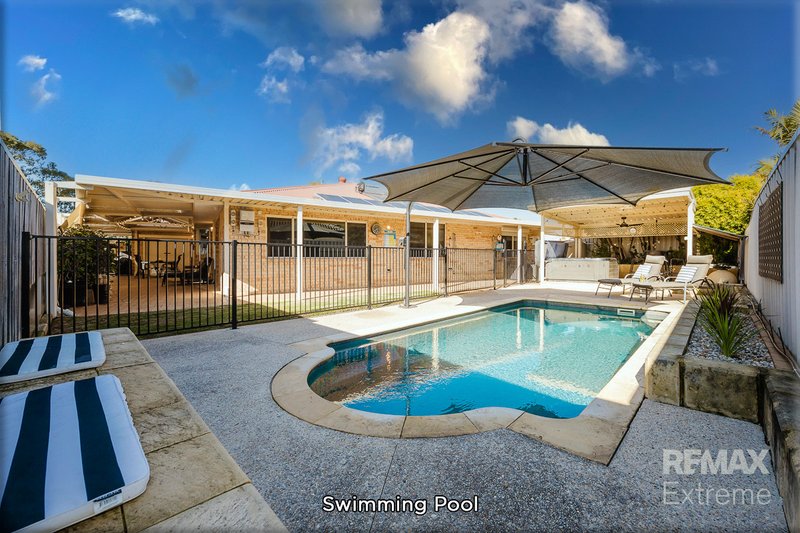
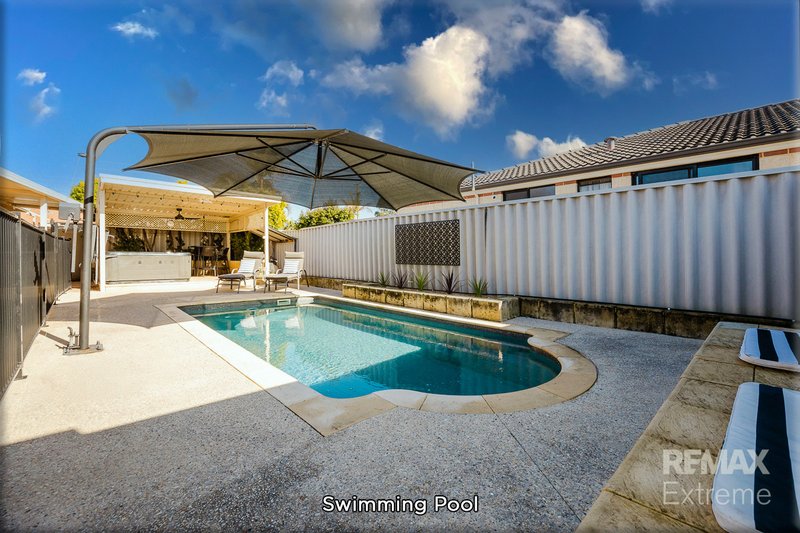
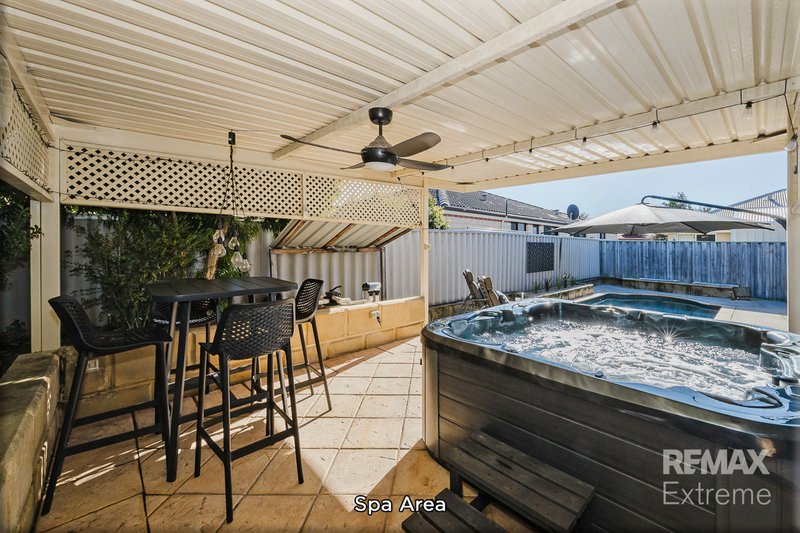
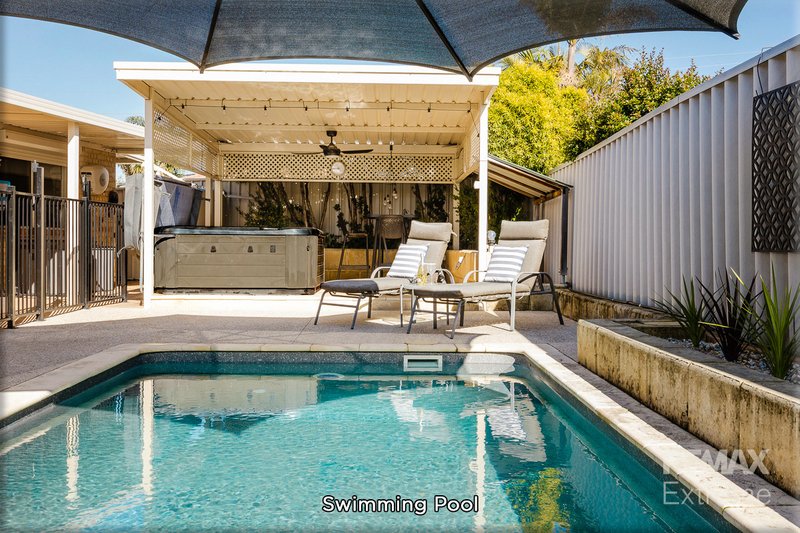
Outdoors, the wrap around alfresco entertaining area has been designed for year-round enjoyment, providing the perfect backdrop for family gatherings, weekend barbecues and long summer evenings. The sparkling below ground pool is surrounded by exposed aggregate paving, creating a resort style atmosphere, while a separate gazebo overlooking the pool incorporates a spa, the ultimate place to relax and unwind with a glass of champagne in hand!
Without question, this is a lifestyle property that celebrates space, comfort and serenity. Offering exceptional indoor and outdoor living, premium entertaining options and room for every member of the family to thrive, this outstanding property presents a rare opportunity to secure a home where memories will be made for years to come.
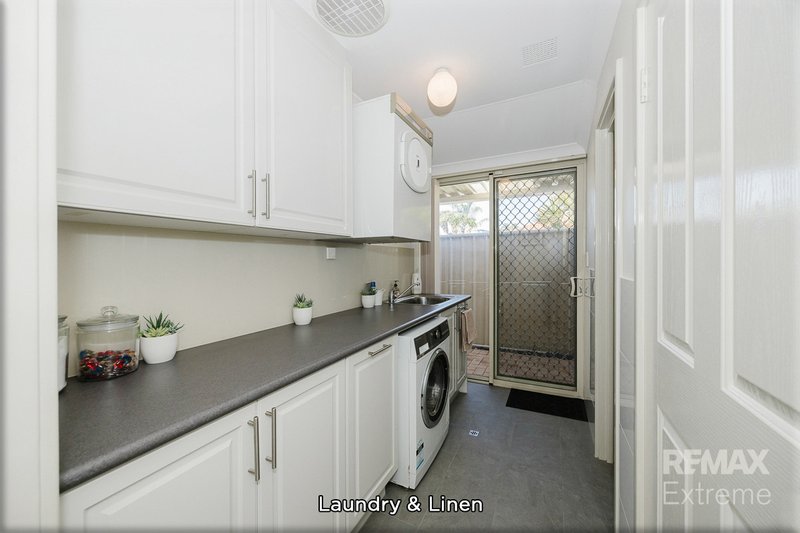
Extras Include: Double remote garage + roller door access, additional driveway, fitted laundry & linen, attic access including floorboards, 18x solar panels (6.6Kw), ducted evaporative air-con, house alarm, security camera system, 2x built in safes, electric window shutters, security doors, 6x ceiling fans, gas fireplace, 2x skylights, water filtration system, 'solarhart' hot water system, outdoor spa, rainwater tank, umbrella to pool, outdoor pool storage box, 2x clothes lines and so much more!
THE SPECIFICS:
Year Built: 2001
Builder: Content Living
Land Area: 664sqm
Living Area: 217sqm / Total 281sqm
Council/Land Rates: Approx per annum $2600
Water Rates: Approx per annum $1040
Call The Phil Wiltshire Team to submit your offer today!

6/74 Delamere Avenue, Currambine WA 6028
Call Phil Wiltshire on
0408 422 863


House in Tapping, Unit in Tapping, Townhouse in Tapping, Villa in Tapping, Apartment in Tapping, Flat in Tapping, Studio in Tapping, Warehouse in Tapping, Duplex/Semi-detached in Tapping, Alpine in Tapping, Acreage/Semi-rural in Tapping, Block Of Units in Tapping, Terrace in Tapping, Retirement in Tapping, Serviced Apartment in Tapping, Other in Tapping
House in Ashby, House in Banksia Grove, House in Carramar, House in Mariginiup, House in Neerabup, House in Wanneroo
