Want to save your favourite properties and searches?
Sign up below to access all the awesome features.
Already have an account? Sign in


Auction
ONLINE AUCTION


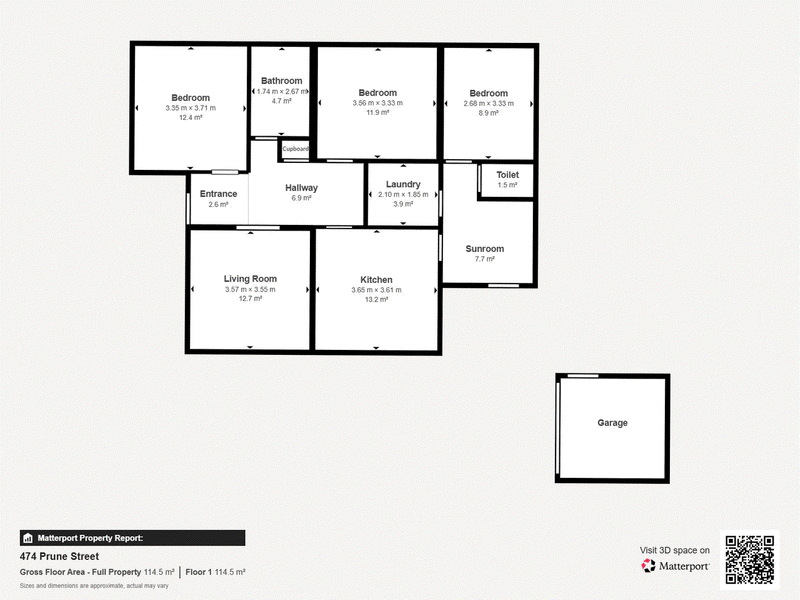
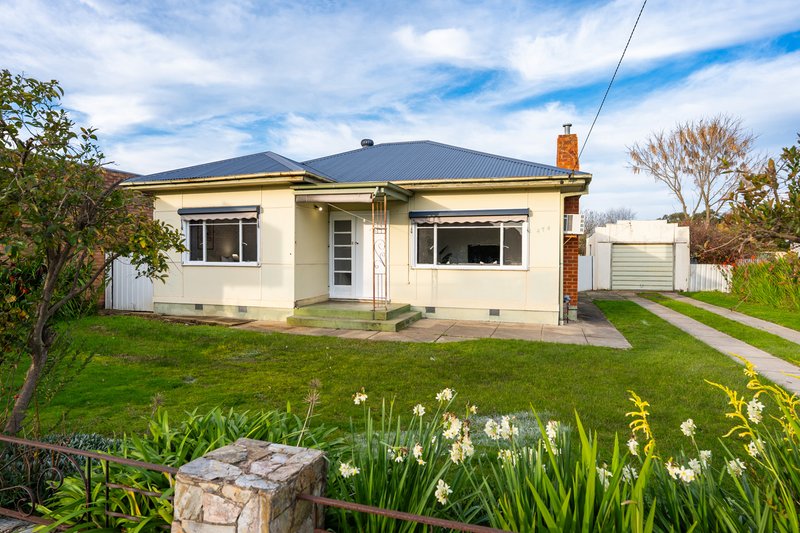
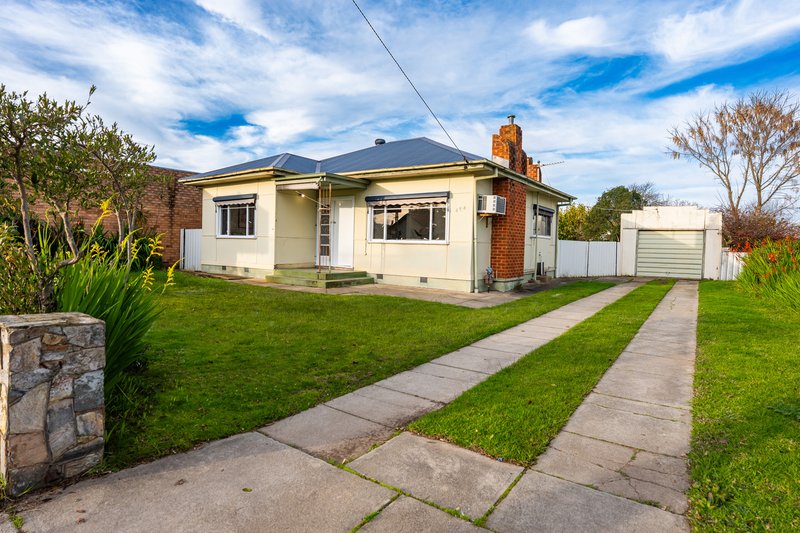
Some homes win you over with extravagance. Others do it through warmth, character and the unmistakable feeling that life could settle comfortably into place. 474 Prune Street, Lavington belongs firmly in the latter category-a freshly presented three-bedroom home offering inviting interiors, flexible living spaces and a substantial backyard with scope to enjoy today and enhance over time.
Beyond the established front garden, the home introduces itself with a light-filled entry and the charm of high ceilings, decorative cornices and crisp, freshly painted interiors. These traditional details lend the residence an appealing sense of character, while the neutral presentation provides an easy foundation for new owners to add their own style.
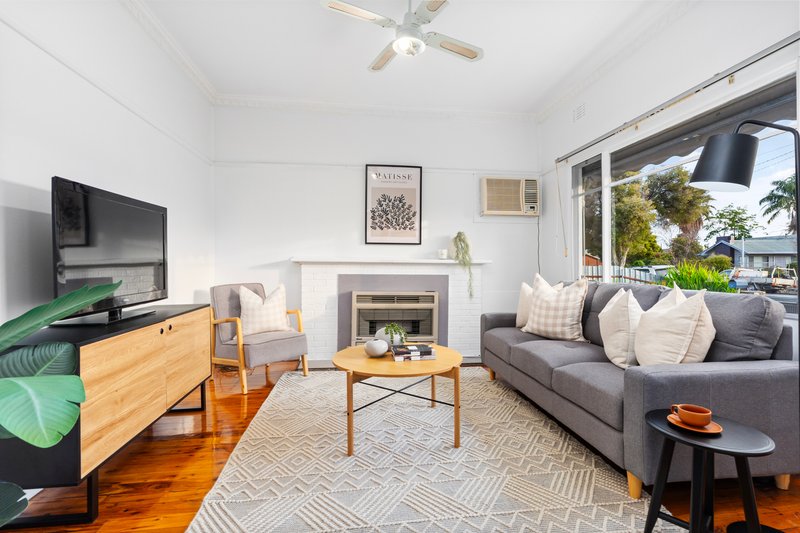
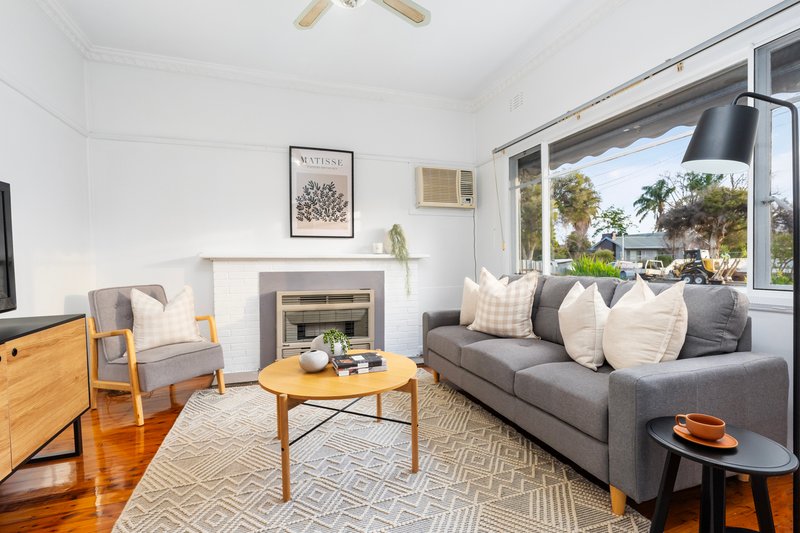
The formal lounge is particularly welcoming, with beautifully polished Murray Pine floorboards bringing warmth and richness to the room. A broad window draws in natural light, while the original-style fireplace surround creates an attractive focal point. Practical year-round comfort is provided by a gas wall heater, box air conditioner and ceiling fan, making this a relaxed setting for quiet evenings or time spent with family and friends.
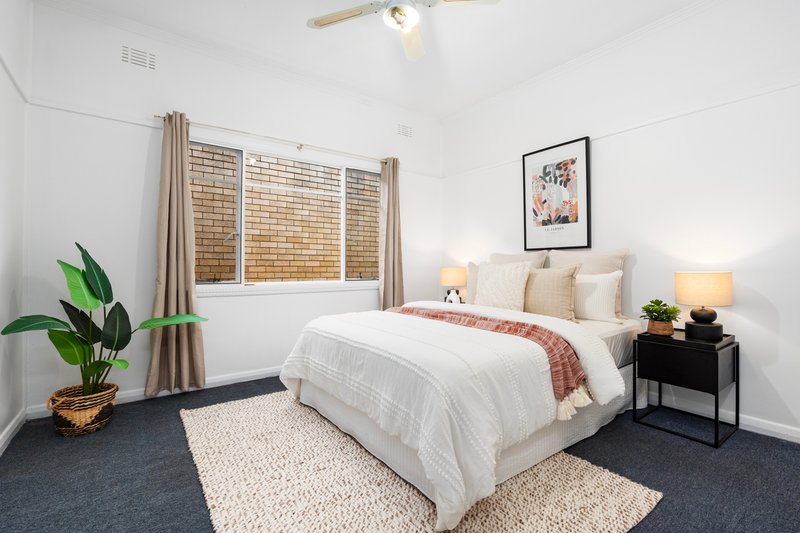
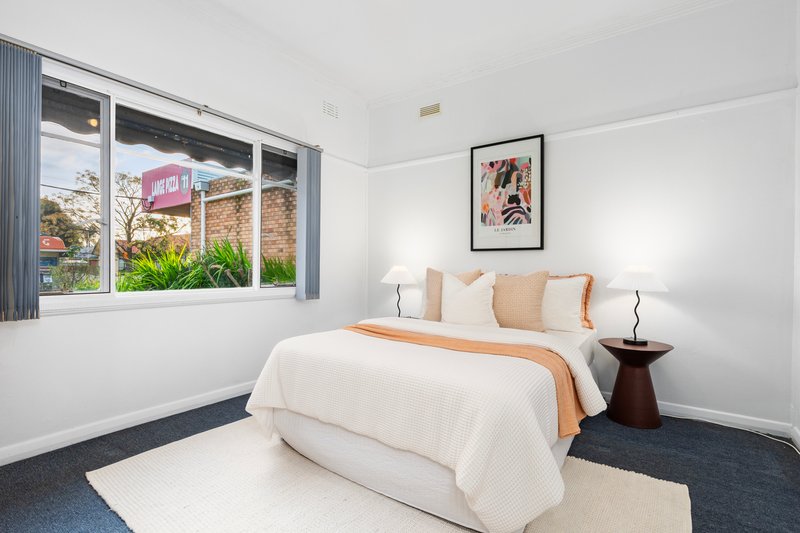
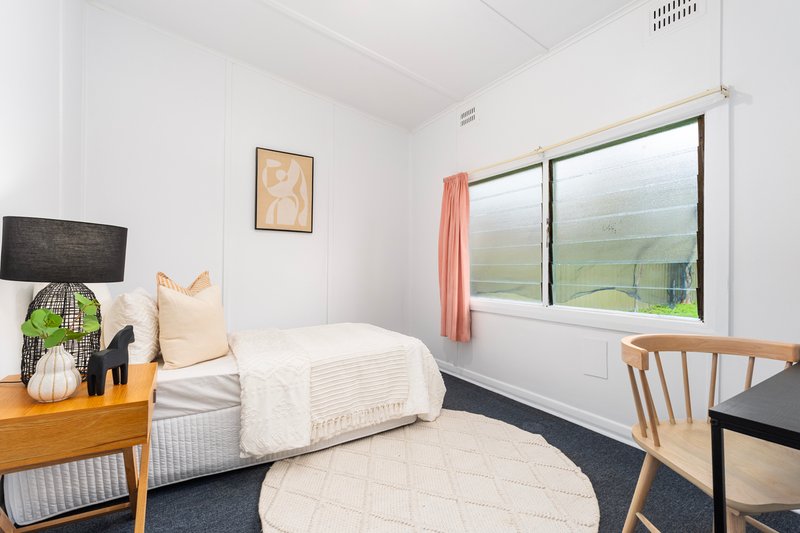
Three well-proportioned bedrooms provide comfortable accommodation, with two including ceiling fans. The neutral colour scheme and generous windows contribute to the home's bright, uncluttered feel, while the rooms offer flexibility for children, guests or a dedicated home office.
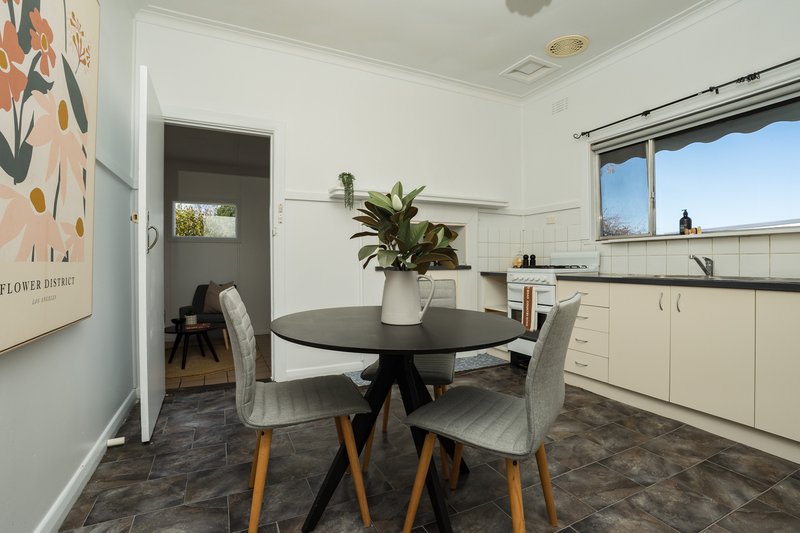
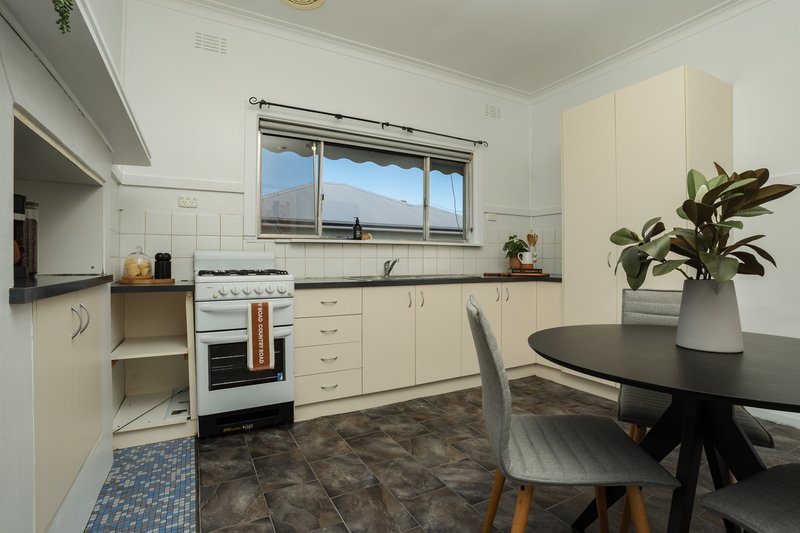
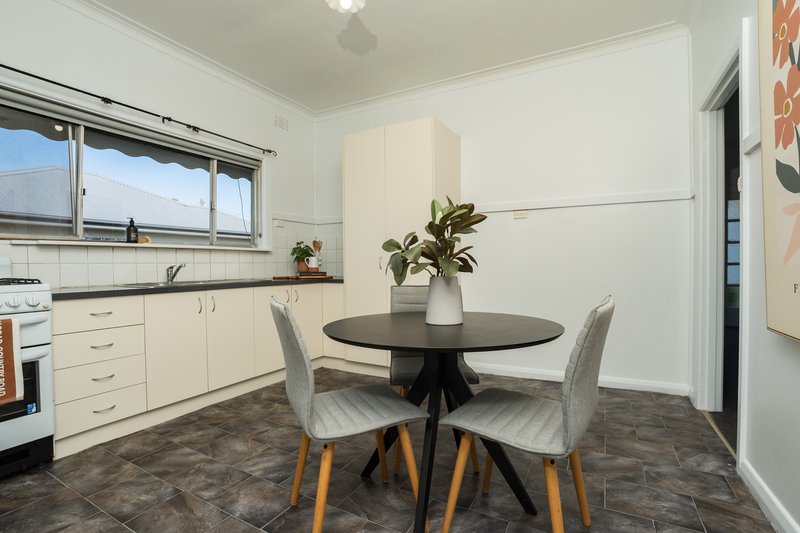
The kitchen is designed for straightforward everyday functionality, offering gas cooking appliances and pantry storage to keep meal preparation practical and organised. Its traditional layout provides a solid, serviceable foundation, with the opportunity for future enhancement according to personal taste.
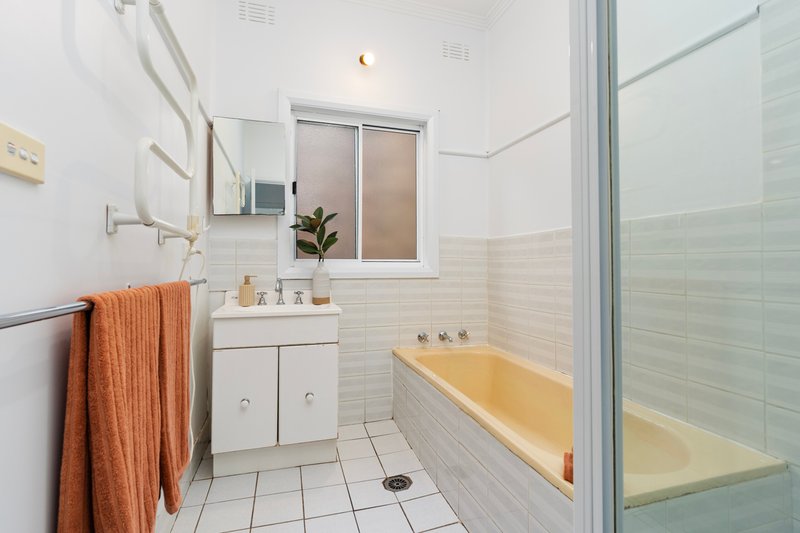
The central bathroom retains a straightforward and functional design, incorporating a bath with overhead shower and vanity, with the toilet separately appointed for added household convenience. A separate laundry further supports the home's practical layout.
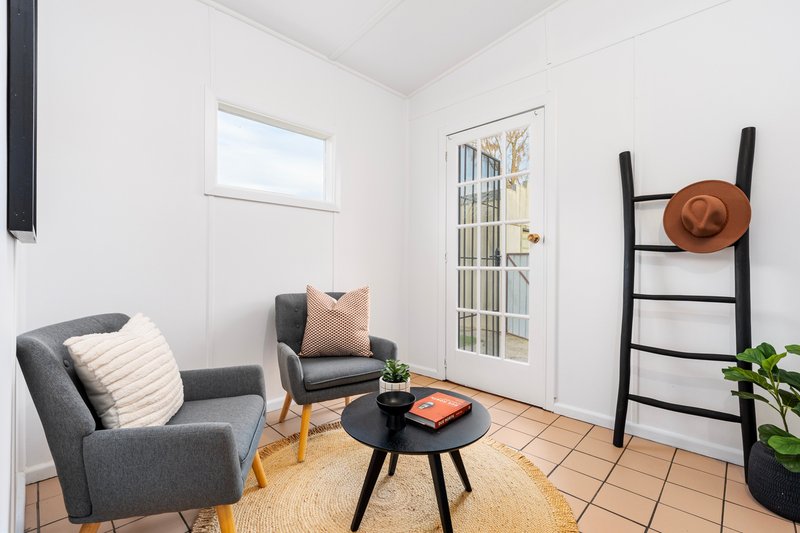
At the rear, an additional sunroom delivers valuable versatility. With its bright presentation, tiled floor and direct outdoor access, this inviting space could readily serve as a reading retreat, children's playroom, hobby area or casual second living zone.
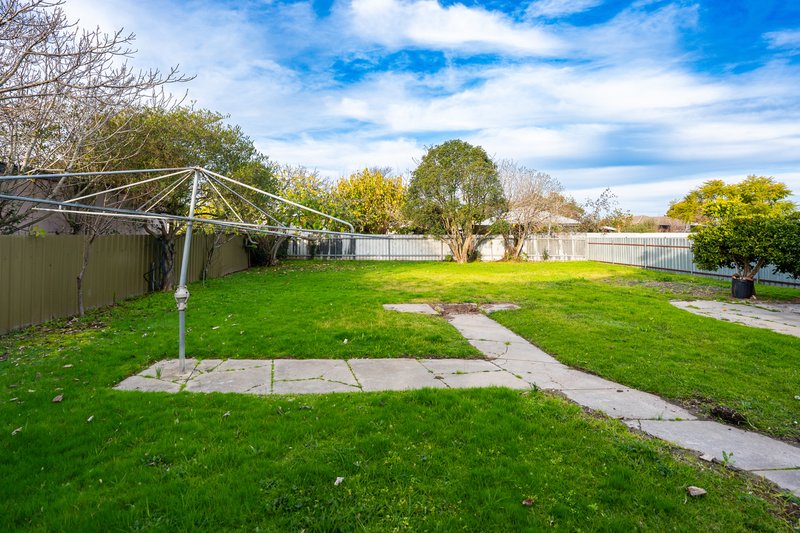
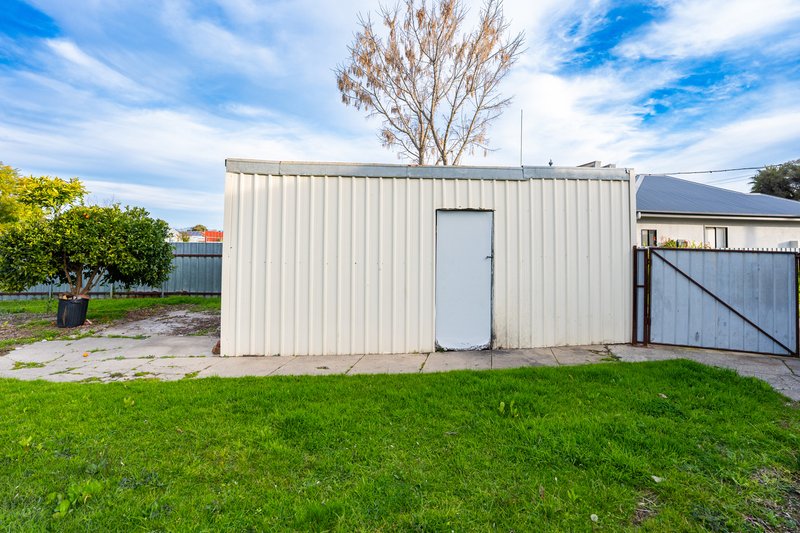
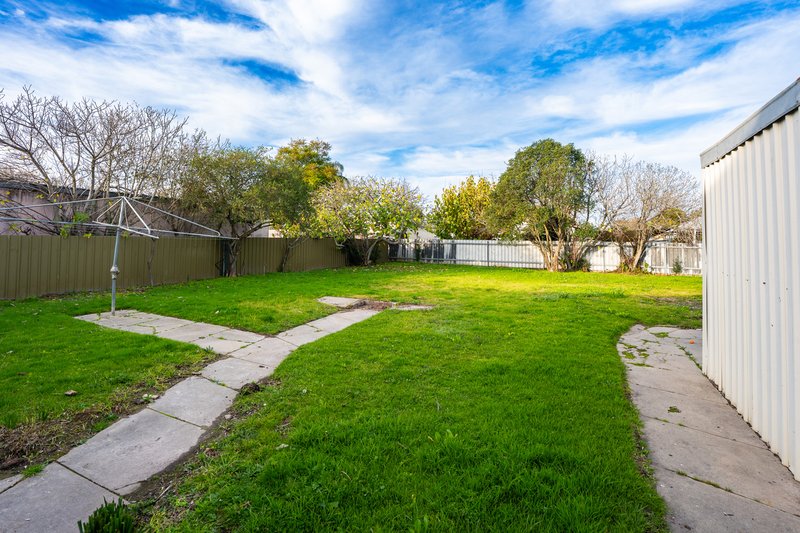
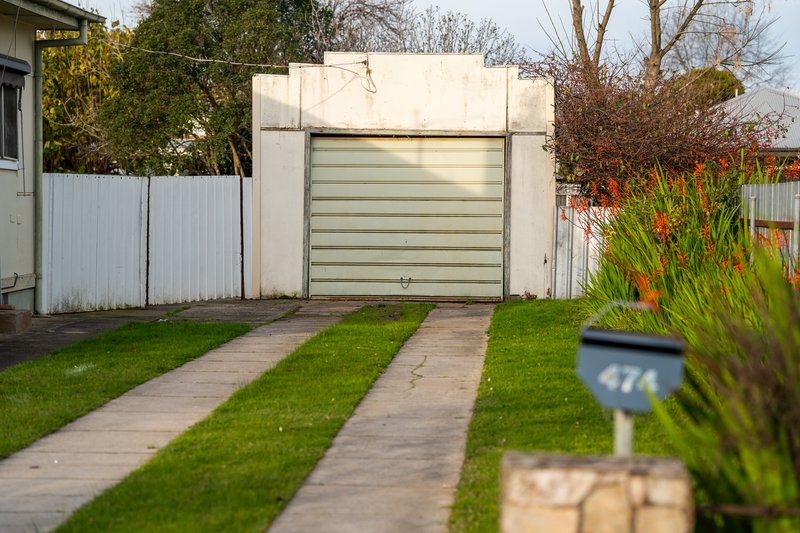
Outside, the secure backyard is one of the property's strongest assets. Expansive lawn, established trees and mature plantings provide ample space for children and pets, while the generous proportions present possibilities for vegetable gardens, outdoor entertaining or future improvements, subject to council approval. Side access extends through to the detached single garage, creating straightforward vehicle access and useful storage.
Positioned in an established part of Lavington, the property is close to local parks, bus services, schools, neighbourhood dining and everyday shopping, with Lavington Square also conveniently accessible. Murray High School and Lavington East Public School are each approximately 1.2 kilometres from the neighbouring Prune Street address, reinforcing the area's practical family appeal.
For investors, the home carries an estimated rental return of $485 per week, adding another compelling dimension to its appeal.
Fresh, comfortable and filled with potential, 474 Prune Street offers an increasingly sought-after combination: genuine character, a generous parcel of land and the freedom to make it your own.
Disclaimer: All information regarding this property is from sources we believe to be accurate, however, we cannot guarantee its accuracy. Interested persons should make and rely on their own enquiries in relation to inclusions, figures, measurements, dimensions, layout, furniture and descriptions.

1/313 Urana Road, Lavington NSW 2641
Call Andrea Lever on
0417406343
Call William Stevenson on
0422904980


House in Lavington, Unit in Lavington, Townhouse in Lavington, Villa in Lavington, Apartment in Lavington, Flat in Lavington, Studio in Lavington, Warehouse in Lavington, Duplex/Semi-detached in Lavington, Alpine in Lavington, Acreage/Semi-rural in Lavington, Block Of Units in Lavington, Terrace in Lavington, Retirement in Lavington, Serviced Apartment in Lavington, Other in Lavington
House in Ettamogah, House in Glenroy, House in Hamilton Valley, House in Jindera, House in North Albury, House in Springdale Heights, House in Thurgoona