Want to save your favourite properties and searches?
Sign up below to access all the awesome features.
Already have an account? Sign in


GUIDE - $1,450,000


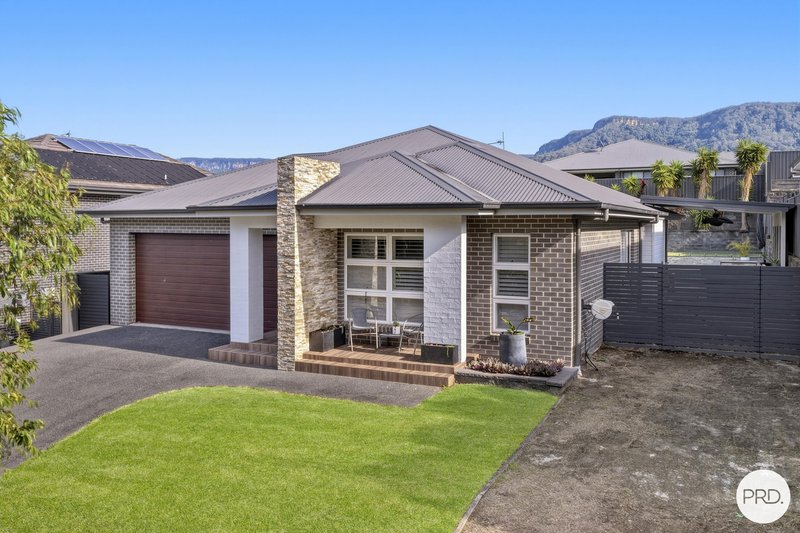
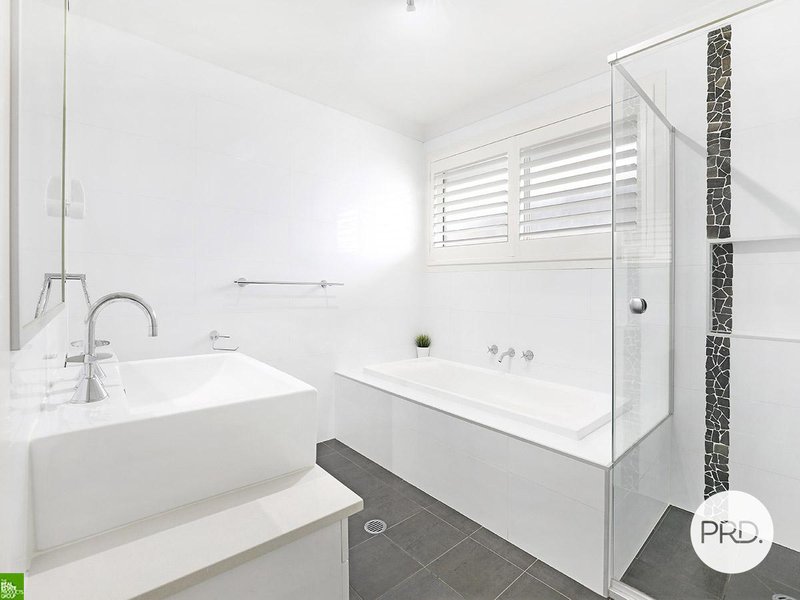
A stunning family home with all you could ever need presents here at 53 Morson Avenue, Horsley.
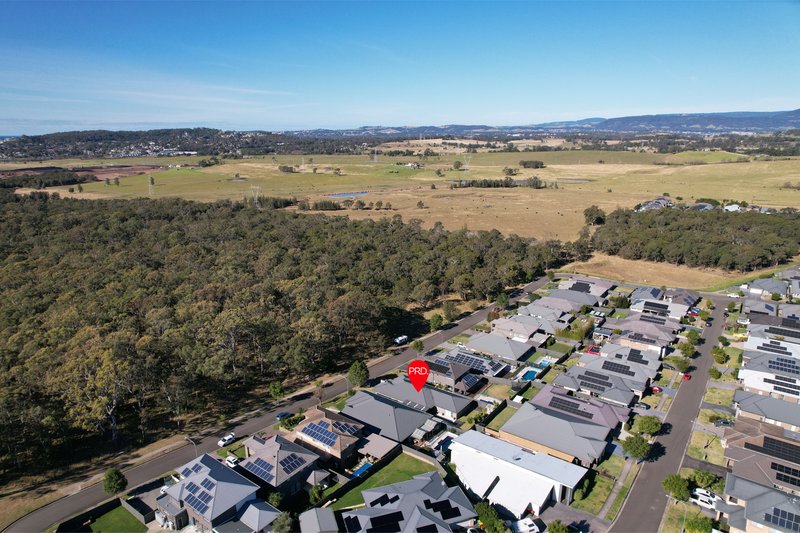
Privately positioned with no front neighbours and located directly across from parkland, this impressive residence is set within one of Horsley's most highly sought-after neighbourhood.
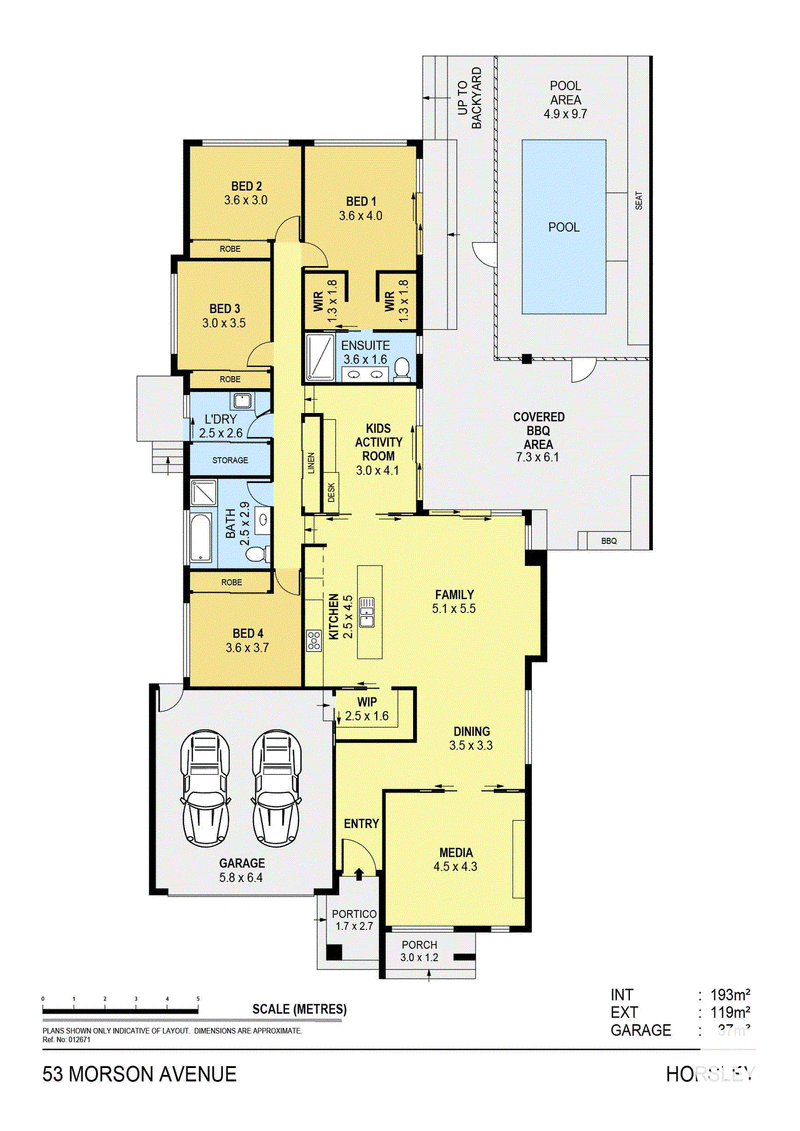
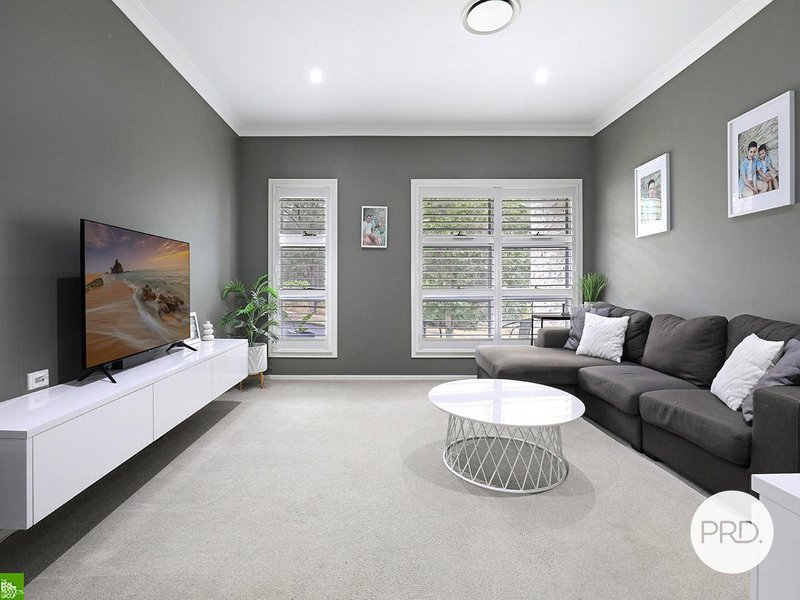
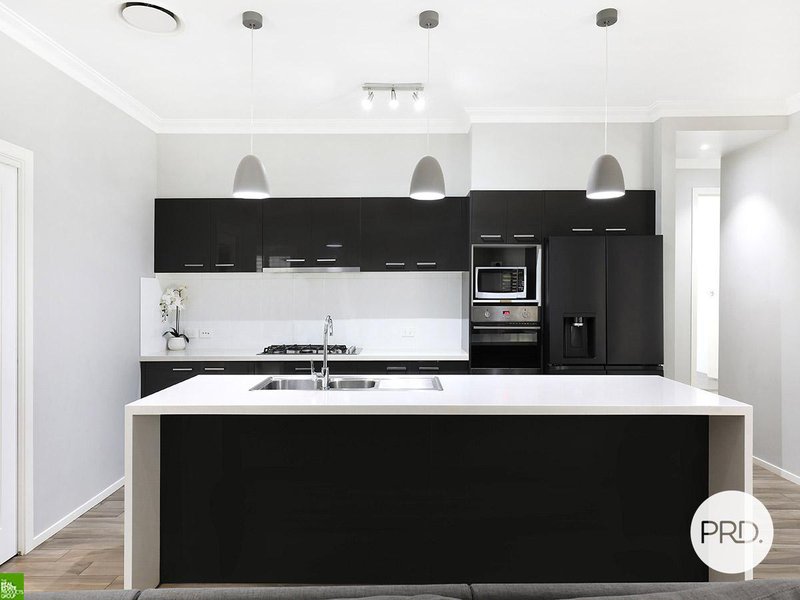
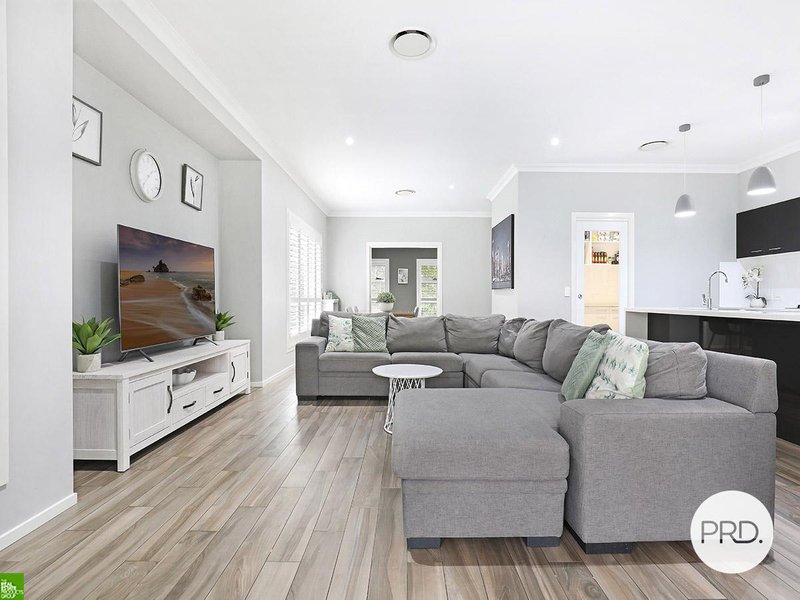

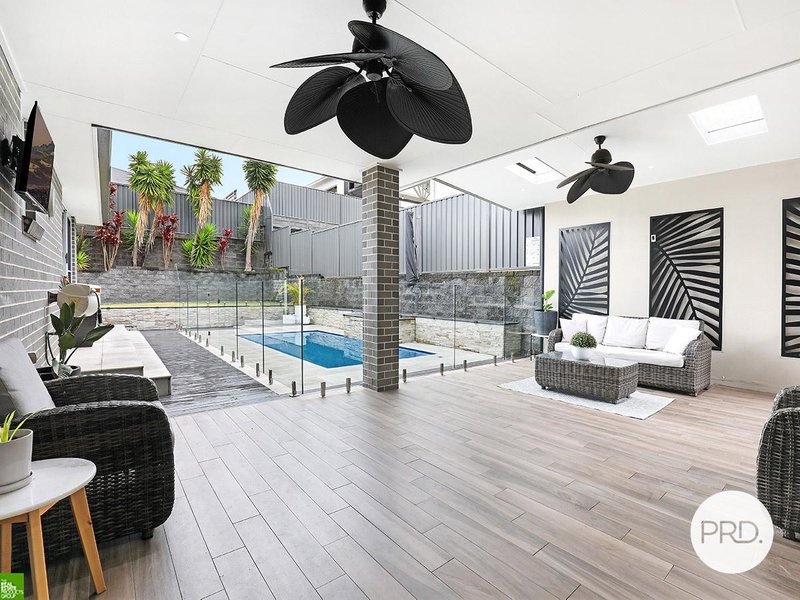
Offering an exceptional blend of space, style and functionality, the home features four generous bedrooms and multiple living zones, including a dedicated media room and kids' activity room. The well-appointed modern kitchen forms the centerpiece of the home, while the expansive covered entertaining area provides the perfect setting for year-round gatherings.
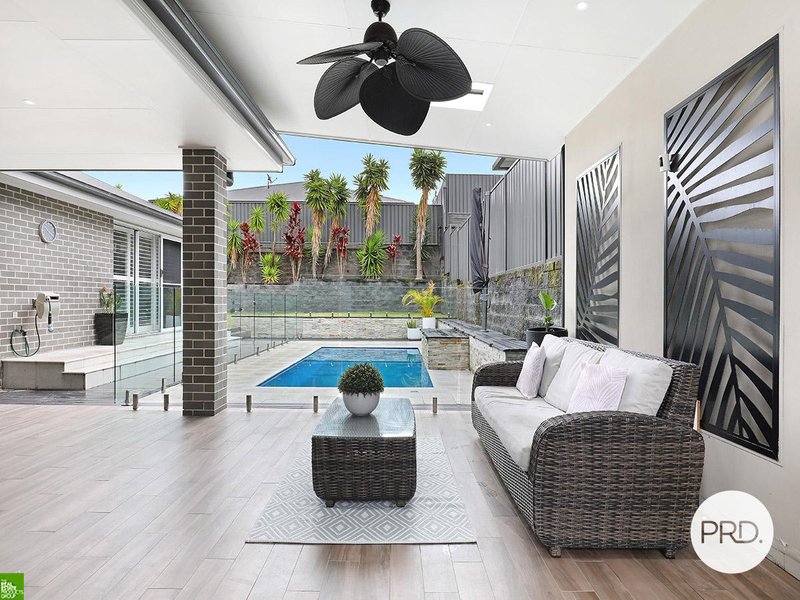
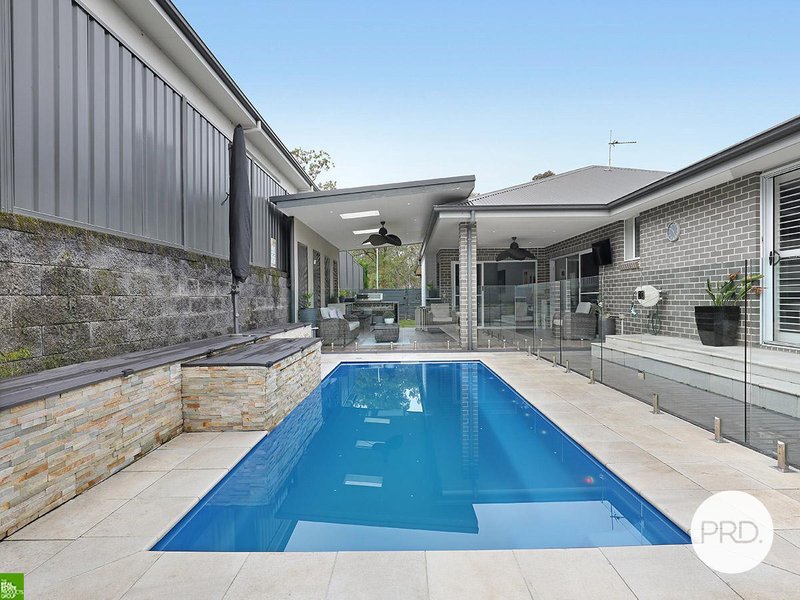
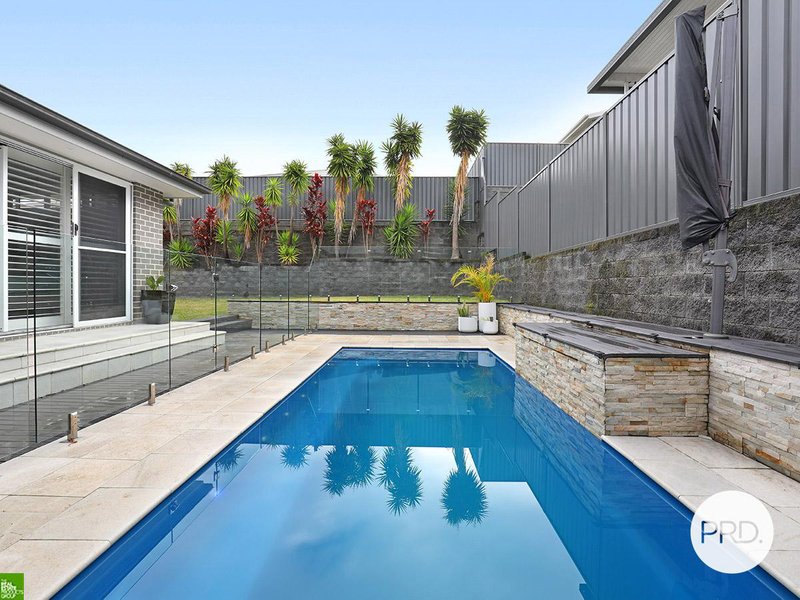
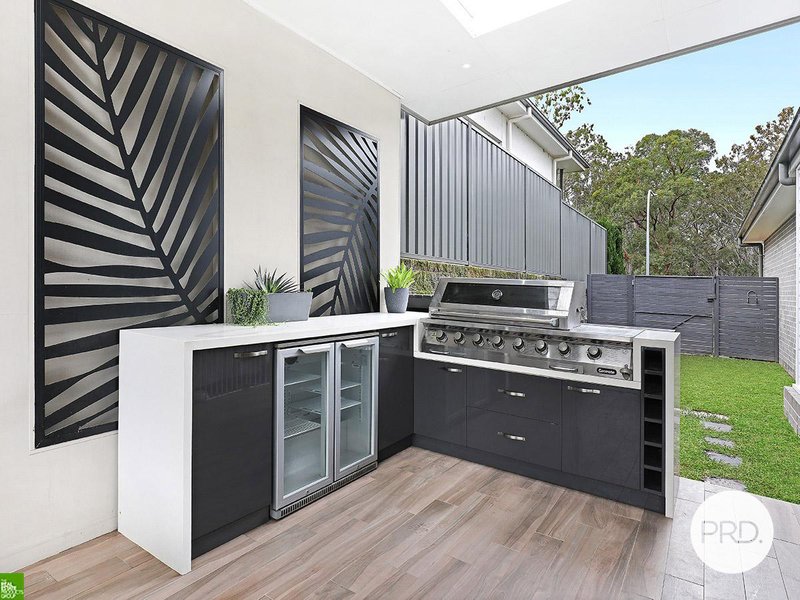
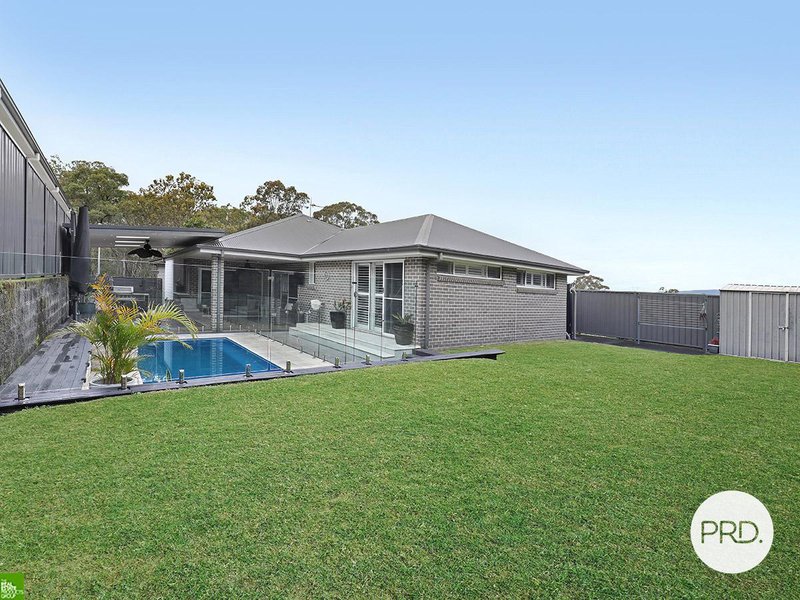
Outside, an inground pool and outdoor kitchen/BBQ area create an enviable space for entertaining and enjoying the warmer months. Set on a generous 767sqm block and complete with a double garage, this is a truly impressive family home offering all the space and amenities you could ever need.
FEATURING
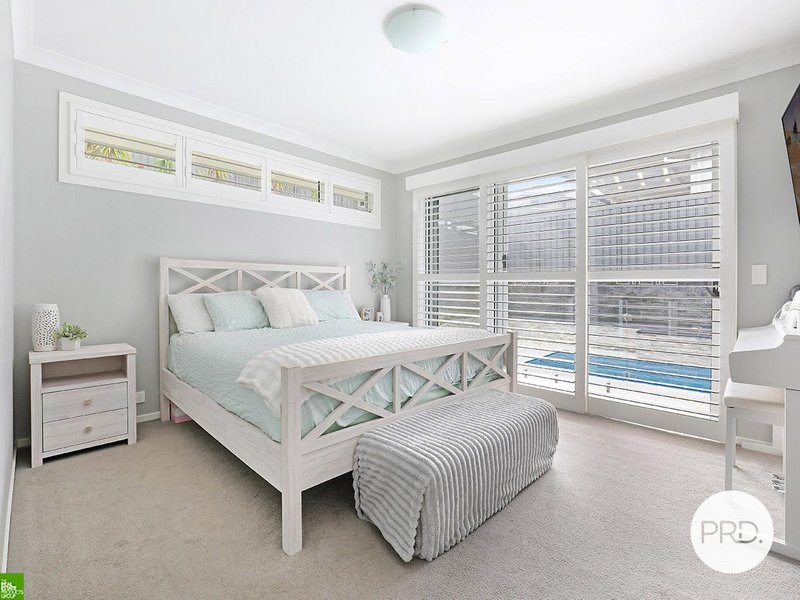
• 4 bedrooms
• Master with ensuite and walk in wardrobe
• 40mm stone benchtops and walk in pantry, 5 gas burner cook top
• Multiple living areas
• Ducted air-conditioning
• High ceilings
• Inground pool with water feature
• Huge alfresco area with outdoor kitchen
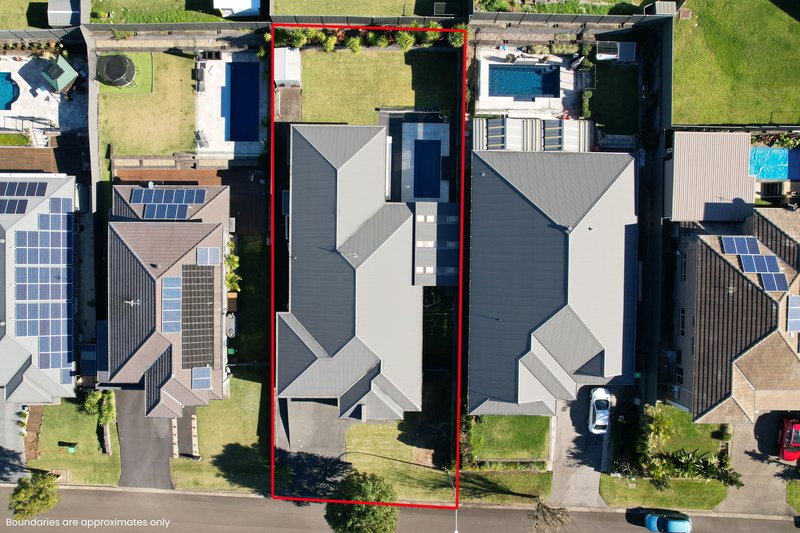
• Off street parking for caravan/ boat or trailer
• Privately set with no neighbours across the road
• 767m2 block with a big backyard
Contact Cliff McGrath on 0419 123 701 for more information.

1/66 Princes Highway, Dapto NSW 2530
Call Cliff McGrath on
0419123701


House in Horsley, Unit in Horsley, Townhouse in Horsley, Villa in Horsley, Apartment in Horsley, Flat in Horsley, Studio in Horsley, Warehouse in Horsley, Duplex/Semi-detached in Horsley, Alpine in Horsley, Acreage/Semi-rural in Horsley, Block Of Units in Horsley, Terrace in Horsley, Retirement in Horsley, Serviced Apartment in Horsley, Other in Horsley
House in Cleveland, House in Dapto, House in Huntley, House in Kembla Grange, House in Wongawilli