Want to save your favourite properties and searches?
Sign up below to access all the awesome features.
Already have an account? Sign in


Inspections
$795,000 - $850,000


"Welcome home to an entertainer's paradise where resort style luxury meets everyday family ease."
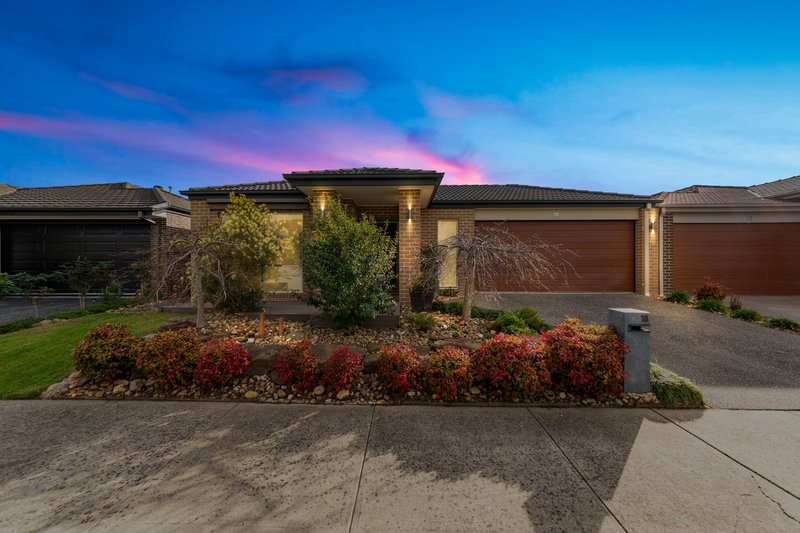
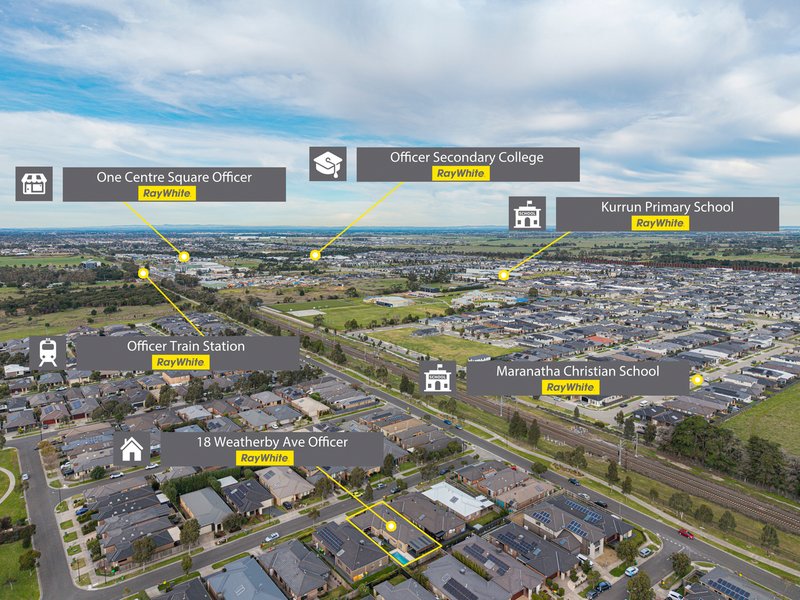
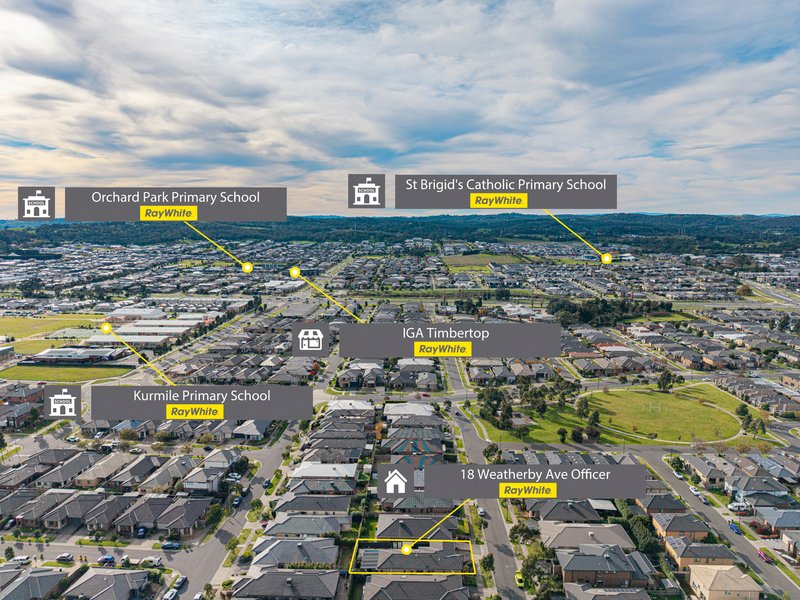
Positioned in the sought after Potters Grove Estate, this stunning residence delivers the ultimate lifestyle package. Step outside your front door and you are just moments from the local park, making morning strolls or weekend playdates a breeze. For growing families, the location is unbeatable, surrounded by a selection of schools. Daily errands and retail therapy are equally effortless, with Arena Shopping Centre and the vibrant Beaconsfield shopping hub right around the corner. Plus, with quick access to the Monash Freeway, Princes Highway and nearby public transport, your daily commute is completely stress free.
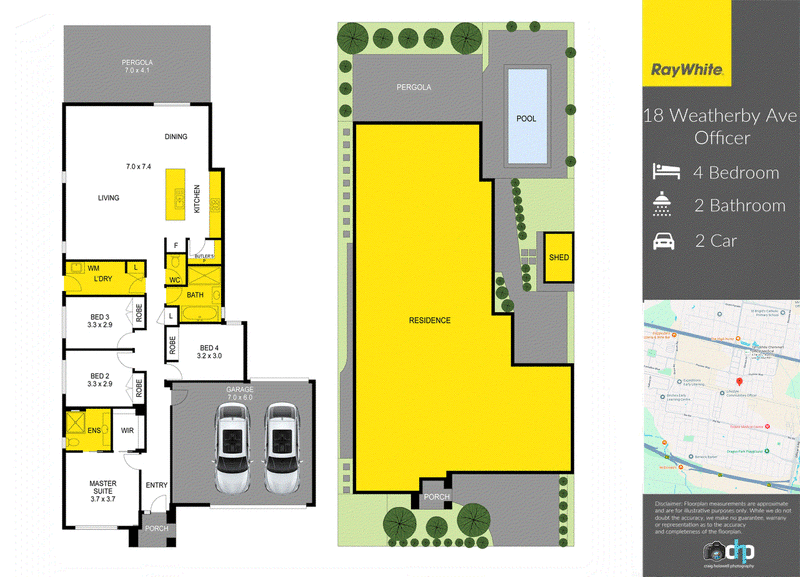
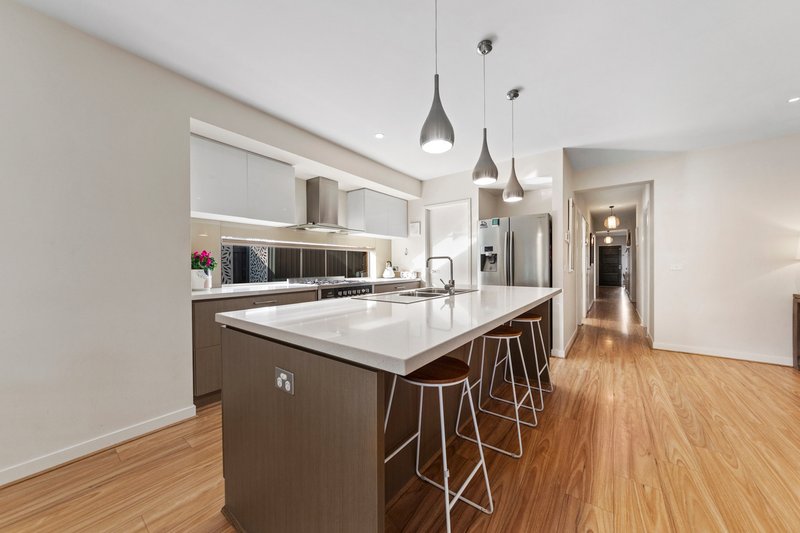
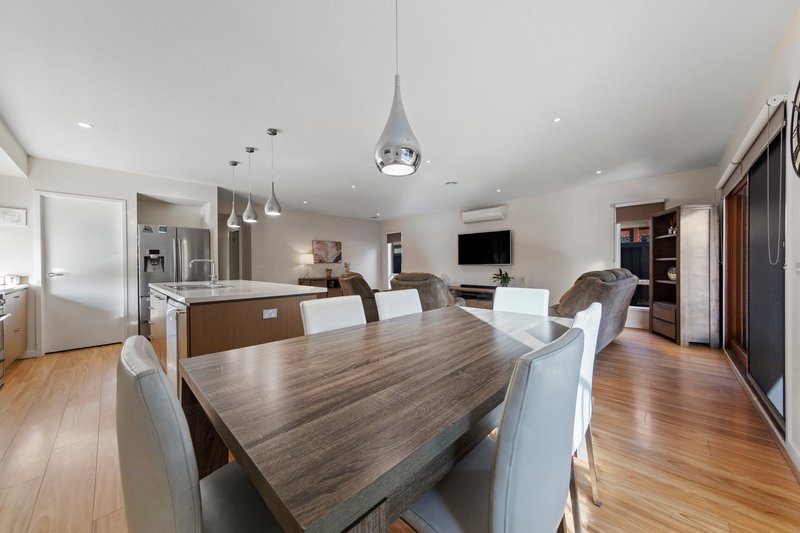
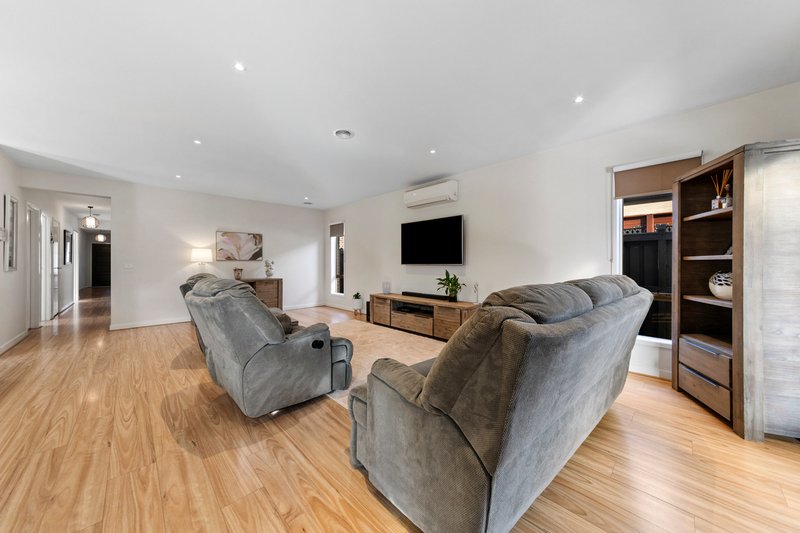
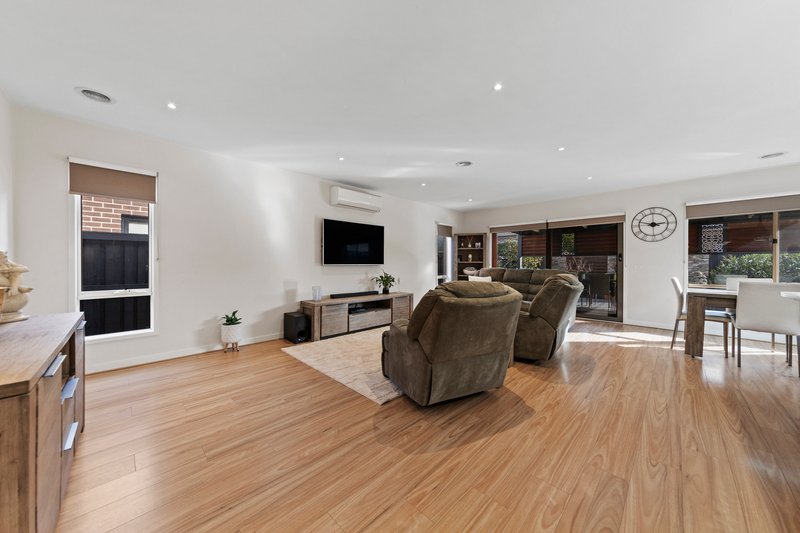
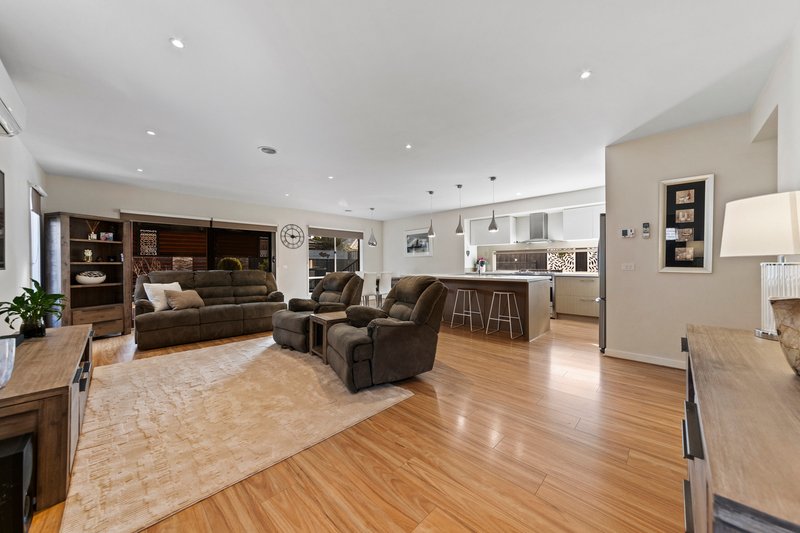
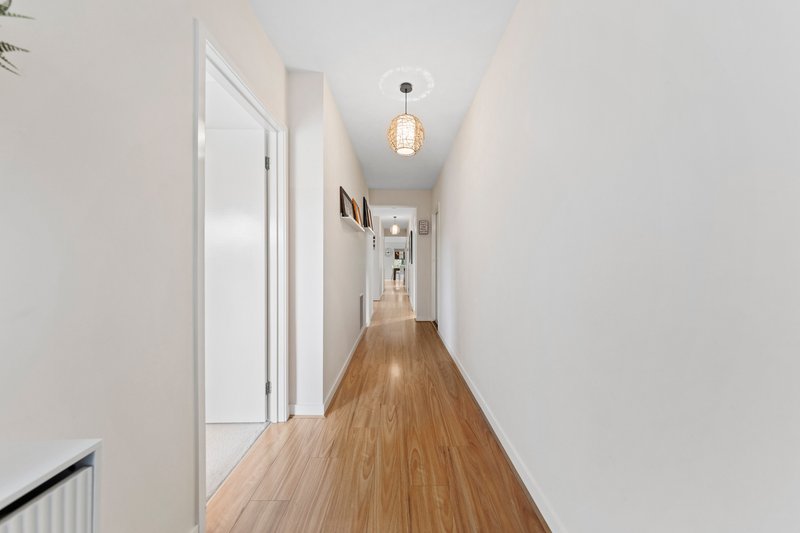
Beyond the manicured front gardens, step inside to discover a home designed for effortless contemporary living. Warm timber look flooring guides you down the entry hallway, opening up into a expansive, light filled open plan domain that effortlessly blends sophistication with comfort.
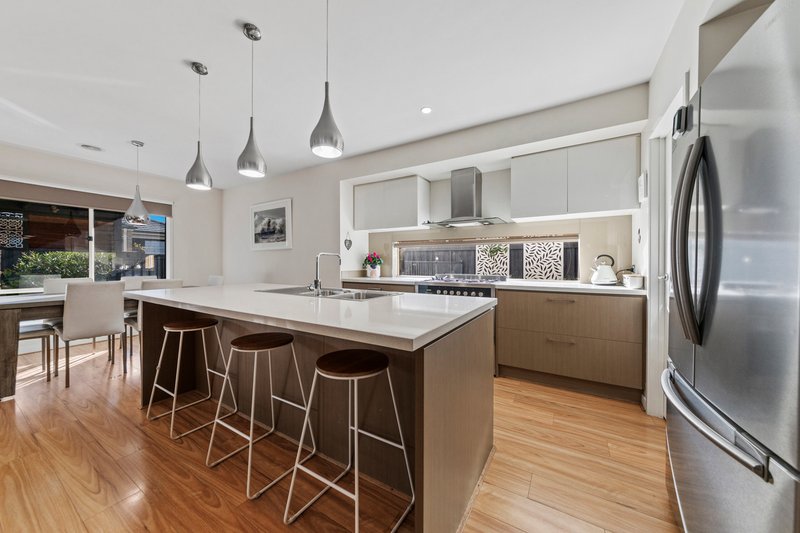
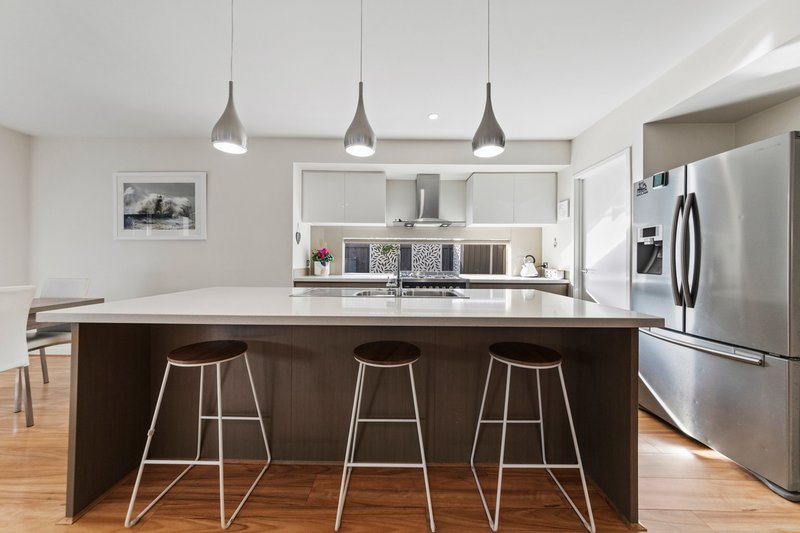
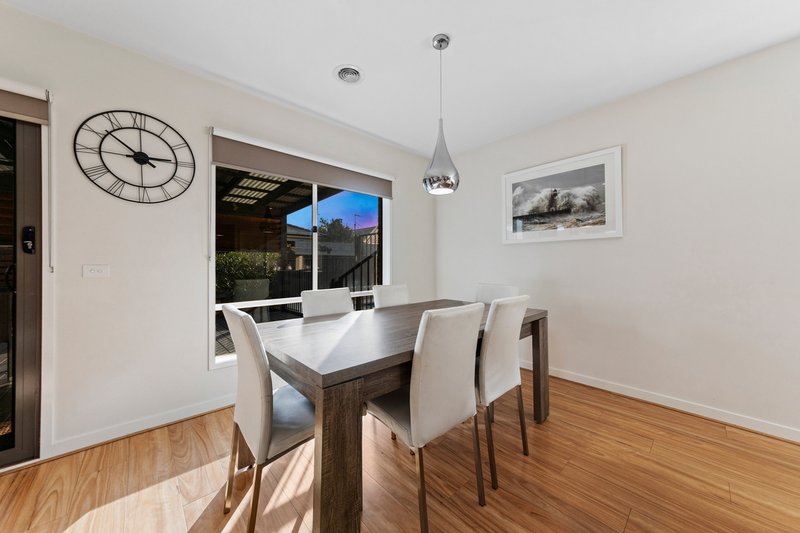
At the heart of the home, the gourmet kitchen stands as a true chef's haven. Complete with a island stone breakfast bar, quality stainless steel appliances, sleek glass splashback with feature garden view window, and a walk-in pantry, it provides the ideal backdrop for casual family breakfasts or hosting weekend dinner parties. The adjoining dining and living zones flow together seamlessly, creating a unified space where everyone can gather, relax and unwind.
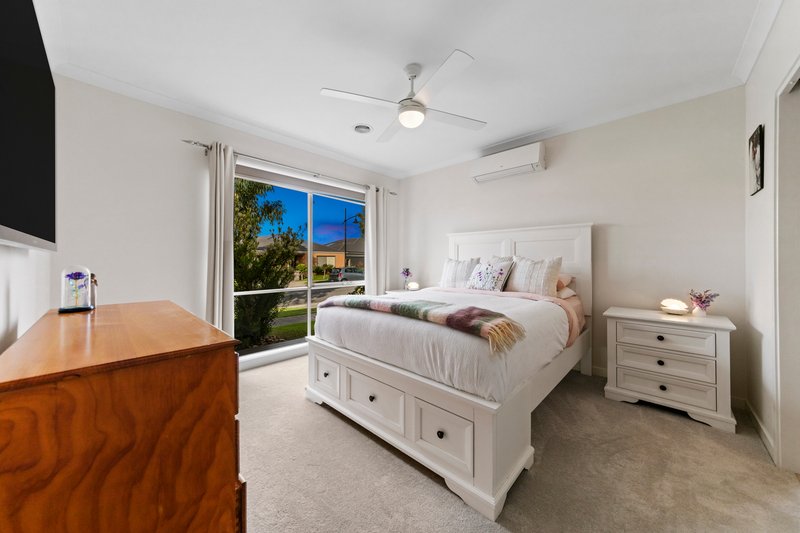
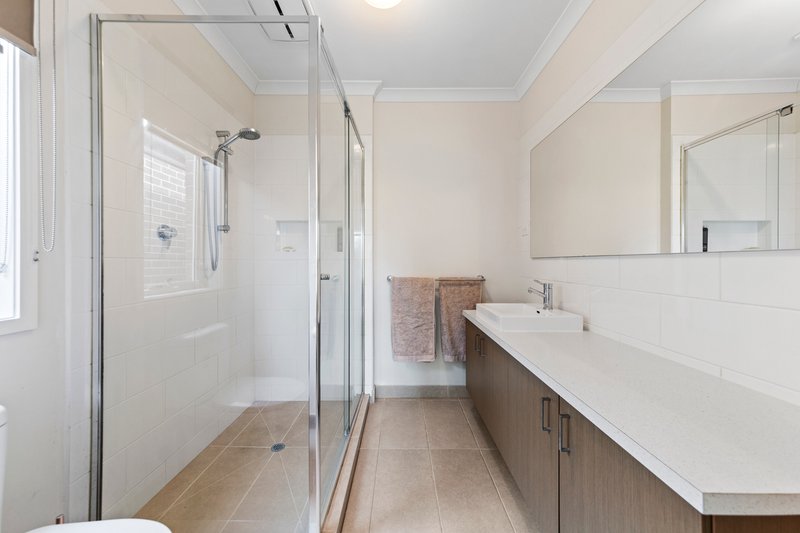
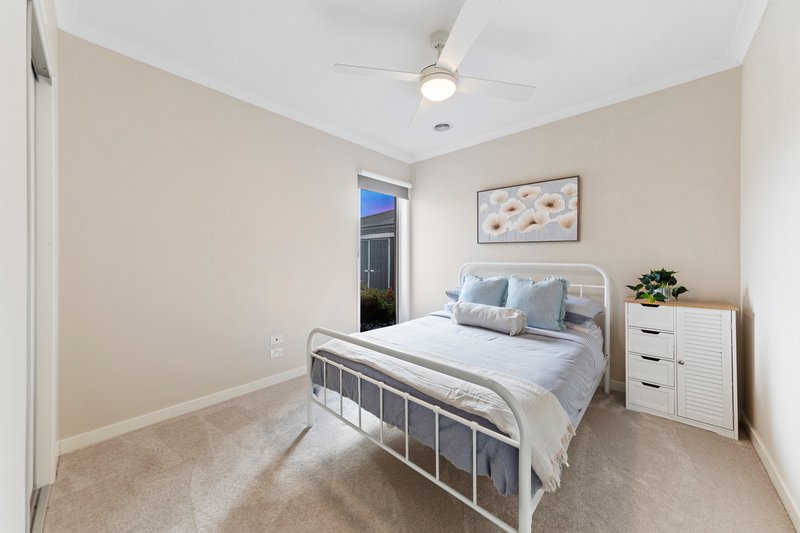
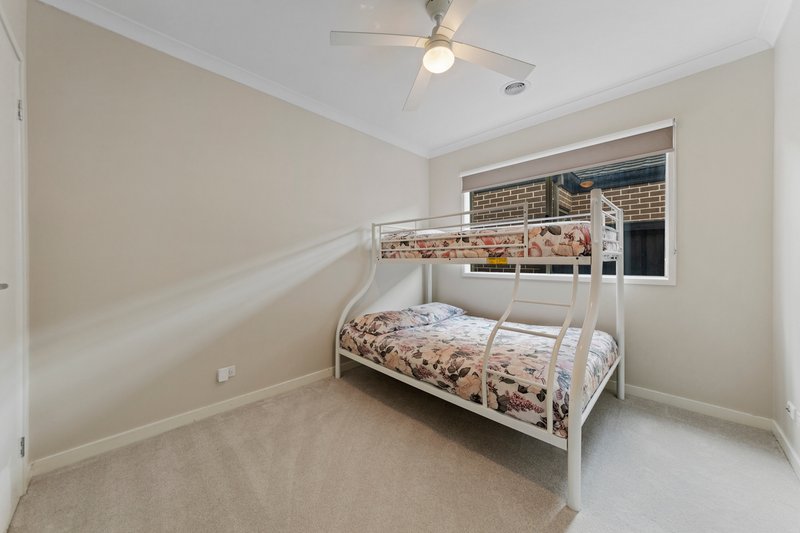
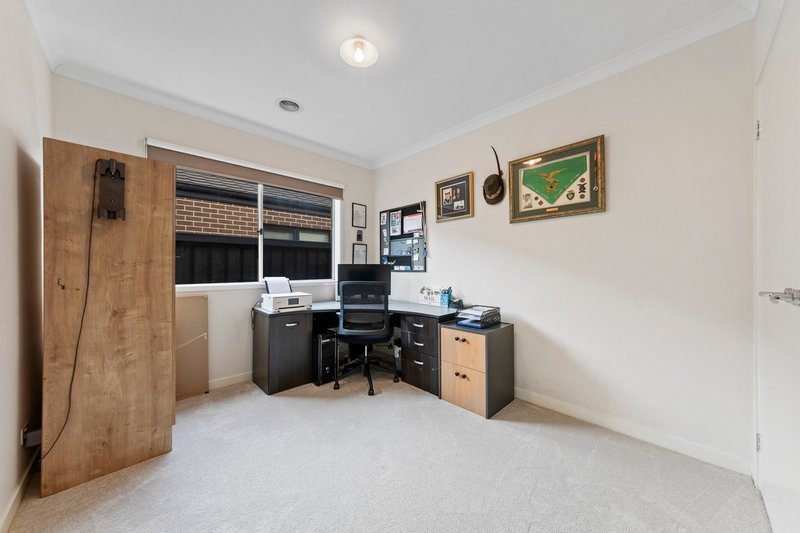
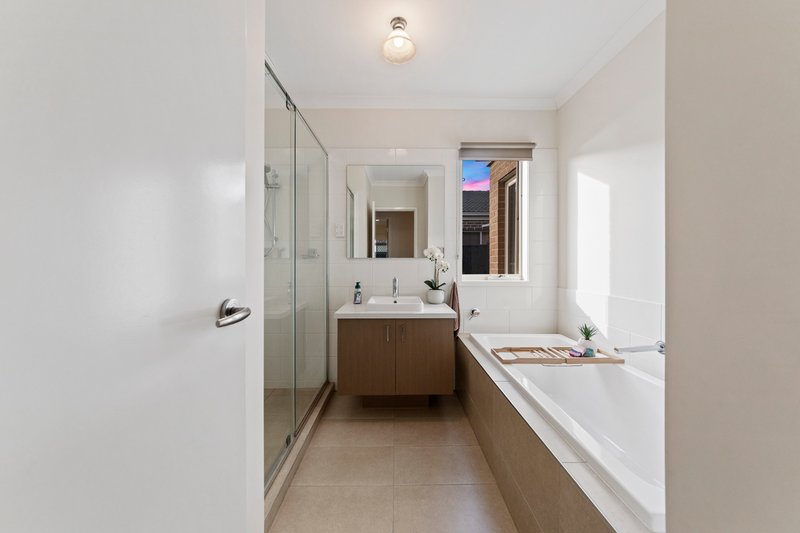
When it's time to retreat, four quiet bedrooms deliver complete rest and privacy. The master suite serves as a private retreat, featuring a walk-in robe and a lavish ensuite. The additional three bedrooms are fitted with built-in robes and are serviced by a central family bathroom complete with a separate toilet.
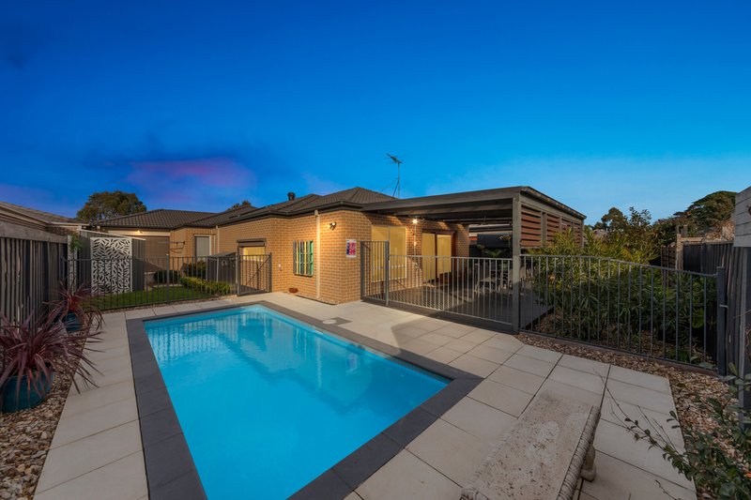
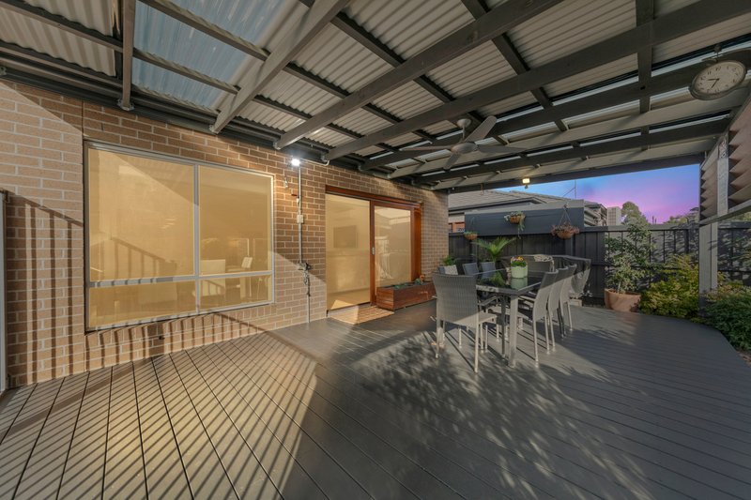
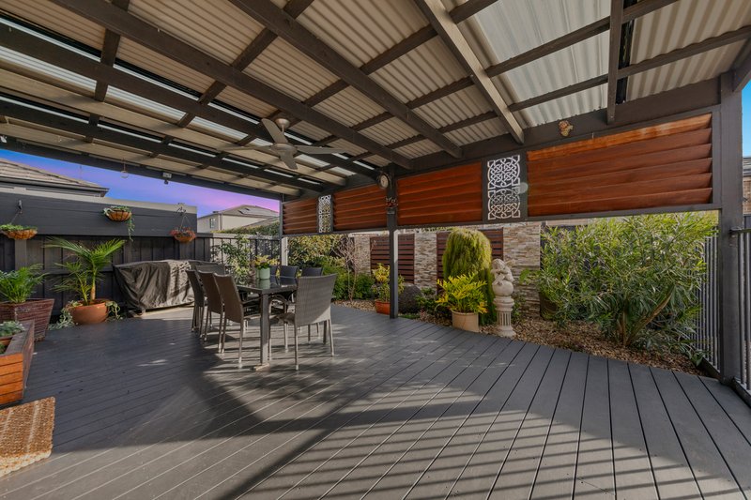
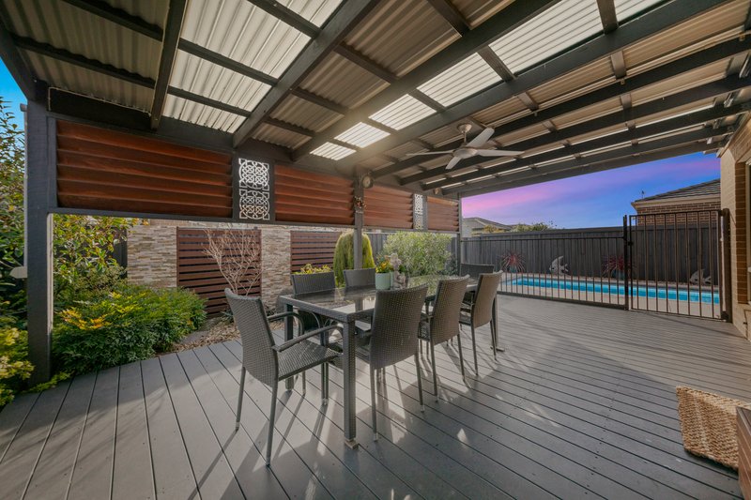
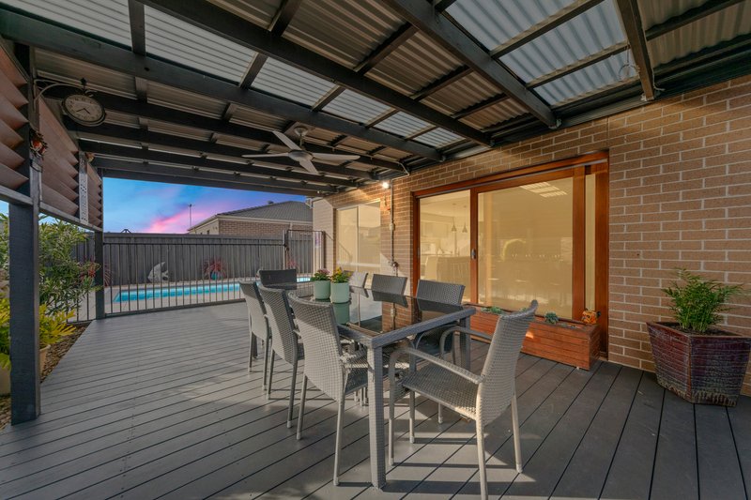
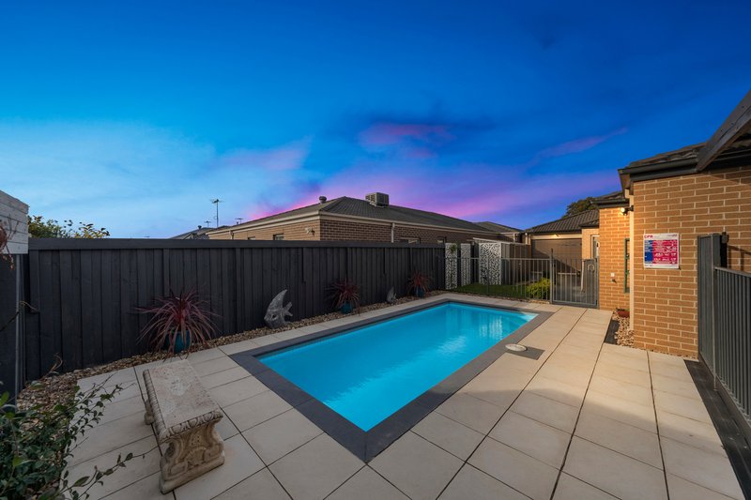
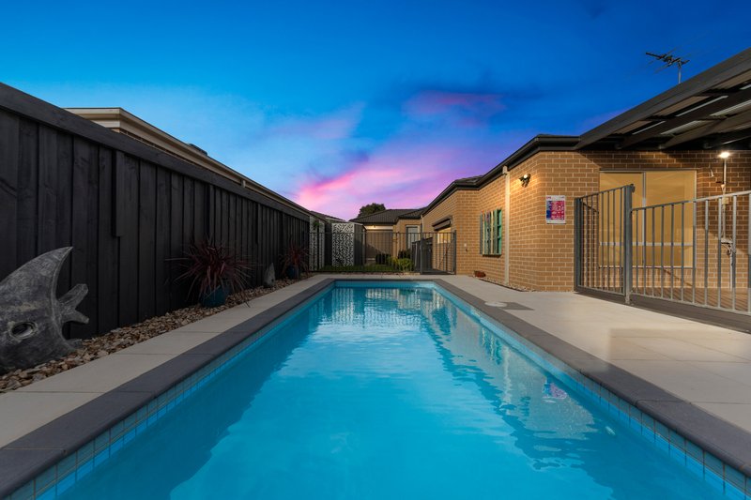
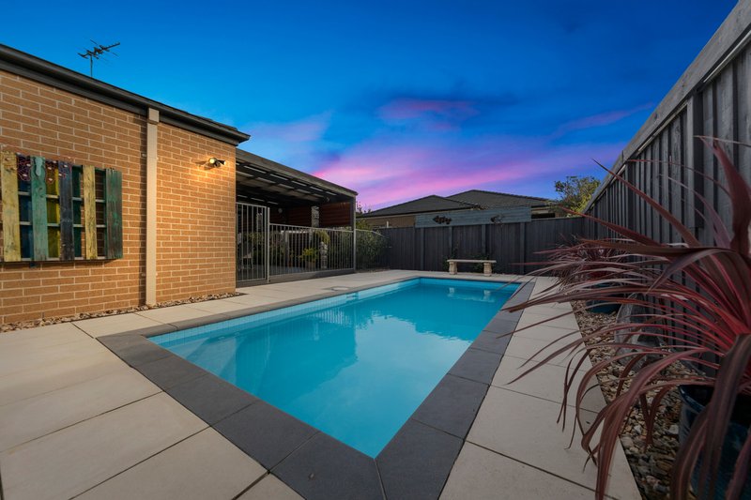
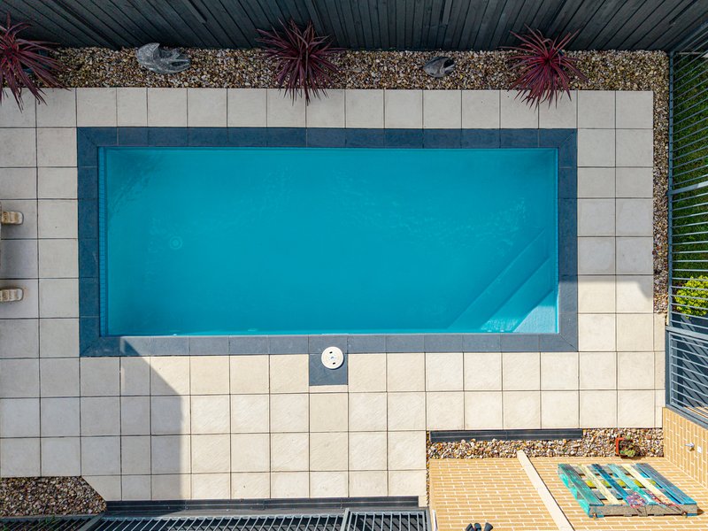
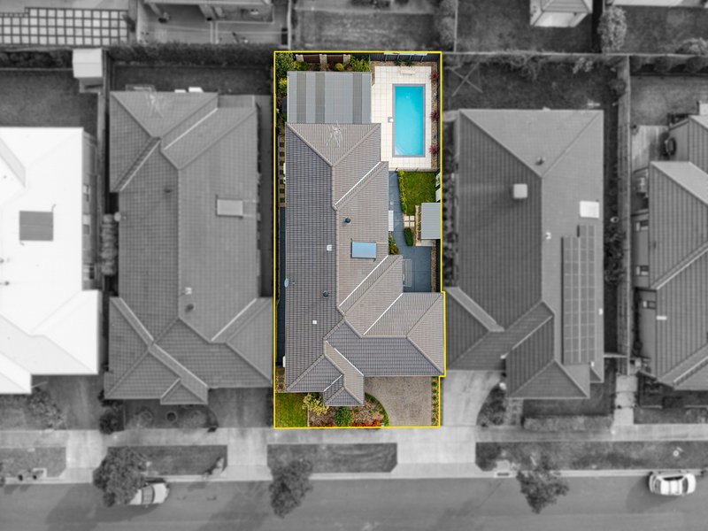
When it comes to outdoor living, this property steps into a league of its own. Double sliding doors draw you out to an expansive, undercover decked pergola equipped with a ceiling fan - the ultimate setup for year round alfresco dining and entertaining. Beyond the deck, your private oasis awaits: a sparkling, fully fenced swimming pool surrounded by sleek paved surrounds, perfect for soaking up the sun and enjoying endless summer days.
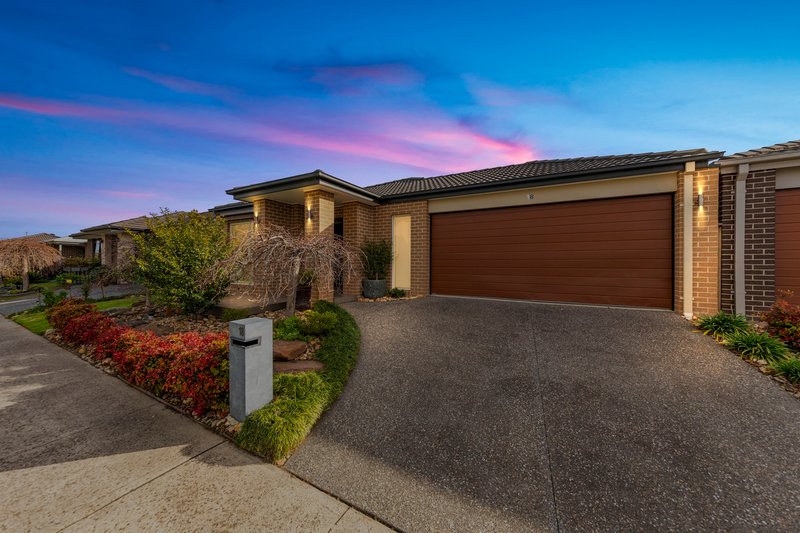
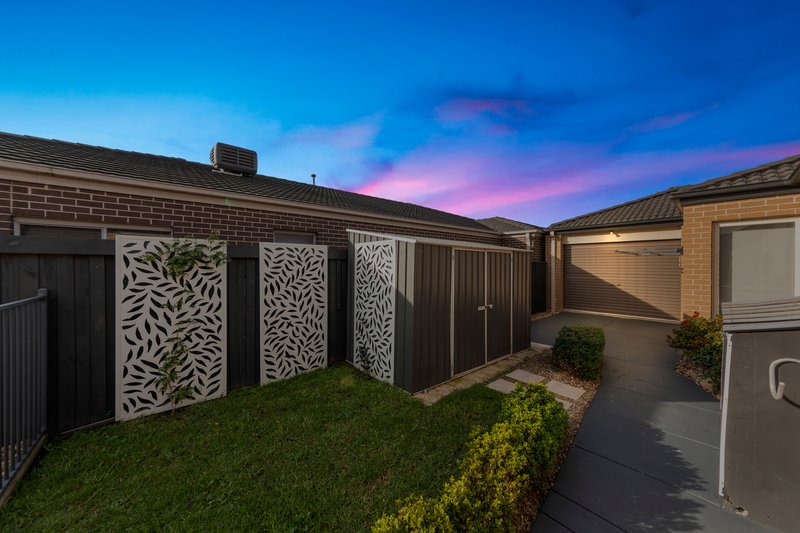
Rounding out this incredible package are all the extra features that make day to day life a breeze, including ducted heating throughout for winter warmth, split-system cooling for the warmer months, a dedicated laundry with external access and a double remote garage featuring a rear single roller door - offering ideal space to securely store a small vehicle, trailer or leisure equipment.
Opportunities like this in Potters Grove don't wait around - contact us today to inspect 18 Weatherby Avenue and secure your family's dream lifestyle.
Disclaimer: The information contained herein has been supplied to us and is to be used as a guide only. No information in this report is to be relied on for financial or legal purposes. Although every care has been taken in the preparation of the above information, we stress that particulars herein are for information only and do not constitute representation by the Owners or Agent.

Level 1/11 John Street, Pakenham VIC 3810
Call Gavin Staindl on
0424 227 134
Call Leah Taylor on
0479048016


House in Officer, Unit in Officer, Townhouse in Officer, Villa in Officer, Apartment in Officer, Flat in Officer, Studio in Officer, Warehouse in Officer, Duplex/Semi-detached in Officer, Alpine in Officer, Acreage/Semi-rural in Officer, Block Of Units in Officer, Terrace in Officer, Retirement in Officer, Serviced Apartment in Officer, Other in Officer
House in Beaconsfield Upper, House in Beaconsfield, House in Berwick, House in Clyde North, House in Officer South, House in Pakenham