Want to save your favourite properties and searches?
Sign up below to access all the awesome features.
Already have an account? Sign in


Inspections
OFFERS


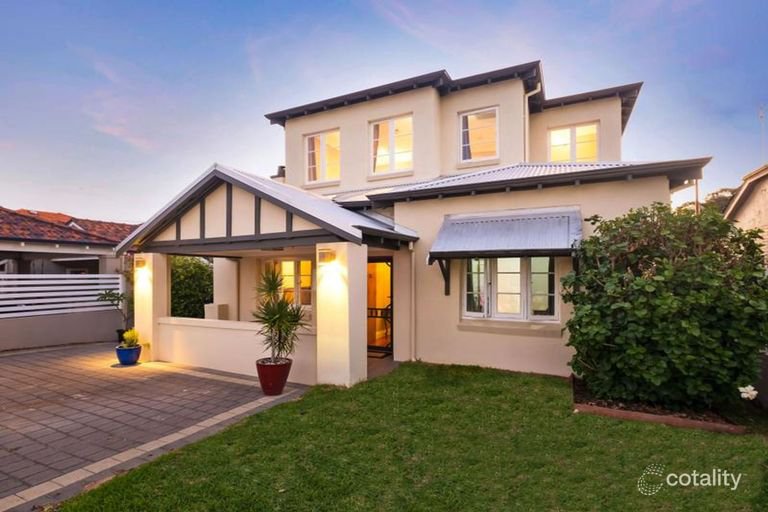
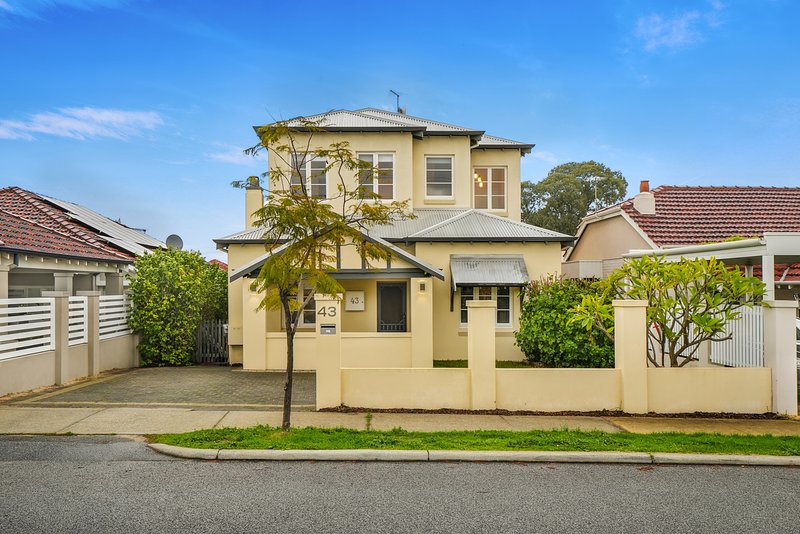
Beautifully positioned in one of Mount Hawthorn's most tightly held lifestyle locations, this exceptional residence delivers the perfect balance of timeless character, modern sophistication and effortless family living.
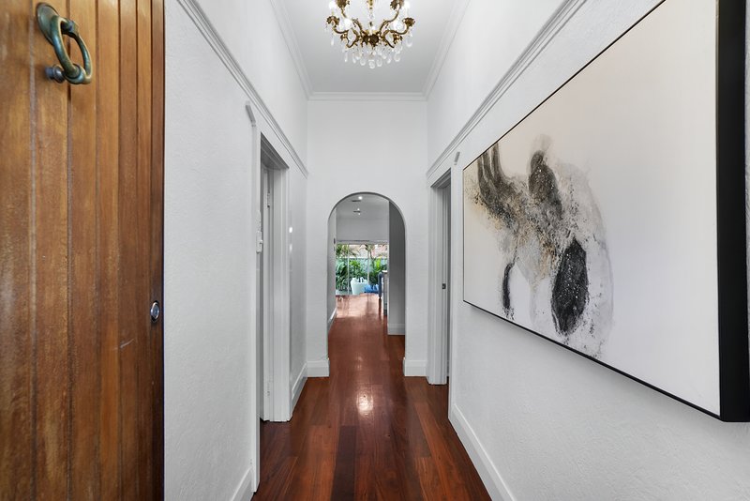
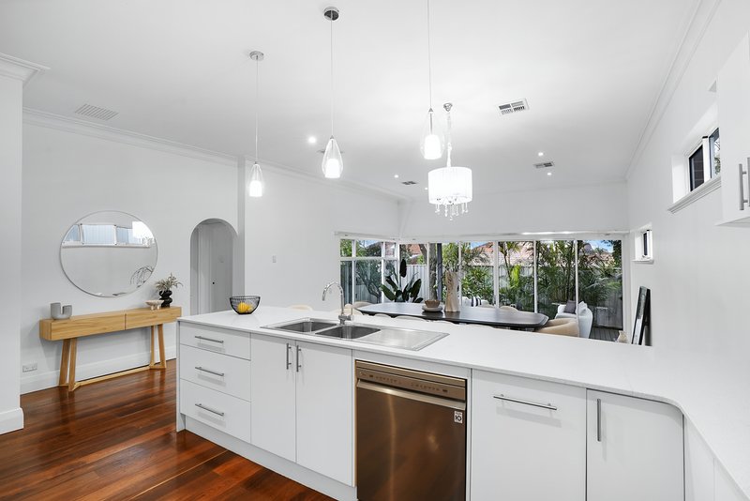
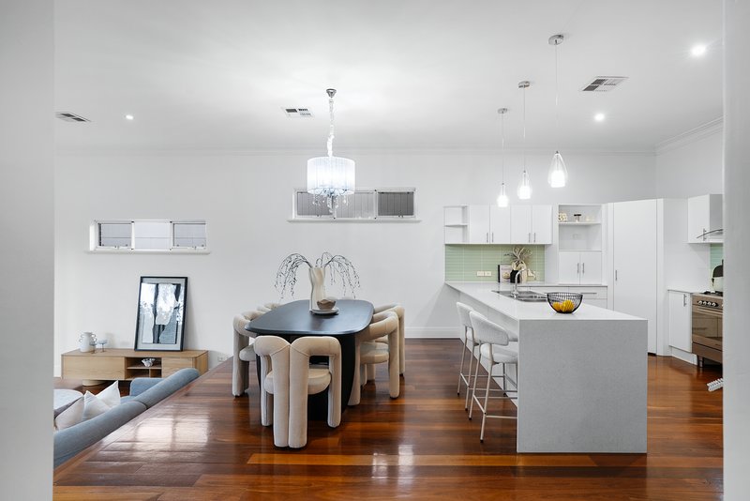
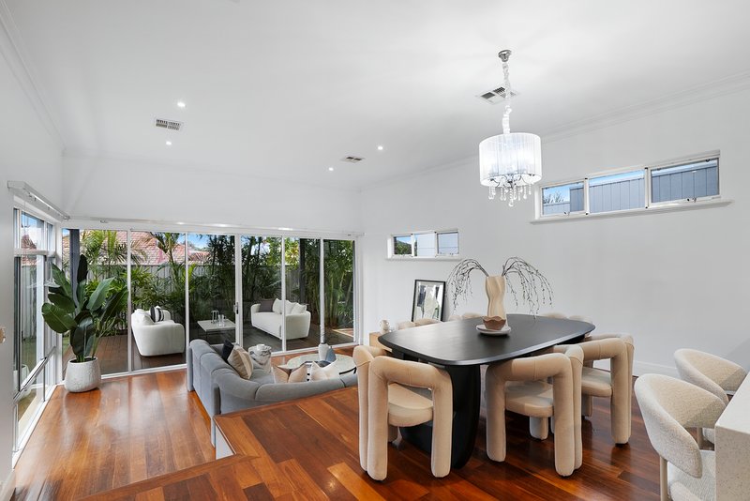
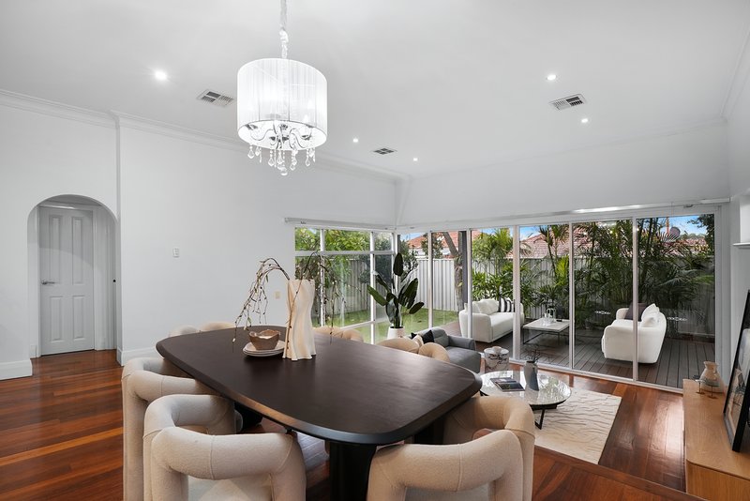
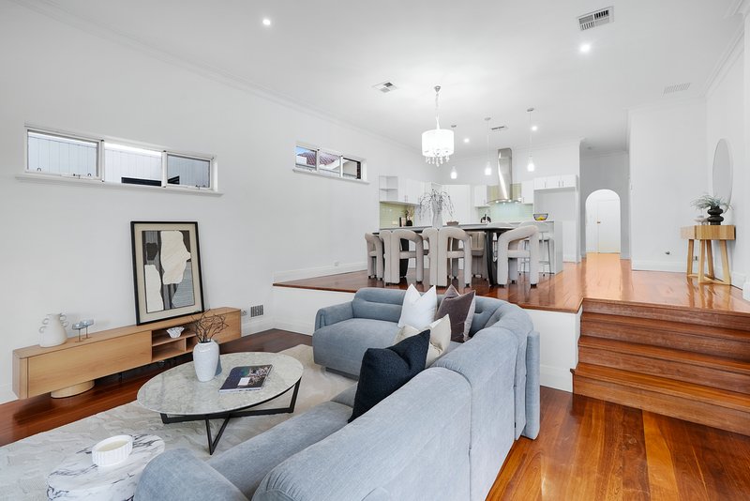
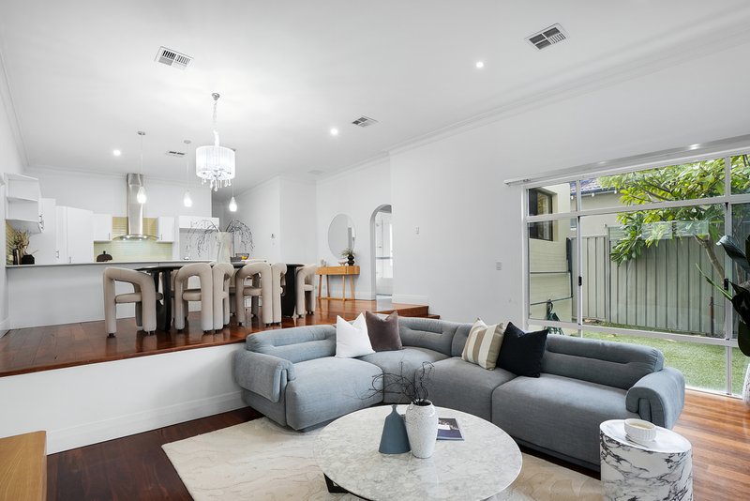
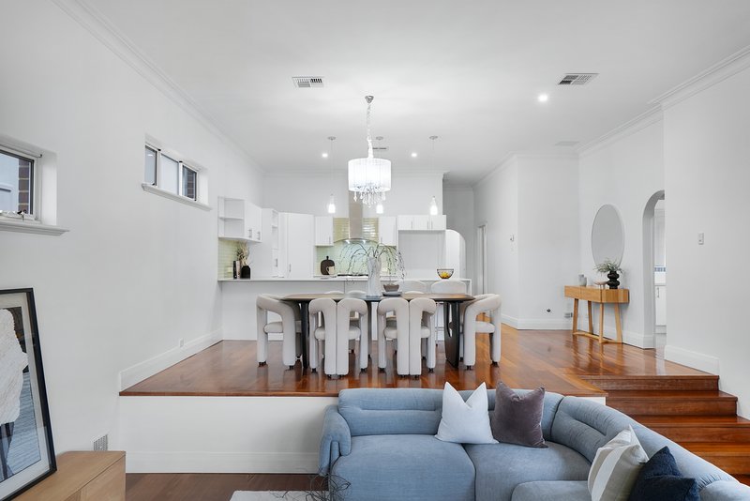
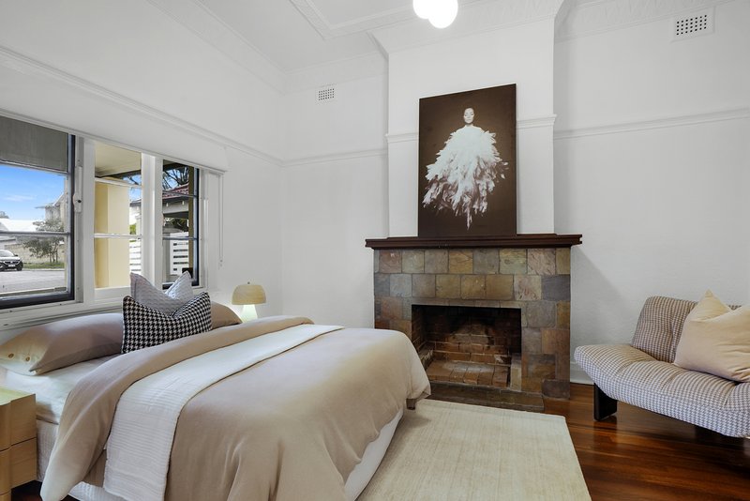
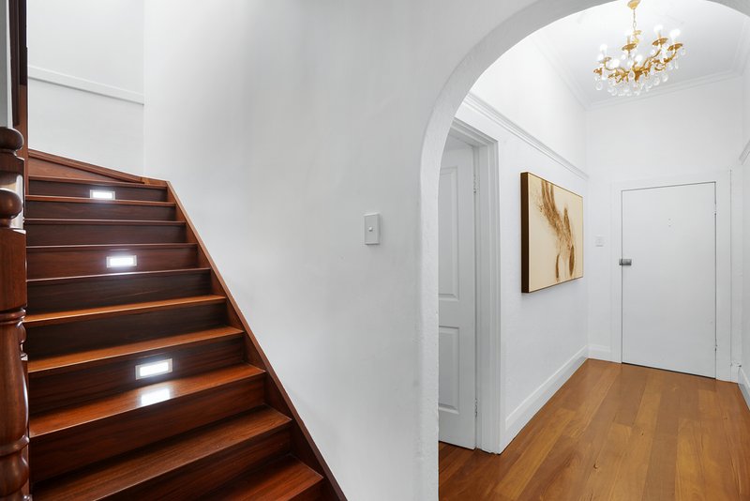
From the moment you step inside, the home impresses with its soaring ceilings, beautiful timber flooring, decorative details and an abundance of natural light. Thoughtfully designed to maximise space and connection, the expansive open-plan living zone forms the heart of the home, seamlessly blending the kitchen, dining and living areas while creating the perfect environment for both everyday family life and entertaining.
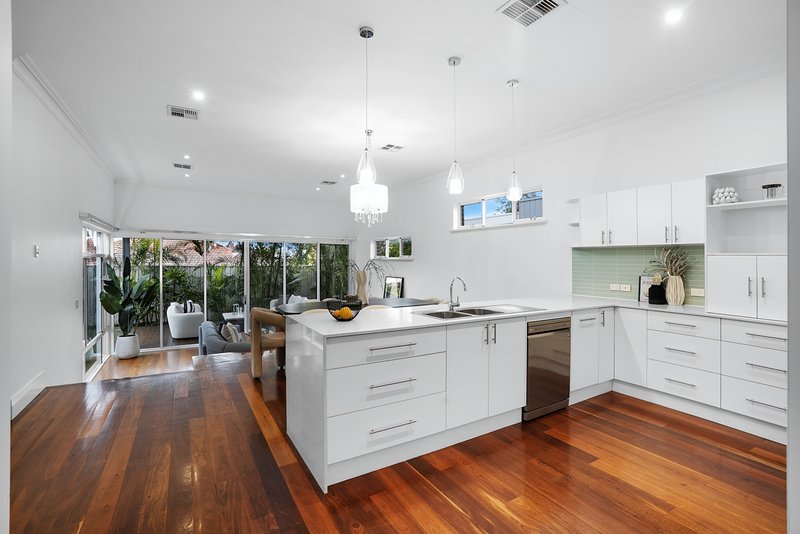
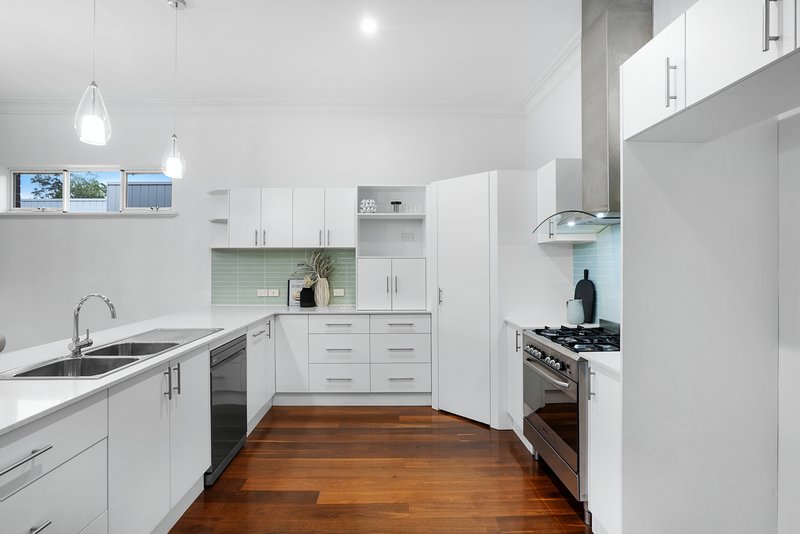
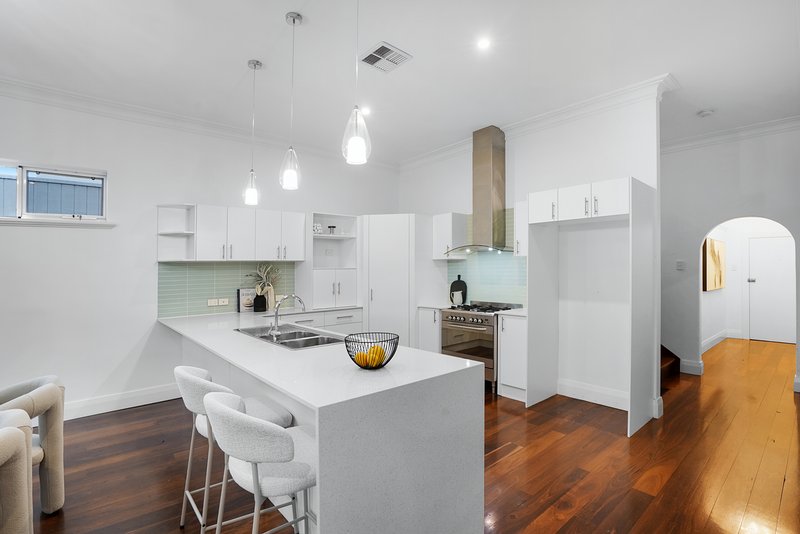
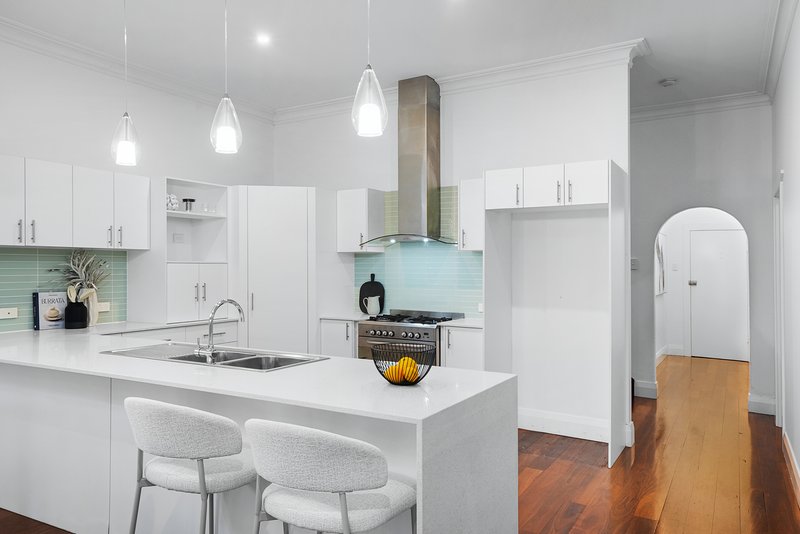
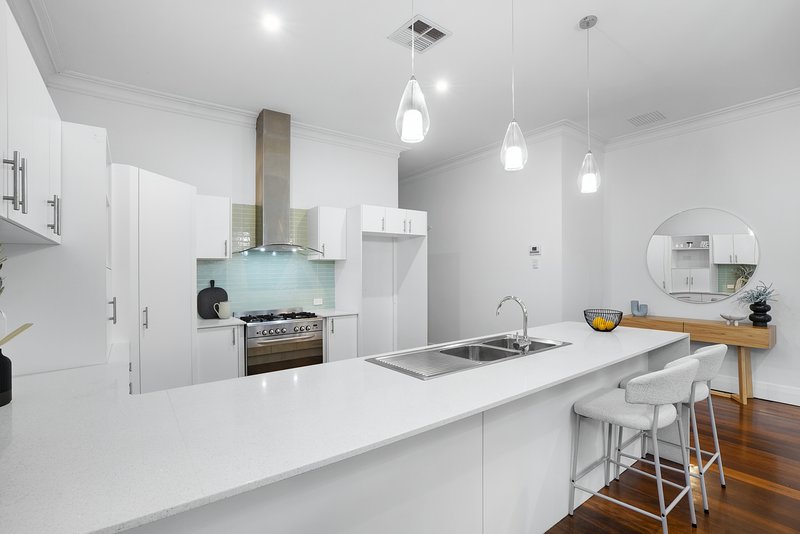
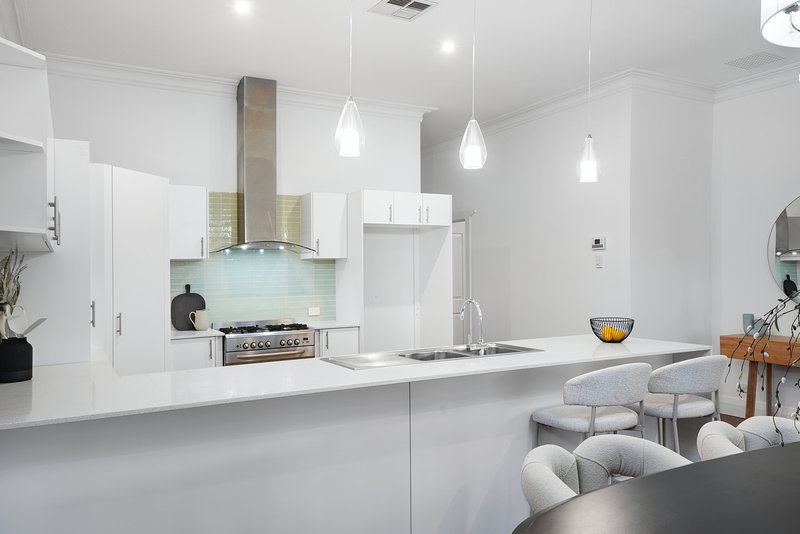
The gourmet chef's kitchen is a true showpiece, featuring premium appliances, quality finishes and exceptional functionality. With a commercial-grade Emilia oven, five-burner gas cooktop with Teppanyaki grill, stone benchtops, waterfall edge and abundant storage, this is a kitchen designed to inspire.
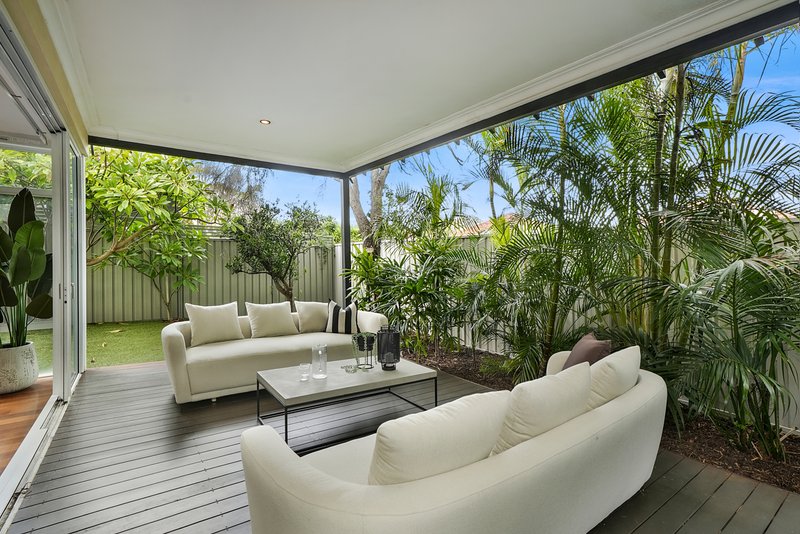
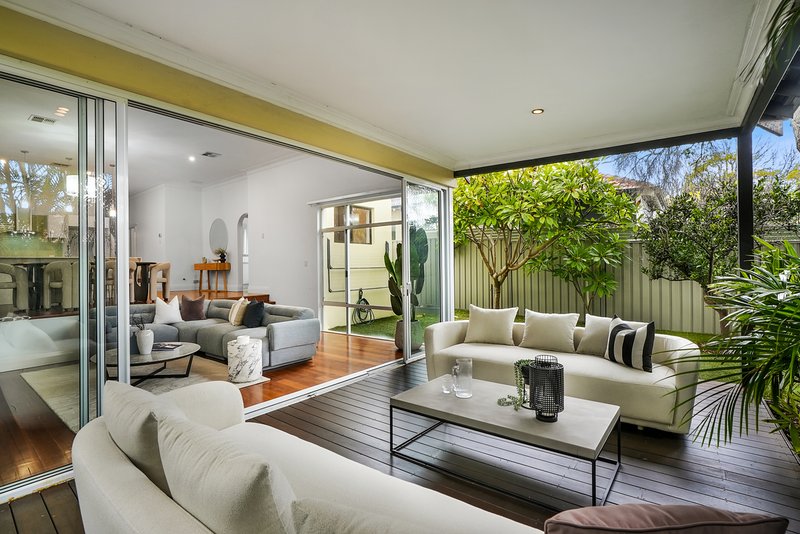
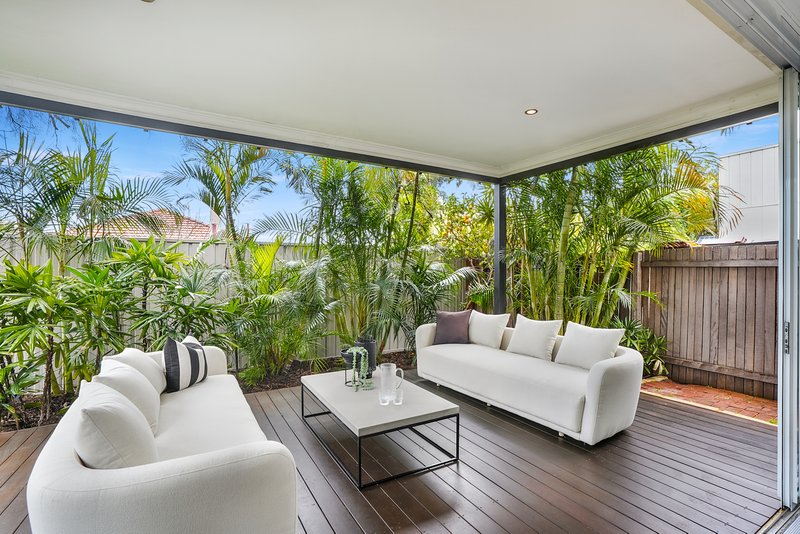
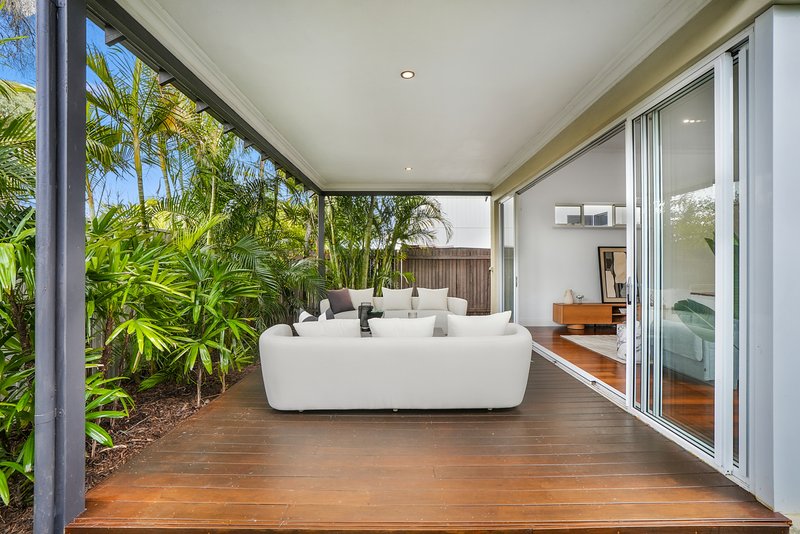
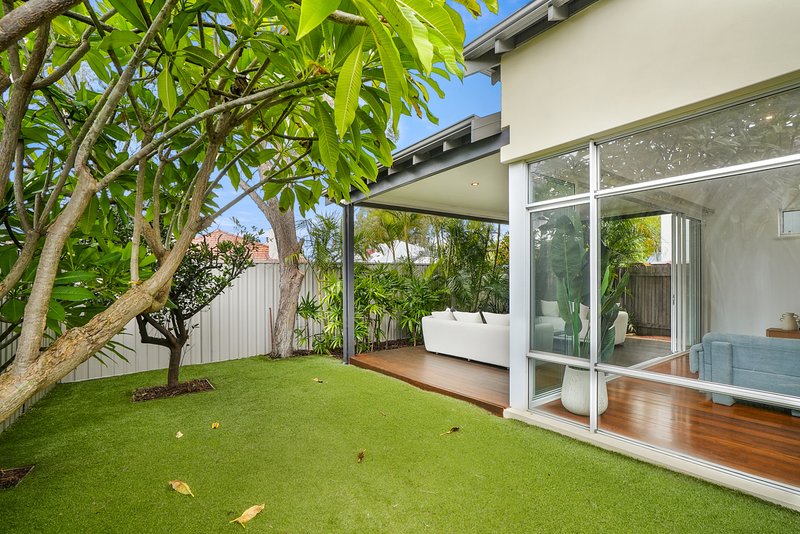
Flowing effortlessly outdoors through full-height sliding stacker doors, the home extends to a beautifully decked alfresco area overlooking landscaped, reticulated gardens. This private outdoor sanctuary is perfect for year-round entertaining, relaxing with family or enjoying the peaceful surrounds.
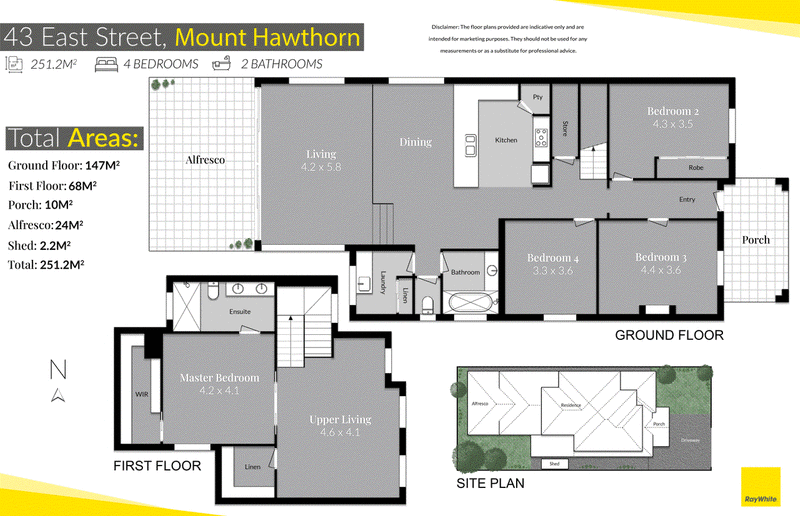
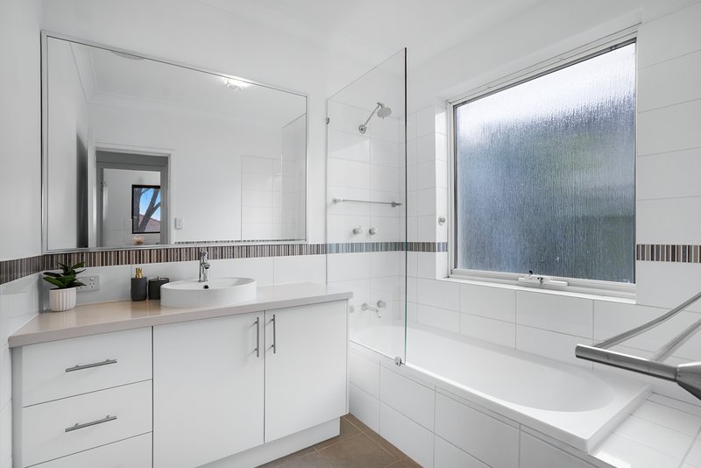
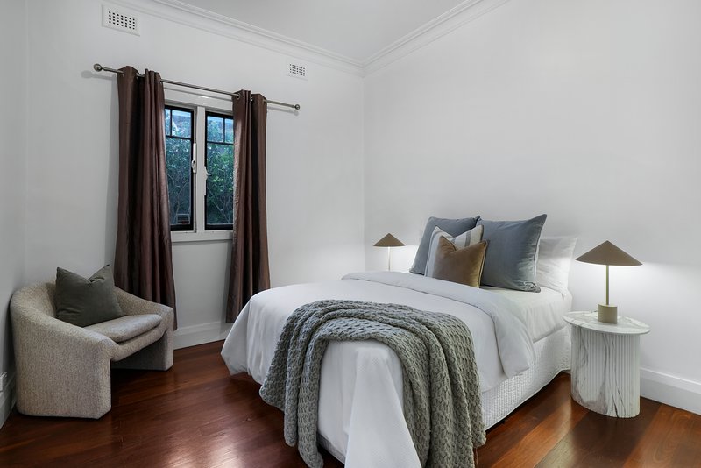
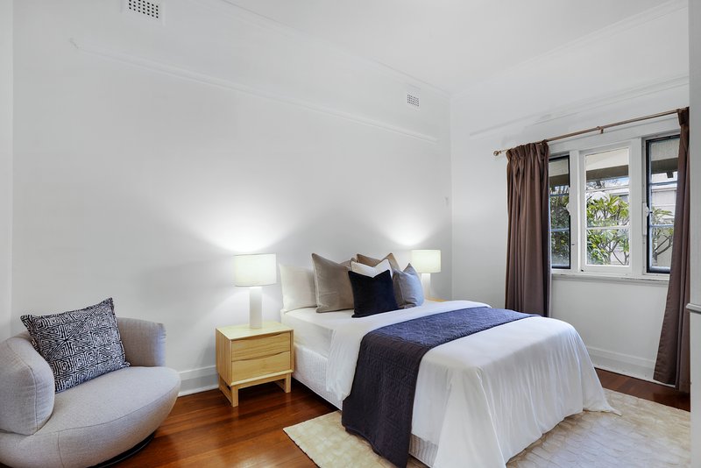
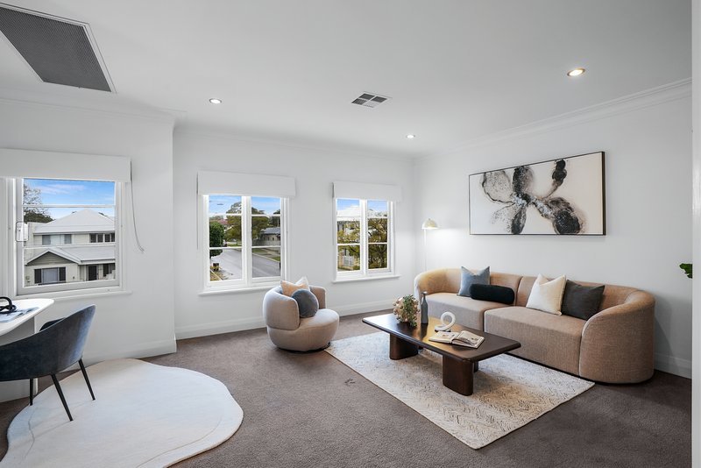
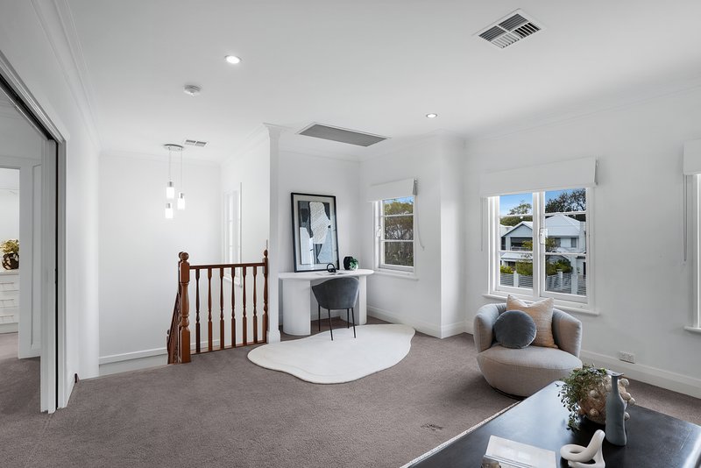
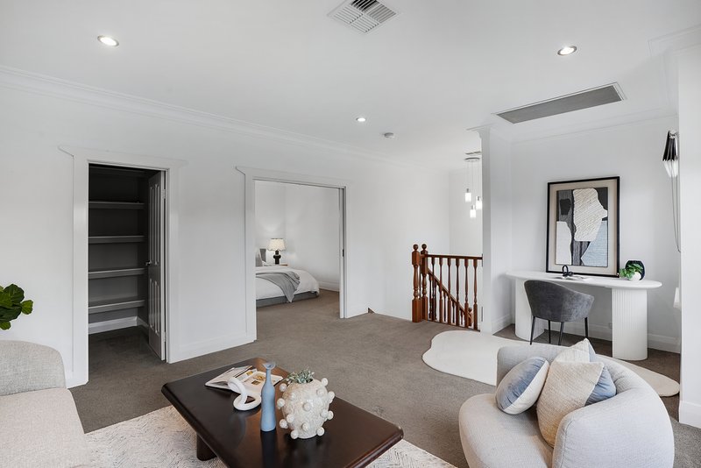
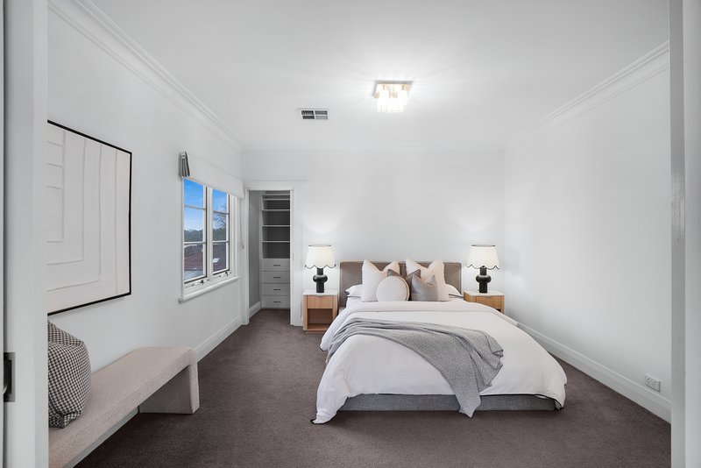
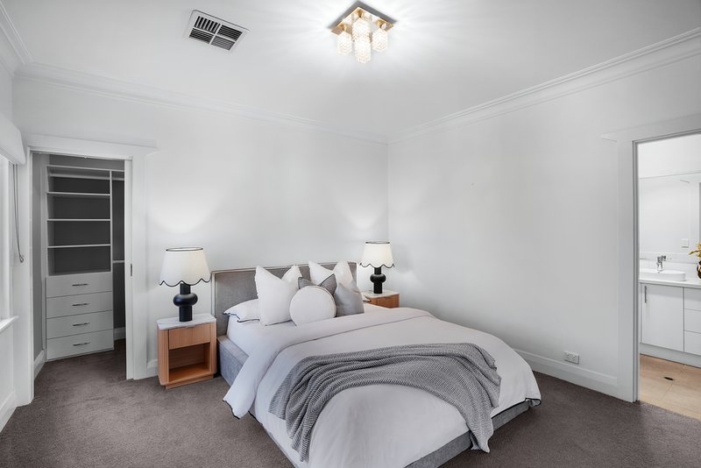
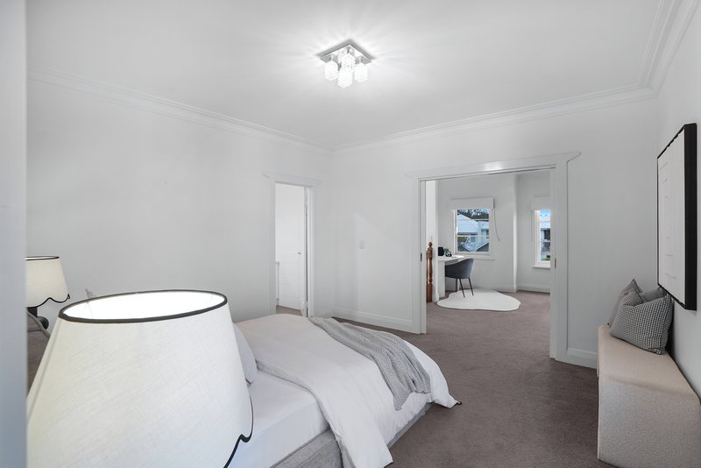
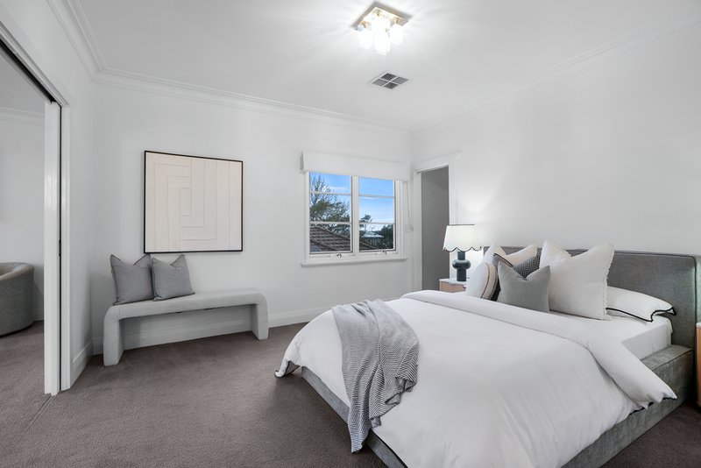
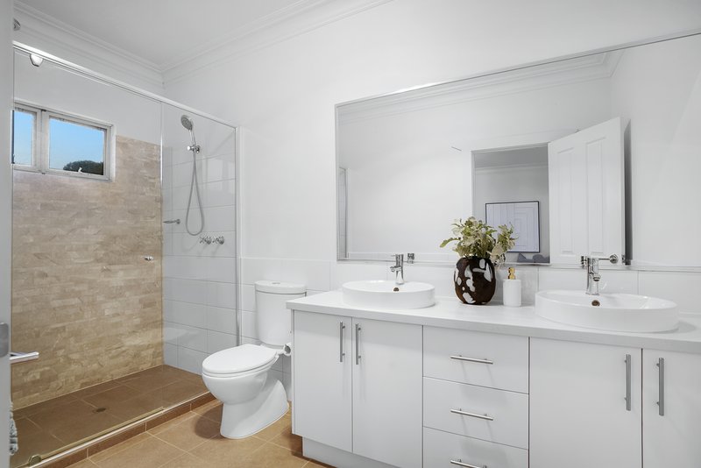
The accommodation has been thoughtfully designed with excellent separation. Three generous downstairs bedrooms are serviced by a stylish family bathroom, while upstairs provides an impressive private retreat. The spacious master suite offers a luxurious escape with a fitted WIR, elegant ensuite and additional living area, creating the perfect parents' sanctuary away from the main living zones.
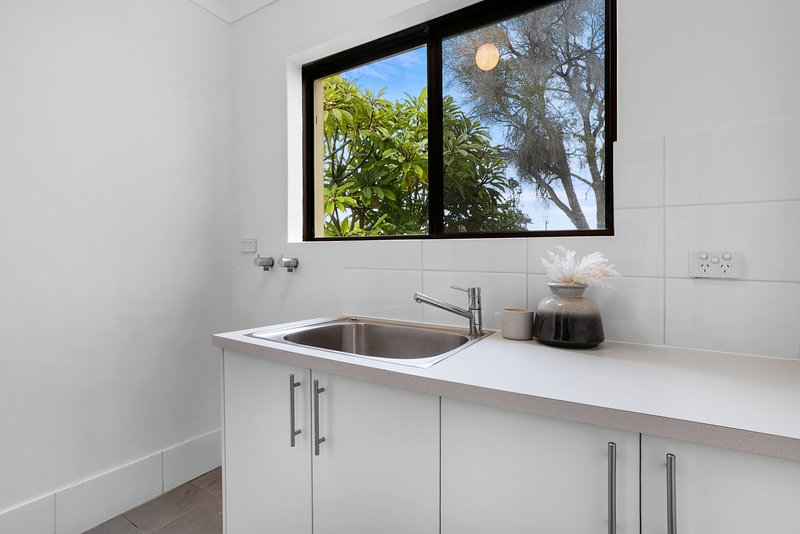
Beyond the beautiful interiors, the home provides all the modern comforts expected in a quality residence, including zoned ducted reverse cycle air conditioning, excellent storage, a well-appointed laundry and double off-street parking.
Ideally located within the sought-after Mount Hawthorn Primary School and Bob Hawke College catchment zones, this home offers an exceptional lifestyle surrounded by some of Perth's best amenities. Enjoy being just a short work to Menzies Park, vibrant café strips of Mount Hawthorn, North Perth and Leederville, with easy access to parks, bike paths, public transport and the freeway.
43 East Street represents the very best of Mount Hawthorn living, a sophisticated, character filled home offering exceptional comfort, style and convenience in an unbeatable lifestyle location.
Key Features
• Premium Mount Hawthorn residence combining character and contemporary luxury.
• Four-bedroom family home with private upstairs master retreat.
• Multiple living areas providing fantastic separation of space for family living
• Gourmet chef's kitchen with premium appliances and quality finishes.
• Expansive open-plan living with seamless indoor-outdoor connection.
• Beautiful alfresco entertaining area overlooking landscaped gardens.
• Timber flooring and feature character details throughout.
• Stylish bathrooms and well-appointed laundry.
• Zoned ducted reverse cycle air conditioning.
• Excellent storage throughout.
• Double off-street parking for two vehicles.
• Mount Hawthorn Primary School and Bob Hawke College catchment zones.
• Close to cafe's, restaurants, parks, schools, boutique shopping, public transport and CBD.
PROPERTY PARTICULARS:
Shire Rates: $3,443.90 pa
Water Rates: $2,002.78 pa
City of Vincent

330 Fitzgerald Street, North Perth WA 6006
Call Annie Kowal on
0418795654


House in Mount Hawthorn, Unit in Mount Hawthorn, Townhouse in Mount Hawthorn, Villa in Mount Hawthorn, Apartment in Mount Hawthorn, Flat in Mount Hawthorn, Studio in Mount Hawthorn, Warehouse in Mount Hawthorn, Duplex/Semi-detached in Mount Hawthorn, Alpine in Mount Hawthorn, Acreage/Semi-rural in Mount Hawthorn, Block Of Units in Mount Hawthorn, Terrace in Mount Hawthorn, Retirement in Mount Hawthorn, Serviced Apartment in Mount Hawthorn, Other in Mount Hawthorn
House in Glendalough, House in Joondanna, House in Leederville, House in North Perth, House in Osborne Park, House in Wembley, House in West Leederville