Want to save your favourite properties and searches?
Sign up below to access all the awesome features.
Already have an account? Sign in





Inspections
Low $3m's


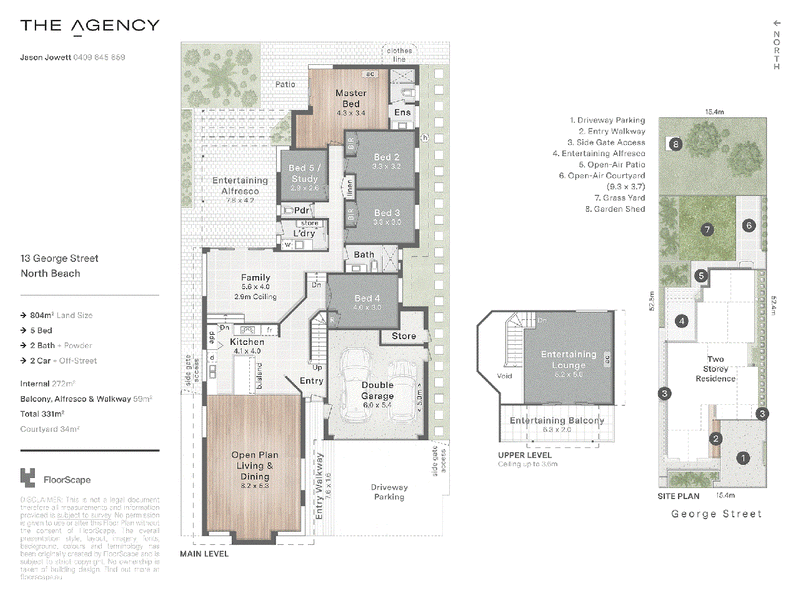
Big on space, blessed with ocean views and magical sunsets and overflowing with future possibilities, this commanding 4/5 bedroom 2 bathroom two-storey residence is the complete North Beach package.
Set proudly on a large landholding along one of the suburb's iconic streets, its spacious floor plan is matched only by a spectacular backyard that offers endless scope for whatever your family dreams up next — whether it's a sparkling swimming pool, a huge workshop, a self-contained “granny flat”, a studio or even your very own tennis court.
Elevated to capture coastal vistas and built for comfortable living, this is a home that delivers immediate enjoyment while leaving the door wide open for plenty of excitement later down the track. An eye-catching façade with a striking stone feature wall sets the scene for the excellent lying within. Out front there is ample driveway parking space for up to four cars – preceding the secure remote-controlled double lock-up garage with a storage area and external access to the side, where there is a separate lock-up outdoor storeroom.
Inside, double doors reveal a downstairs study or home office that can easily be converted into a fifth bedroom with a ceiling fan and a walk-in wardrobe/cupboard. A massive open-plan family and dining area is warmed by gleaming wooden floorboards and a gas bayonet, alongside a media recess and a sea vista across to Garden Island.
It all incorporates a spacious tiled kitchen into its functional design – complete with sparkling stone bench tops, endless storage, an island breakfast bar with more cupboards, an Asko dishwasher, an integrated range hood, a Siemens Induction cooktop and a stainless-steel under-bench Scholtès oven. The kitchen drops down to a sunken and tiled second living room, with a gas bayonet for heating.
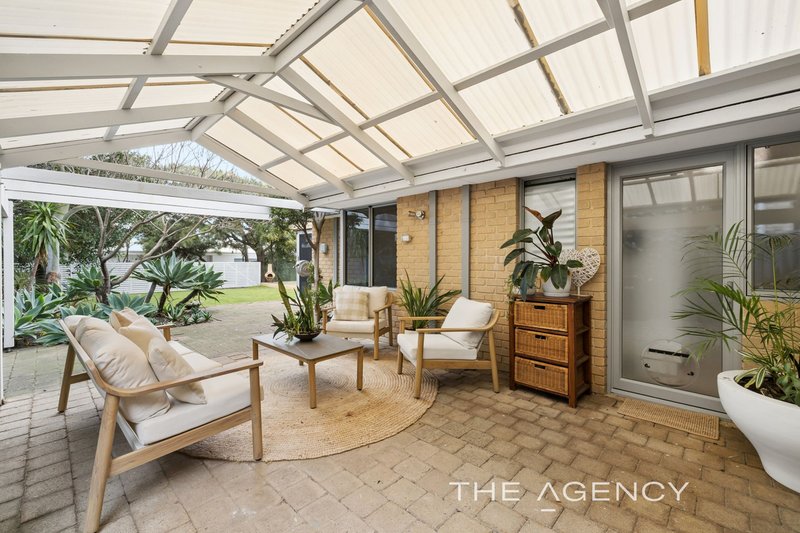
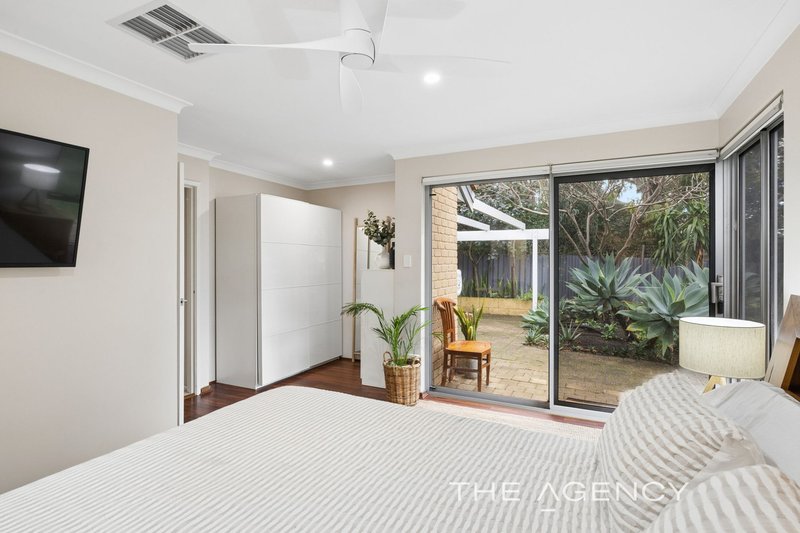
The latter zone services the sleeping quarters well – inclusive of a commodious master suite at the back of the layout, where low-maintenance timber-look flooring, split-system air-conditioning, space for a robe and a ceiling fan complement a light and bright ensuite bathroom with a rain/hose shower, a toilet and a separate vanity basin. The “parents' retreat” also extends out to the expansive rear-yard lawn for the kids and pets to run around on, a large paved courtyard and drying area with a clothesline, a hot/cold water shower down the side, a garden shed and a pitched patio for all-seasons' entertaining.
Two of the three kids bedrooms have their own full-height double-door built-in robes, whilst a double linen press, a separate second toilet, a separate laundry (with ample storage, a pet door and patio access) and a fully-tiled main family bathroom – with a walk-in rain/hose shower, a vanity, third toilet and heated towel rack – complete this part of the floor plan.
Upstairs, a generous carpeted third living space, games room or activity room for the young ones can be set up any which way you like and is graced by high cathedral-style ceilings, split-system air-conditioning and a combination of tree-lined and ocean aspects from within. It also flows out on to a spacious covered front balcony – the best vantage point of all when it comes mesmerising sunsets on the horizon.
Perfectly perched right between the Indian Ocean and the picturesque bushland walking trails at the majestic “Class A” Star Swamp Reserve, this premium property is mere strolling distance away from the glorious surf and sand of North Beach itself, the new Froth brewery at North Beach Shopping Centre around the corner, North Beach Primary School, Our Lady of Grace Primary School and even the sprawling Charles Riley Memorial Reserve playing fields nearby.
Easy access to public transport is complemented by many a cafe and restaurant situated along the vibrant Flora Terrace strip – including the local icons of Yelo and Mister D'Arcy. Within a few minutes, the Hillarys Boat Harbour, Hillarys Beach Club, the new Sorrento Beach Club, the Marmion Angling and Aquatic Club, public and private golf courses, Trigg and Scarborough Beaches and the exceptional Karrinyup Shopping Centre precinct can all be reached, as can other top schools and more important everyday amenities.
Opportunities to secure this much land, this much house and this much potential in such a prized beachside location are becoming increasingly rare. Grow into something special here – and create your own family legacy along the way!
Other features include, but are not limited to:
• Alfresco and yard access from the second downstairs living area
• Ducted cooling and heating
• Security-alarm system
• White plantation window shutters
• Foxtel connectivity
• Outdoor lights and power points
• Security doors and screens
• Gas hot-water system
• Fully reticulated
• Two (2) side-access gates to the backyard
• R20 zoning
• Huge 804sqm block
Disclaimer:
This information is provided for general information purposes only and is based on information provided by the Seller and may be subject to change. No warranty or representation is made as to its accuracy and interested parties should place no reliance on it and should make their own independent enquiries.
68 Milligan Street, Perth WA 6000
Call Jason Jowett on
0409 645 659


House in North Beach, Unit in North Beach, Townhouse in North Beach, Villa in North Beach, Apartment in North Beach, Flat in North Beach, Studio in North Beach, Warehouse in North Beach, Duplex/Semi-detached in North Beach, Alpine in North Beach, Acreage/Semi-rural in North Beach, Block Of Units in North Beach, Terrace in North Beach, Retirement in North Beach, Serviced Apartment in North Beach, Other in North Beach
House in Carine, House in Karrinyup, House in Trigg, House in Watermans Bay