Want to save your favourite properties and searches?
Sign up below to access all the awesome features.
Already have an account? Sign in









Inspections
Best Offers From $1,650,000


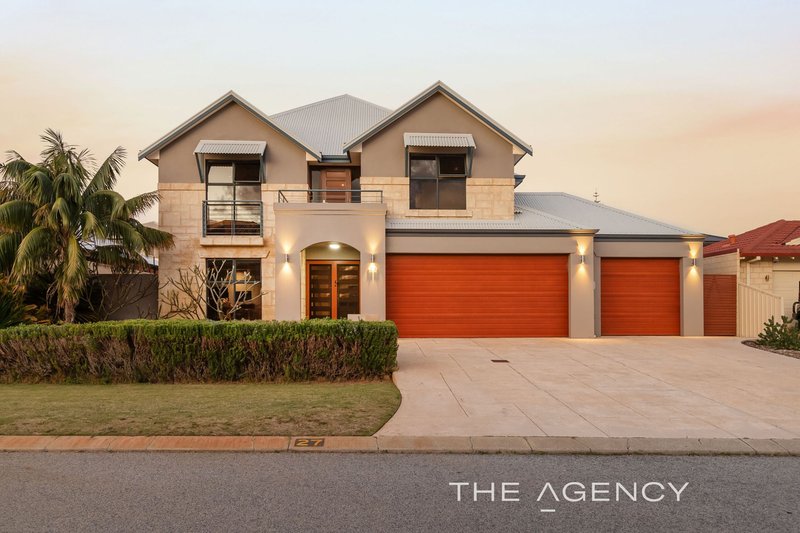
Some homes offer space. Others offer lifestyle. This exceptional residence in the sought-after Break precinct of Secret Harbour delivers both in spectacular fashion.
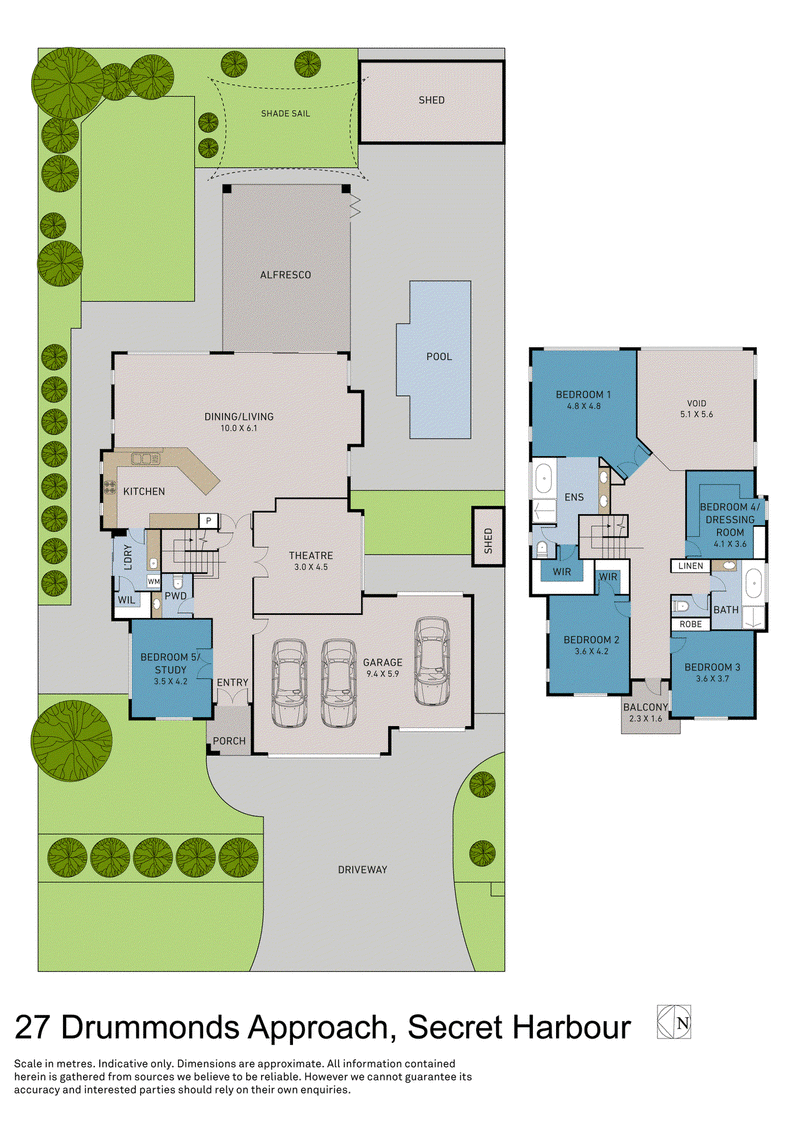
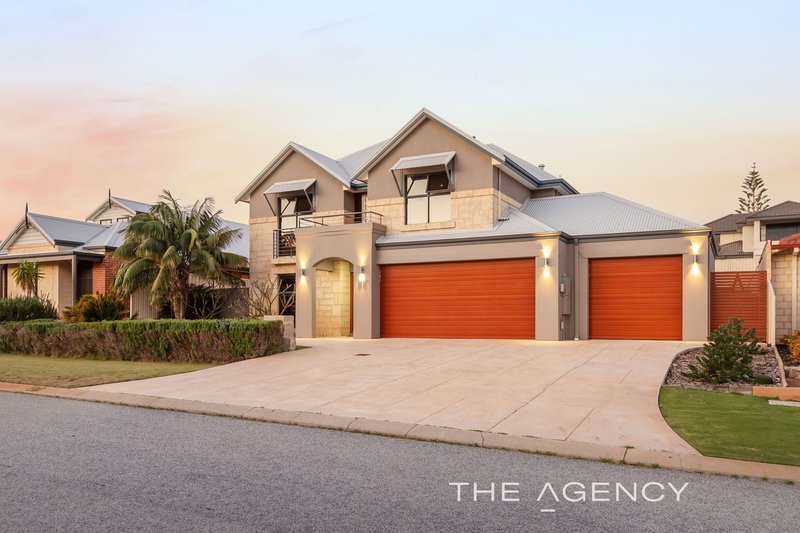
Built by award-winning builder Webb & Brown-Neaves and positioned just moments from the coastline, this beautifully designed two-storey home has been crafted for families who appreciate quality, comfort and effortless entertaining. Set on a generous 692sqm block, every space has been thoughtfully considered, creating a home that's as functional as it is impressive.
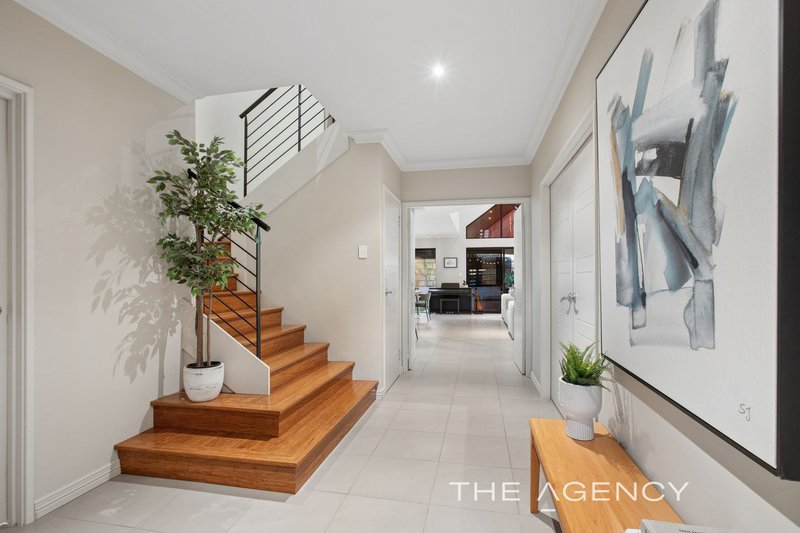
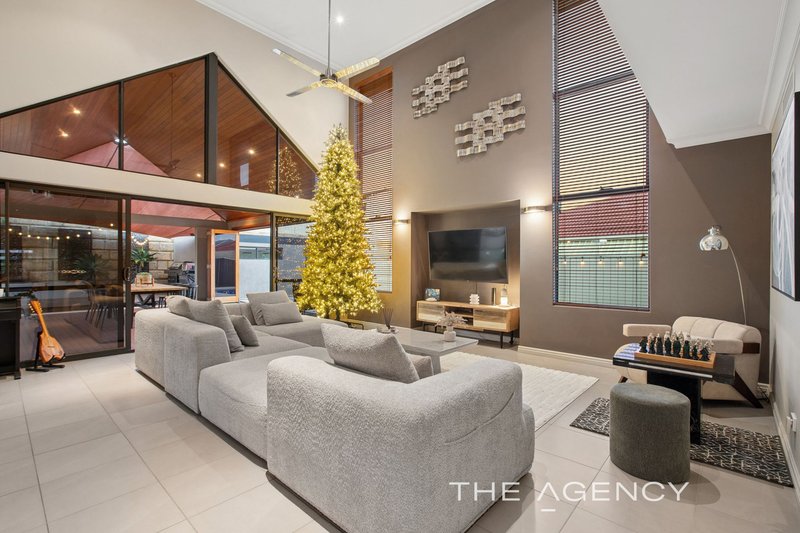
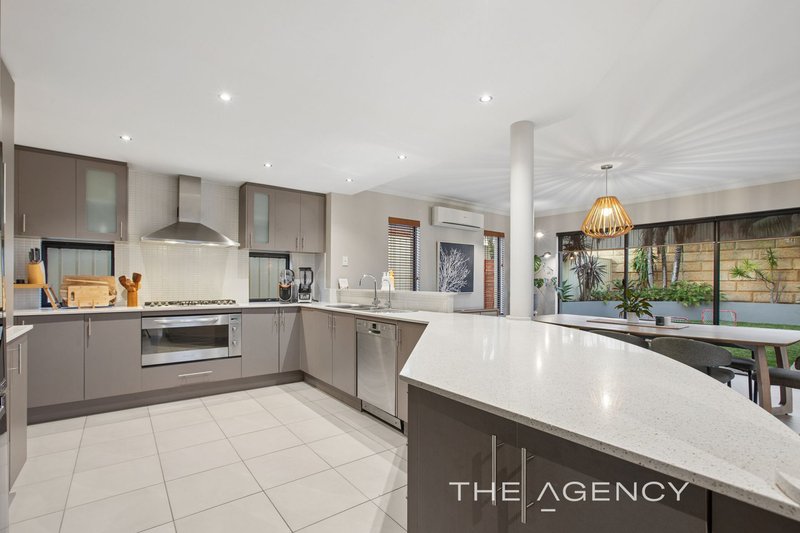
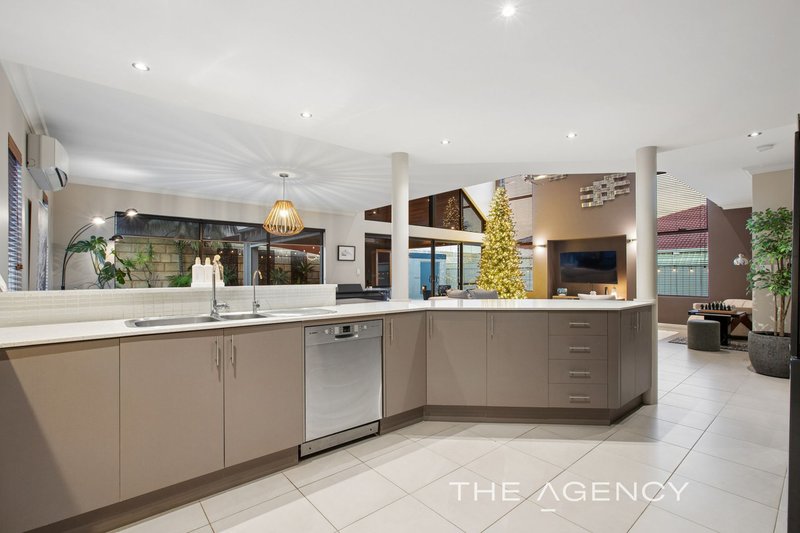
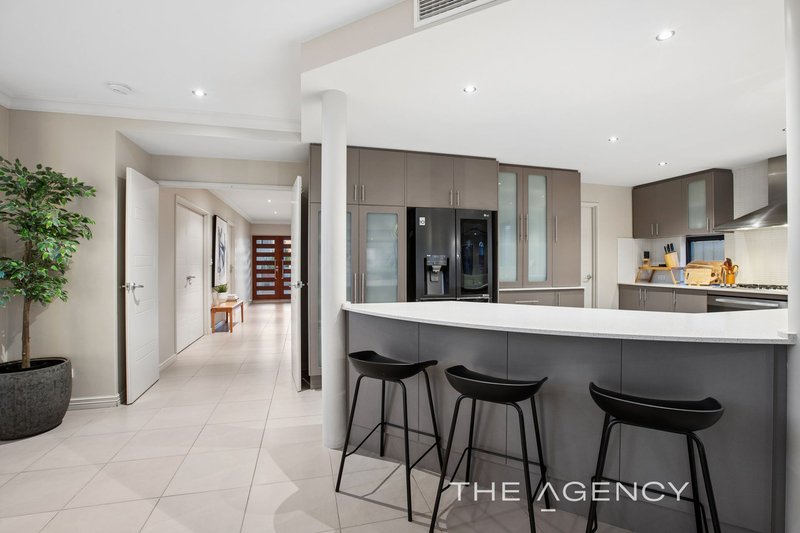
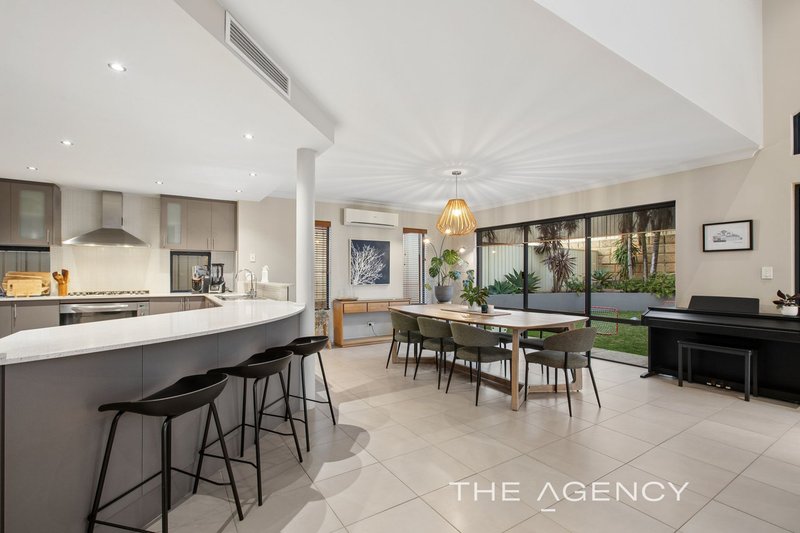
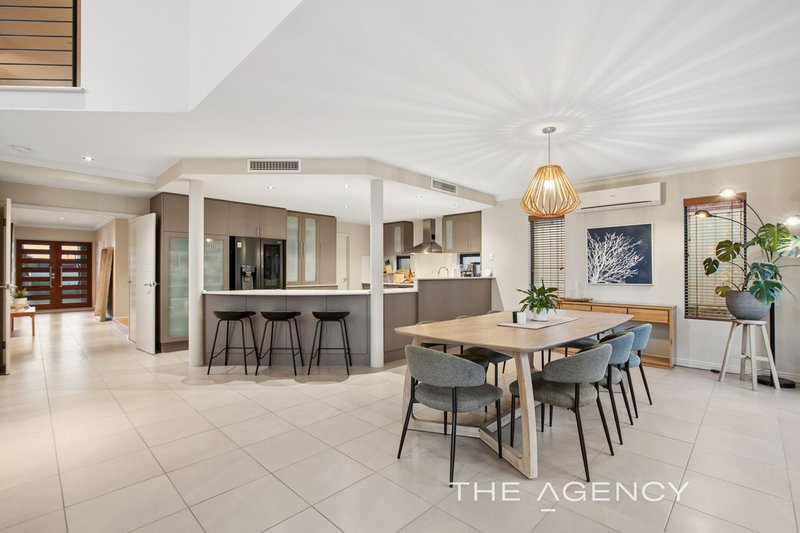
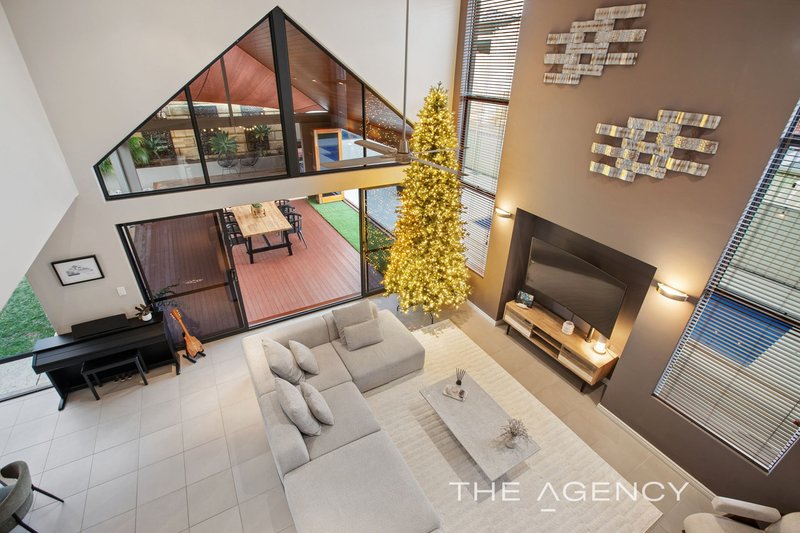
From the moment you step through the grand double-door entry, you'll appreciate the sense of scale. Soaring ceilings and an abundance of natural light welcome you into the expansive open-plan living and dining area, while the designer kitchen forms the true heart of the home. Complete with stone benchtops, quality 900mm appliances, a walk-in pantry, appliance cupboard and generous storage, it's a space designed to bring everyone together.
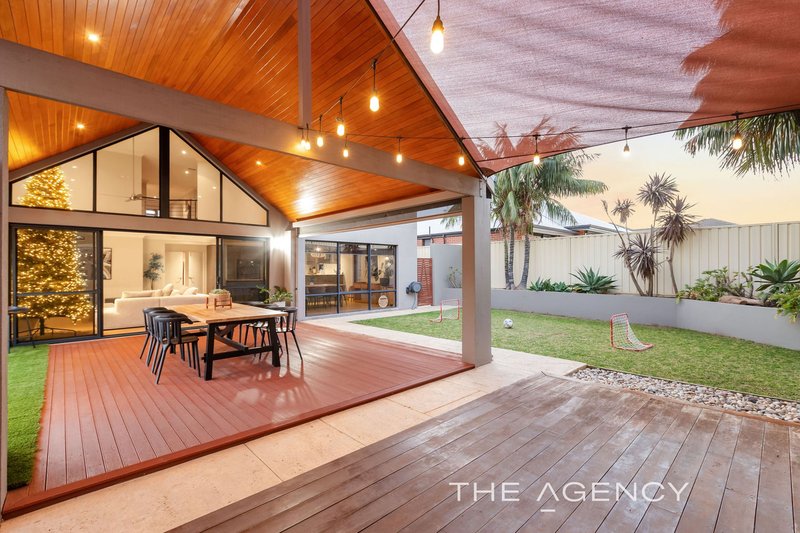
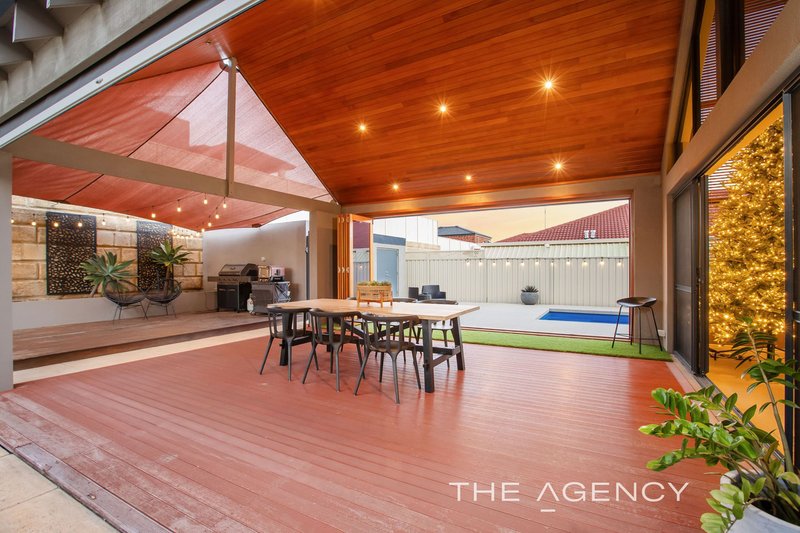
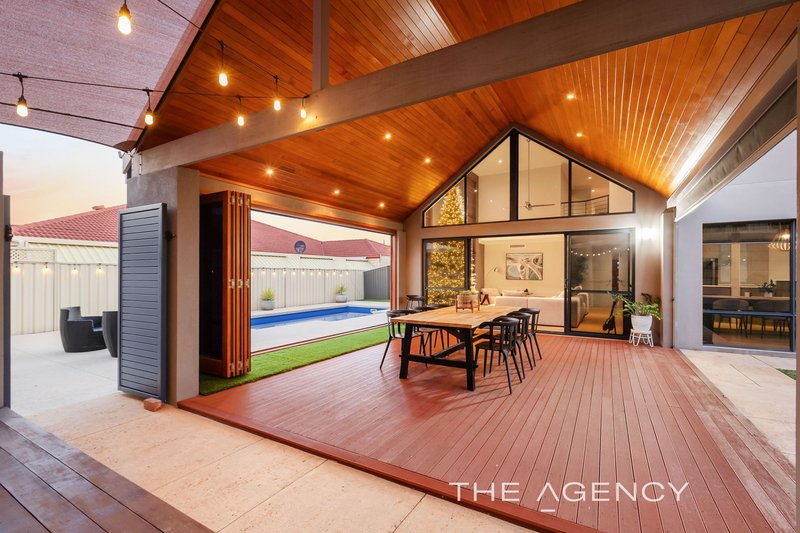
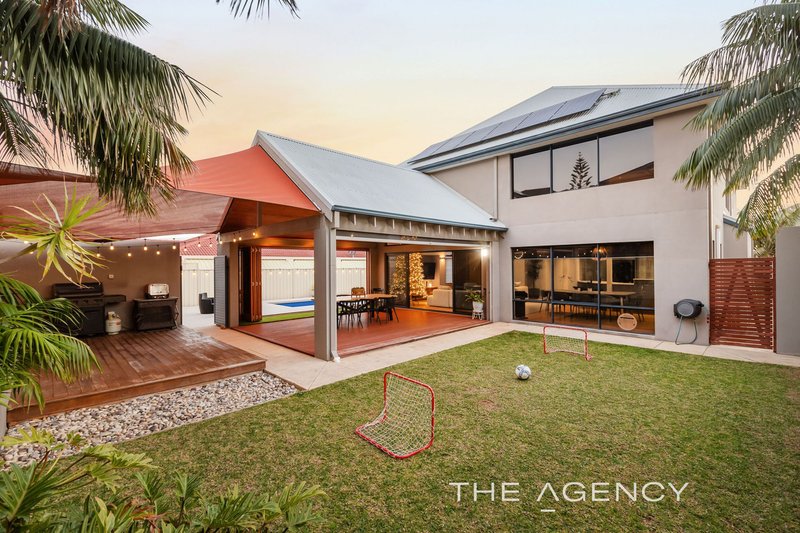
Step outside and you'll quickly see why this home stands apart. The backyard has been transformed into a true resort-style retreat, centred around a stunning inground pool installed in 2022, complete with a cocktail seat, spa jets and electric heat pump. The cedar-lined alfresco with its striking cathedral ceiling flows seamlessly from the home through bi-fold timber doors, creating the perfect setting for entertaining in every season. A raised timber deck, lush lawn, bore-reticulated gardens and a powered workshop complete this incredible outdoor space.
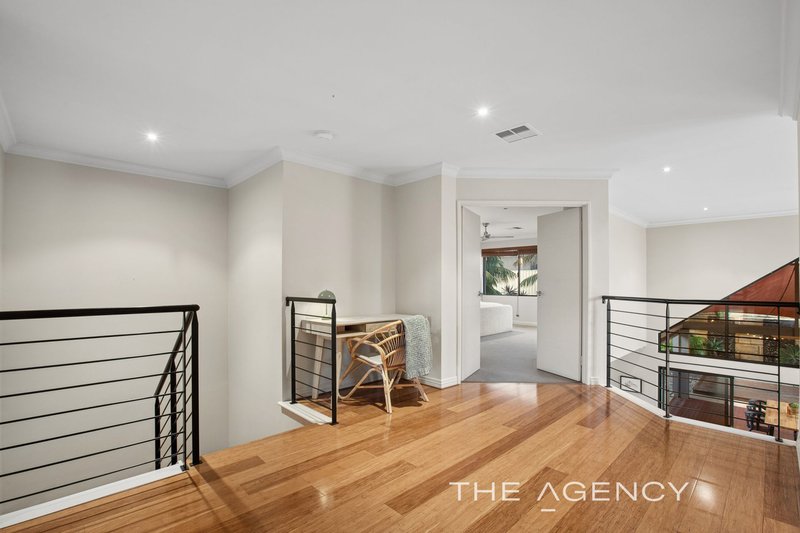
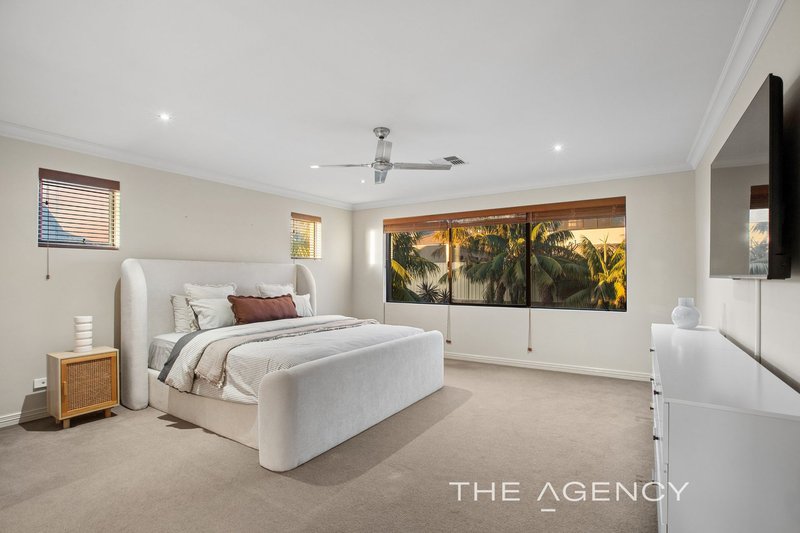
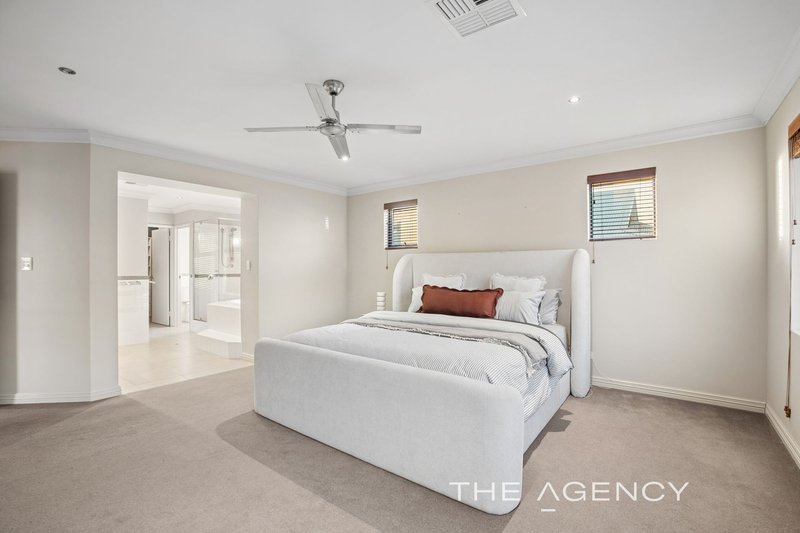
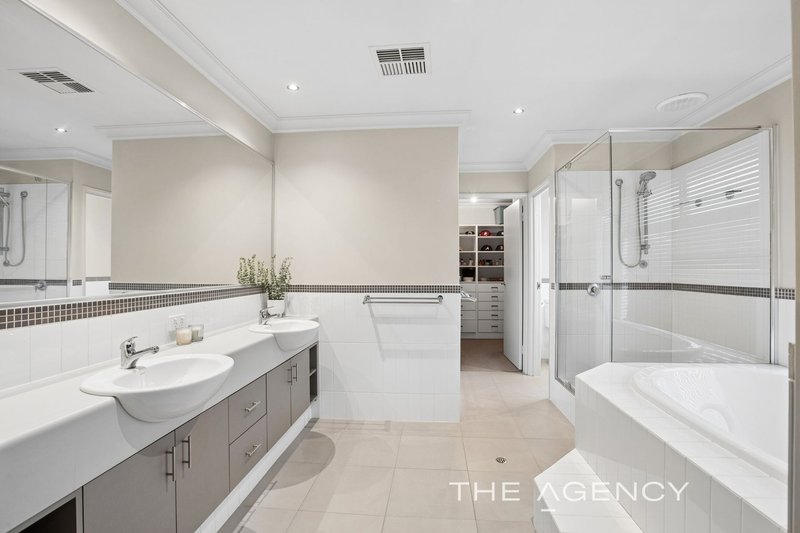
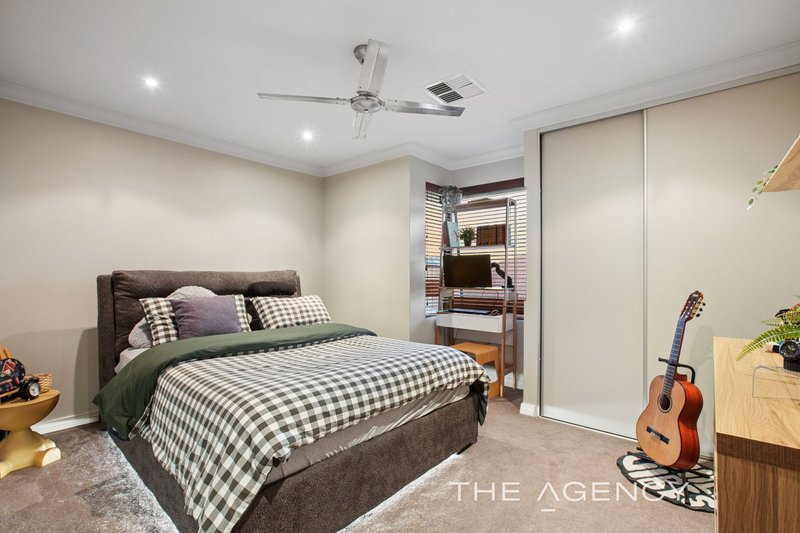
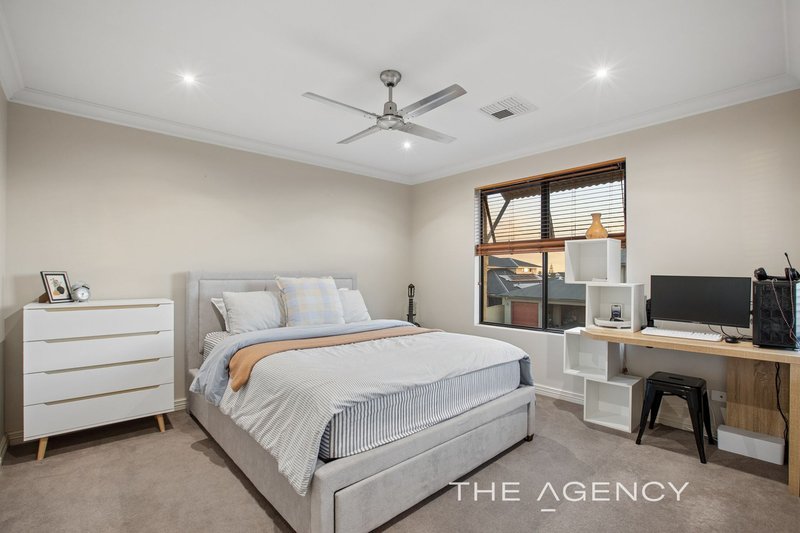
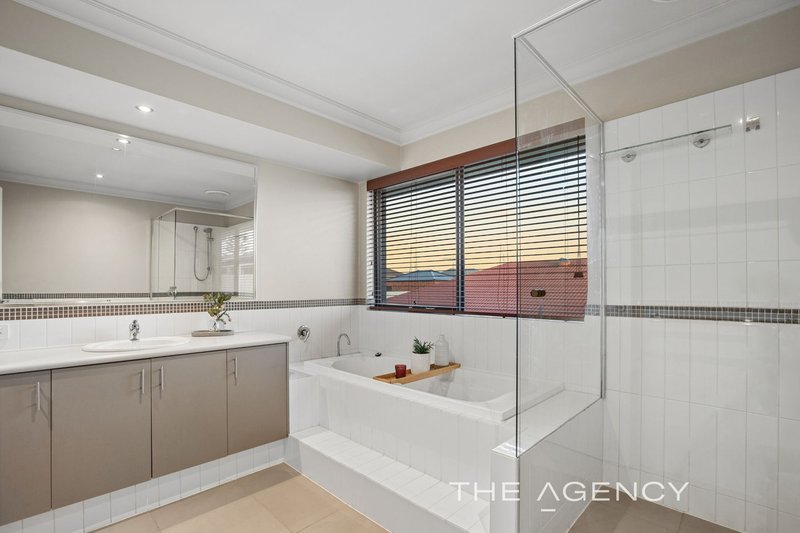
Upstairs has been dedicated to rest and relaxation. The spacious master suite enjoys complete privacy behind double doors and features a beautifully fitted walk-in robe along with a luxurious ensuite boasting twin vanities, a large bath and oversized shower. The remaining bedrooms are all generously proportioned, while the west-facing balcony provides the perfect place to unwind and take in breathtaking ocean views and some of Western Australia's best sunsets.
Homes of this calibre are rarely offered, combining premium finishes, thoughtful design and an unbeatable beachside lifestyle in one of Secret Harbour's most tightly held locations.
Property Features:
• Award-winning Webb & Brown-Neaves home on a generous 692sqm block
• Approximately 332sqm of internal living (402sqm total build area)
• Triple garage with rear roller door access and ample additional parking
• Stunning resort-style backyard with a heated inground pool, spa jets and cedar-lined alfresco
• Raised timber entertaining deck, bore-reticulated gardens and powered workshop
• Designer kitchen featuring stone benchtops, 900mm appliances, walk-in pantry and abundant storage
• Expansive open-plan living and dining with soaring ceilings and an abundance of natural light
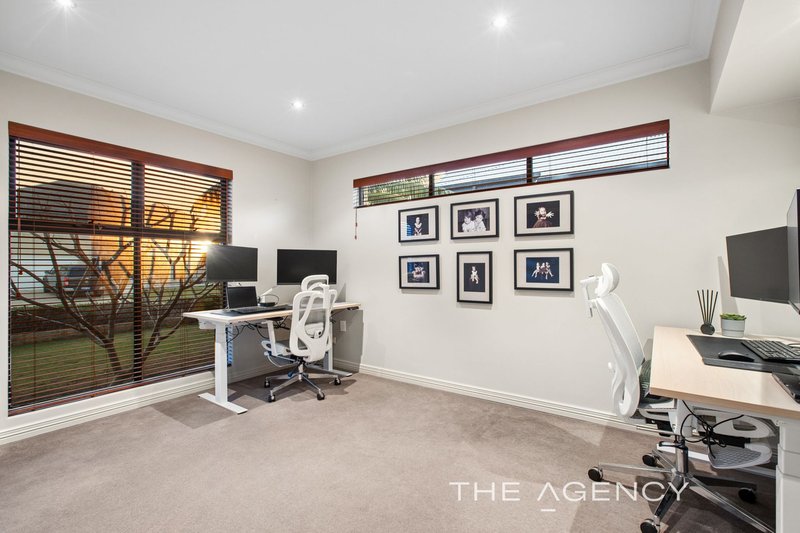
• Separate theatre room plus a spacious home office or additional living area
• Luxurious master suite with a fitted walk-in robe and beautifully appointed ensuite
• Spacious secondary bedrooms, including a king-sized guest room with walk-in robe
• West-facing balcony capturing breathtaking ocean views and stunning sunsets
• Ducted reverse cycle air conditioning throughout
• Solar panel system for improved energy efficiency
From sunrise walks along the beach to afternoons spent by the pool, this is a home designed to be lived in and loved. Opportunities like this are incredibly rare, and once you step inside, you'll understand exactly why.
Disclaimer:
This information is provided for general information purposes only and is based on information provided by the Seller and may be subject to change. No warranty or representation is made as to its accuracy and interested parties should place no reliance on it and should make their own independent enquiries.
68 Milligan Street, Perth WA 6000
Call Ray D'Costa on
0403165936


House in Secret Harbour, Unit in Secret Harbour, Townhouse in Secret Harbour, Villa in Secret Harbour, Apartment in Secret Harbour, Flat in Secret Harbour, Studio in Secret Harbour, Warehouse in Secret Harbour, Duplex/Semi-detached in Secret Harbour, Alpine in Secret Harbour, Acreage/Semi-rural in Secret Harbour, Block Of Units in Secret Harbour, Terrace in Secret Harbour, Retirement in Secret Harbour, Serviced Apartment in Secret Harbour, Other in Secret Harbour