Want to save your favourite properties and searches?
Sign up below to access all the awesome features.
Already have an account? Sign in














Inspections
$950,000 - $1,045,000


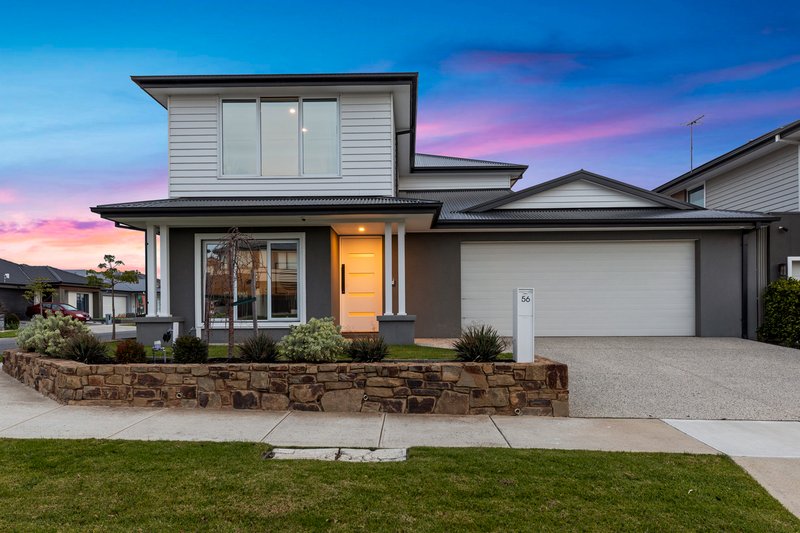
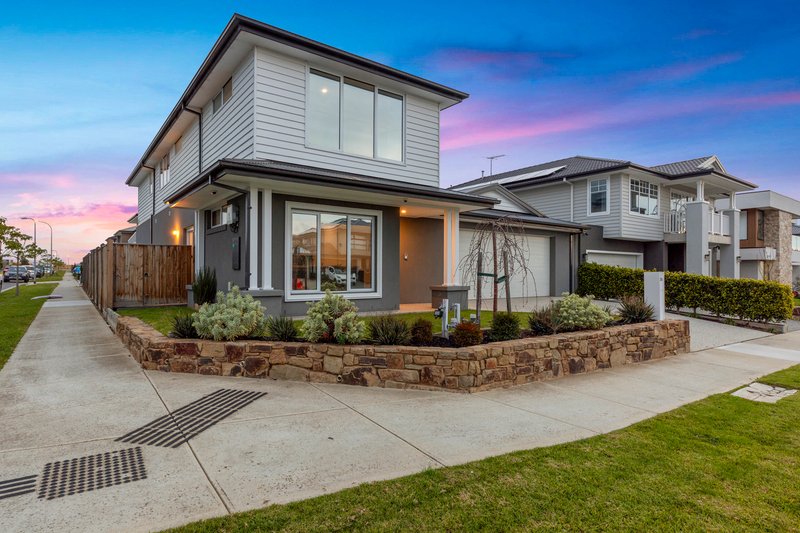
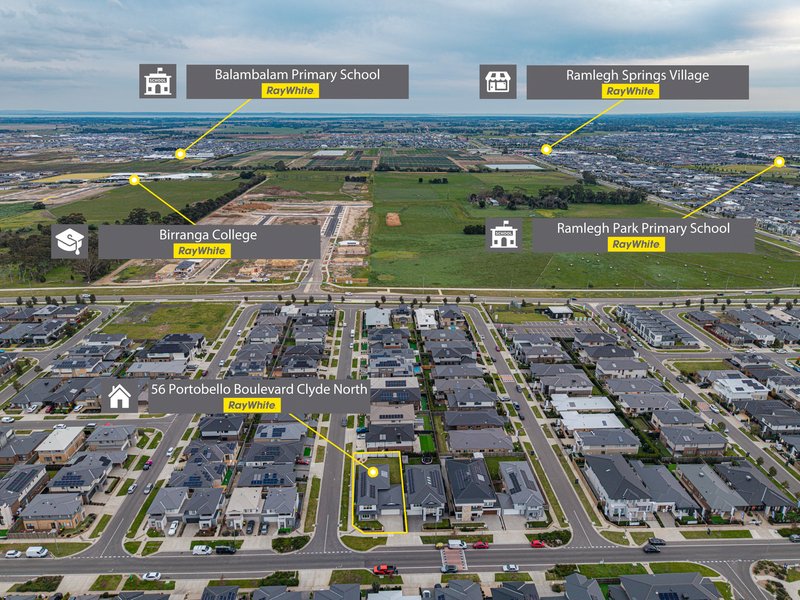
Properties that truly stand apart are becoming increasingly difficult to find, and 56 Portobello Boulevard, Clyde North is one of those rare opportunities that offers space, flexibility and lifestyle in equal measure. Perfectly positioned on an impressive 571m² corner block in the highly sought-after Meridian Estate, this stunning family residence delivers something few homes can claim-a genuine four-car garage, outstanding off-street parking potential and an abundance of room both inside and out.
From the moment you arrive, it's evident this home has been designed with growing families, tradies, car enthusiasts, boat owners and caravan owners in mind. The corner position creates exceptional accessibility and opens the door to future possibilities for additional gated side access or secure off-street parking, making it an incredibly versatile property that caters to today's modern lifestyle.
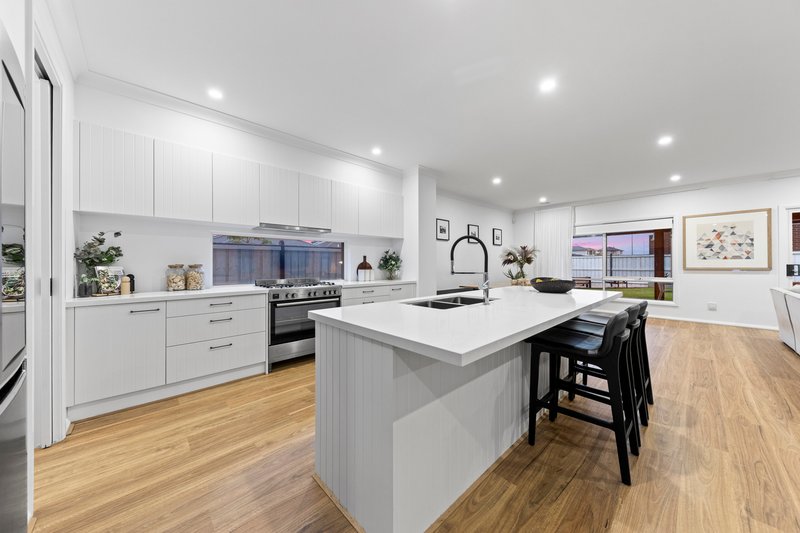
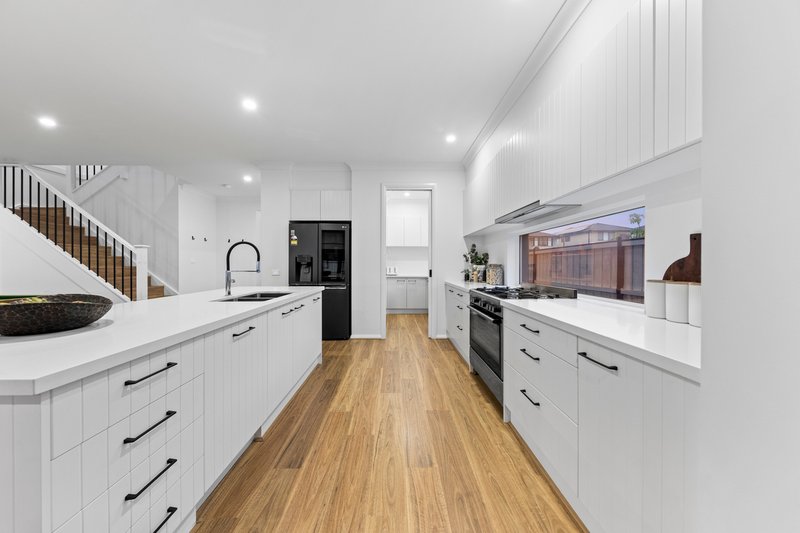
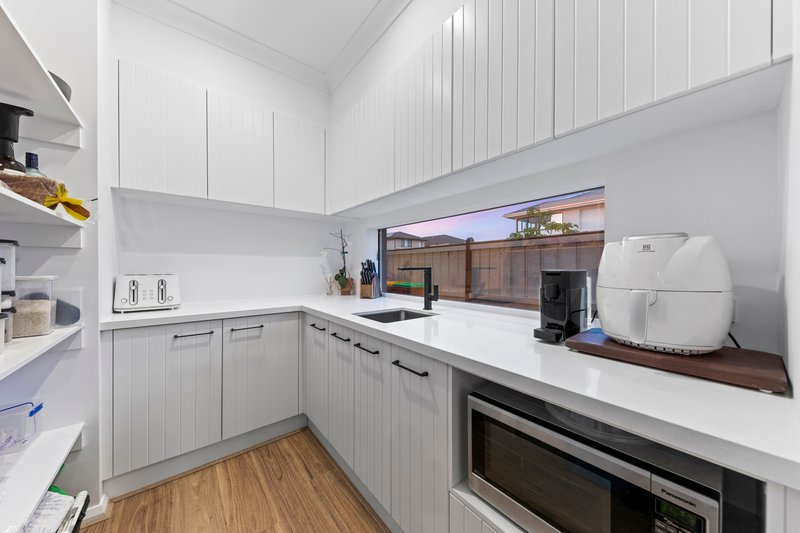
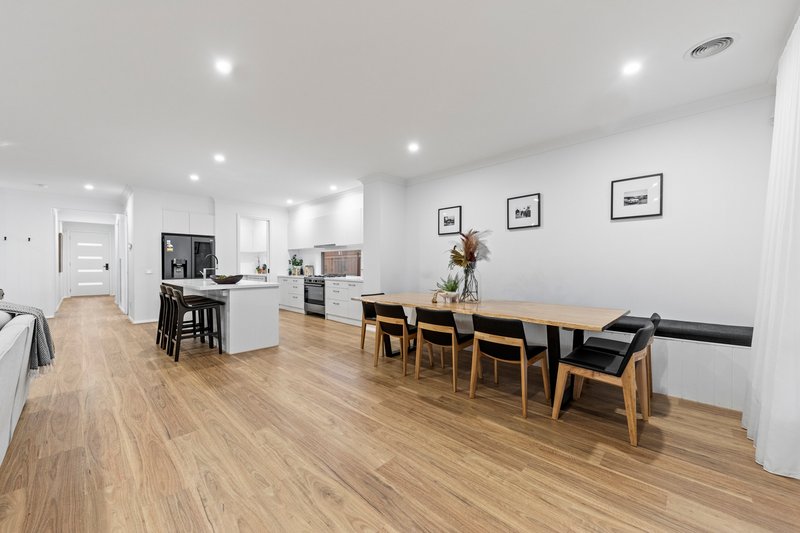
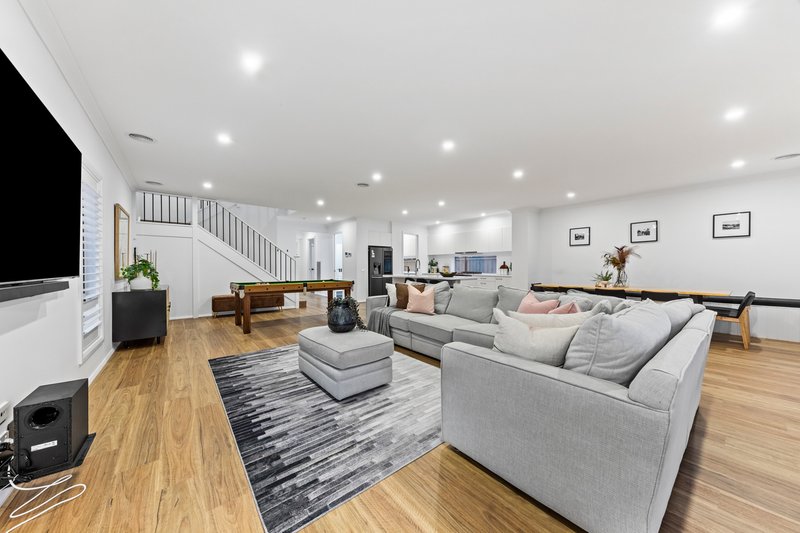
Step inside and you'll immediately appreciate the scale. A light-filled open-plan living, dining and kitchen domain forms the heart of the home, offering an inviting space where family and friends naturally gather. The beautifully appointed kitchen showcases stone benchtops, an oversized island, quality stainless steel appliances, an enormous walk-in pantry, creating the perfect environment for entertaining or everyday family living.
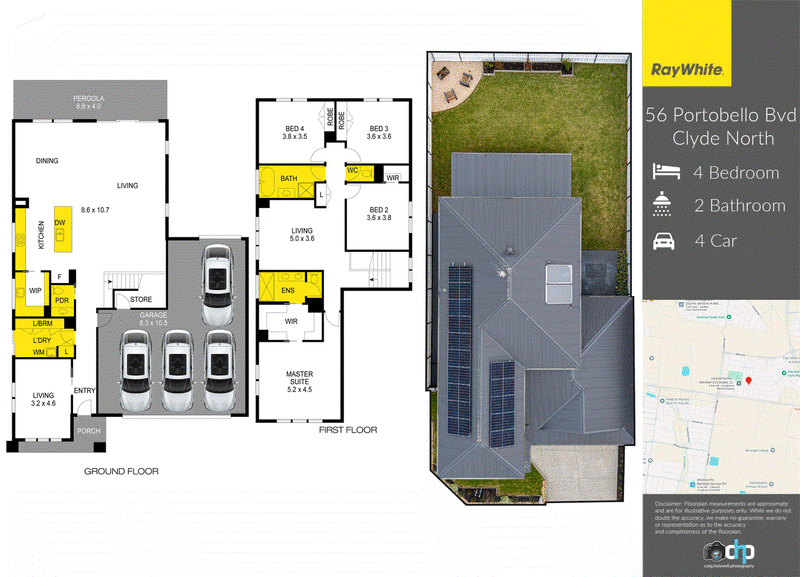
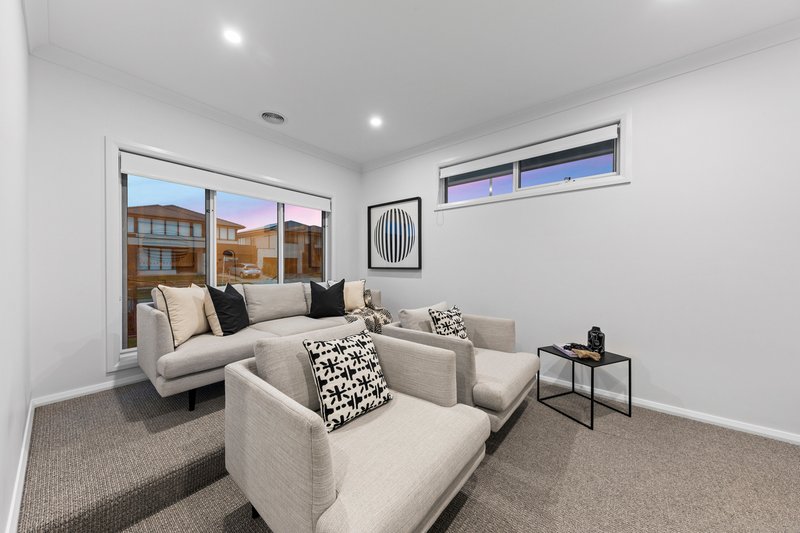
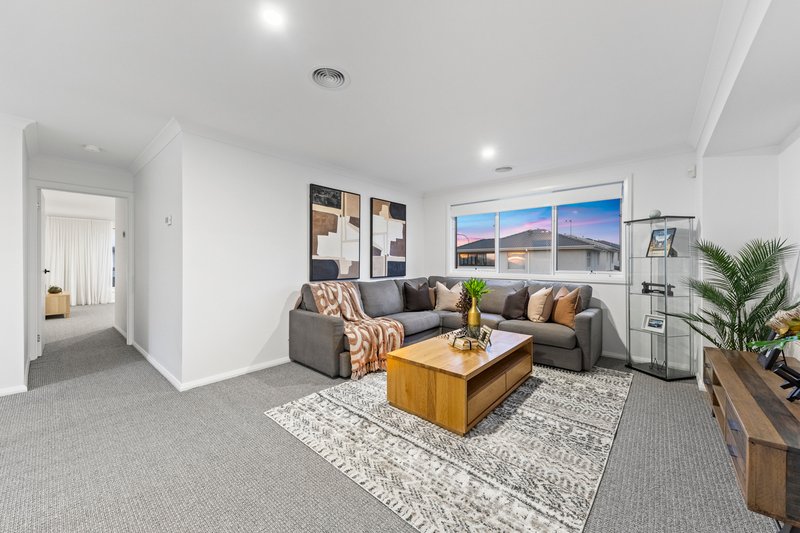
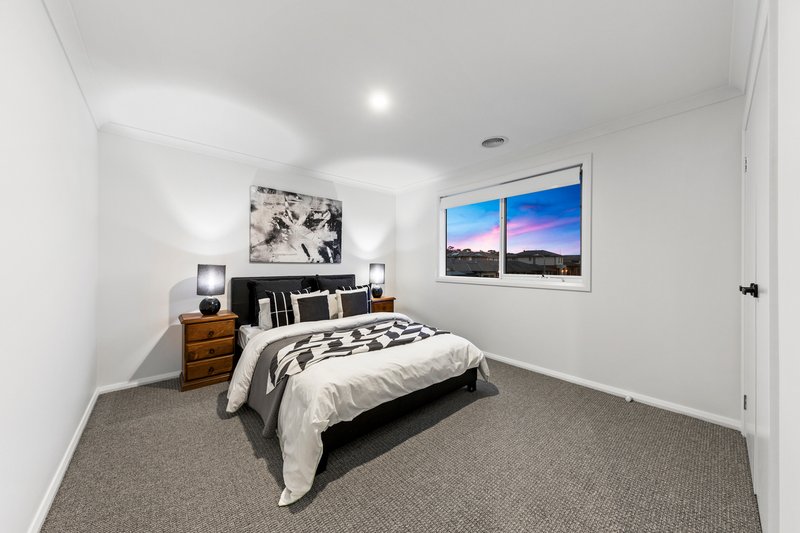
The flexible floorplan has been thoughtfully designed across two spacious levels. Downstairs provides an additional lounge or home office at the front of the home, while upstairs boasts a generous retreat that creates the ideal second living zone for children or teenagers. Accommodation is equally impressive with four oversized bedrooms, including a luxurious master suite complete with a large walk-in robe and designer ensuite featuring double vanities and an oversized walk-in shower. The remaining bedrooms are all generously proportioned with built-in or walk-in robes and are serviced by a stylish central bathroom with a freestanding bathtub.
One of this home's standout features is undoubtedly the massive genuine four-car garage. Measuring approximately 8.3m x 10.5m, it offers exceptional space for multiple vehicles while still leaving plenty of room for a workshop, gym, trailers, motorcycles, jet skis or additional storage. Opportunities to secure a home with garage accommodation of this calibre are exceptionally rare, particularly within established estates.
Outside, the expansive backyard continues to impress. The substantial covered timber entertaining deck creates the ultimate outdoor living area, seamlessly connecting to the spacious backyard where children and pets have ample room to play. The generous corner allotment not only enhances privacy but also provides the flexibility that many buyers dream of-extra space for future parking, storage solutions or recreational vehicles.
Finished with quality inclusions throughout, the home also features refrigerated heating/cooling, solar panels, plantation shutters, premium flooring, stone surfaces, modern fixtures and immaculate presentation that allows you to simply move in and enjoy.
Situated within the prestigious Meridian Estate, you'll enjoy easy access to quality schools, beautiful parklands, walking trails, shopping centres, cafés and public transport, while remaining moments from major road connections for an effortless commute.
Homes offering this combination of land size, corner position, genuine four-car garage and future storage potential are exceptionally rare. Whether you're accommodating a growing family, running a business from home, storing recreational vehicles or simply wanting more space than the average suburban home provides, this remarkable residence delivers a lifestyle that is becoming increasingly difficult to replace.
An exceptional family home. An exceptional corner block. An exceptional opportunity.
The information provided in this advertisement is for general guidance only and does not constitute any representation by the vendor or agent. While every effort has been made to ensure accuracy, no warranty is given and interested parties must rely on their own enquiries. All measurements, descriptions, photos, floor plans and site plans are approximate and for representational purposes only. The property may be withdrawn or its details changed at any time without notice. Prospective purchasers are advised to conduct their own due diligence and refer to the Consumer Affairs Victoria Due Diligence Checklist prior to making any purchase decision.
https://www.consumer.vic.gov.au/housing/buying-and-selling-property/checklists/due-diligence

Level 1/7-9 Bakewell Street, Cranbourne VIC 3977
Call Metin Aziret on
0439955526
Call Rukhsara Hashemi on
0422138796


House in Clyde North, Unit in Clyde North, Townhouse in Clyde North, Villa in Clyde North, Apartment in Clyde North, Flat in Clyde North, Studio in Clyde North, Warehouse in Clyde North, Duplex/Semi-detached in Clyde North, Alpine in Clyde North, Acreage/Semi-rural in Clyde North, Block Of Units in Clyde North, Terrace in Clyde North, Retirement in Clyde North, Serviced Apartment in Clyde North, Other in Clyde North
House in Berwick, House in Cardinia, House in Clyde, House in Cranbourne East, House in Cranbourne North, House in Narre Warren South, House in Officer South, House in Officer