Want to save your favourite properties and searches?
Sign up below to access all the awesome features.
Already have an account? Sign in


Offers


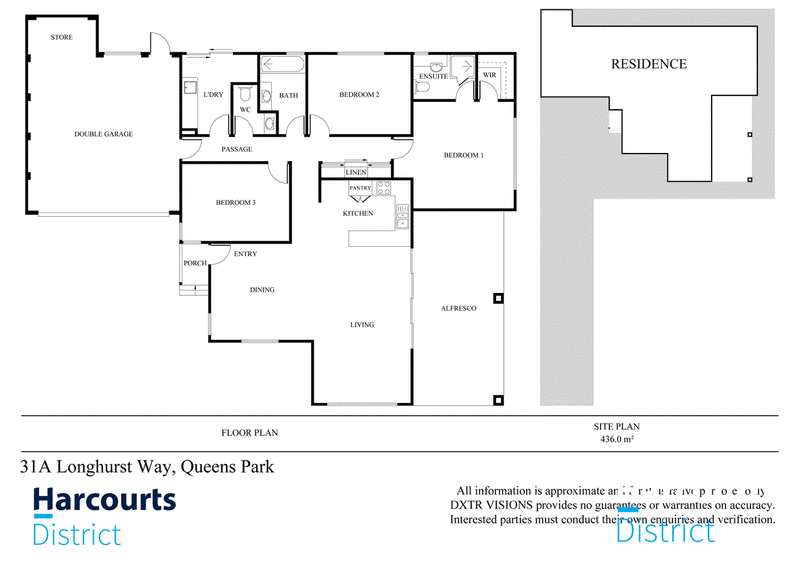
Built in 2018 and positioned on a generous 434sqm block, this beautifully presented home combines modern finishes with low-maintenance living. Featuring 3 bedrooms, 2 bathrooms and light-filled open-plan living, it's an ideal opportunity for families, downsizers or investors alike.
The heart of the home is the spacious kitchen, complete with stone benchtops, a gas cooktop, ceramic oven and an abundance of cabinetry storage. The open-plan living and dining area is enhanced by a soaring skillian ceiling, split system air conditioning and an abundance of natural light.
Outside, enjoy a covered alfresco, easy-care exterior and side access, all with the added benefit of no strata levies. Conveniently located just a short drive from Westfield Carousel Shopping Centre, Queens Park Reserve, St Norbert College, Queens Park Train Station and offering easy access to the Perth CBD, this is an outstanding opportunity for owner-occupiers and investors alike. With an estimated rental return of $800-$830 per week, this is a fantastic opportunity in a highly sought-after location.
Features
3 bedrooms | 2 bathrooms
Ceiling fans to bedrooms
Master bedroom with walk-in robe & ceiling fan
Separate powder room with vanity
Side gate access to the rear
Skillian ceiling to main living area
Dimmable downlights- Kitchen and Living area
Modern kitchen with stone benchtops
Gas cooktop & ceramic oven
Ample kitchen storage
434sqm block (Approx.)
131sqm internal living (Approx.)
Built in 2018
No strata levies
Double garage
Split system air conditioning in Living area
Solar panels
Solar Hot Water
NBN connected
Rental appraisal: Approx. $800-$830 per week
Disclaimer: While every care has been taken to prepare this advertisement, accuracy cannot be guaranteed. To the best of our knowledge, the information provided is true and accurate; however, it may be subject to change without notice and may be beyond our control. Prospective tenants and purchasers should make their own enquiries and satisfy themselves on all pertinent matters. Details contained herein do not constitute any representation by the Owner or the Agent and are expressly excluded from any contract. Please note some images may have been digitally altered and are for illustrative purposes only. By attending any inspection or open home, you acknowledge that video, audio and photography recording may occur for security, training, marketing and promotional purposes, including use across social media and digital platforms.

1C/79 Farrall Road, Midvale WA 6056
Call Shannon Matthews on
0405954744


House in Queens Park, Unit in Queens Park, Townhouse in Queens Park, Villa in Queens Park, Apartment in Queens Park, Flat in Queens Park, Studio in Queens Park, Warehouse in Queens Park, Duplex/Semi-detached in Queens Park, Alpine in Queens Park, Acreage/Semi-rural in Queens Park, Block Of Units in Queens Park, Terrace in Queens Park, Retirement in Queens Park, Serviced Apartment in Queens Park, Other in Queens Park
House in Bentley, House in Cannington, House in East Cannington, House in Welshpool