Want to save your favourite properties and searches?
Sign up below to access all the awesome features.
Already have an account? Sign in


Inspections
By Negotiation


If easy living is high on your wish list, this beautifully maintained single-level home deserves a closer look. Comfortable, private and low maintenance, it offers generous living without the upkeep, with everything thoughtfully arranged across one easy level.
Tucked away in a convenient pocket of Alexandra Hills close to the Wellington Point border, you're also well positioned to enjoy the best of both areas, with parks, walking tracks, shopping, transport and the bayside lifestyle all within easy reach.
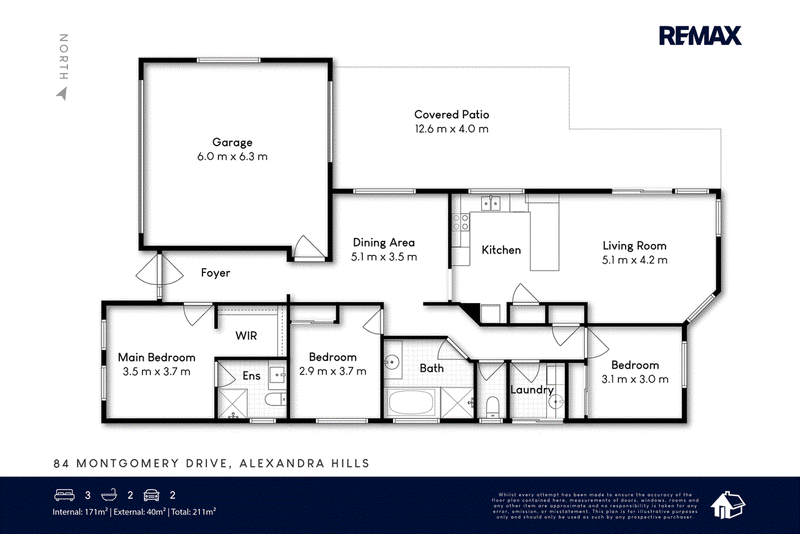
From the welcoming Federation-inspired façade to the immaculate interiors, there's an immediate sense that this is a home that has been well maintained. Inside, the spacious open-plan family area forms the heart of the home, complemented by a separate dining room that provides flexibility for everyday living and entertaining.
The modern kitchen features Caesarstone benchtops, generous storage and a breakfast bar, while glass sliding doors connect the living space with the expansive covered alfresco area and private backyard.
Fully fenced, the backyard gives you enough room to enjoy without demanding your weekends - perfect for entertaining, children or pets, or simply sitting back with a morning coffee.
Privately positioned at the front of the home, the spacious main bedroom features a walk-in robe, beautifully renovated ensuite, split-system air-conditioning and ceiling fan. Two additional bedrooms include built-in robes and ceiling fans and are serviced by the family bathroom and separate toilet.
Adding to the home's practicality, the double remote garage provides drive-through access to the backyard, ideal for a trailer, small boat or simply convenient rear access.
Property Highlights:
• Beautifully maintained single-level home
• Three generous bedrooms with built-in robes
• Main bedroom with walk-in robe and renovated ensuite
• Modern kitchen with Caesarstone benchtops
• Spacious open-plan family living plus separate dining
• Split-system air-conditioning and ceiling fans
• Expansive covered outdoor entertaining area
• Private, fully fenced low-maintenance backyard
• Double remote garage with drive-through rear access
• Garden shed for additional storage
• Conveniently positioned close to the Wellington Point border
• Parks, walking tracks, shopping and transport within easy reach
Whether you're looking for your first home, planning a move to something more manageable or simply want a well-kept home where you can settle straight in, this is an opportunity that makes everyday living wonderfully easy.
Additional Information:
Built: Approx. 1999
Status: Owner Occupied
Rates: Approx: $920/qtr (incl. water)
Rental Appraisal: Approx. $750-$800/week
Contact Lisa Stromborg on 0403 291 996 to arrange your private inspection.
Disclaimer: All details and features of the property contained herein is gathered from sources we consider to be reliable. However, we cannot guarantee or give any warranty about the information.

Shop 12 Ross Court, Cleveland QLD 4163
Call Lisa Stromborg on
0403291996
Call Simon Salm on
0408734419


House in Alexandra Hills, Unit in Alexandra Hills, Townhouse in Alexandra Hills, Villa in Alexandra Hills, Apartment in Alexandra Hills, Flat in Alexandra Hills, Studio in Alexandra Hills, Warehouse in Alexandra Hills, Duplex/Semi-detached in Alexandra Hills, Alpine in Alexandra Hills, Acreage/Semi-rural in Alexandra Hills, Block Of Units in Alexandra Hills, Terrace in Alexandra Hills, Retirement in Alexandra Hills, Serviced Apartment in Alexandra Hills, Other in Alexandra Hills
House in Birkdale, House in Capalaba, House in Cleveland, House in Ormiston, House in Sheldon, House in Thornlands, House in Wellington Point