Want to save your favourite properties and searches?
Sign up below to access all the awesome features.
Already have an account? Sign in


Inspections
Contact Agent


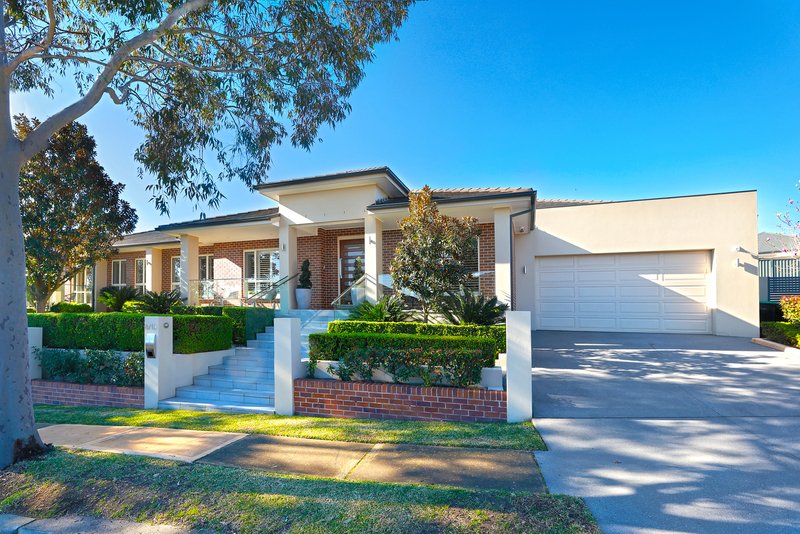
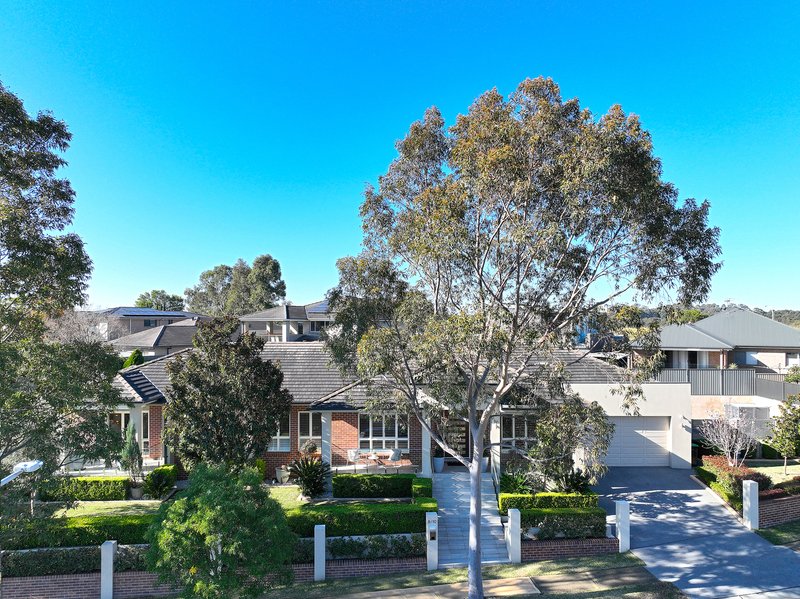
Welcome to a stunning, light-filled family home that offers a perfect balance of modern comfort, space, and understated elegance. Positioned in a quiet and highly desirable pocket in Glenmore Park, this single-level residence makes an immediate impression with its manicured front garden, inviting porch, and beautifully rendered facade.
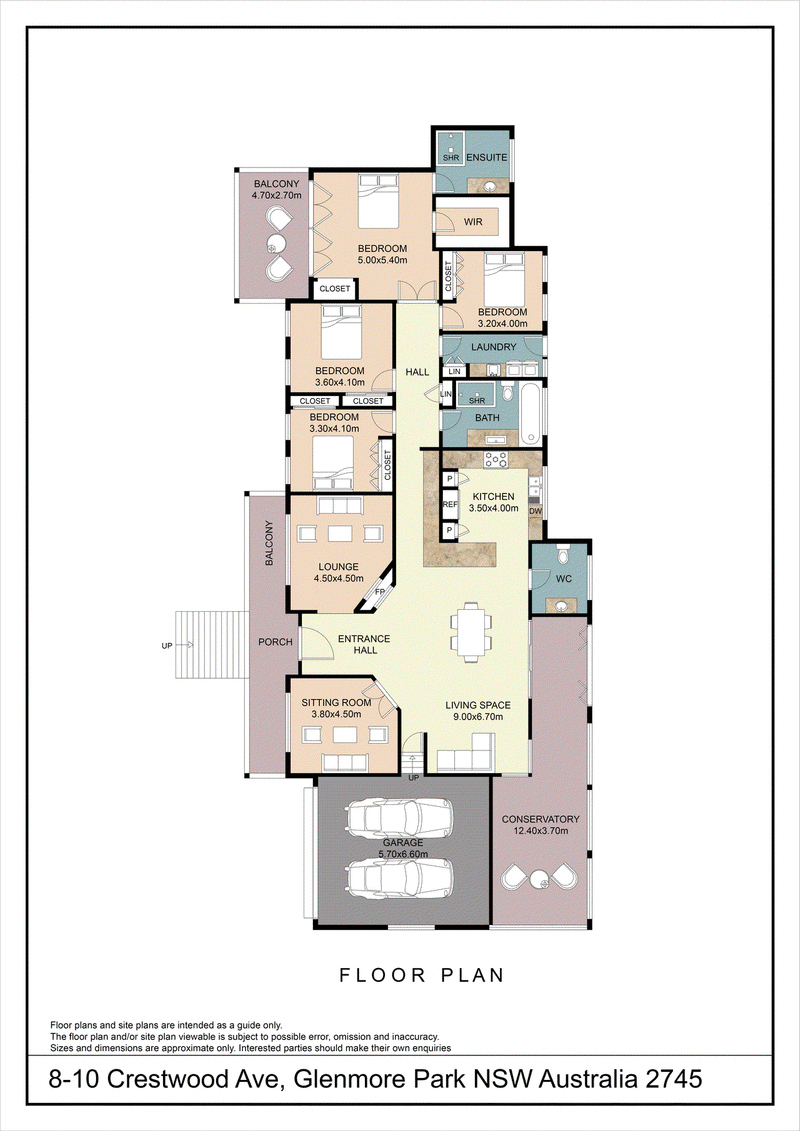
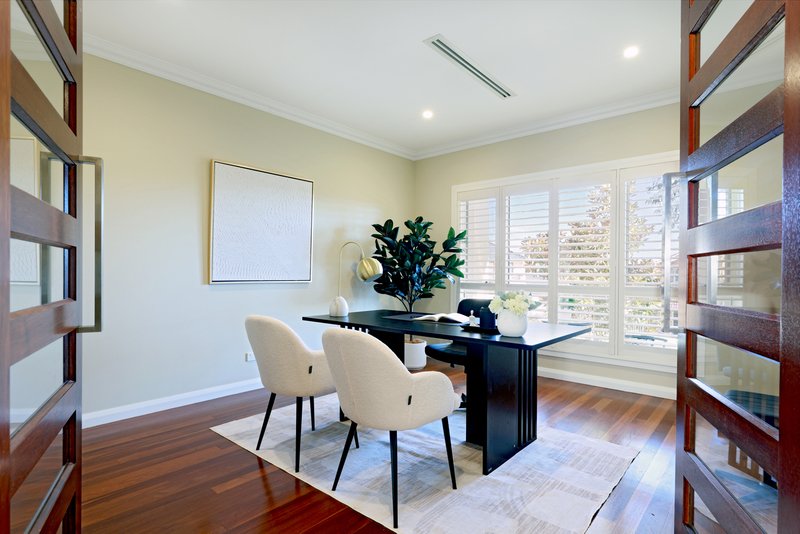
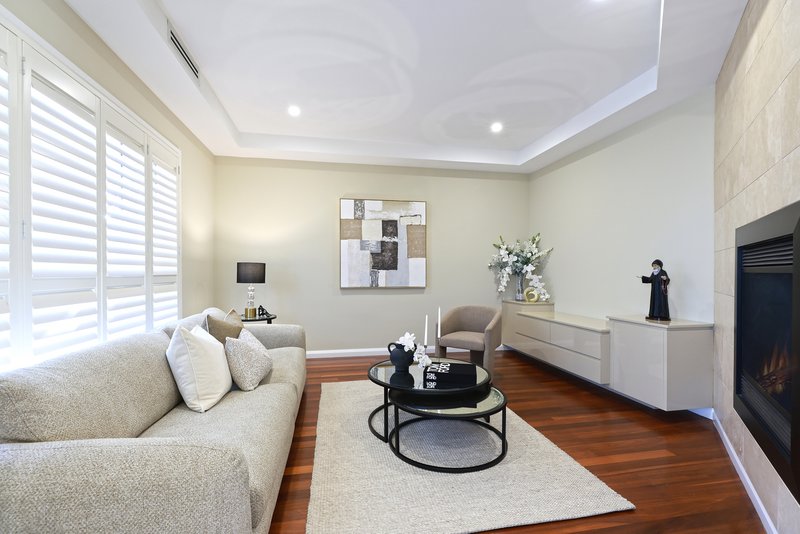
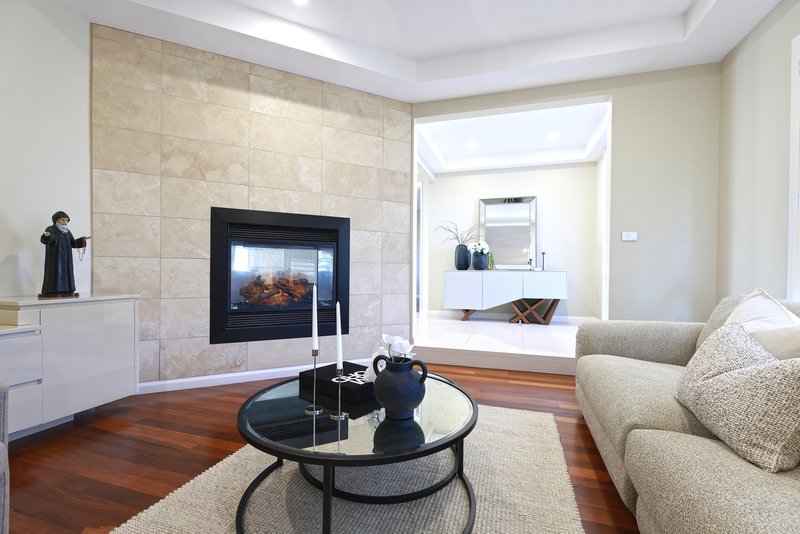
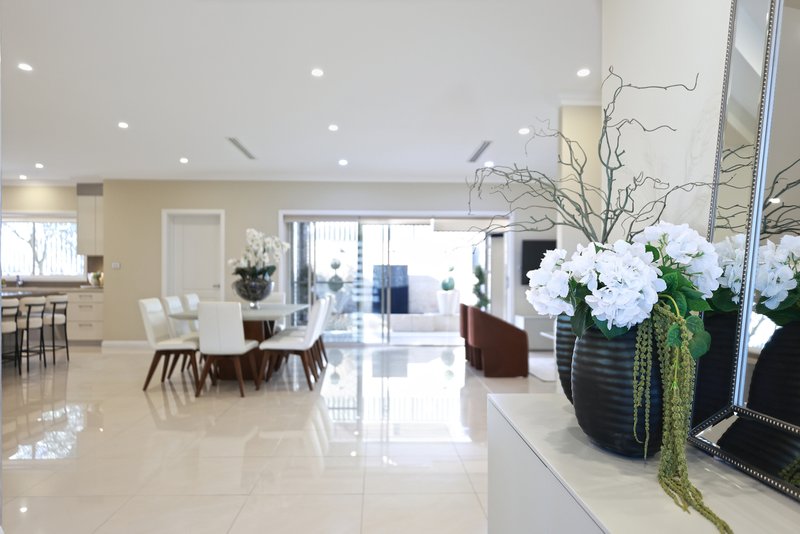
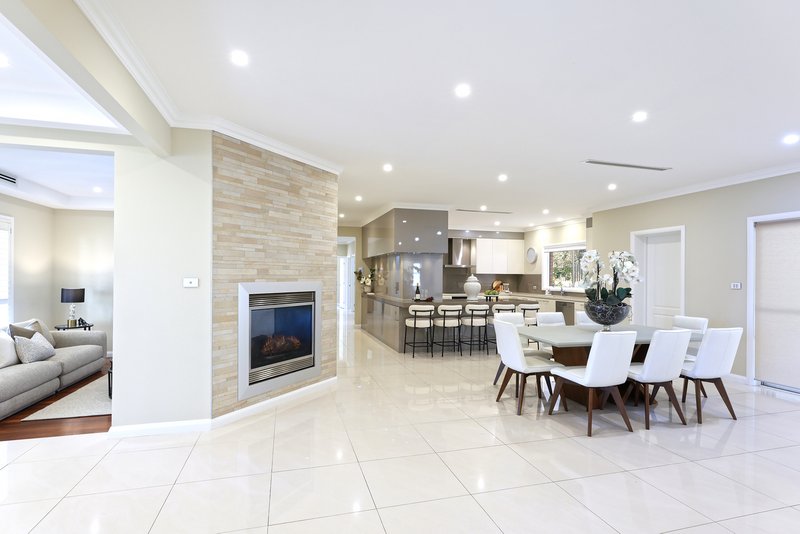
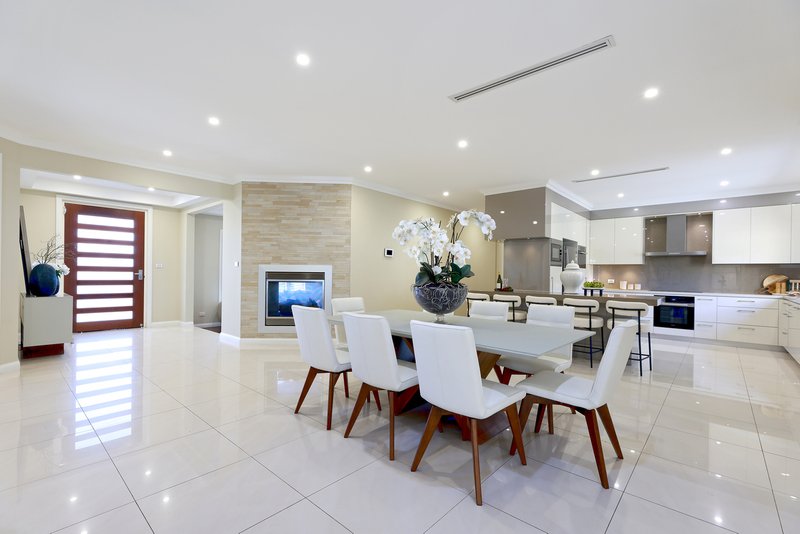
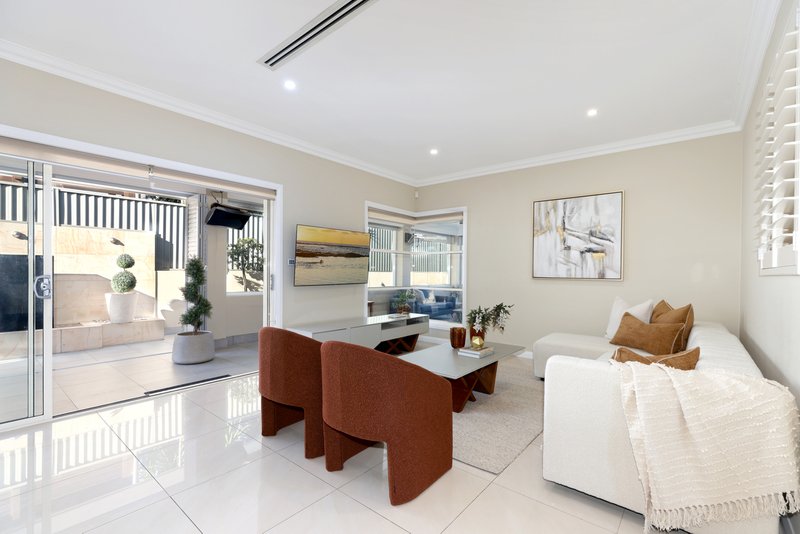
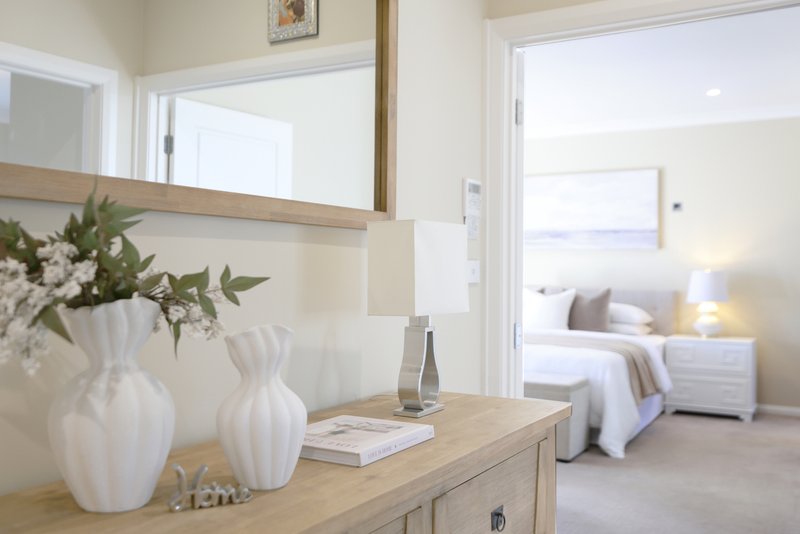
Inside, the home opens into a wide entrance hall featuring high ceilings and sleek gloss tiles that carry you into the heart of the layout. Designed with family living in mind, the floor plan provides plenty of room for everyone to spread out. Enjoy a quiet formal sitting room near the front, a relaxed central lounge complete with a modern dual-sided fireplace, and a massive open-plan living and dining domain that seamlessly caters to daily life.
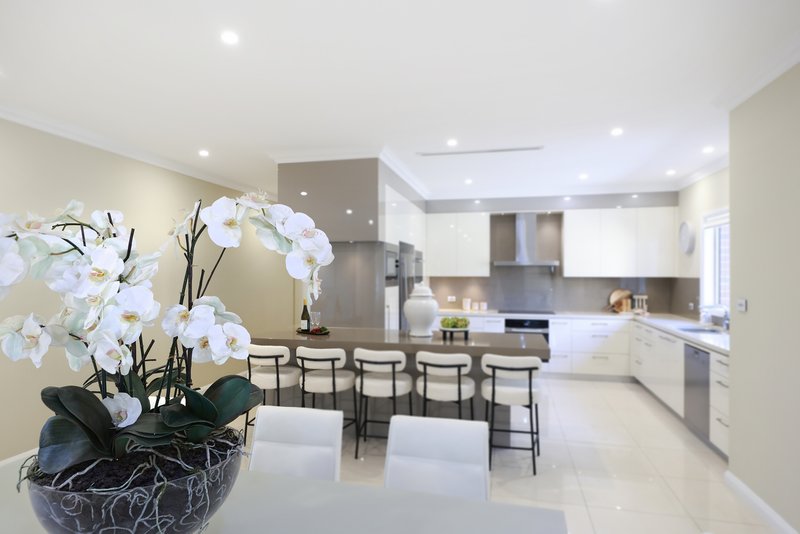
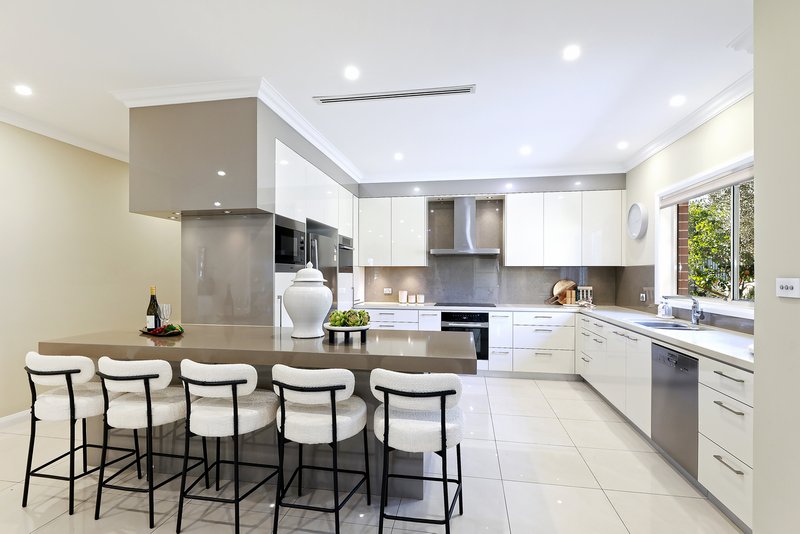
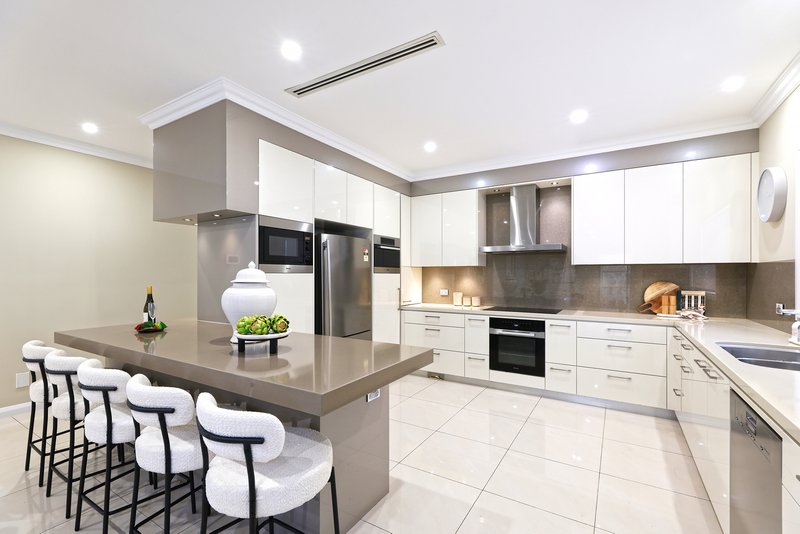
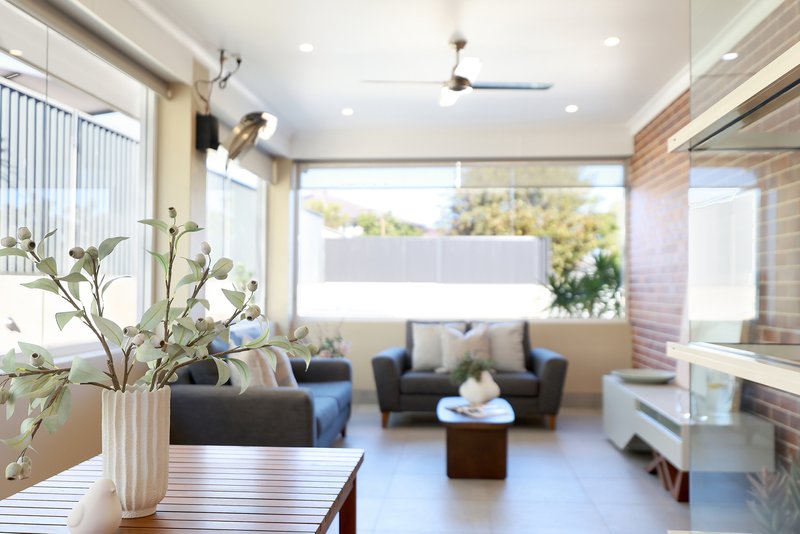
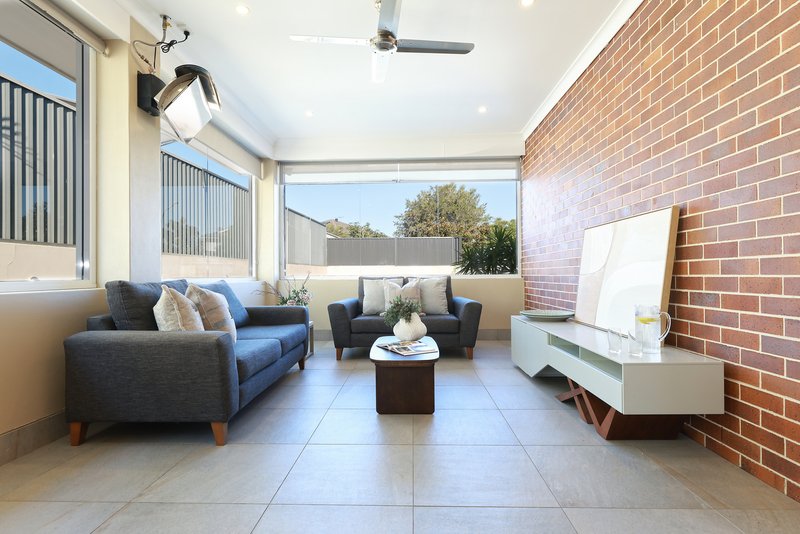
The gourmet kitchen is both stylish and functional, fitted with premium stone counter-tops, quality stainless steel appliances, abundant high-gloss storage, and a large island bench with breakfast bar seating. Right off the main living area, a bright glass-enclosed conservatory offers a versatile sunroom space to unwind while taking in views of the backyard.
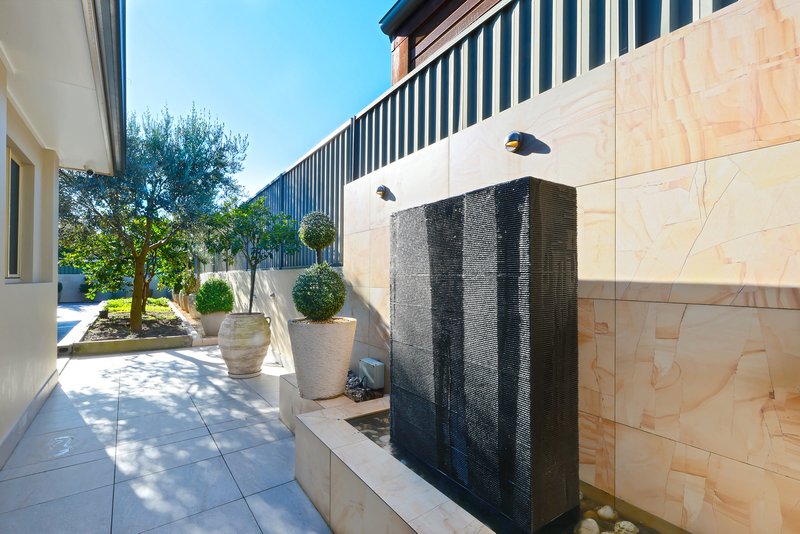
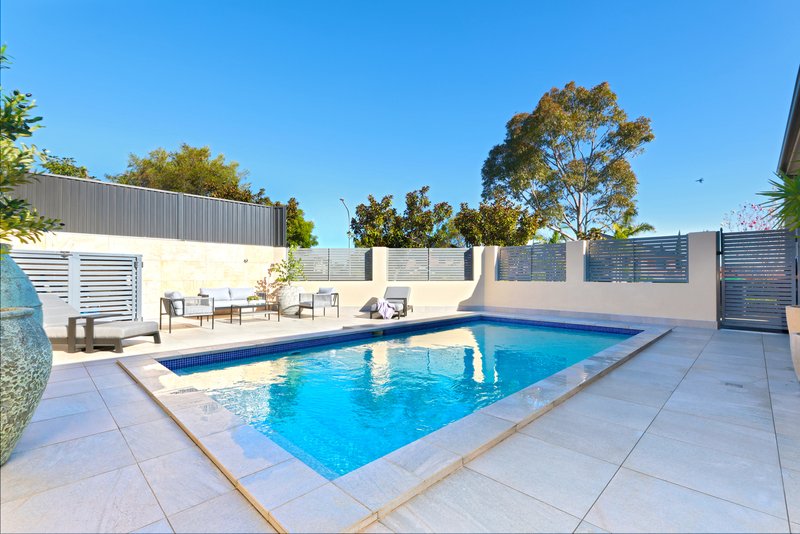
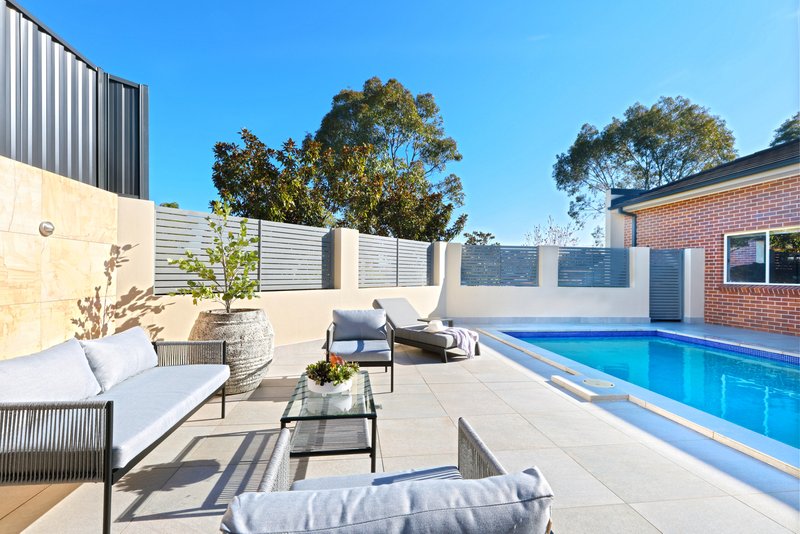
Outdoors, the home transitions into a private haven for summer days and weekend entertaining. The fully paved backyard surrounds a gleaming in-ground swimming pool, framed by high privacy screening, neat stone finishes, and plenty of space for outdoor lounge furniture.
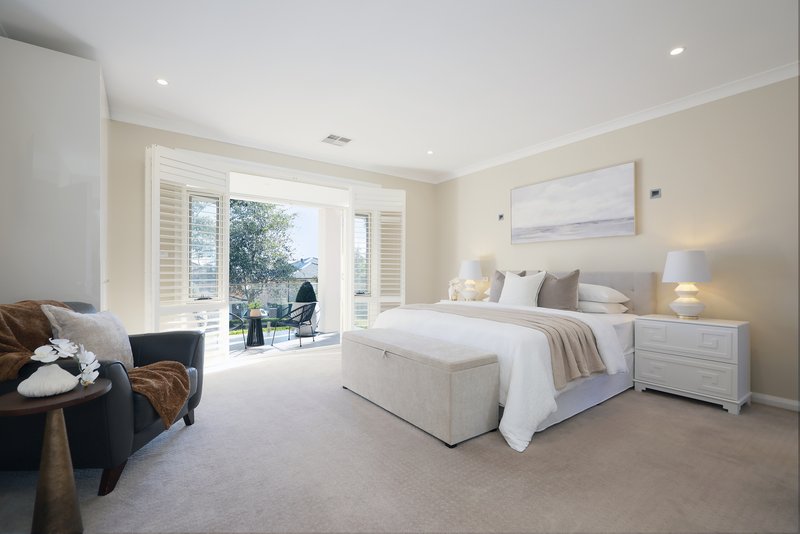
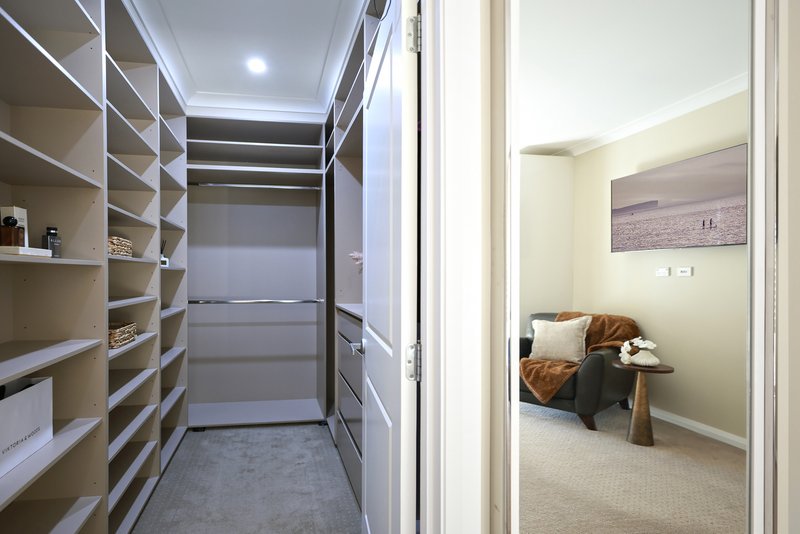
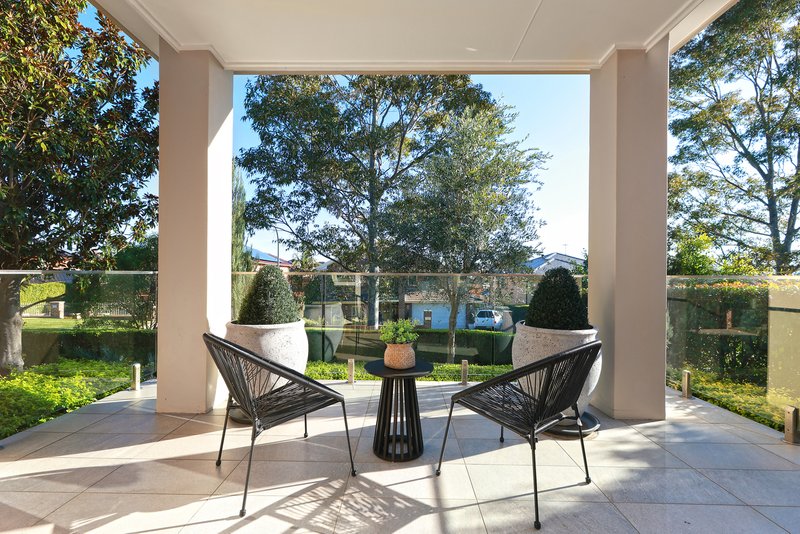
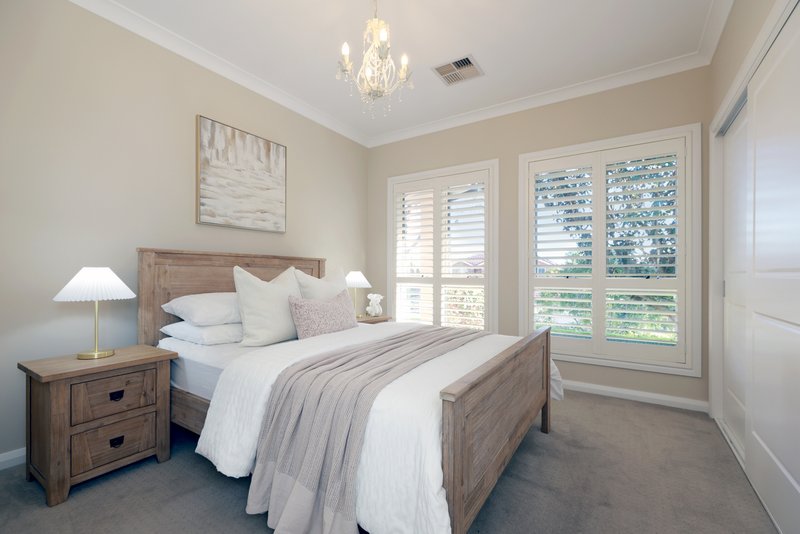
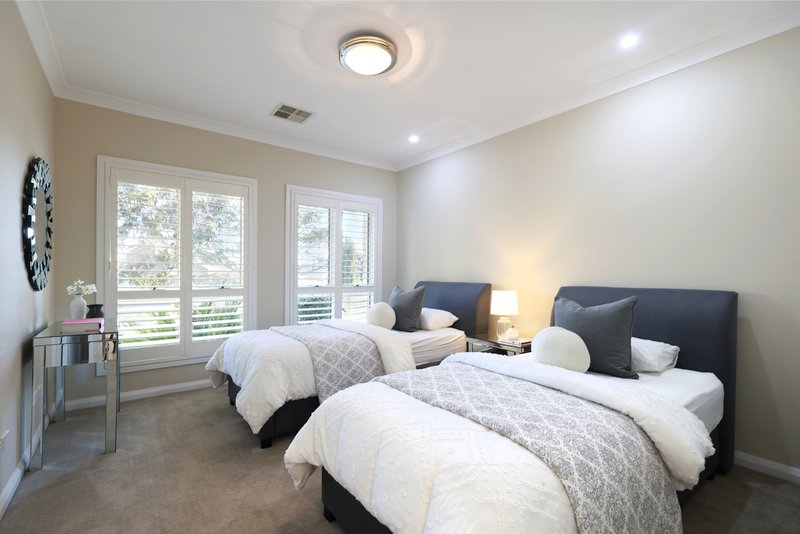
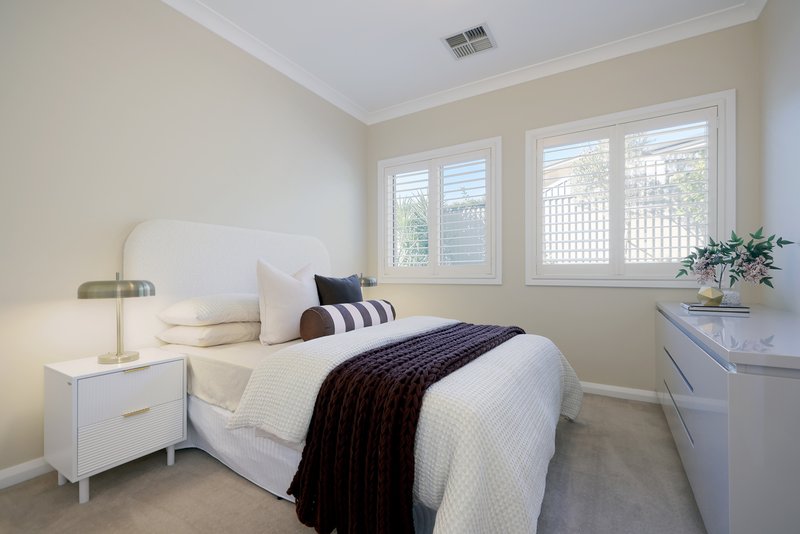
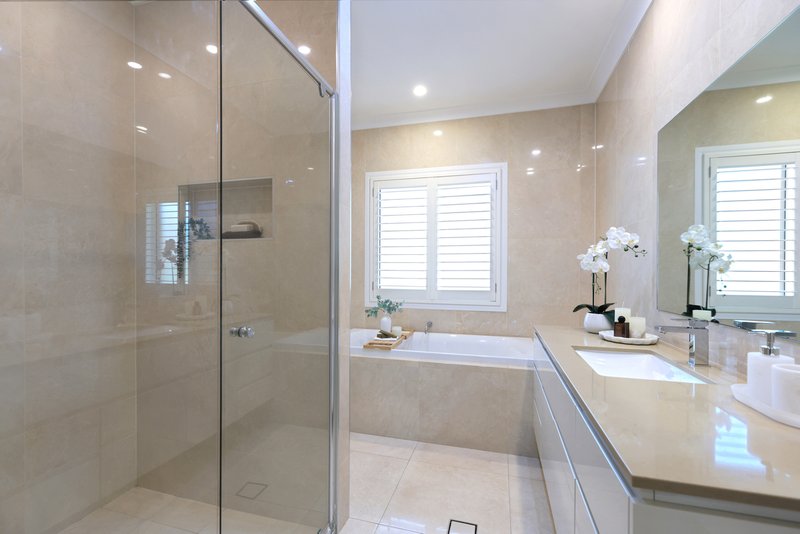
When it's time to retreat, four spacious, carpeted bedrooms offer quiet comfort. The master bedroom feels like a private suite, featuring plantation shutters, a walk-in wardrobe, direct access to its own balcony, and ensuite. The remaining bedrooms all include built-in robes and plantation shutters, serviced by a modern family bathroom with floor-to-ceiling tiles and a separate bath.
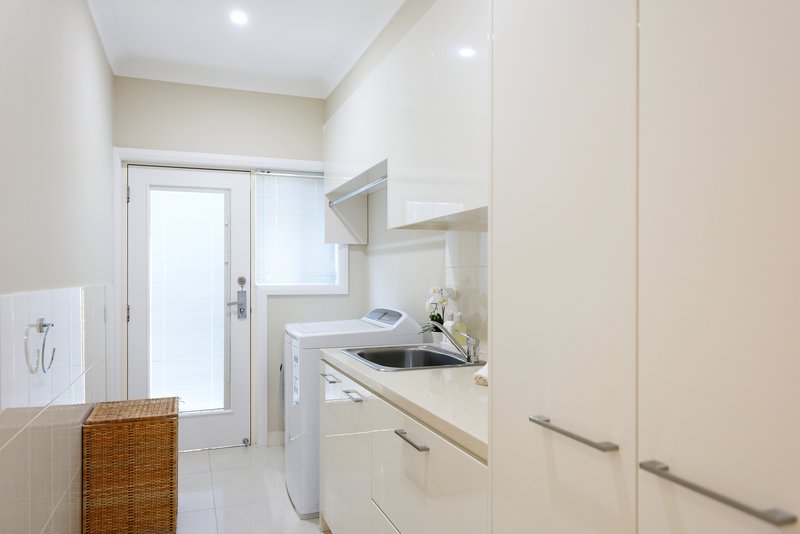
Additional features include a guest powder room, a full laundry, and an oversized double garage with internal entry and extra driveway space. Situated close to local parks, schools, and shopping centres, 8-10 Crestwood Avenue combines effortless living with a prime location.
For more information or to arrange an inspection, contact The Norgate Team on 0438 740 496!

1/311 High Street, Penrith NSW 2750
Call Robert Norgate on
0422102496
Call The Norgate Team on
0438740496


House in Glenmore Park, Unit in Glenmore Park, Townhouse in Glenmore Park, Villa in Glenmore Park, Apartment in Glenmore Park, Flat in Glenmore Park, Studio in Glenmore Park, Warehouse in Glenmore Park, Duplex/Semi-detached in Glenmore Park, Alpine in Glenmore Park, Acreage/Semi-rural in Glenmore Park, Block Of Units in Glenmore Park, Terrace in Glenmore Park, Retirement in Glenmore Park, Serviced Apartment in Glenmore Park, Other in Glenmore Park
House in Jamisontown, House in Mulgoa, House in Orchard Hills, House in Regentville, House in South Penrith