Want to save your favourite properties and searches?
Sign up below to access all the awesome features.
Already have an account? Sign in




Auction
Inspections
Auction


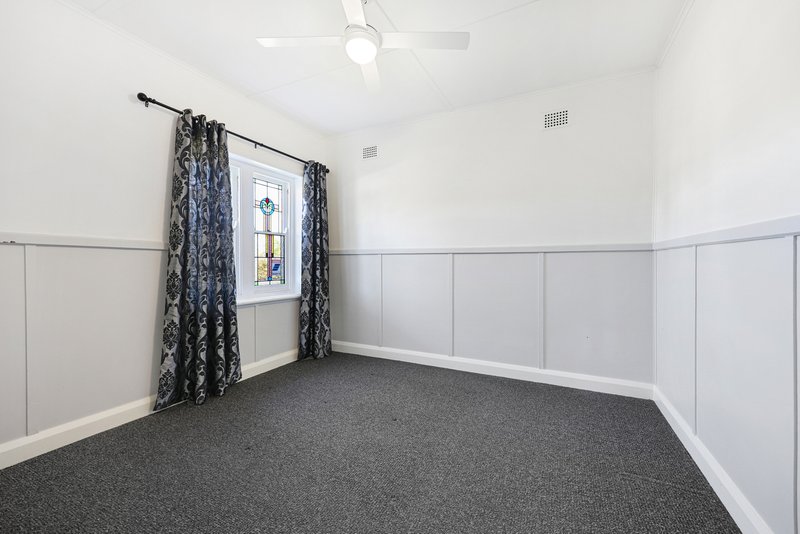
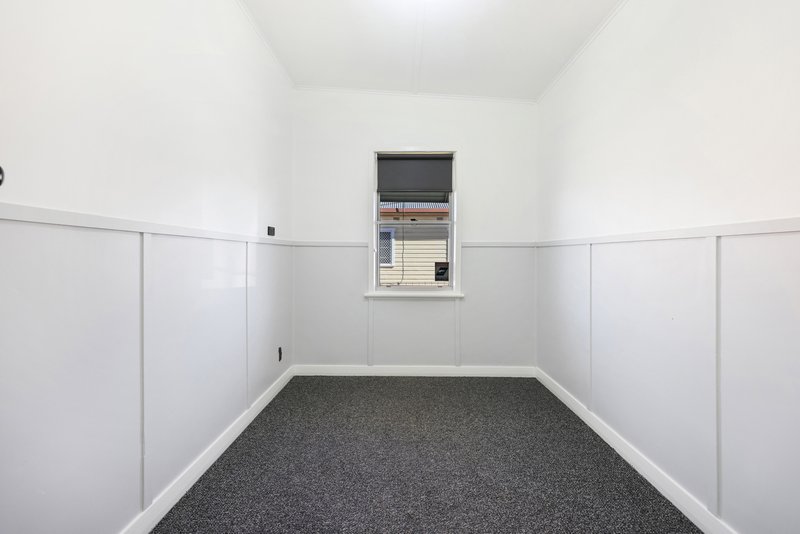
Beautifully renovated throughout, this charming four bedroom home combines timeless character with modern finishes in a highly convenient West Tamworth location.
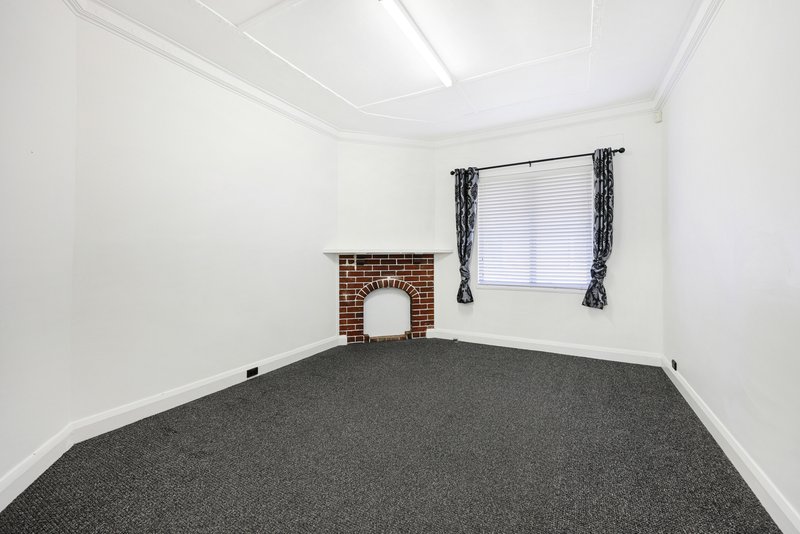
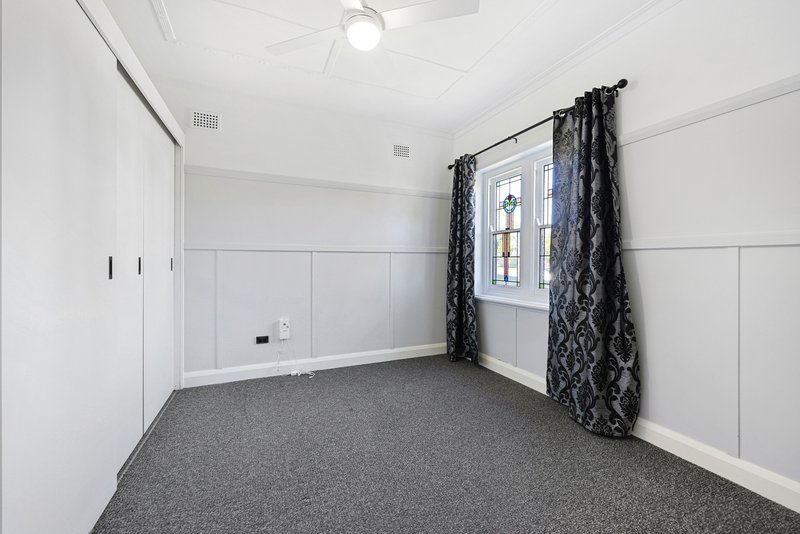
Featuring stunning leadlight windows in the two front bedrooms, high ceilings and spacious living areas, the home offers warmth, style and functionality for families, investors and first home buyers alike.
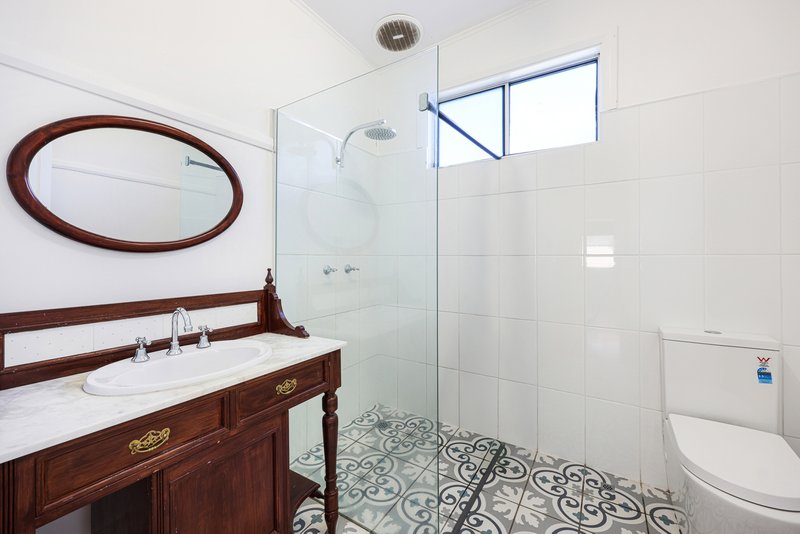
The renovated bathroom is beautifully appointed with an ornate timber vanity and open shower, while the well-designed kitchen boasts a stunning tiled splashback, large fridge space and an abundance of cupboard storage. A generous formal lounge room, complete with a gas heating point, is complemented by ducted evaporative cooling and ceiling fans throughout for year-round comfort.
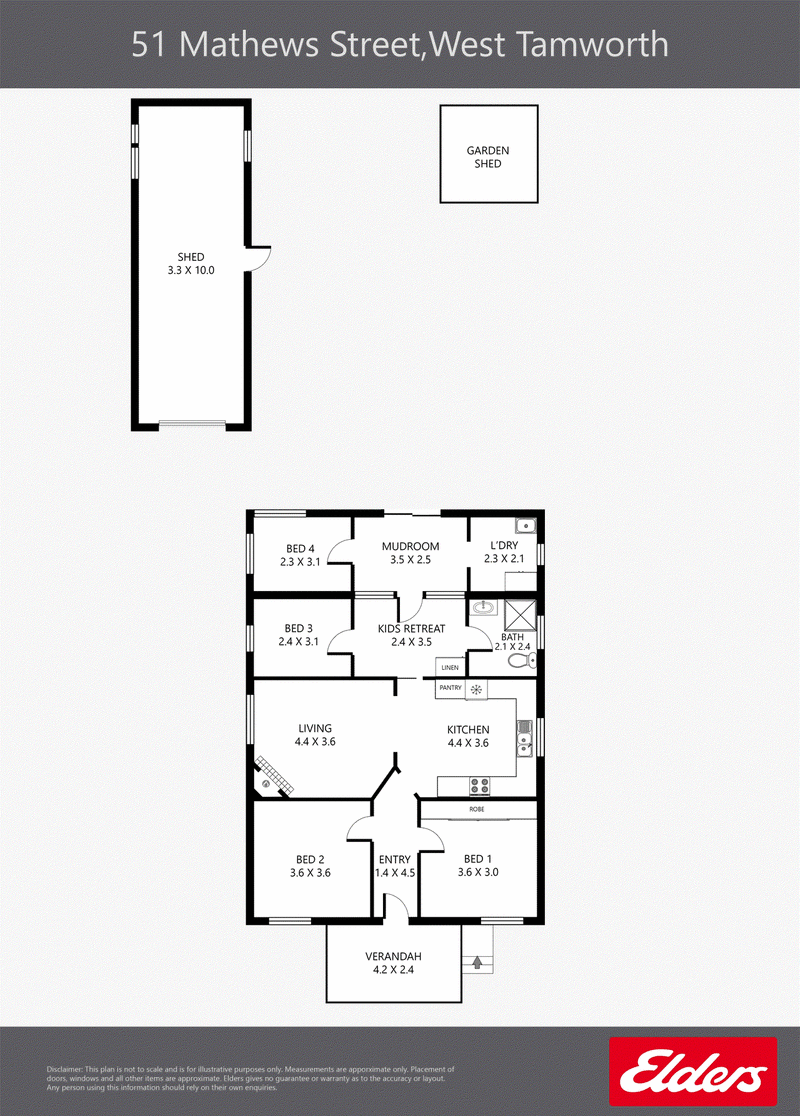
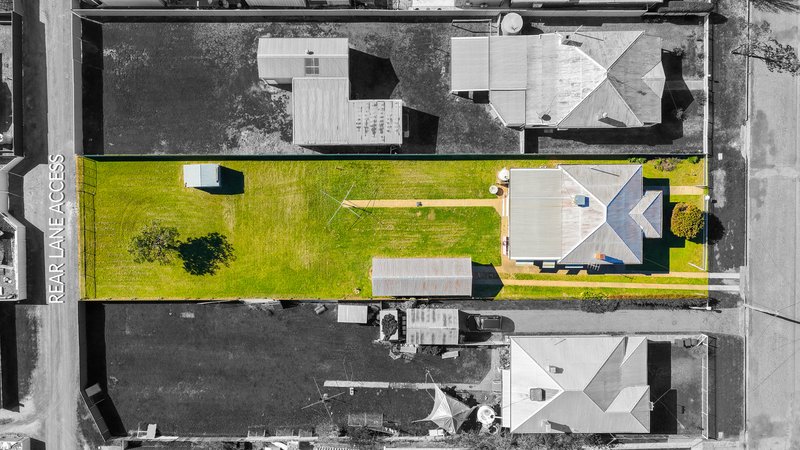
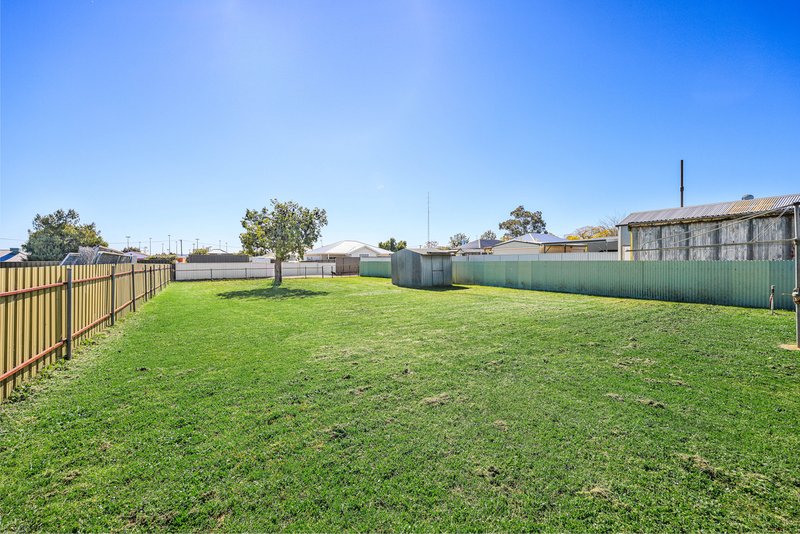
Set on a substantial 1,002sqm (approx.) block with rear lane access, the property presents exciting development potential (STCA) for a duplex, granny flat or separate dwelling. Complete with a large single bay shed with workshop space and a garden shed for tools.
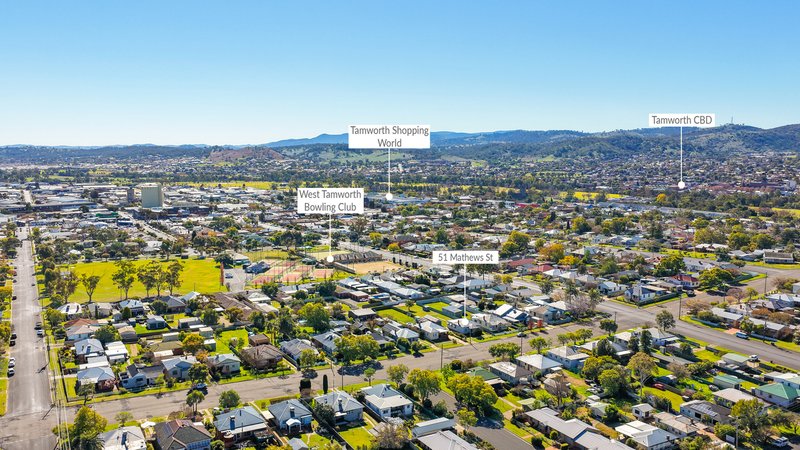
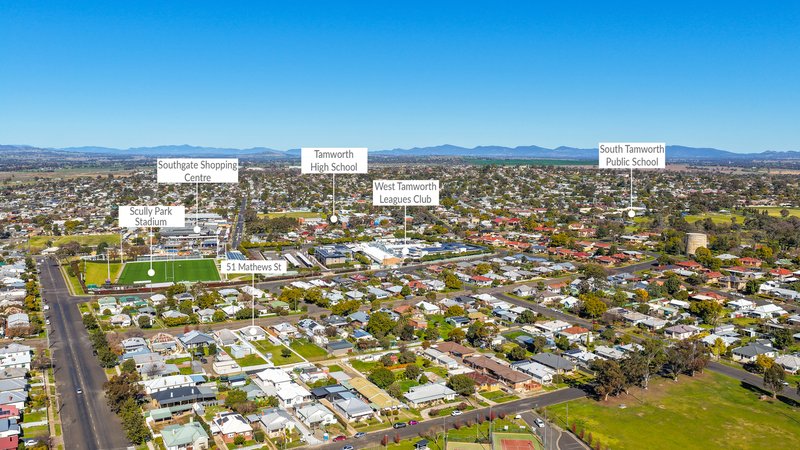
This property presents as a rare opportunity within walking distance to schools, Southgate Shopping Centre, Scully Park, Wests Leagues Club and only minutes to the Tamworth CBD.
Features:
• High ceilings throughout
• Stylish bathroom, laundry and kitchen with tiled splashback
• Large fridge space and ample cupboard storage
• Gas heating point
• Ducted evaporative cooling
• Ceiling fans throughout
• Beautiful leadlight windows
• 1,002sqm (approx.) block
• Rear lane access
• Potential for duplex, granny flat or further development (STCA)
• Large single car shed with workshop space
• Walking distance to schools, Southgate Shopping Centre, Scully Park and Wests Leagues Club
• Ideal for developers, investors, families and first-home buyers
• Rates $962pq
• Building report and Rental appraisal available upon request
Enquire today as this rare opportunity is hard to come by.
Register to bid here: https://buy.realtair.com/properties/278510

247 Peel Street, Tamworth NSW 2340
Call Jacob Hart on
0467777535


House in Tamworth, Unit in Tamworth, Townhouse in Tamworth, Villa in Tamworth, Apartment in Tamworth, Flat in Tamworth, Studio in Tamworth, Warehouse in Tamworth, Duplex/Semi-detached in Tamworth, Alpine in Tamworth, Acreage/Semi-rural in Tamworth, Block Of Units in Tamworth, Terrace in Tamworth, Retirement in Tamworth, Serviced Apartment in Tamworth, Other in Tamworth
House in East Tamworth, House in North Tamworth, House in South Tamworth, House in Taminda, House in West Tamworth