Want to save your favourite properties and searches?
Sign up below to access all the awesome features.
Already have an account? Sign in




Auction
Inspections
Auction Saturday 22nd August at 1:00pm


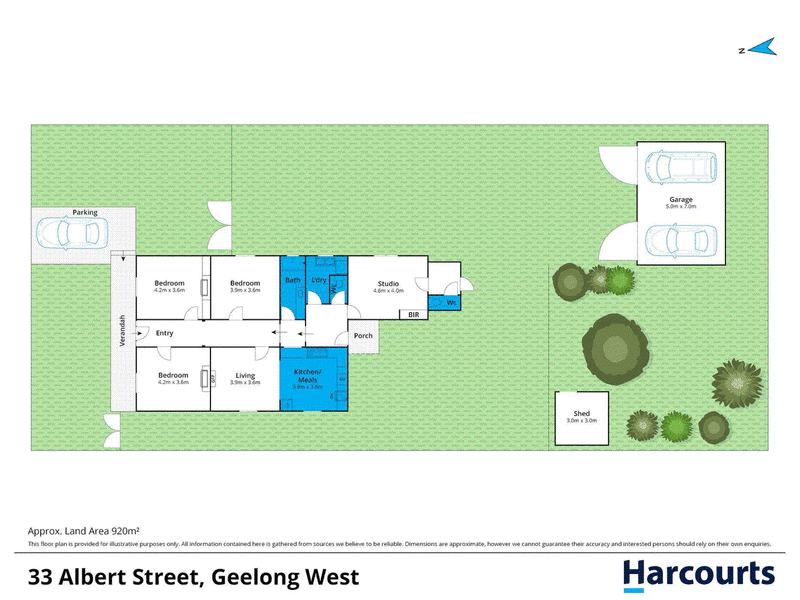
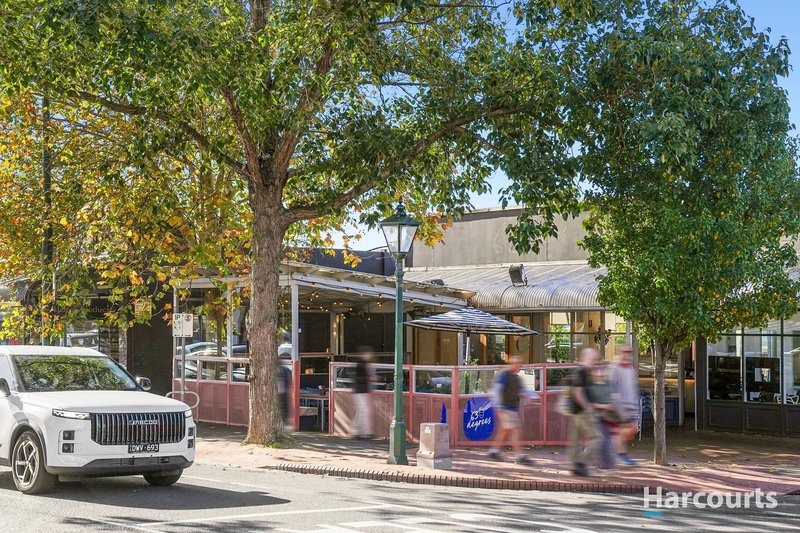
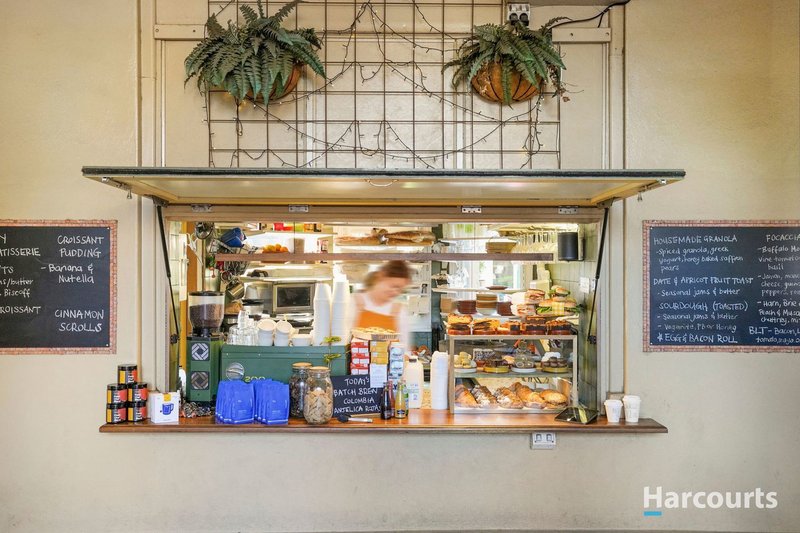
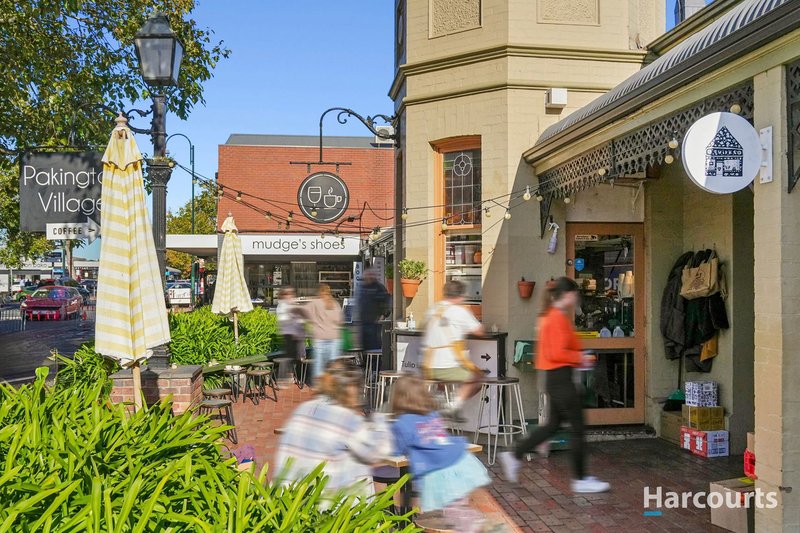
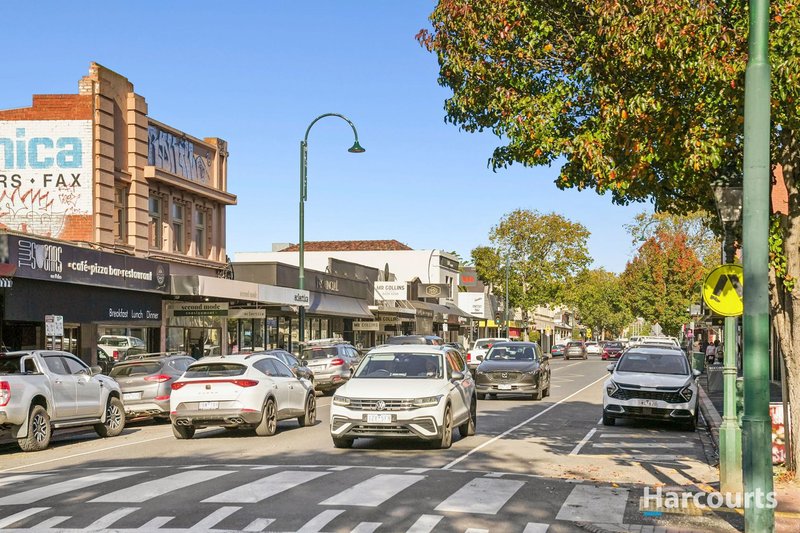
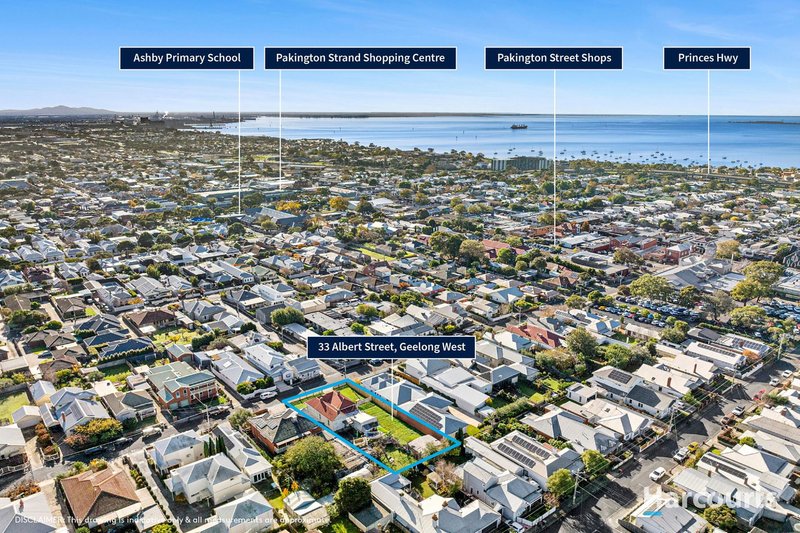
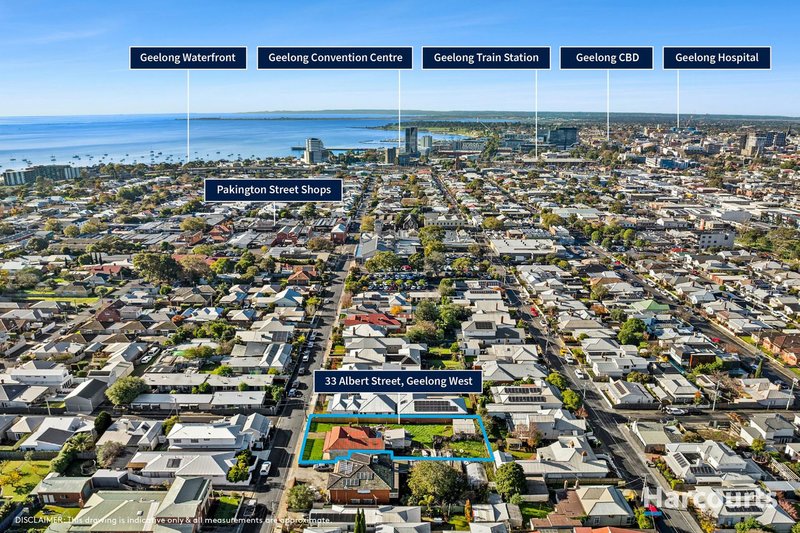
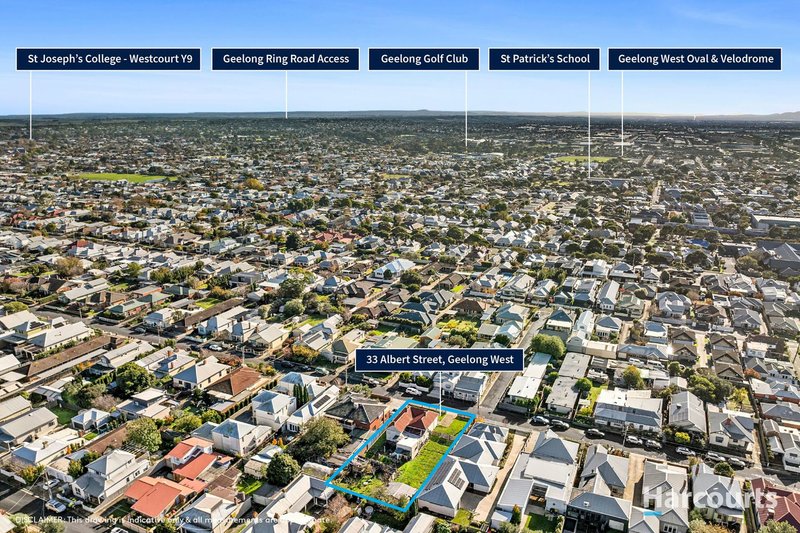
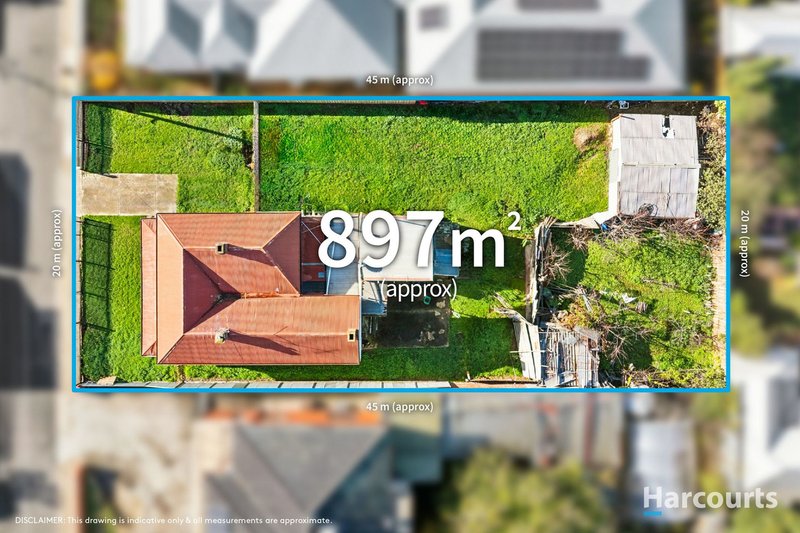
Opportunities of this scale and potential in Geelong West are rare. Positioned just moments from the vibrant café culture, boutique shopping and lifestyle attractions of Pakington Street, this character-filled period home occupies an impressive allotment of approximately 897m² and presents an exciting opportunity for renovators, developers and visionary buyers alike.
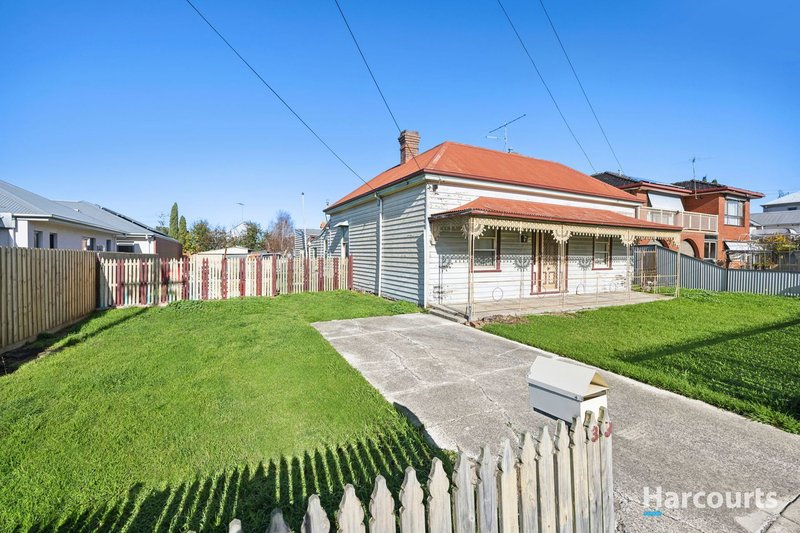
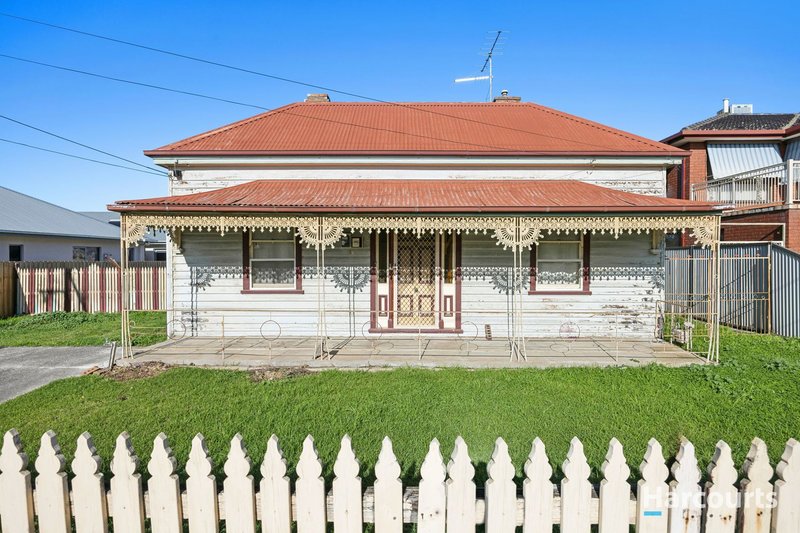
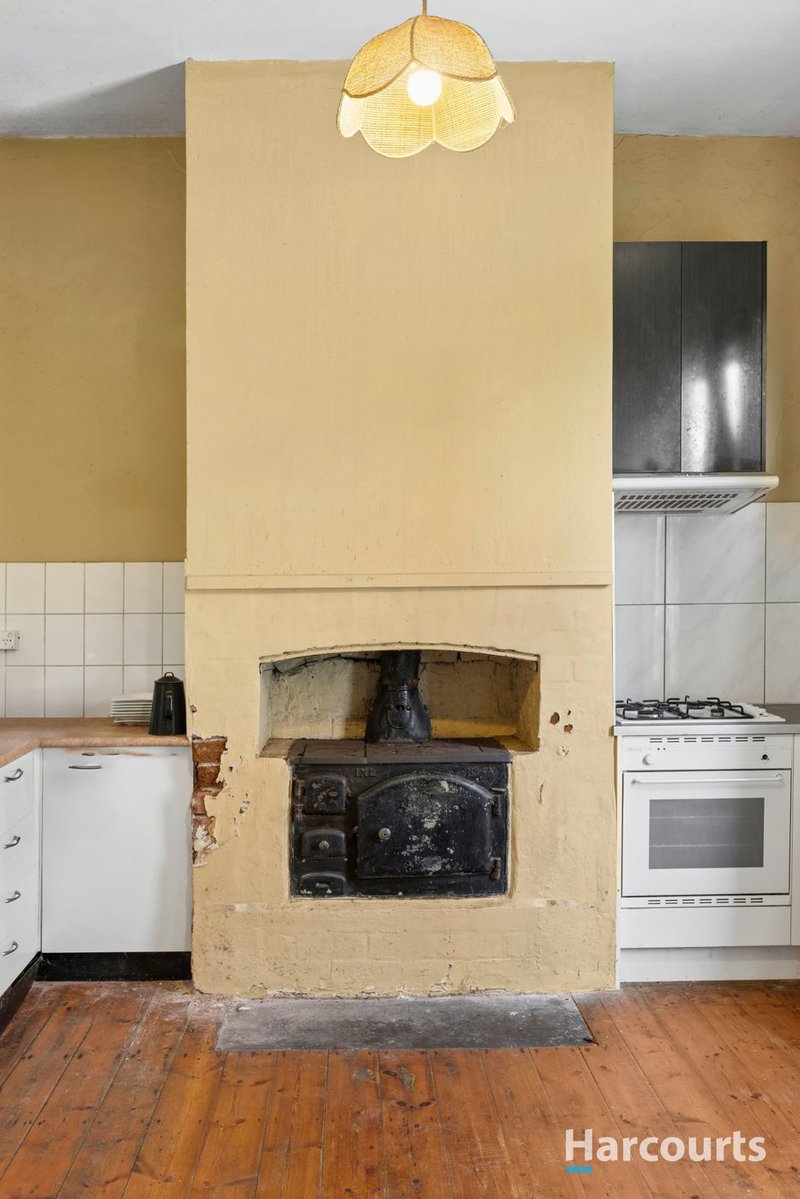
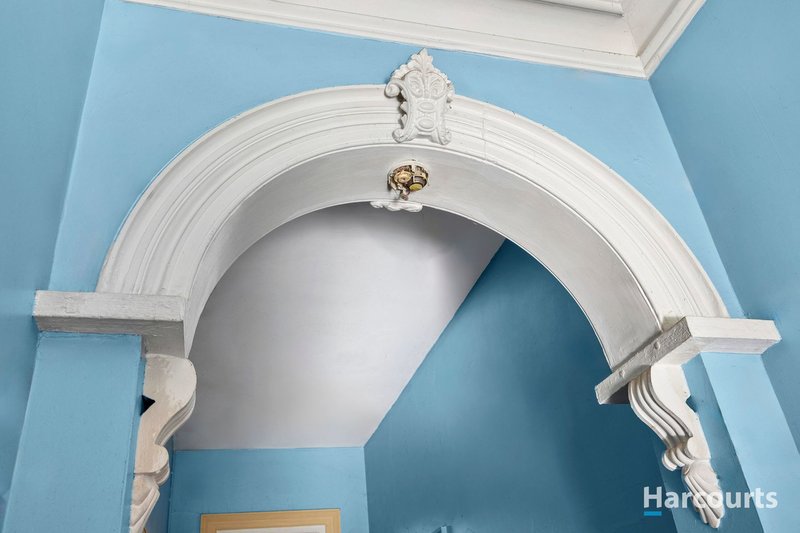
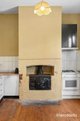
Rich in heritage charm, the home retains many original features including decorative archways, soaring ceilings, timber flooring and a classic wood-fired stove, all sitting on a bluestone foundation that hints at its rich history. Offering three generous bedrooms, a central living area, functional kitchen and bathroom, plus a separate studio space with its own amenities, the property provides a solid base for those looking to restore and revitalise a piece of Geelong West's history.
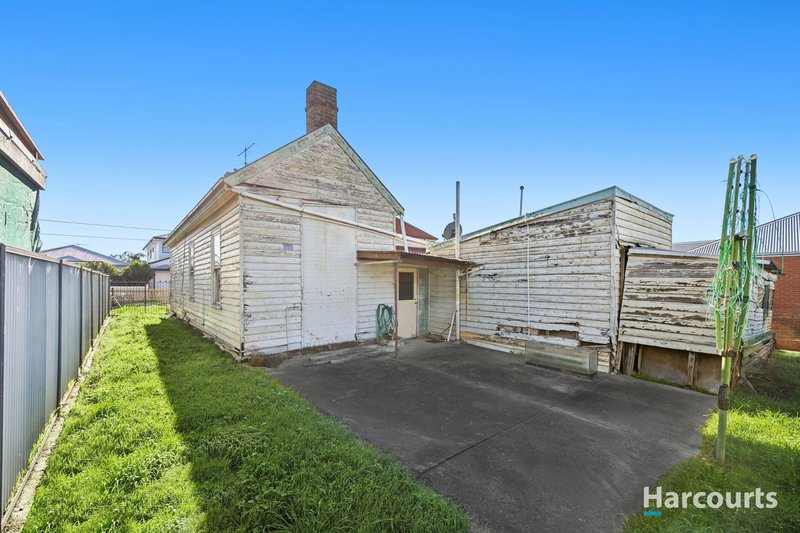
While the home requires significant renovation, the rewards for the right buyer could be substantial. The expansive landholding opens the door to a variety of possibilities, whether that's a comprehensive restoration, an extension to create a dream family home, or redevelopment opportunities subject to council approval.
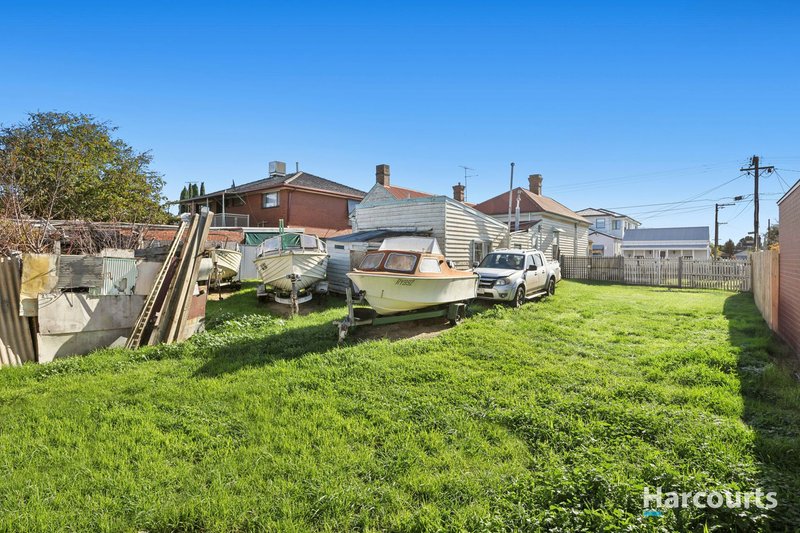
The enormous backyard provides exceptional space rarely seen this close to the CBD, complete with rear access, a double garage and plenty of room for additional improvements. The location is simply outstanding, with Pakington Street's renowned cafés, restaurants and shops just a short stroll away, while Geelong's CBD, waterfront, schools, parks and public transport are all within easy reach.
Whether you're searching for your next renovation project, a valuable landholding in a blue-chip location or a property with exciting development potential, this is an opportunity that demands attention.
Due Diligence checklist are available at www.consumer.vic.gov.au/duediligencechecklist

127 Separation St, North Geelong VIC 3215
Call Joe Grgic on
0438 328 728
Call Mark Mayfield on
0414 818 574


House in Geelong West, Unit in Geelong West, Townhouse in Geelong West, Villa in Geelong West, Apartment in Geelong West, Flat in Geelong West, Studio in Geelong West, Warehouse in Geelong West, Duplex/Semi-detached in Geelong West, Alpine in Geelong West, Acreage/Semi-rural in Geelong West, Block Of Units in Geelong West, Terrace in Geelong West, Retirement in Geelong West, Serviced Apartment in Geelong West, Other in Geelong West
House in Drumcondra, House in Geelong, House in Hamlyn Heights, House in Manifold Heights, House in Newtown, House in North Geelong