
Want to save your favourite properties and searches?
Sign up below to access all the awesome features.
Already have an account? Sign in


Offers Above $450,000


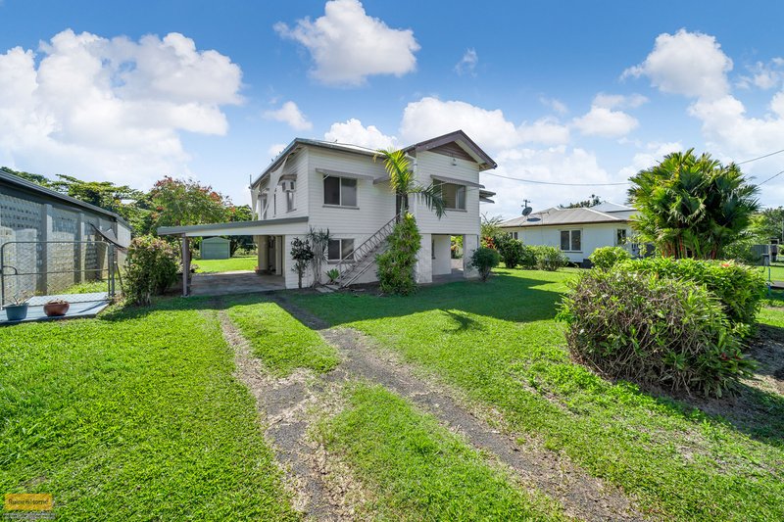
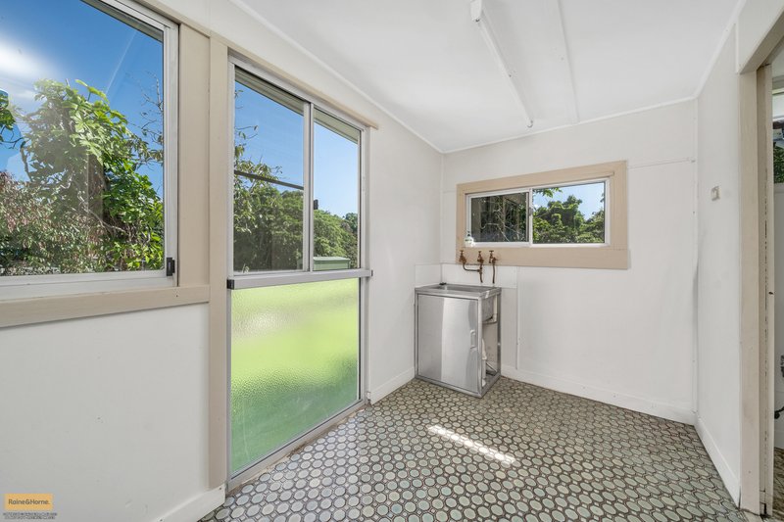
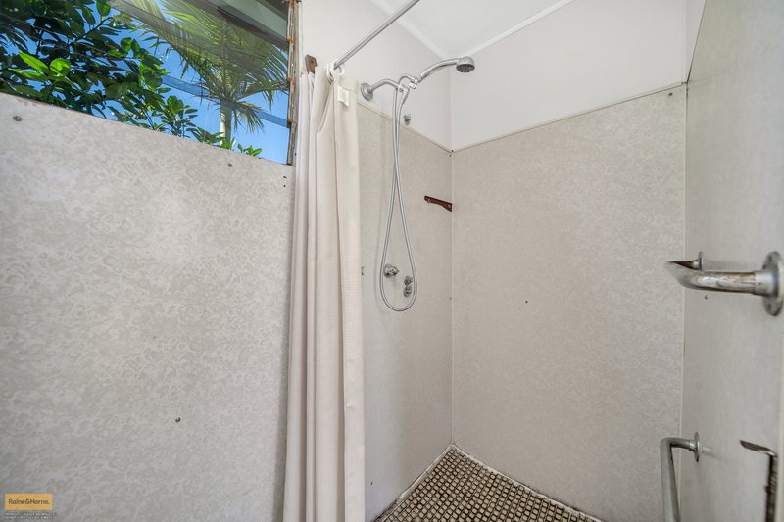
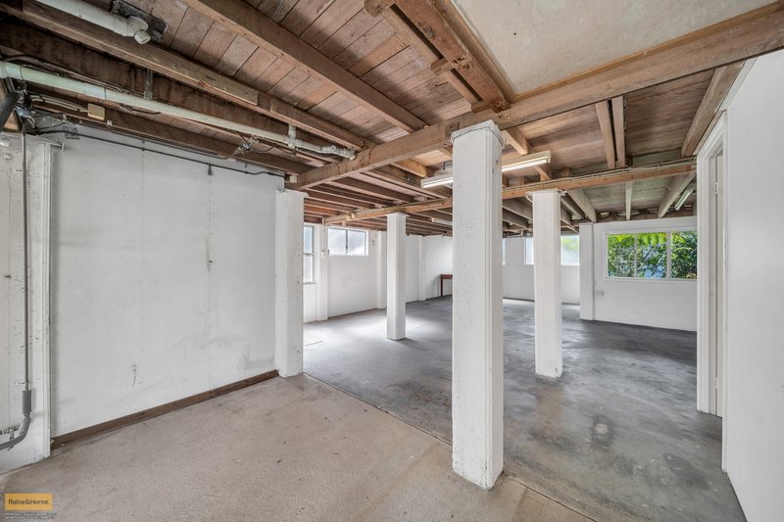
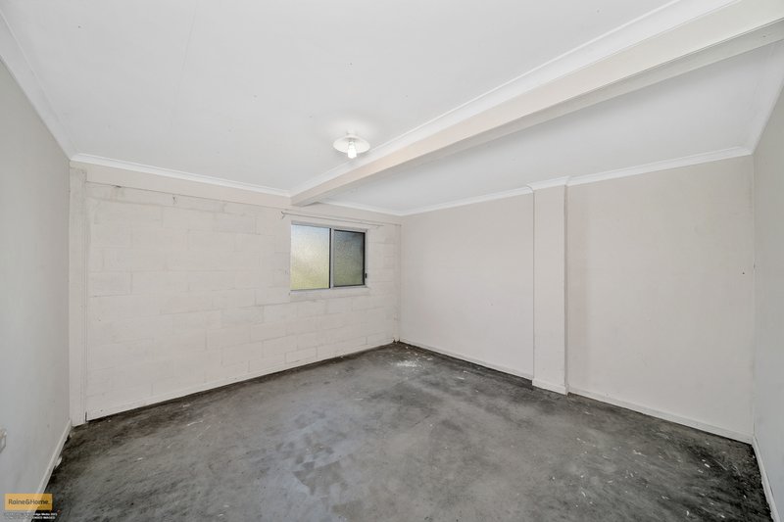
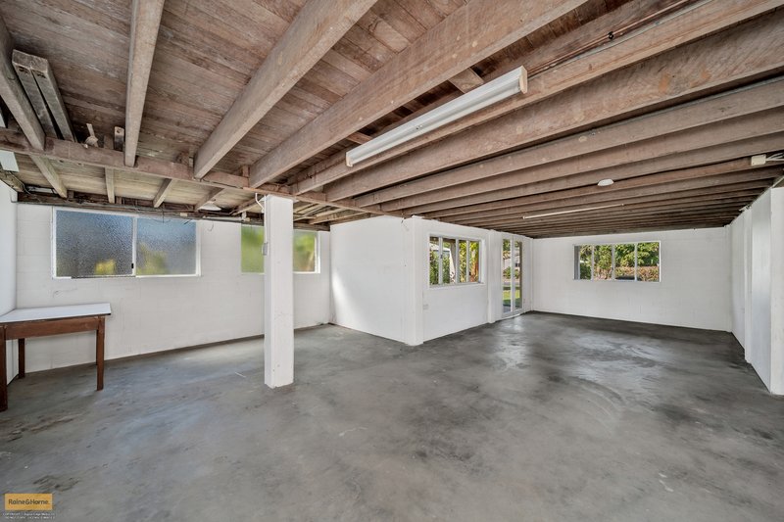
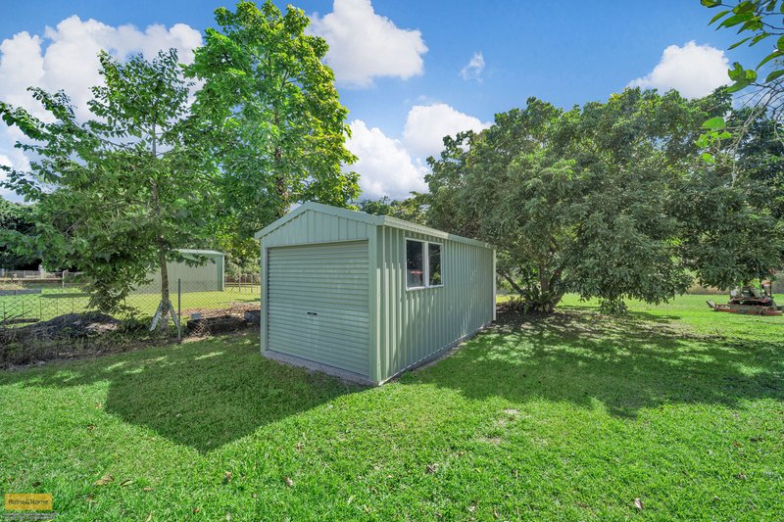
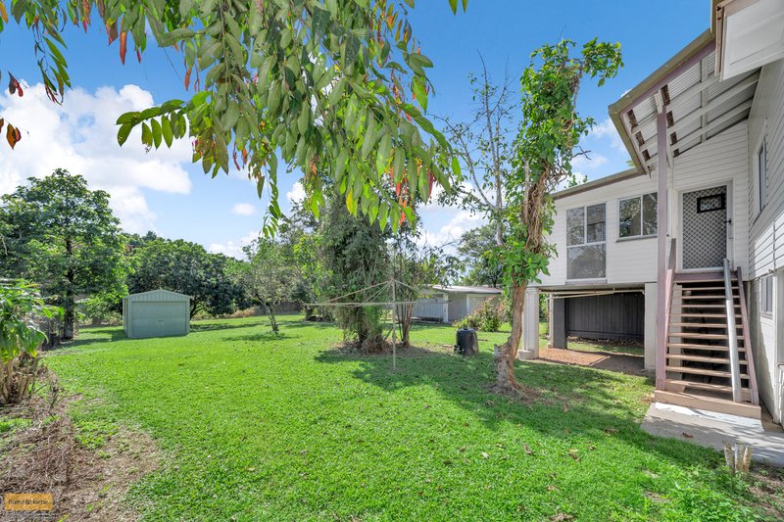
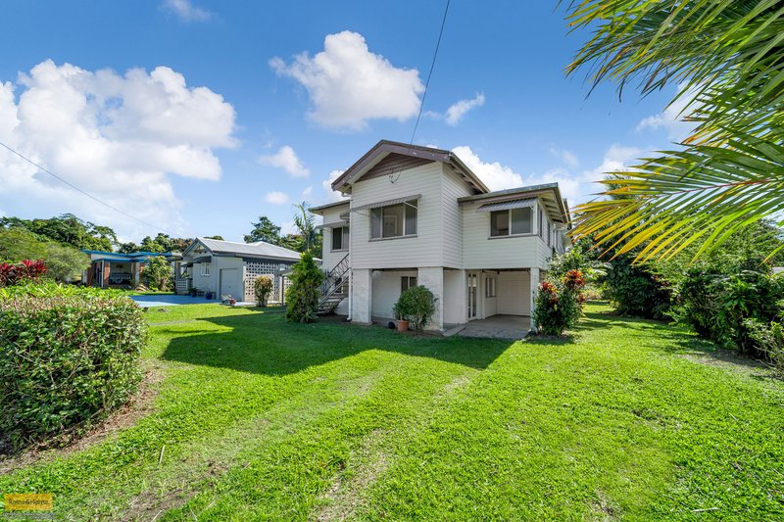
This highset 1950's Queenslander has all the classic features that make these homes so appealing. Being highset means you have loads of space underneath for all your hobbies; think man cave, games room, or tinkering with whatever you're passionate about. Undercover parking for at least 4 vehicles, including a separate freestanding garage in the backyard. Perfect for the tinny or camper trailer. There is also a full toilet and shower downstairs, which is perfect when your mates come over for a few beers.
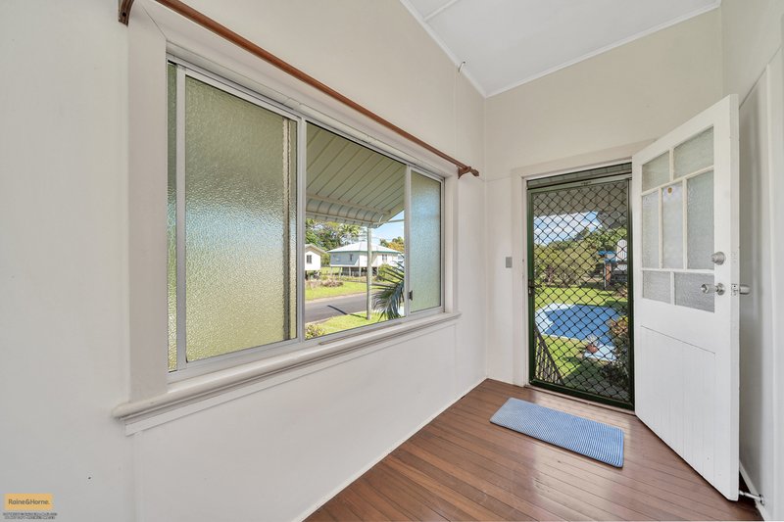
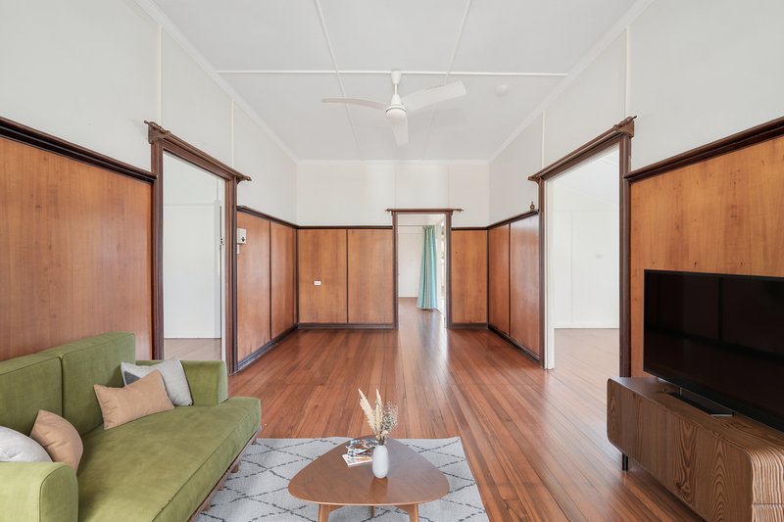
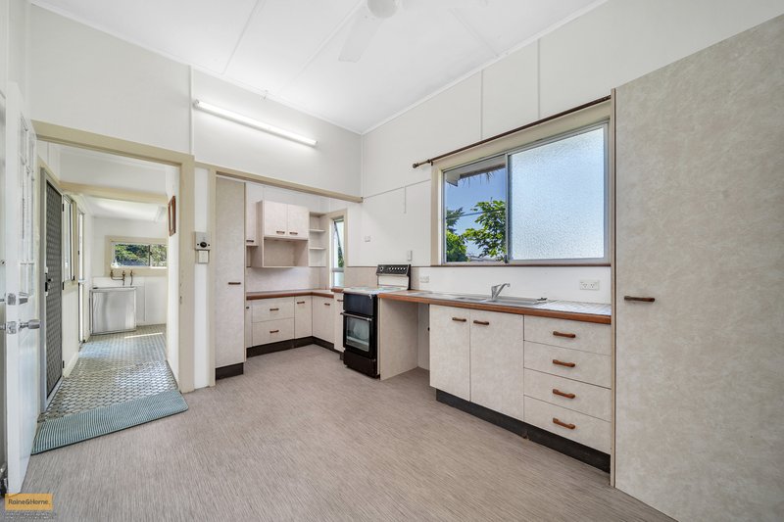
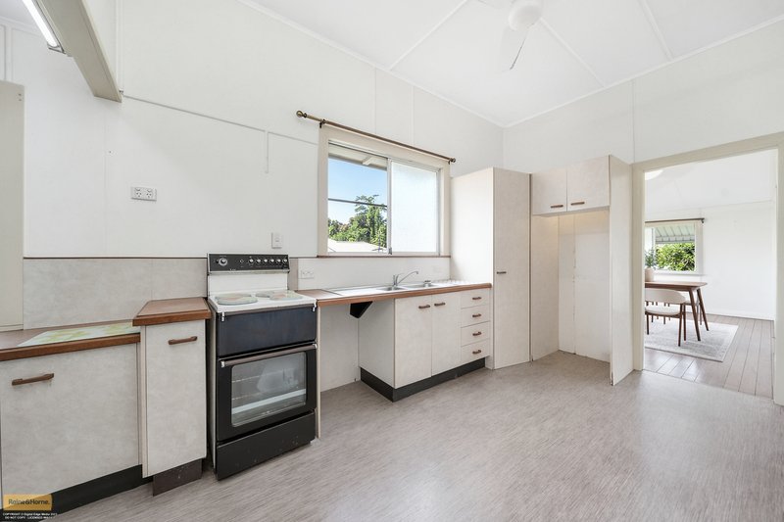
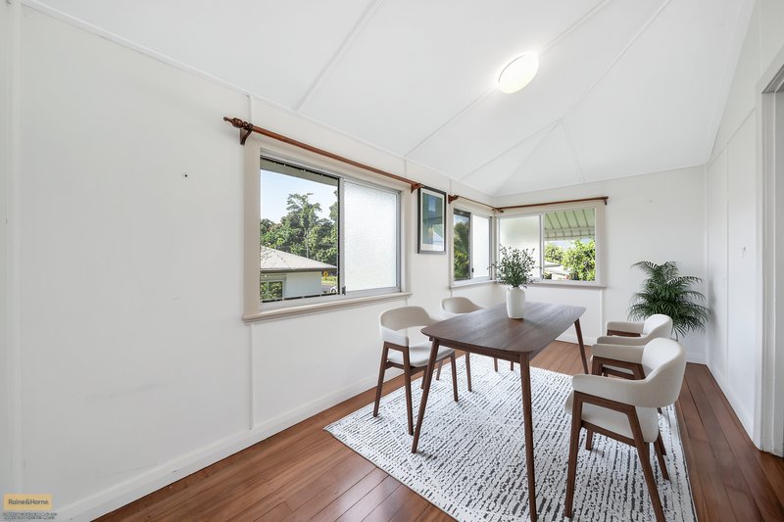
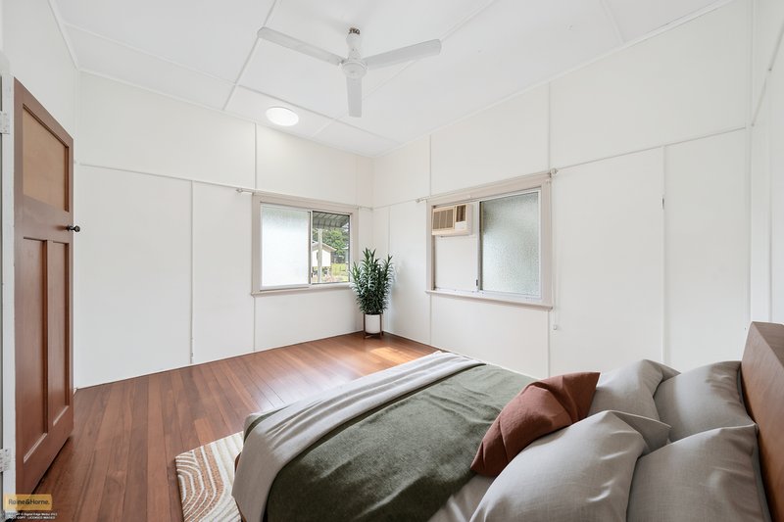
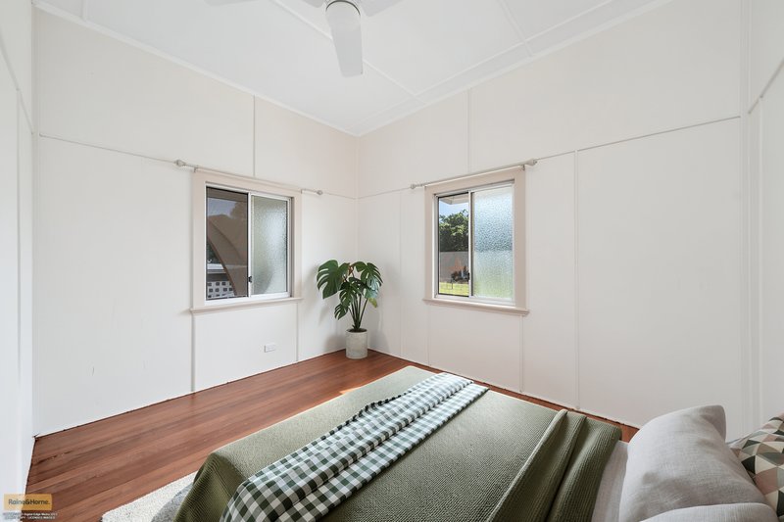
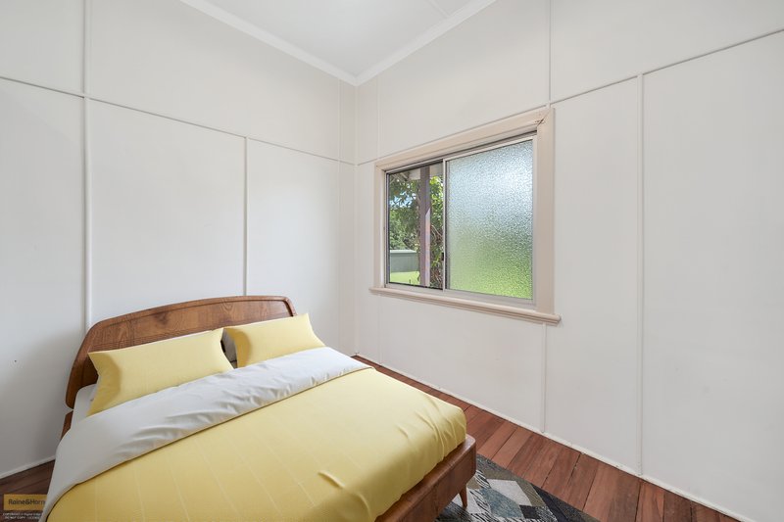
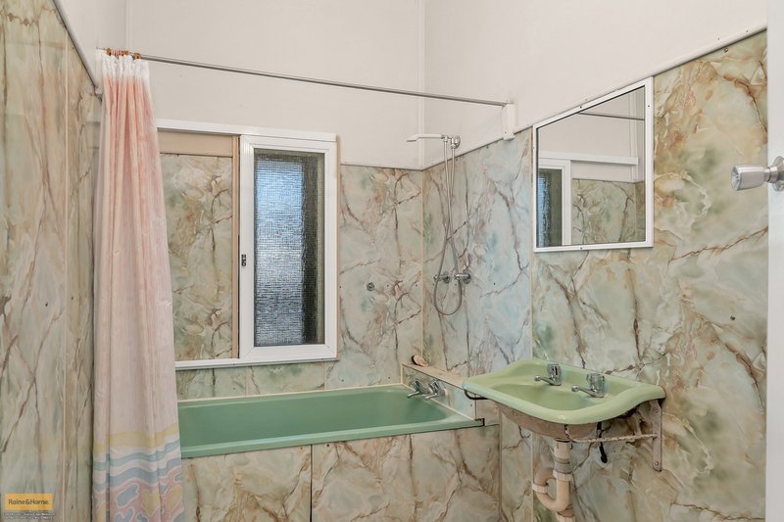
Upstairs you will find soaring ceiling heights, tongue-and-grooved hardwood timber floors, dado rails, timber wainscotting and V-boards, along with three large bedrooms. Unusually, this home has a second bathroom upstairs, meaning an ensuite conversion is a real possibility. The main bathroom has the classic cast iron tub in the popular clover green. The kitchen is large and fully functional and was upgraded sometime in the early 2000s. You don't need to change it, but you can if fashion is your thing.
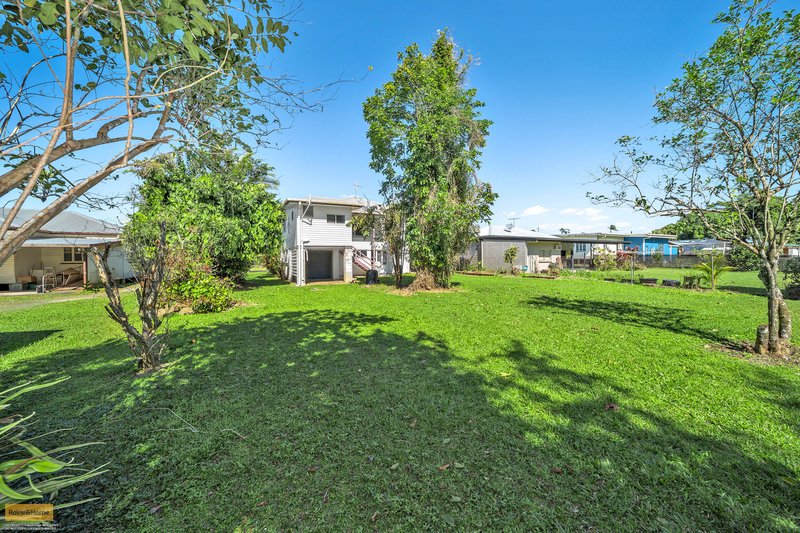
The land size is a massive 1012 sqm (just over 1/4 acre). It is quite level and has access from the reserve at the rear. It is the perfect place to grow vegetables and have a few chickens. There is room for trampolines and swing sets. The last owners had the property for 30 years, and I can imagine the next family raising their children here and staying just as long. The nursing home is a very quiet neighbour just two doors down.
The location is close enough to town to walk, yet far enough out of the way to be peaceful and quiet, on a dead-end street. There is also a bus that runs past the front door. There are two lockable rooms downstairs, the concrete piers appear to be in very good order, and the bearers and joists are also Johnstone River hardwood.
This home has been well-kept and offers great possibilities for the family to grow, improve, and change over the years as their needs evolve. Like the rest of Australia, there is strong rental demand, and my team has appraised this property at $480 per week.
Contact Michael Skuse

49 Fitzgerald Esplanade, Innisfail QLD 4860
Call Michael Skuse on
0411029300


House in Goondi Hill, Unit in Goondi Hill, Townhouse in Goondi Hill, Villa in Goondi Hill, Apartment in Goondi Hill, Flat in Goondi Hill, Studio in Goondi Hill, Warehouse in Goondi Hill, Duplex/Semi-detached in Goondi Hill, Alpine in Goondi Hill, Acreage/Semi-rural in Goondi Hill, Block Of Units in Goondi Hill, Terrace in Goondi Hill, Retirement in Goondi Hill, Serviced Apartment in Goondi Hill, Other in Goondi Hill
House in Bamboo Creek, House in Cullinane, House in Goondi Bend, House in Innisfail, House in Mighell
