
Want to save your favourite properties and searches?
Sign up below to access all the awesome features.
Already have an account? Sign in


Offers Over $770,000


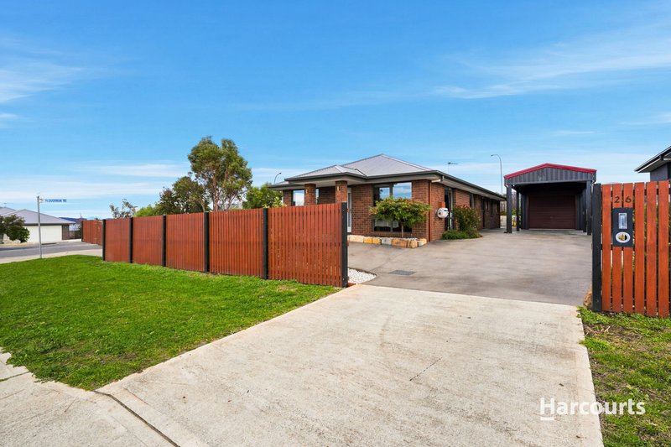
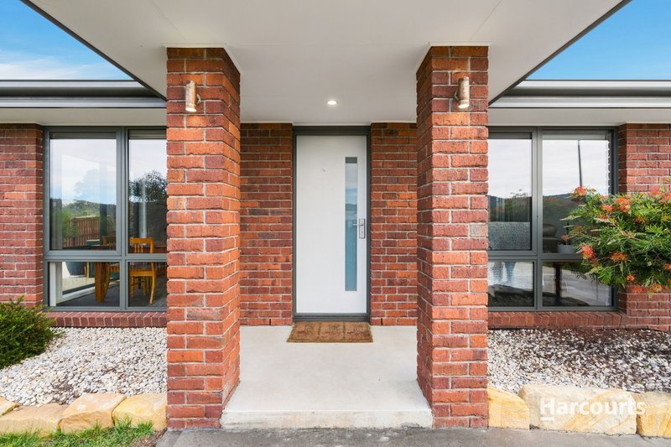
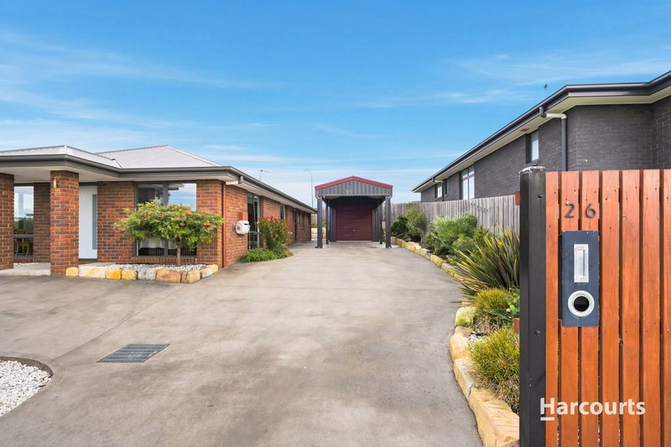
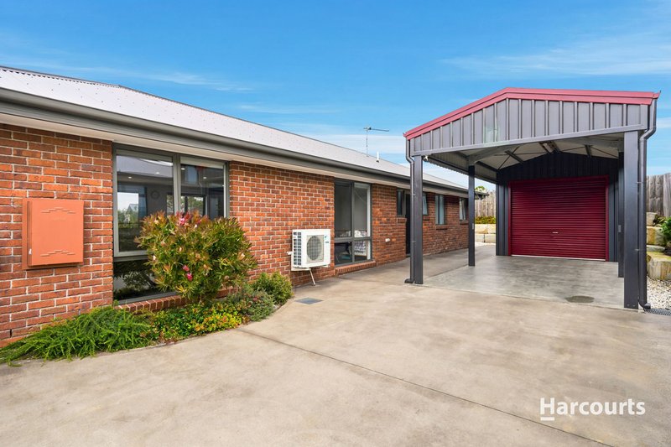
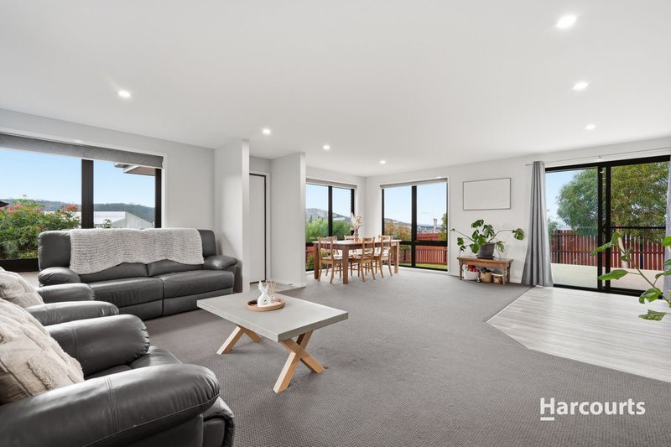
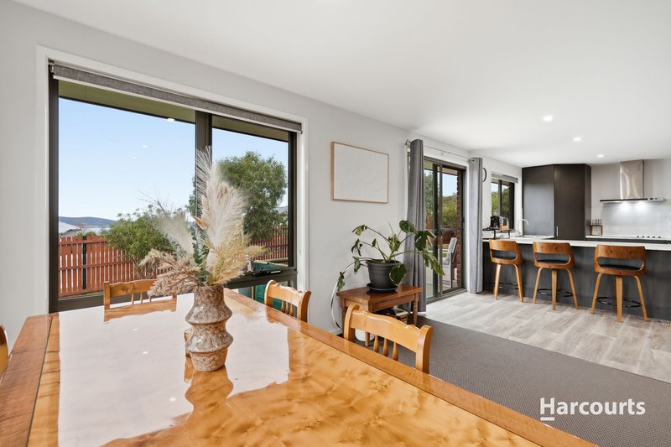
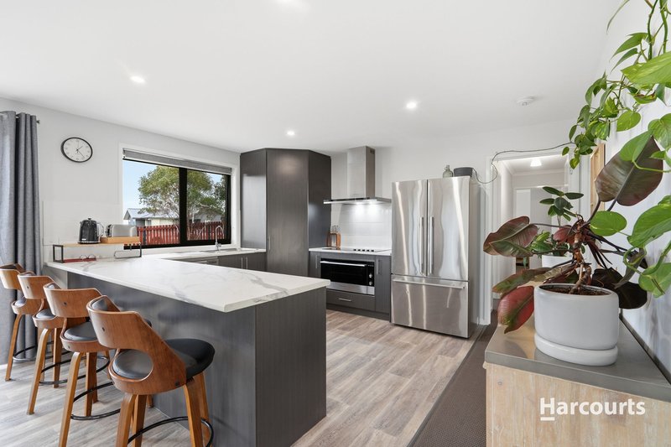
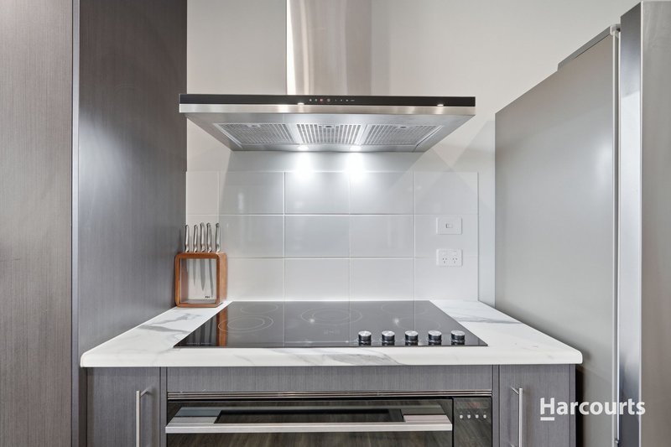
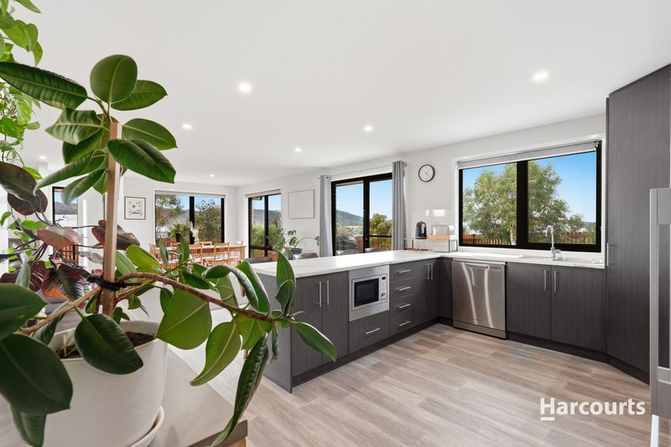
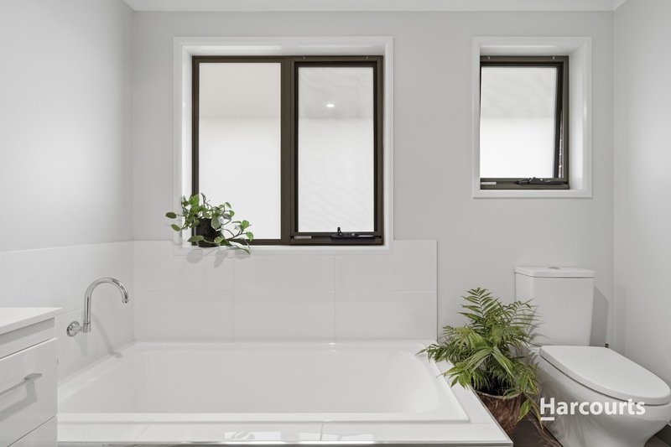
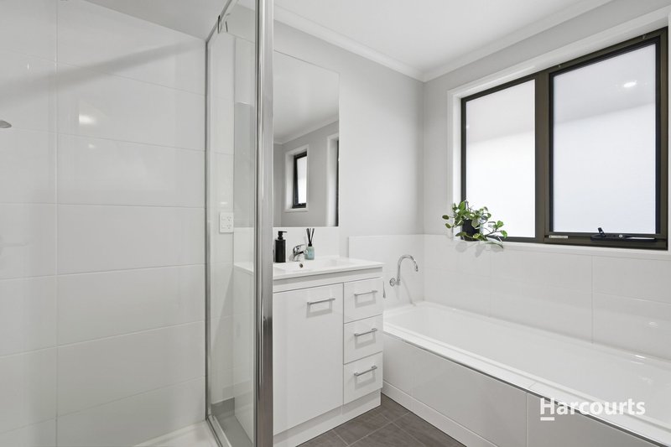
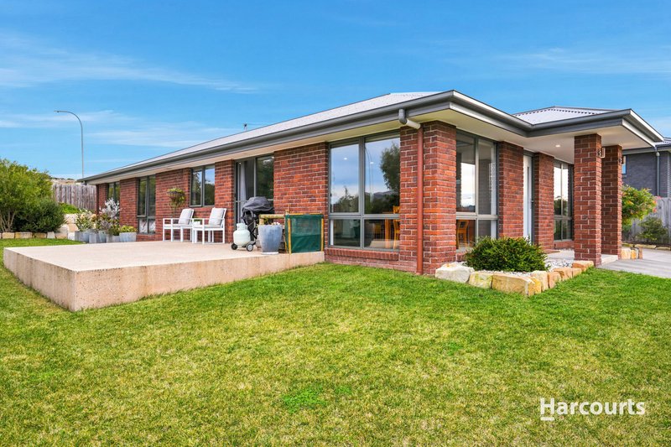
This 2020 built home presents as new, with its immaculate presentation. The sleek home comes with many extras, including manicured, landscaped gardens, a brilliant carport with large, attached work shop, and a huge patio for entertaining. If you are looking for a newer home, without all the hard work to establish, this could be the one for you.
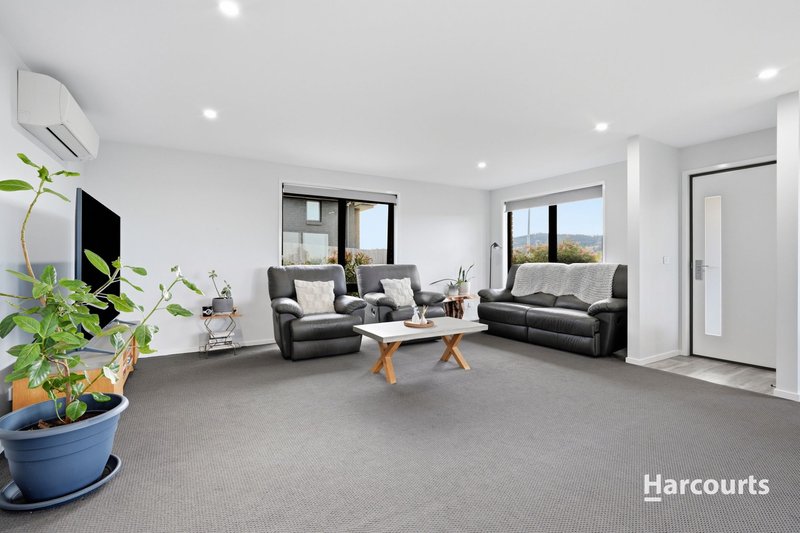
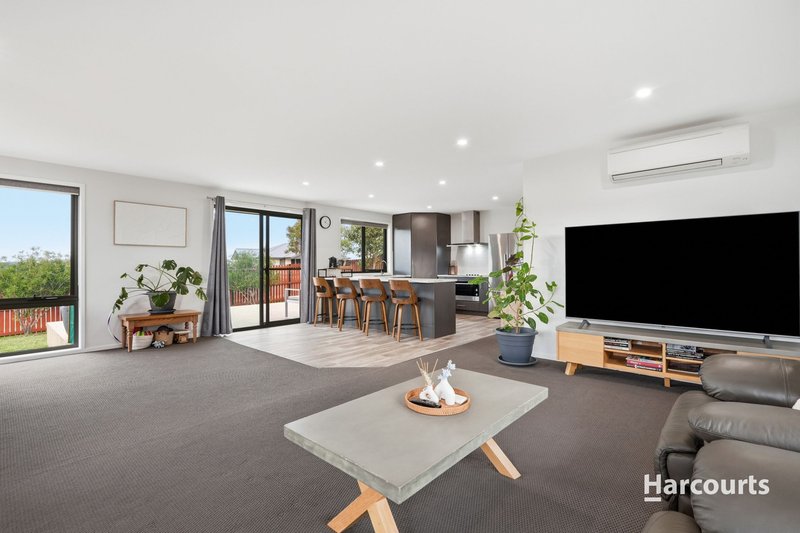
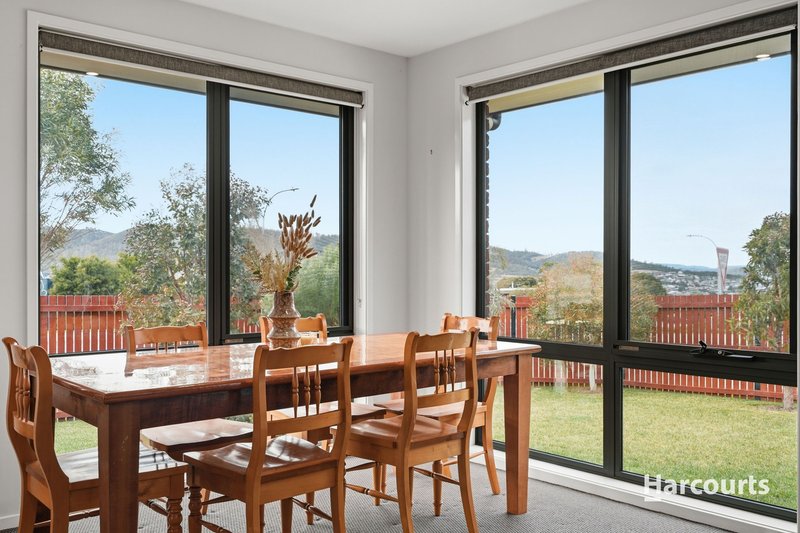
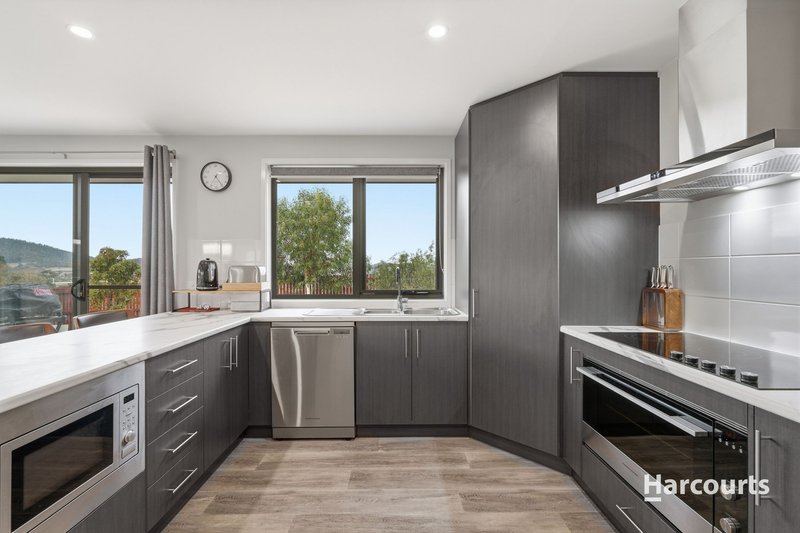
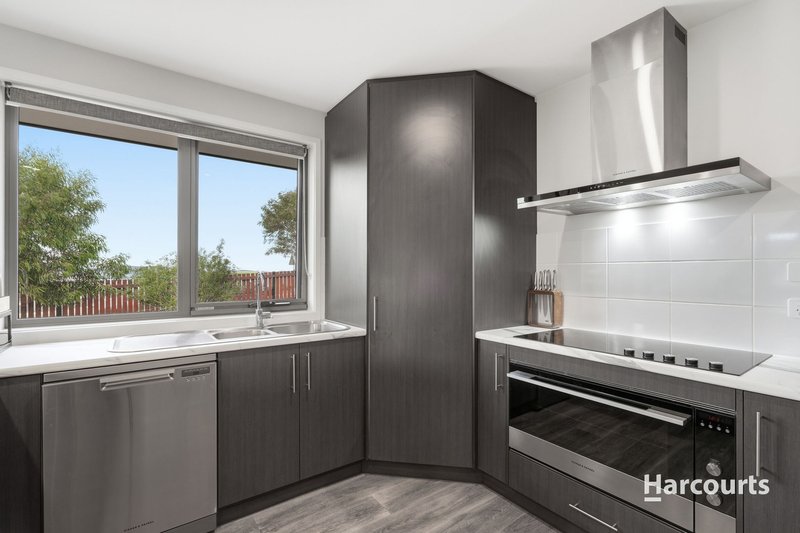
The open plan living zone comprises a dream kitchen with all the modern conveniences including extra-wide wall oven, built-in microwave, breakfast bar and corner pantry. The lounge is perfect for a family, with plenty of room to play, read and rest. Sliding doors lead from the dining area to a concreted patio for barbecues or for kids to play. The home is double glazed, with a Daikin heatpump positioned in the lounge.
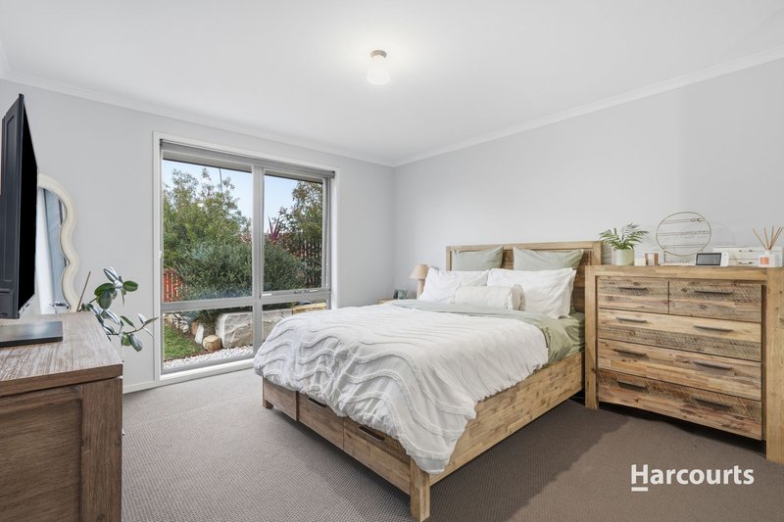
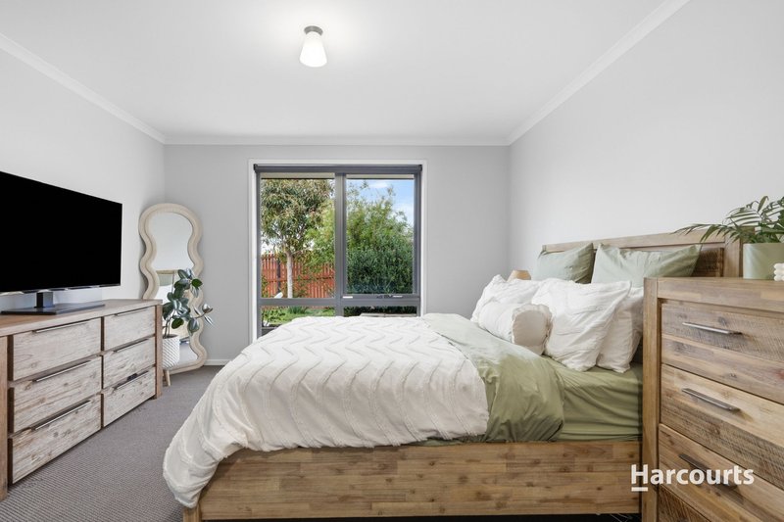
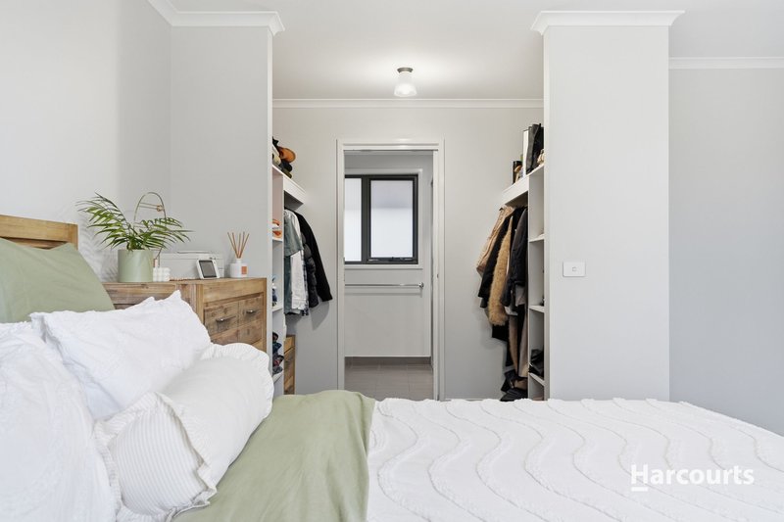
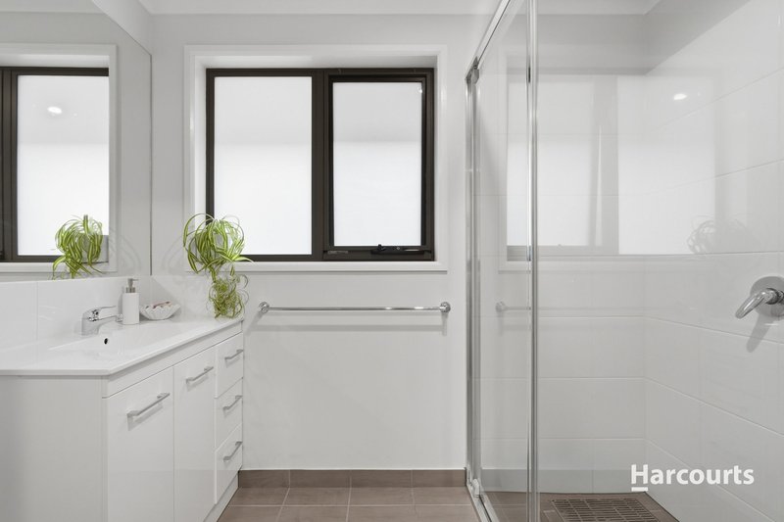
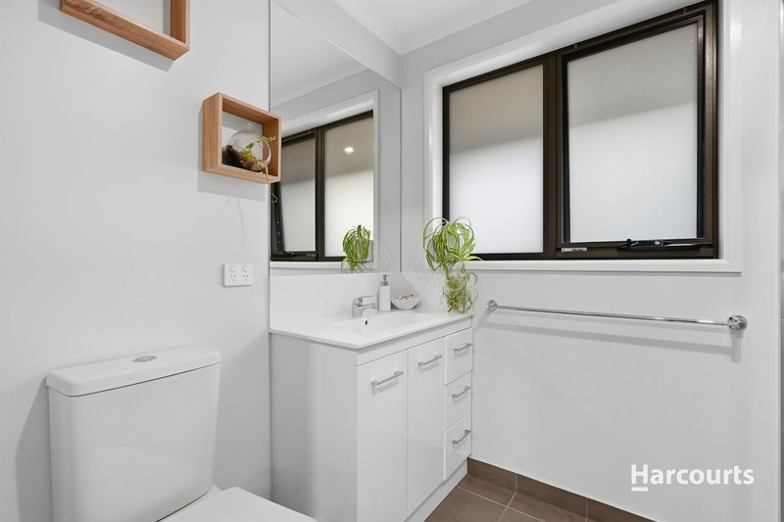
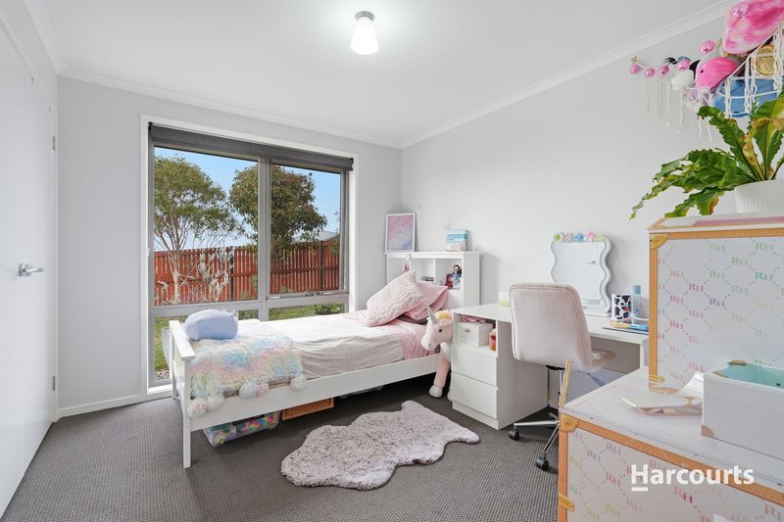
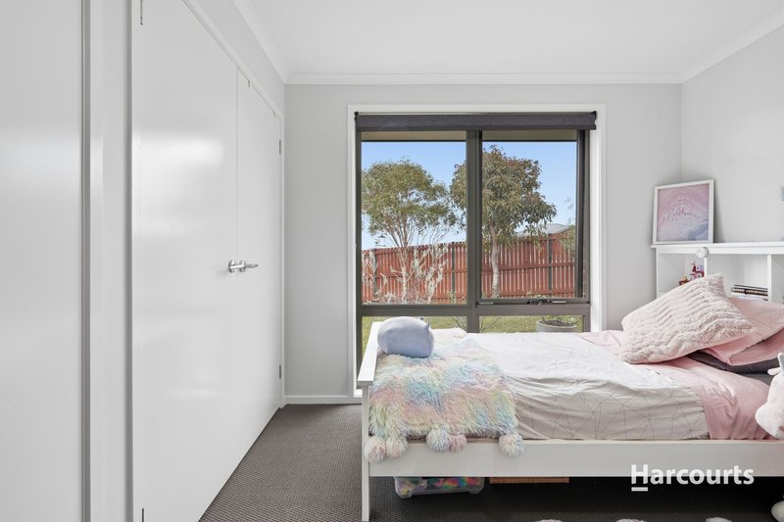
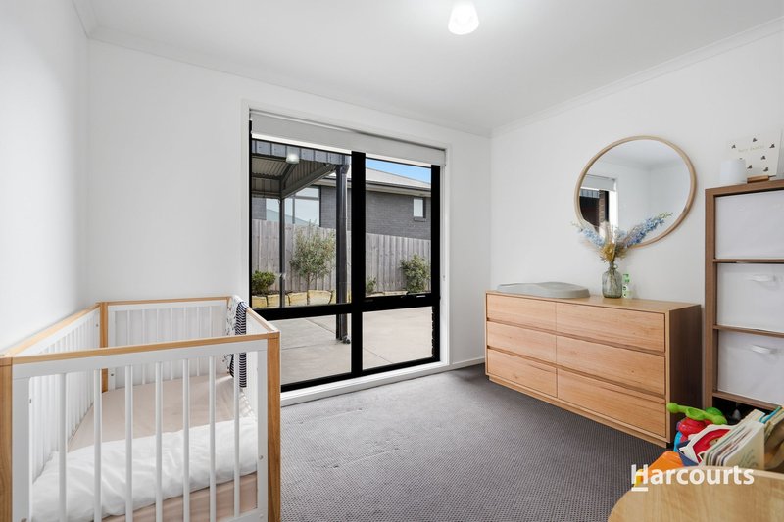
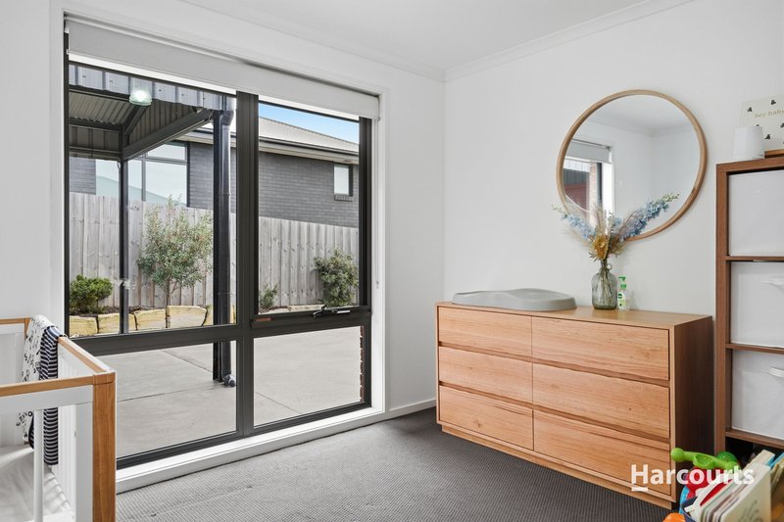
There are three bedrooms on offer, all enjoying loads of natural light. The master suite includes a walk-through wardrobe to the ensuite.
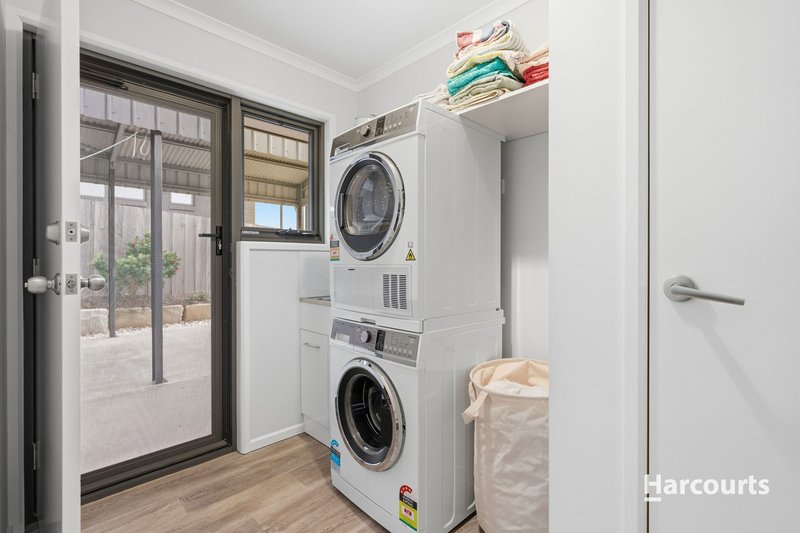
The laundry is conveniently located by the back door, leading out to the carport/ workshop. There's ample room for several vehicles to park off the street.
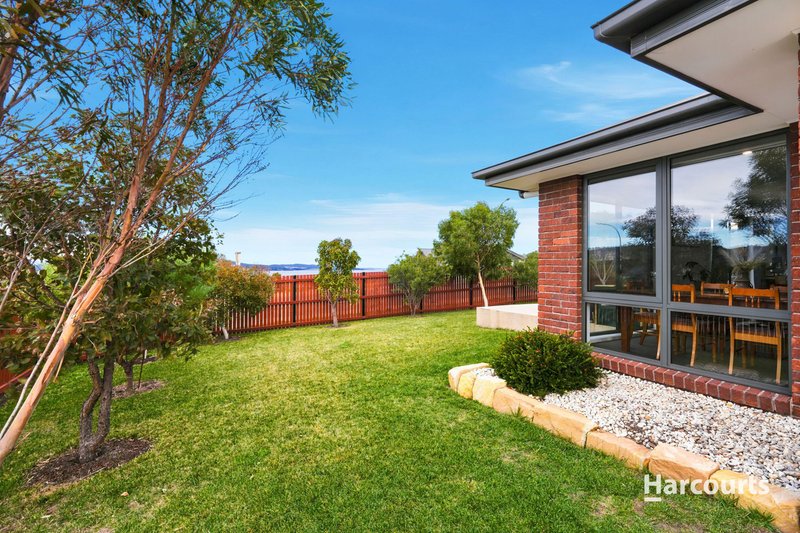
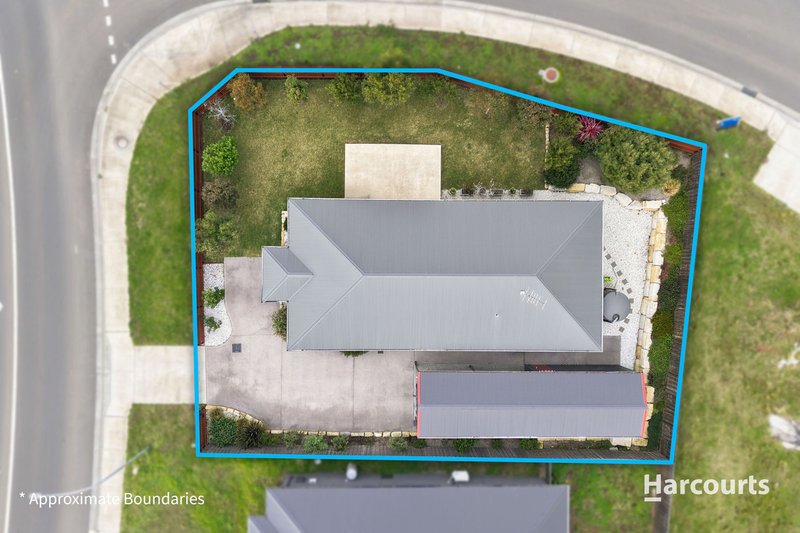
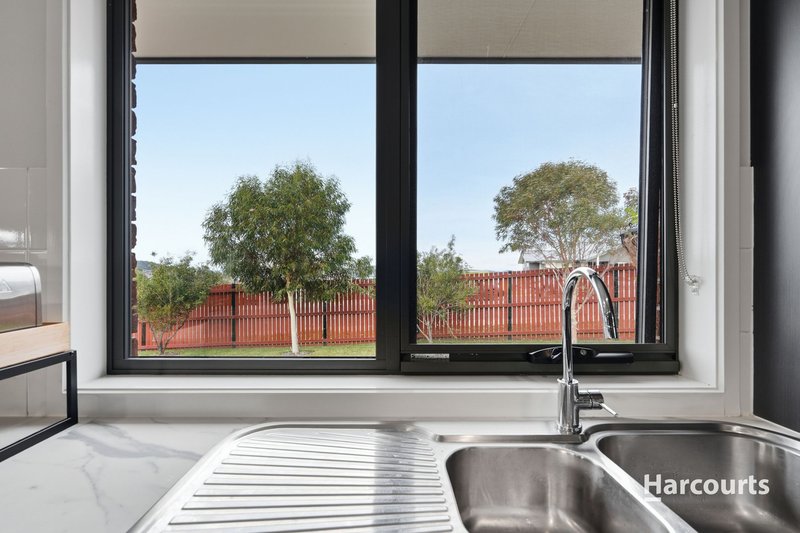
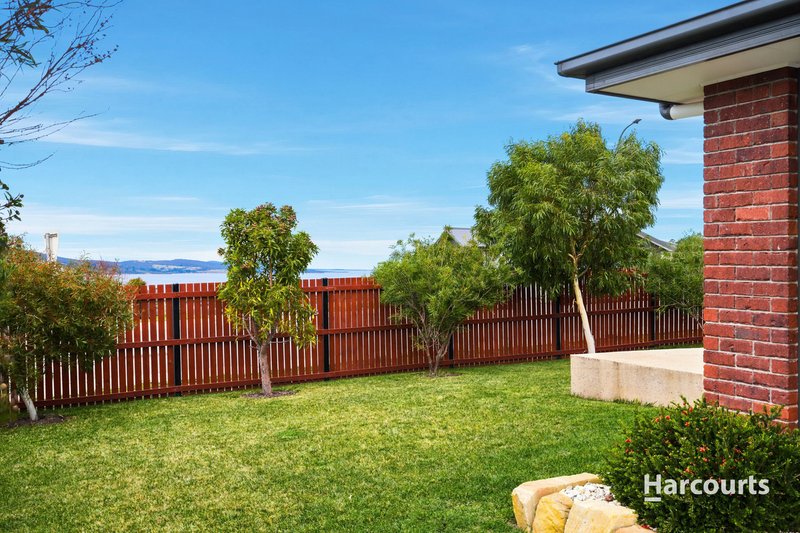
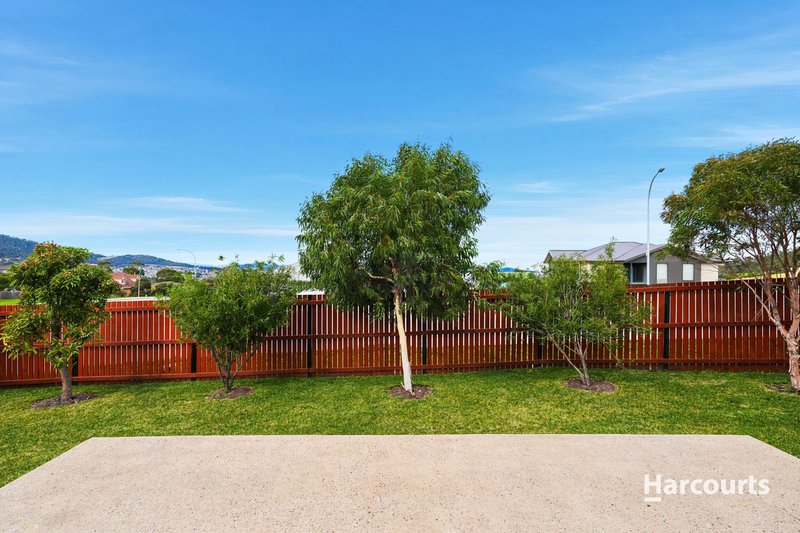
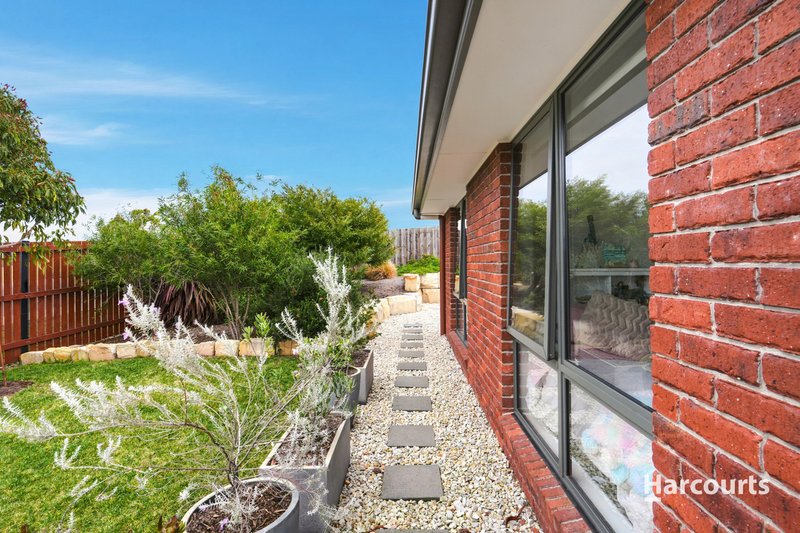
Surrounded by an attractive timber fence, the sandstone, green lawns and pebbled landscaping create a stunning backdrop to the beautiful native plantings and mature trees. There's even a water tank with electric pump to keep the garden top notch.
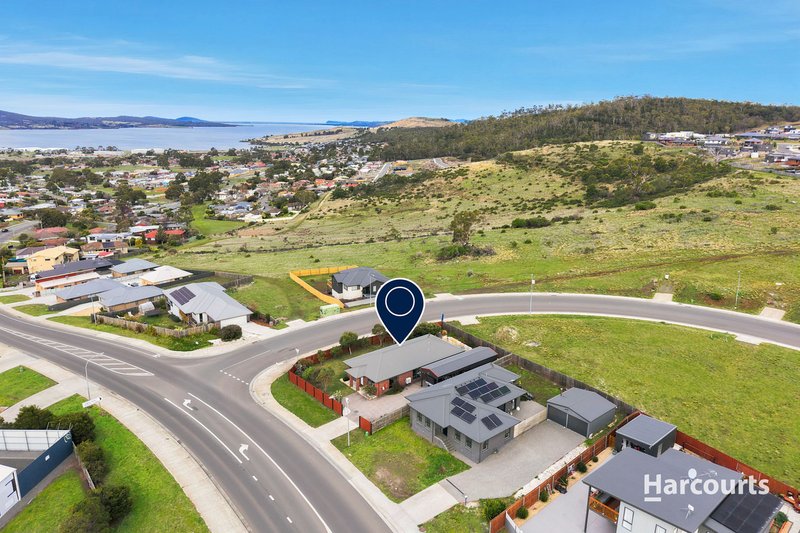
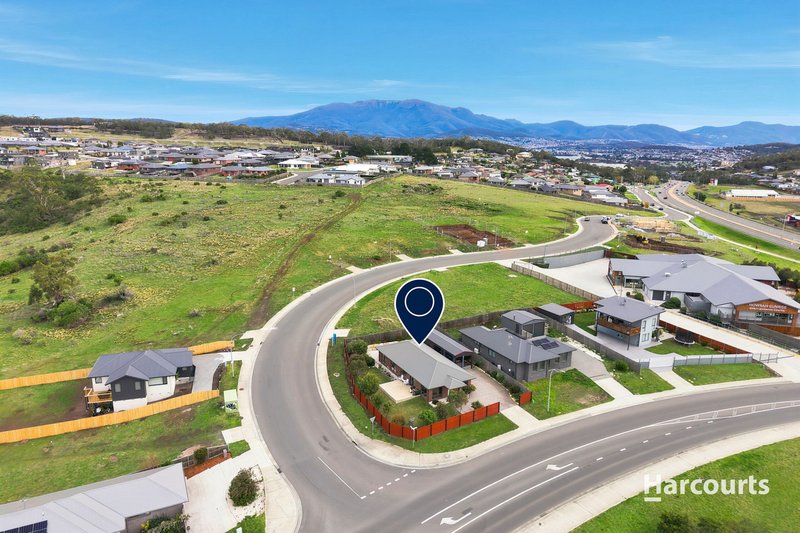
This location is on a bus route and within walking distance to the new Howrah Glebe Hill shopping Centre. Childcare, doctors, takeaways and cafes are at your fingertips.
This move-in ready home will be sure to delight!
* The information contained herein has been supplied to us and we have no reason to doubt its accuracy, however, we cannot guarantee it. Accordingly, all interested parties should make their own enquiries to verify this information.

3 Bayfield Street, Rosny Park TAS 7018
Call Marita Oliver on
0417031061


House in Rokeby, Unit in Rokeby, Townhouse in Rokeby, Villa in Rokeby, Apartment in Rokeby, Flat in Rokeby, Studio in Rokeby, Warehouse in Rokeby, Duplex/Semi-detached in Rokeby, Alpine in Rokeby, Acreage/Semi-rural in Rokeby, Block Of Units in Rokeby, Terrace in Rokeby, Retirement in Rokeby, Serviced Apartment in Rokeby, Other in Rokeby
House in Acton Park, House in Cambridge, House in Clarendon Vale, House in Howrah, House in Lauderdale, House in Mount Rumney, House in Oakdowns, House in Tranmere

