
Want to save your favourite properties and searches?
Sign up below to access all the awesome features.
Already have an account? Sign in


From $899,000


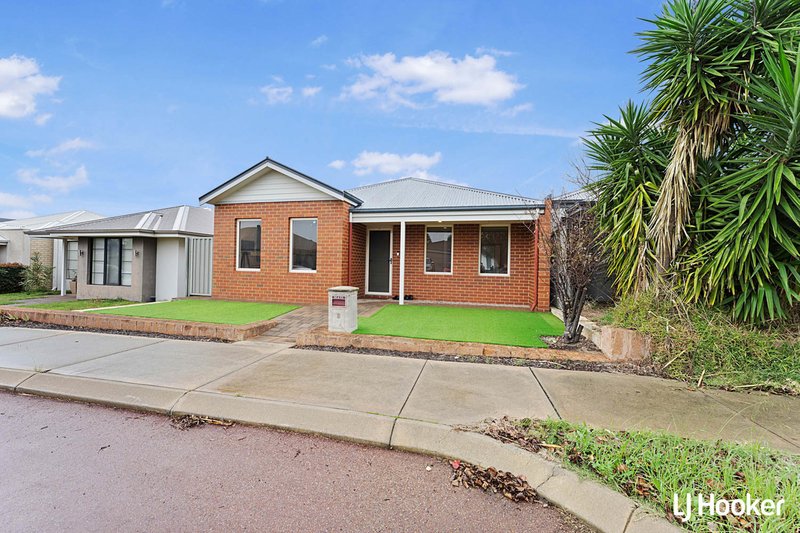
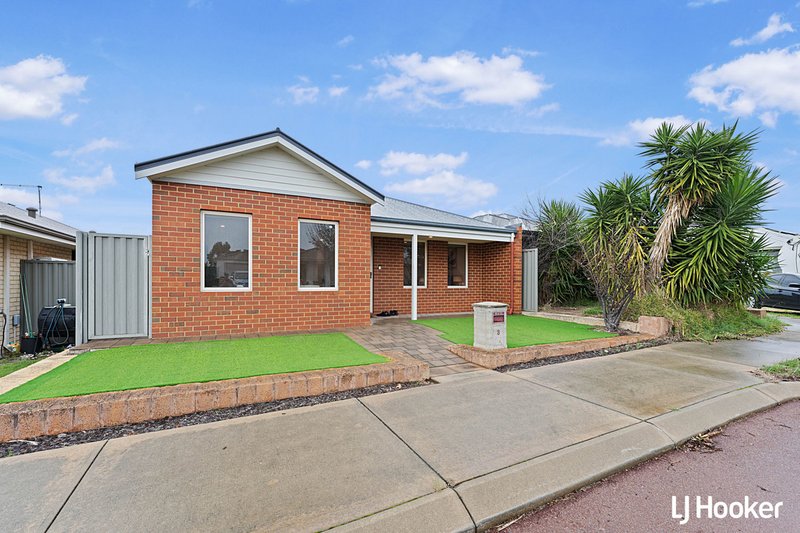
Perfectly positioned in a quiet, family-friendly pocket of Piara Waters, this beautifully maintained home offers the ideal balance of comfort, functionality and low-maintenance living. Lovingly cared for by its original owners and built by Celebration Homes (ABN Group), this green titled residence presents an exceptional opportunity for first home buyers, downsizers, young families and savvy investors alike.
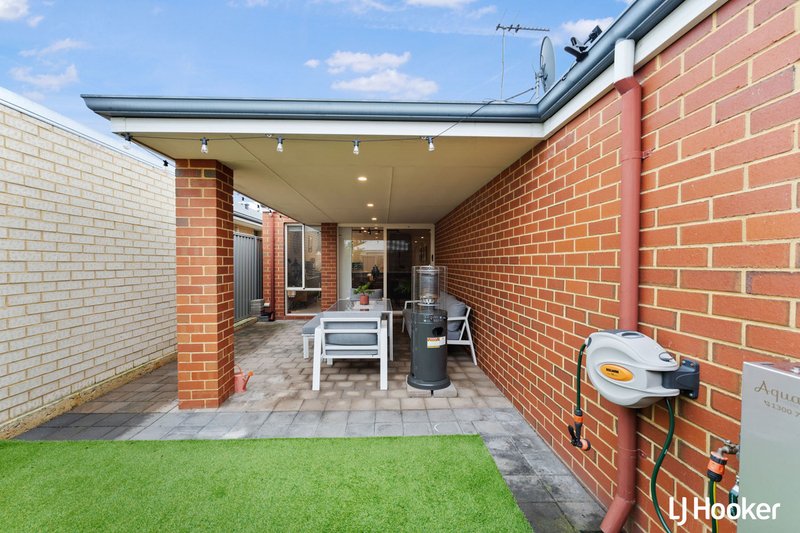
Set on approx 320sqm block, the home has been thoughtfully designed with generous proportions, two separate living areas and an inviting outdoor entertaining space, creating a lifestyle that is both practical and relaxing. Freshly painted throughout and packed with quality upgrades, this is a home that's ready for you to simply move in and enjoy.
Designed for Everyday Living
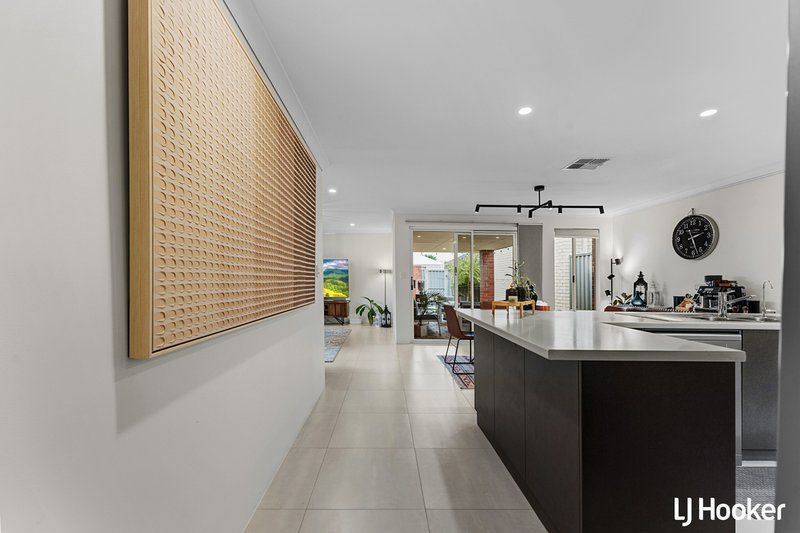
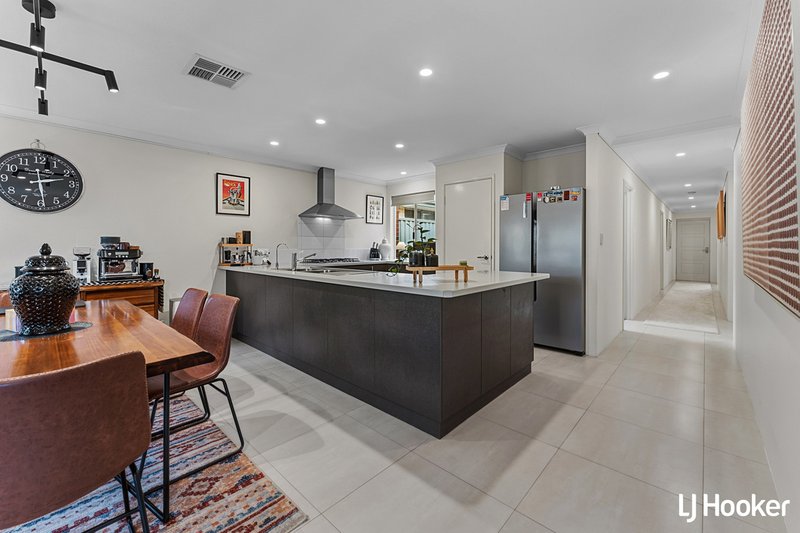
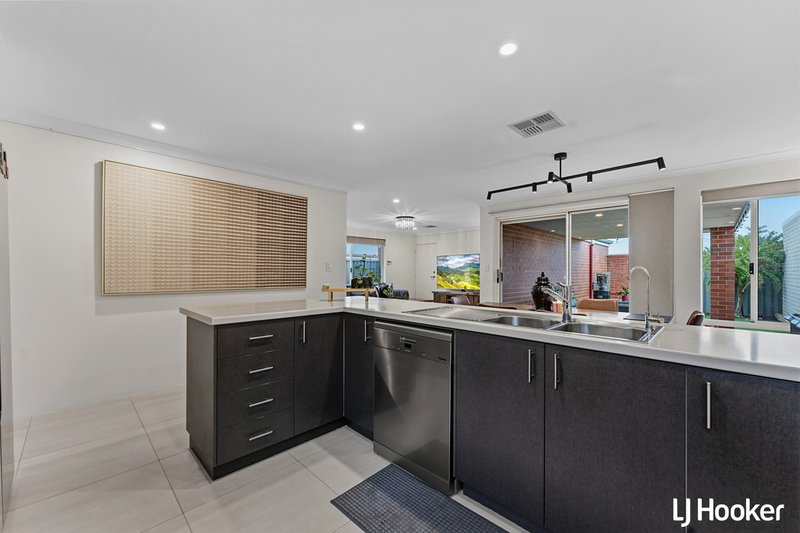
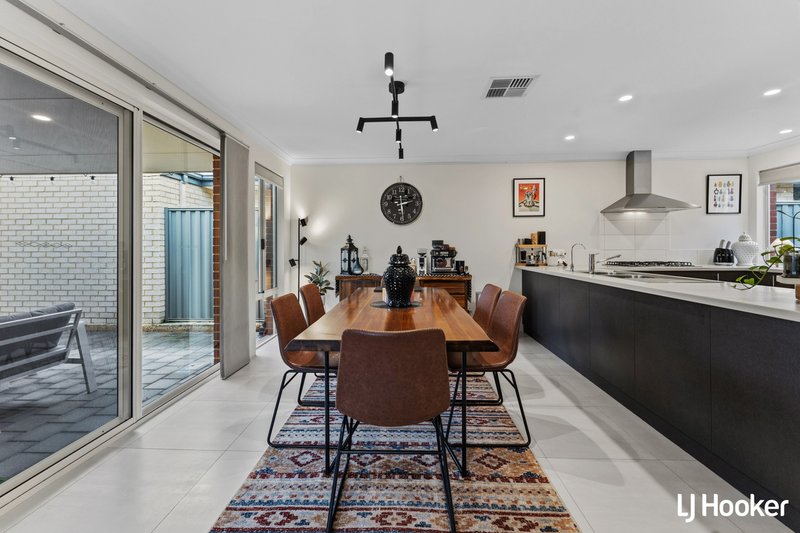
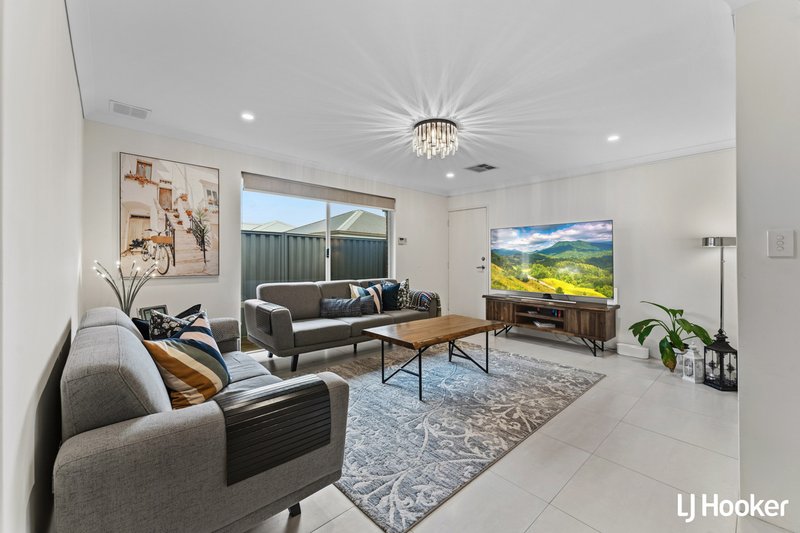
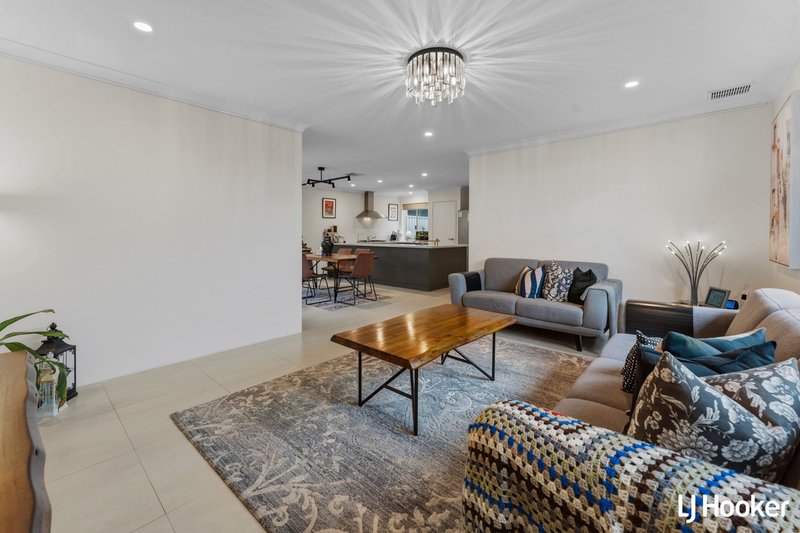
The light-filled open plan living and dining area forms the heart of the home, with uninterrupted views welcoming the morning sunshine while seamlessly connecting to the kitchen and alfresco. Large windows, quality Kresta roller blinds and stainless steel security screens allow fresh air and natural light to flow throughout the home.
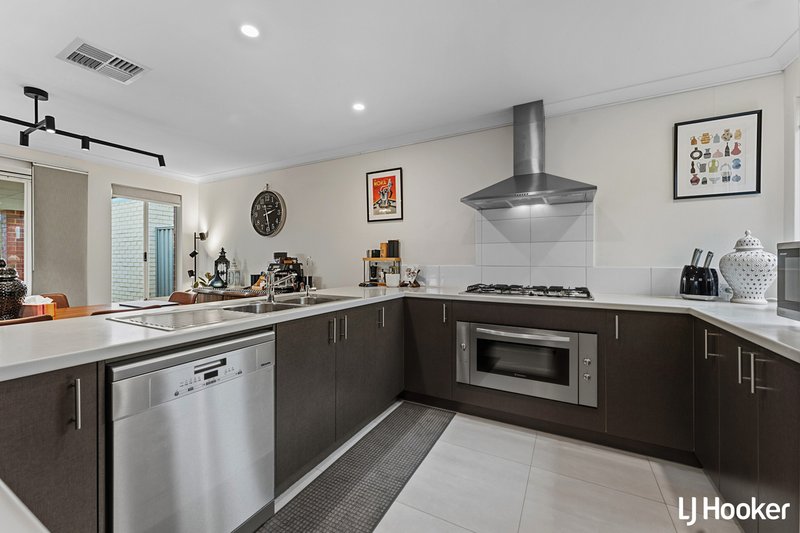
The gourmet kitchen has been designed for those who love to cook and entertain, featuring:
Large 900mm oven and gas cooktop
Generous bench space
Built-in pantry
Ample cupboard storage
Outlook over the alfresco and backyard
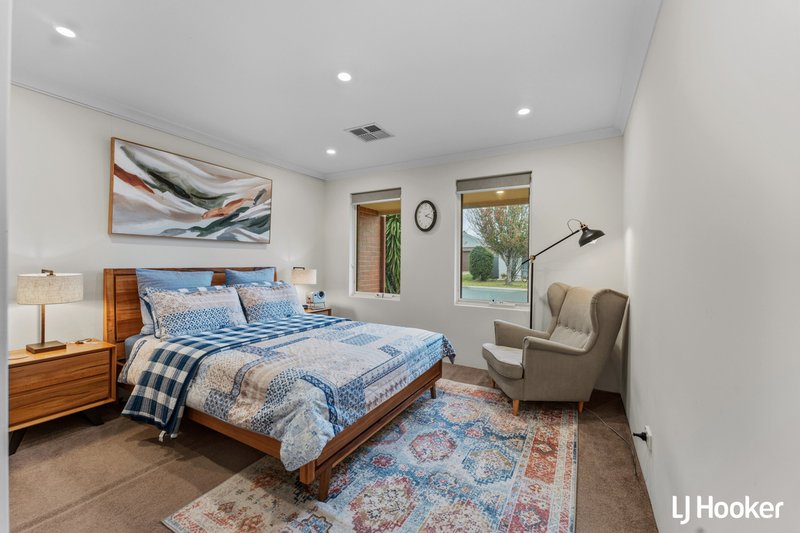
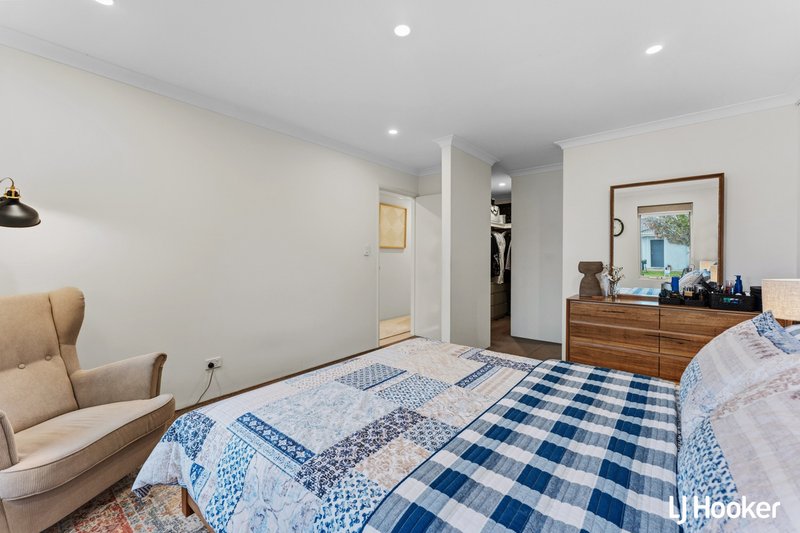
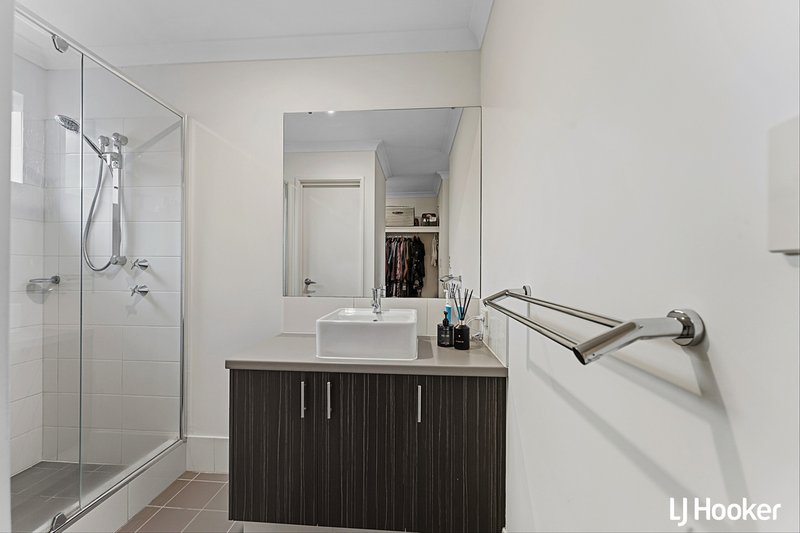
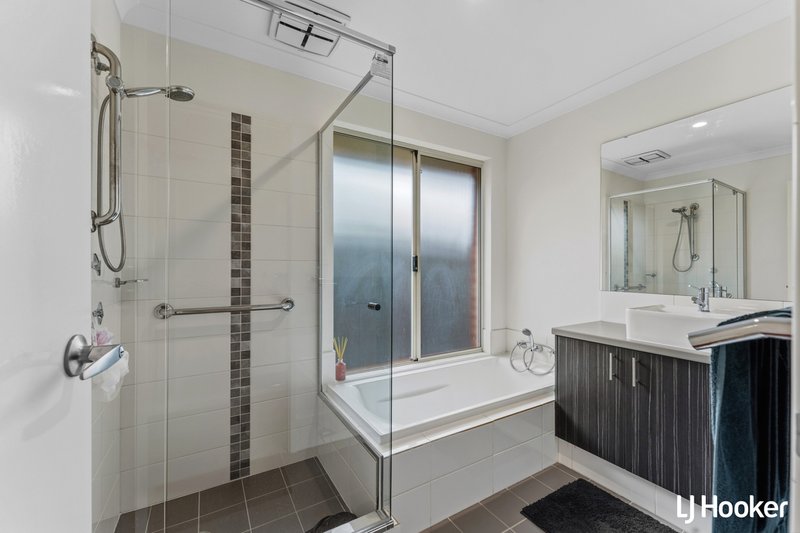
At the front of the home, the spacious master suite offers privacy and comfort with a walk-in robe and ensuite complete with a separate enclosed toilet and updated shower head.
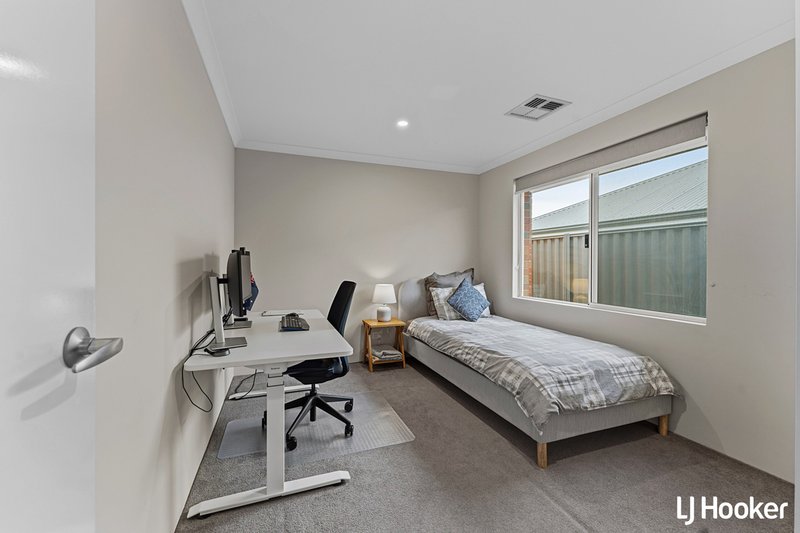
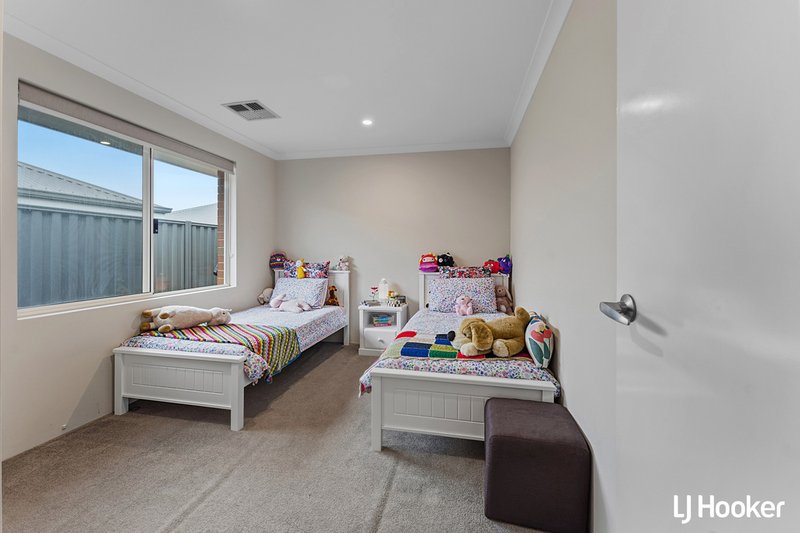
Both minor bedrooms are generously sized, include built-in robes, abundant natural light, roller blinds and stainless steel security screens.
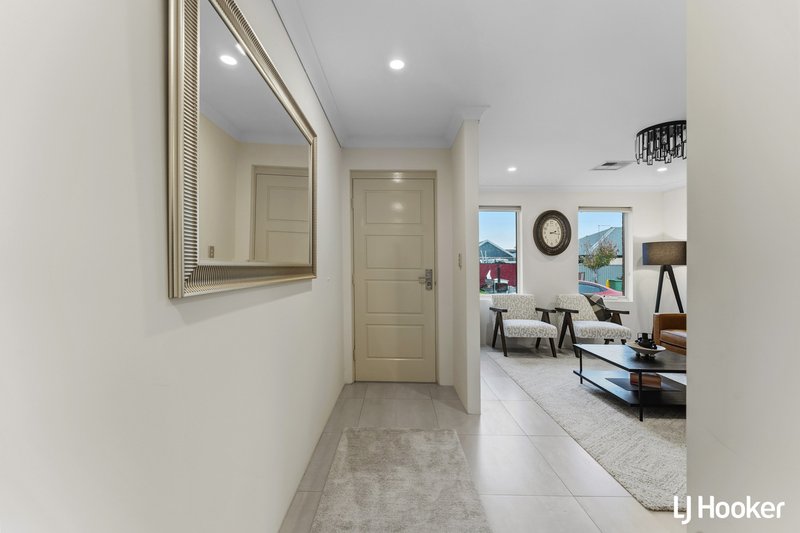
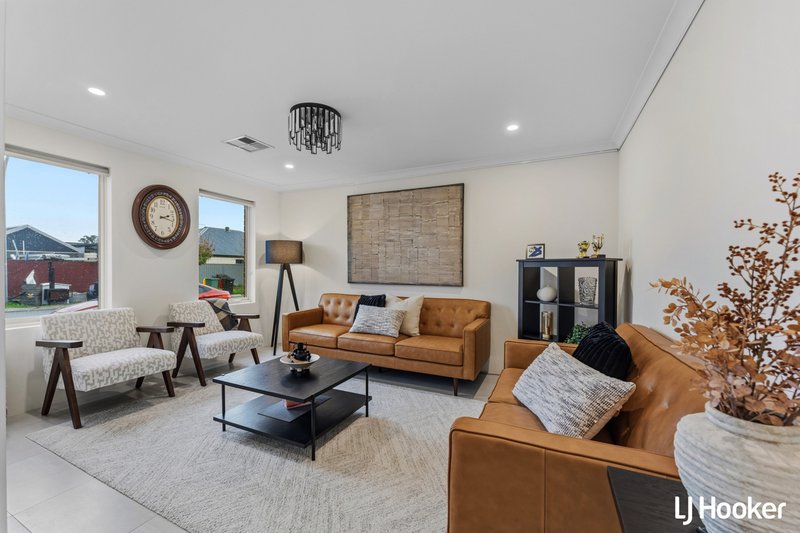
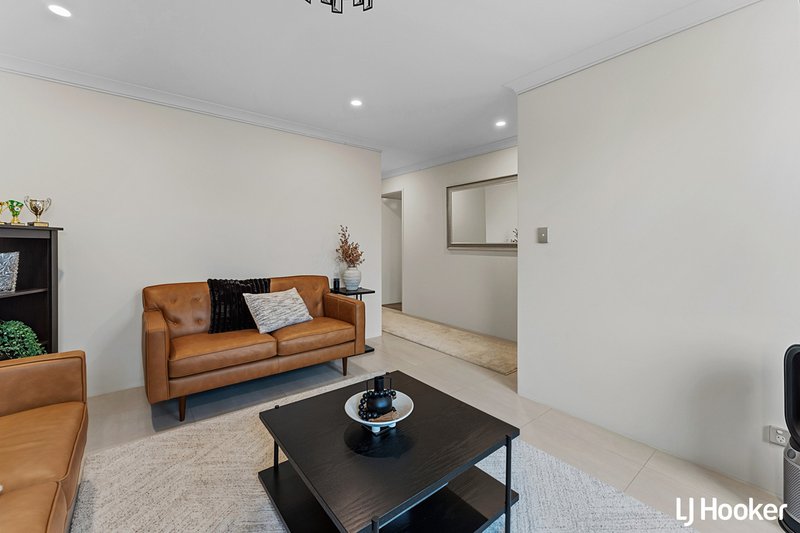
Adding even more flexibility is the separate theatre/lounge positioned at the front of the home. Whether you require a home theatre, second living area, children's retreat, home office or even a potential fourth bedroom, this versatile room adapts to your lifestyle.
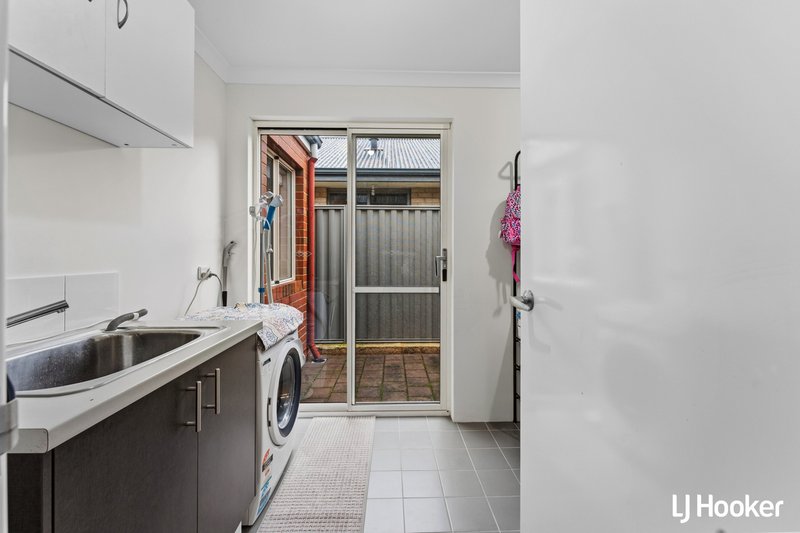
The well-designed laundry offers a walk-in linen/storage cupboard along with convenient sliding door access to a private outdoor drying area.
Relax Outdoors
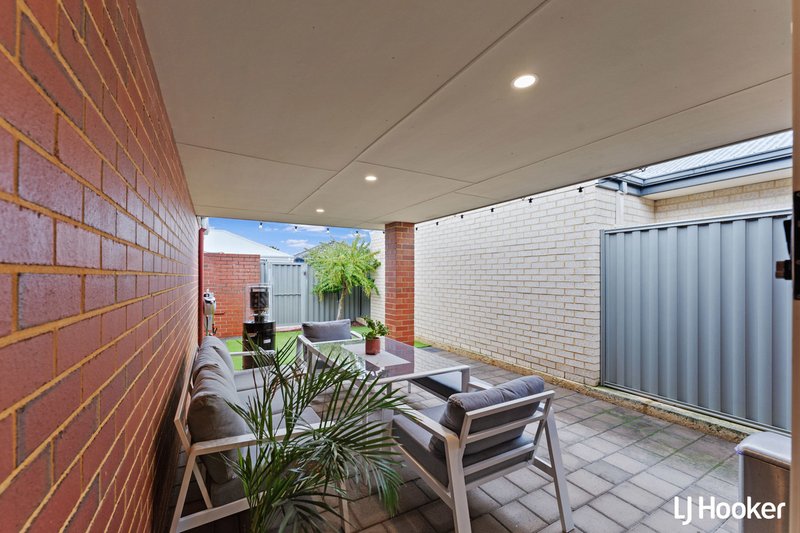
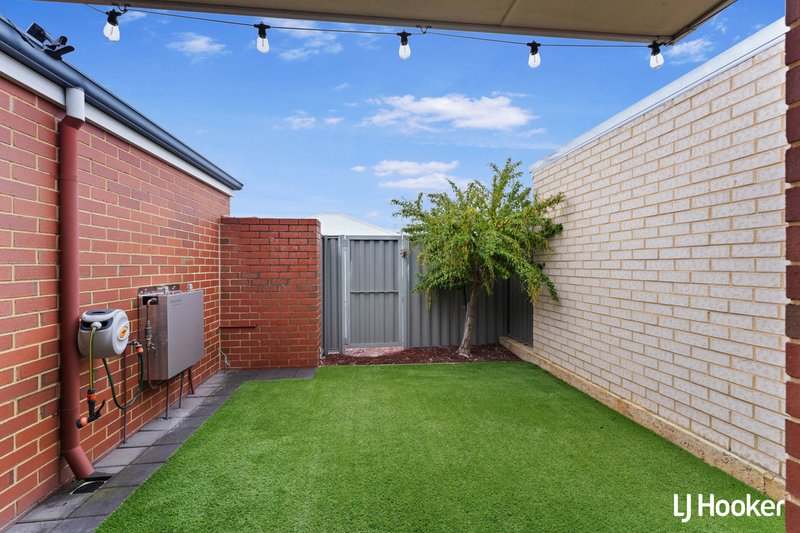
Step outside to your private alfresco entertaining area, where low-maintenance living truly shines. The beautifully established 'Geisha Girl' tree bursts into vibrant purple flowers, attracting birds, butterflies and bees while creating a peaceful setting to relax with family and friends.
Artificial turf to both the front and rear gardens means you can enjoy a lush green outlook all year round without the maintenance.
Features You'll Love
Built by Celebration Homes (ABN Group)
Green titled approx 320sqm block
Freshly painted throughout
Two separate living areas
Potential fourth bedroom/theatre/home office
Spacious open plan living and dining
Large gourmet kitchen
900mm gas cooktop and oven
Built-in pantry
Fujitsu reverse-cycle air conditioning
Spacious master suite with walk-in robe
Ensuite with enclosed toilet
Built-in robes to all minor bedrooms
Walk-in linen/storage cupboard
Separate outdoor drying area
Stainless steel security screens
Roller and panel blinds
Picture hanging rails throughout living areas, kitchen and master bedroom
Solar panel system
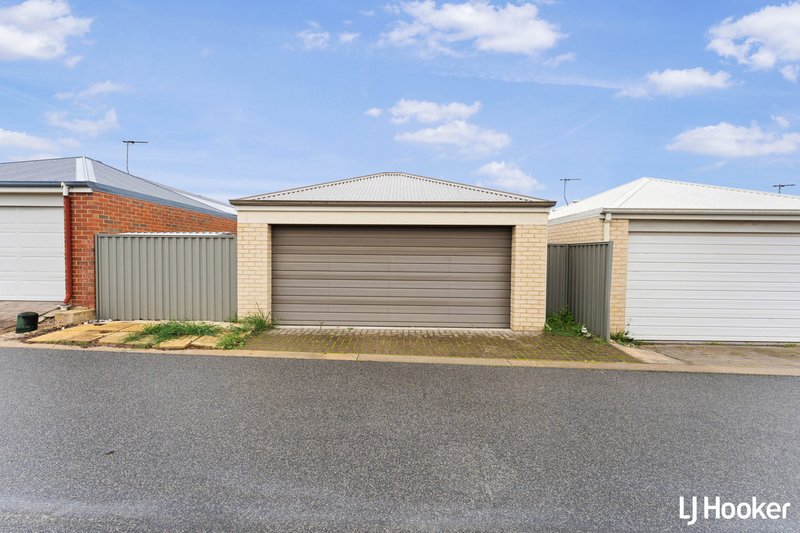
Double rear garage
NBN connected
Disclaimer: All information contained therein is gathered from relevant third parties sources. We cannot guarantee or give any warranty about the information provided. Interested parties must rely solely on their own enquiries.

None
Call Sajad Ahmadyar on
0405 602 210
Call Amir Ahmadyar on
0469 375 873


House in Piara Waters, Unit in Piara Waters, Townhouse in Piara Waters, Villa in Piara Waters, Apartment in Piara Waters, Flat in Piara Waters, Studio in Piara Waters, Warehouse in Piara Waters, Duplex/Semi-detached in Piara Waters, Alpine in Piara Waters, Acreage/Semi-rural in Piara Waters, Block Of Units in Piara Waters, Terrace in Piara Waters, Retirement in Piara Waters, Serviced Apartment in Piara Waters, Other in Piara Waters
House in Banjup, House in Canning Vale, House in Forrestdale, House in Harrisdale
