Want to save your favourite properties and searches?
Sign up below to access all the awesome features.
Already have an account? Sign in






Inspections
Contact Agent


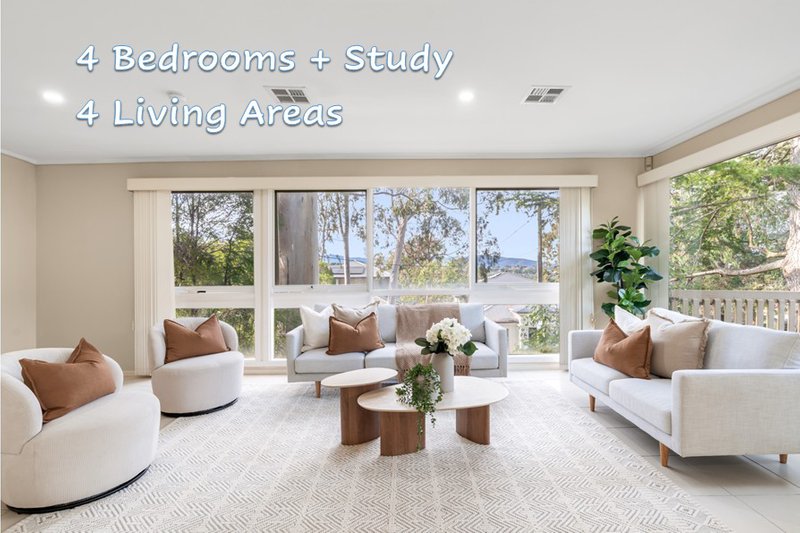
With spectacular mountain views through its dramatic picture windows, this elevated corner facing The Dandenong Ranges offers a panoramic setting for the family in walking distance to the district's top performing public schools.
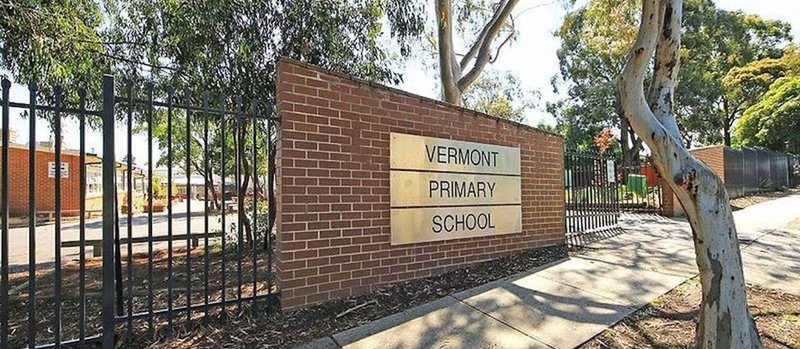
Set in the dual school zone (STSA), just 200m to the back gates of Vermont Secondary, and a 5min drive to Vermont Primary, the superb position offers the kind of school proximity that affords you a sleep in from a high rising 675sqms (approx.) block with east facing frontage and a north facing driveway on Olinda Crescent.
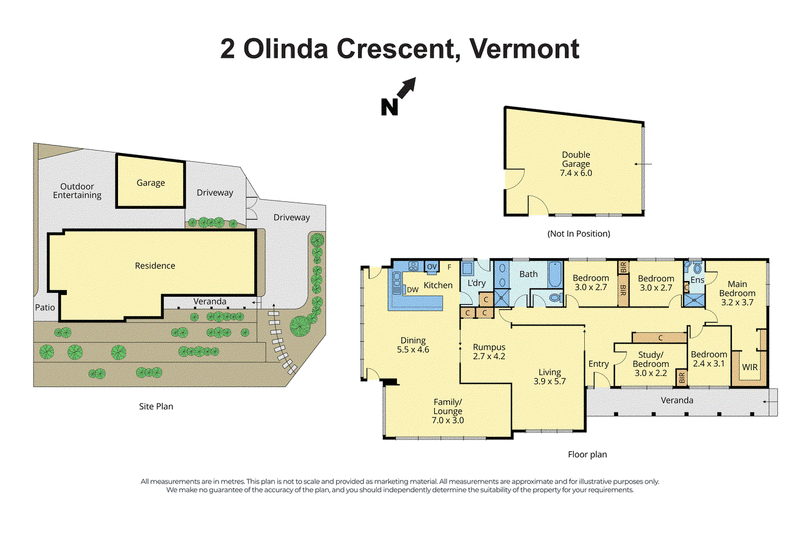
As you step onto the sweeping front verandah, the mountains are already in view - enhanced to greater effect across the ballroom sized living spaces dominating the home's front wing. Some bold architectural features bring a sense of airy space and creativity to the interior, including a stunning atrium glass roof over the dining room and a secluded retreat between the lounge and family room - inviting you to pause, amid the hustle and bustle of a busy day. Space and light dominate the kitchen, which comes equipped with quality appliances including a Bosch dishwasher, Fotile gas cooktop, Westinghouse oven and grill and a retractable hose.
Parents will love the beautiful natural light enriching the master bedroom, which features the distinction of a marble top make up station, walk-through closet and a shower ensuite as the 2nd bathroom.
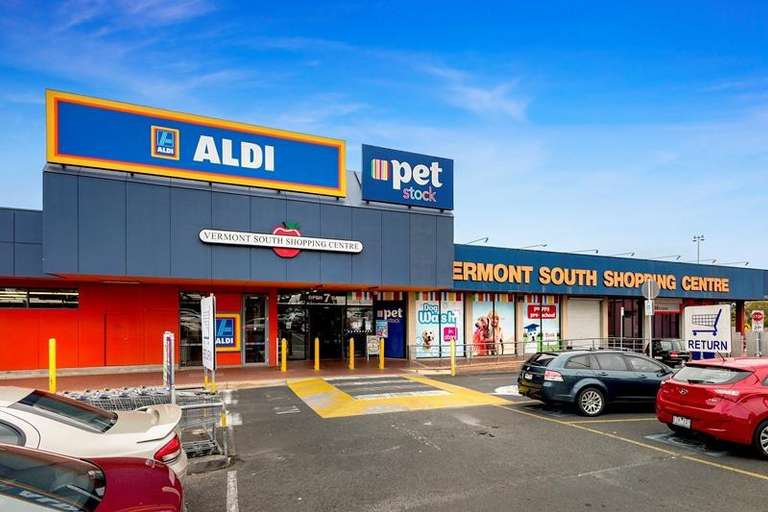
With 3 further bedrooms and a study/office, a refreshed family bathroom, covered entertaining area behind the garage, central heating/cooling, extra off-street parking and a lawn free garden - it's the perfect family package in the education enclave, close to Eastlink, Mitcham train station and shopping at Vermont South & Brentford Square.

505 Burwood Highway, Vermont South VIC 3133
Call Christine Ma on
0426103259
Call Leon Li on
0459232671


House in Vermont, Unit in Vermont, Townhouse in Vermont, Villa in Vermont, Apartment in Vermont, Flat in Vermont, Studio in Vermont, Warehouse in Vermont, Duplex/Semi-detached in Vermont, Alpine in Vermont, Acreage/Semi-rural in Vermont, Block Of Units in Vermont, Terrace in Vermont, Retirement in Vermont, Serviced Apartment in Vermont, Other in Vermont
House in Forest Hill, House in Mitcham, House in Nunawading, House in Ringwood, House in Vermont South, House in Wantirna