
Want to save your favourite properties and searches?
Sign up below to access all the awesome features.
Already have an account? Sign in






$890,000 - $950,000


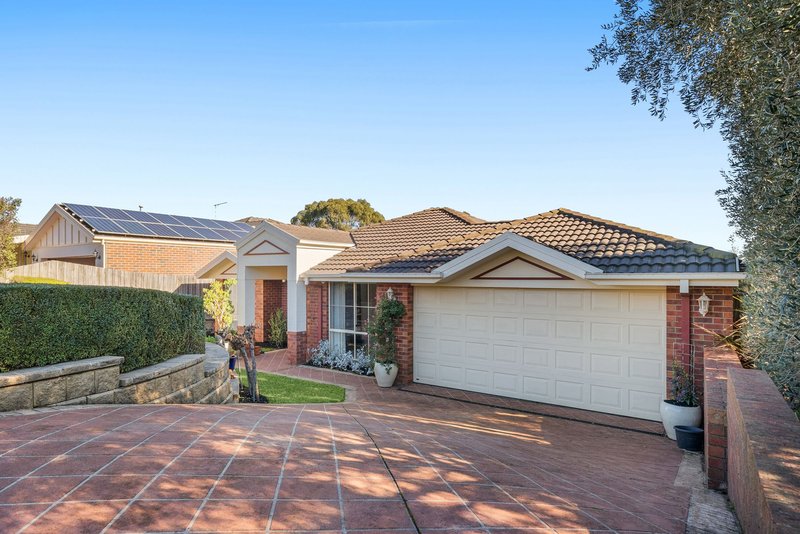
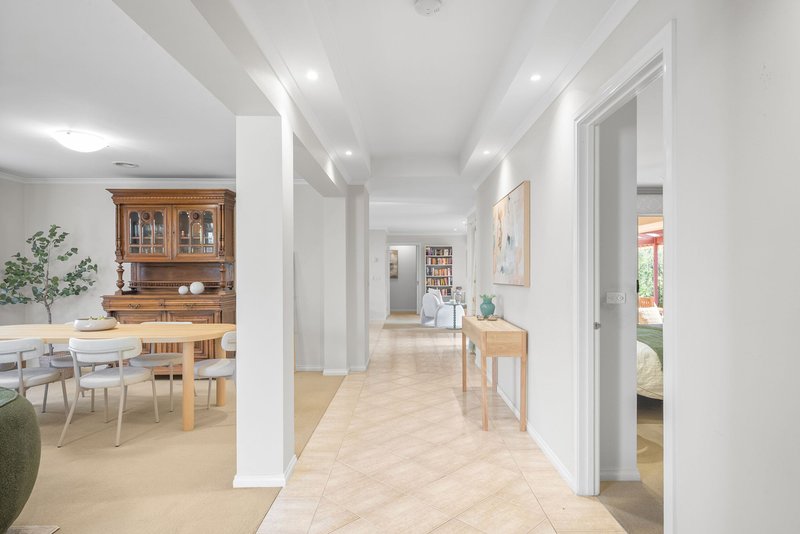
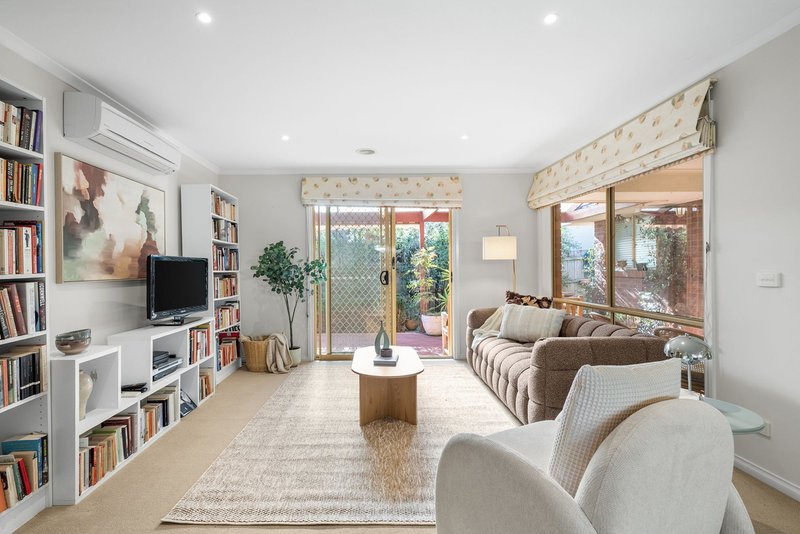
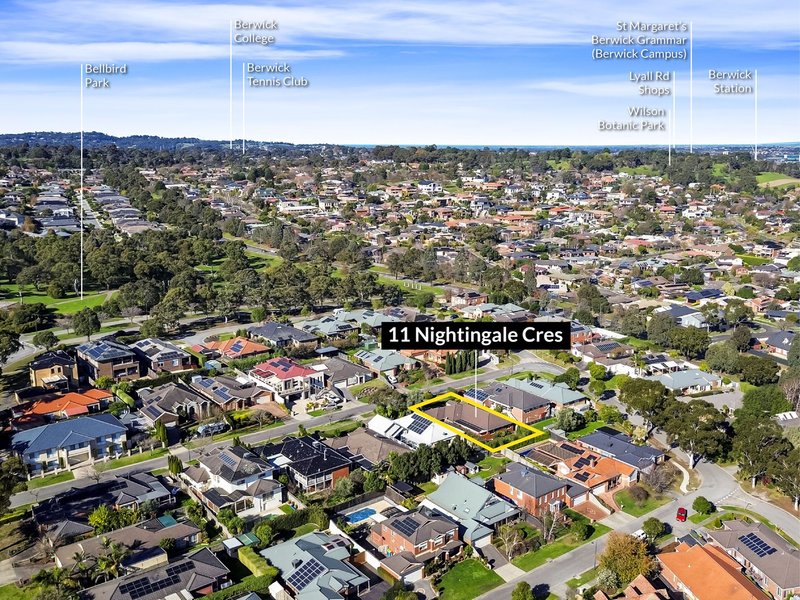
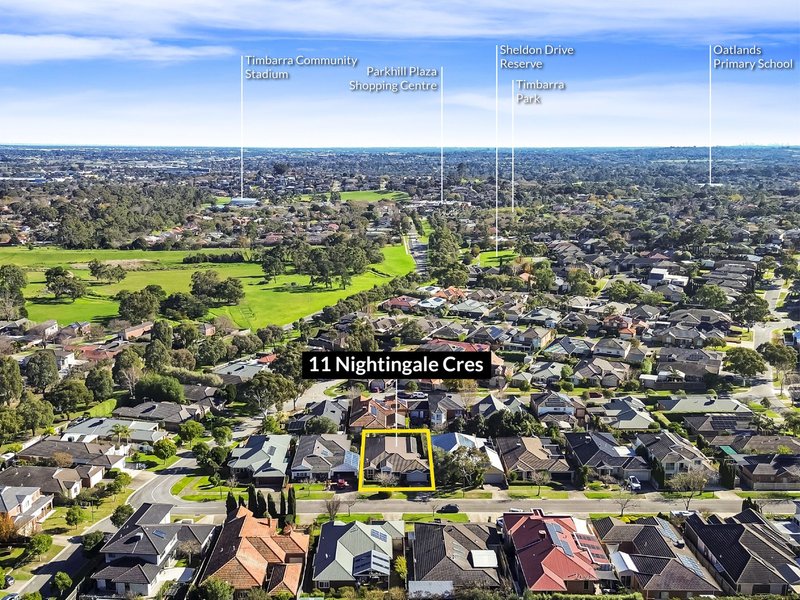
Positioned within one of Berwick's most established north-side locations, this beautifully maintained three-bedroom home excels in generous proportions, multiple living zones and a thoughtfully considered floorplan to offer immediate comfort with the flexibility to grow and adapt over time.
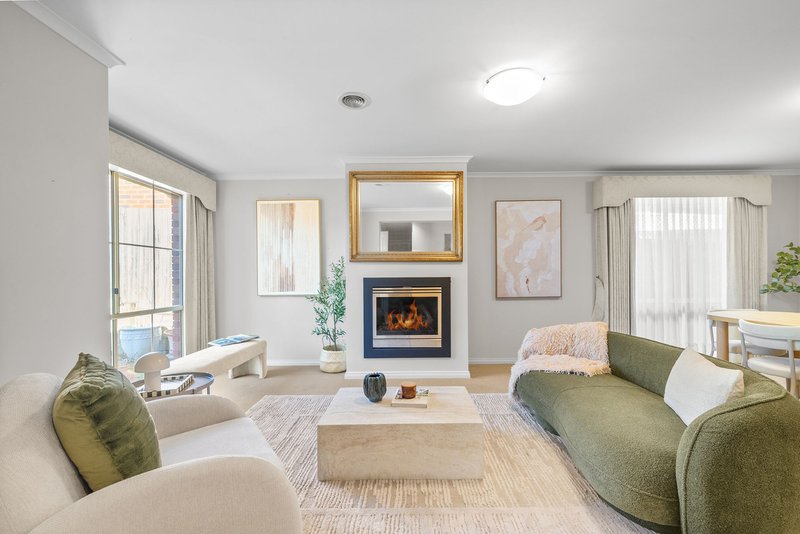
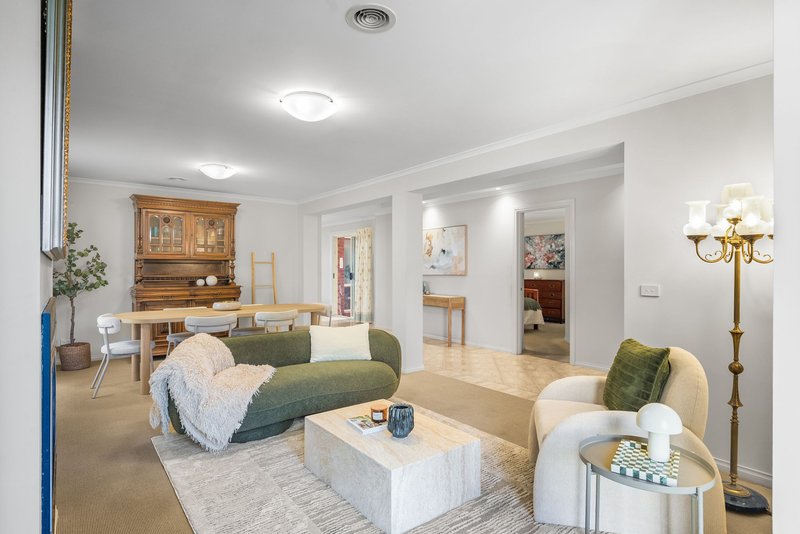
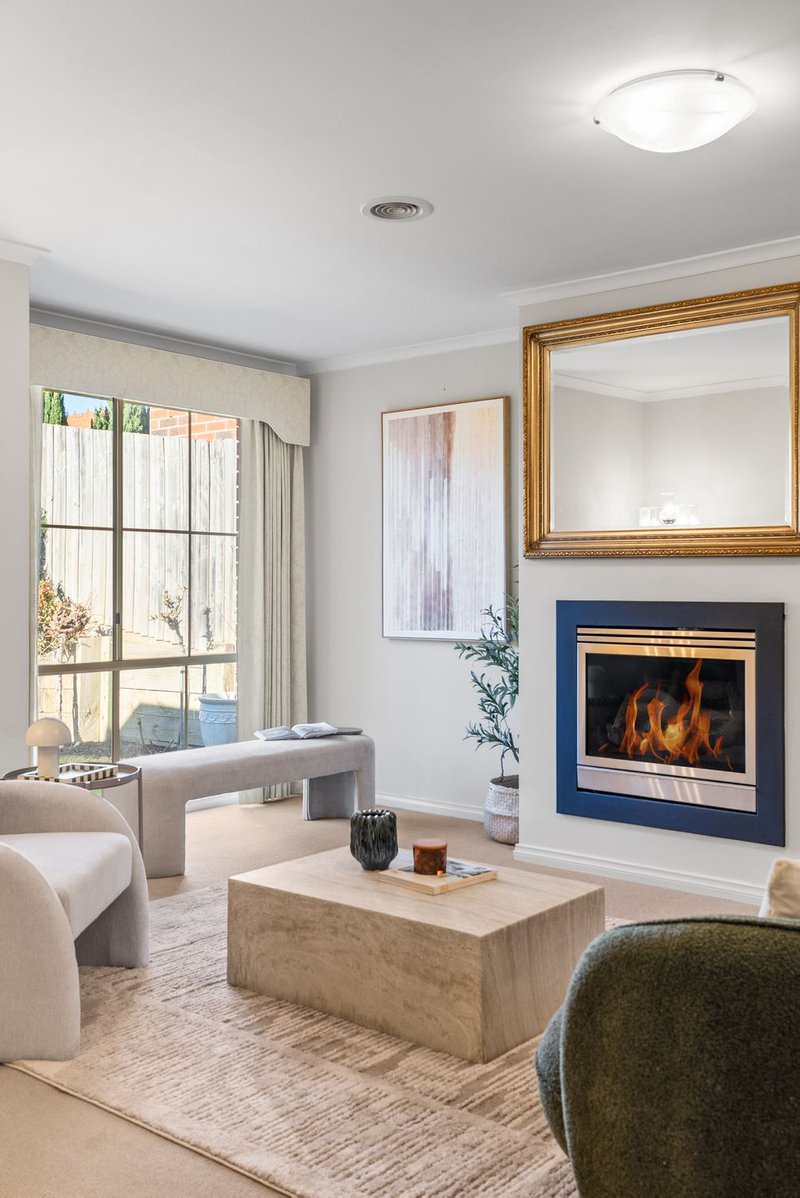
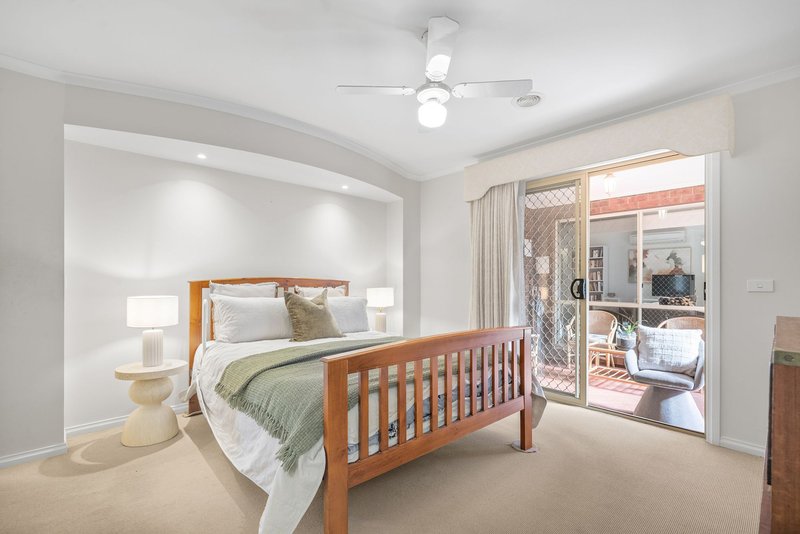
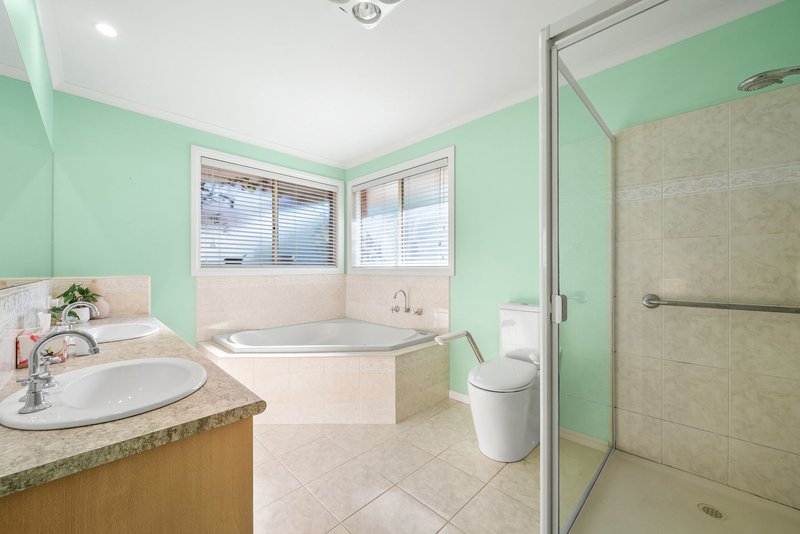
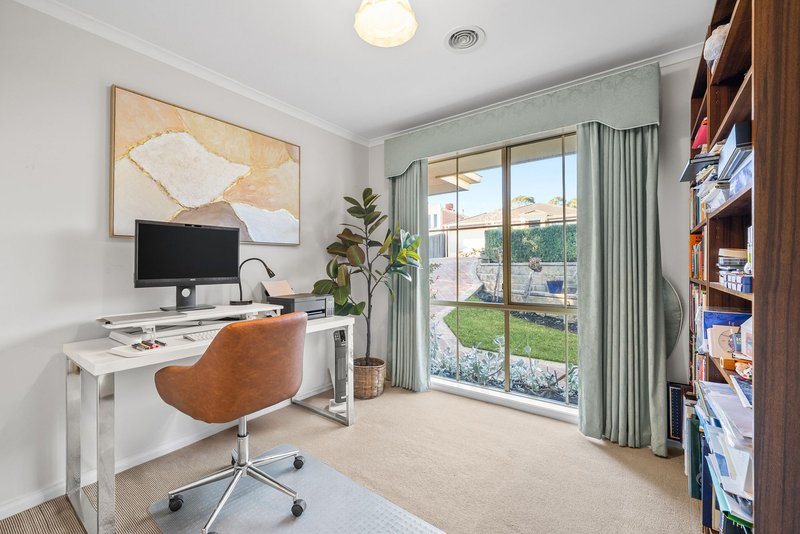
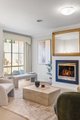
Beyond a welcoming entrance, a dedicated study provides valuable flexibility for those working from home, while the elegant formal lounge and adjoining dining room offer an inviting setting for entertaining or quiet evenings alike, centred around the warmth of a gas log fireplace. Privately positioned at the front of the home, the master suite enjoys direct external courtyard access and is complete with a walk-in robe and a well-appointed ensuite featuring a double vanity and spa bath.
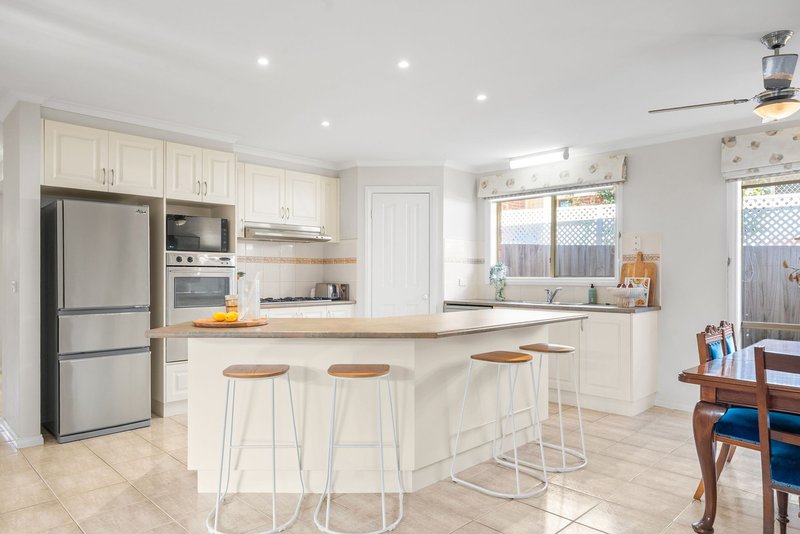
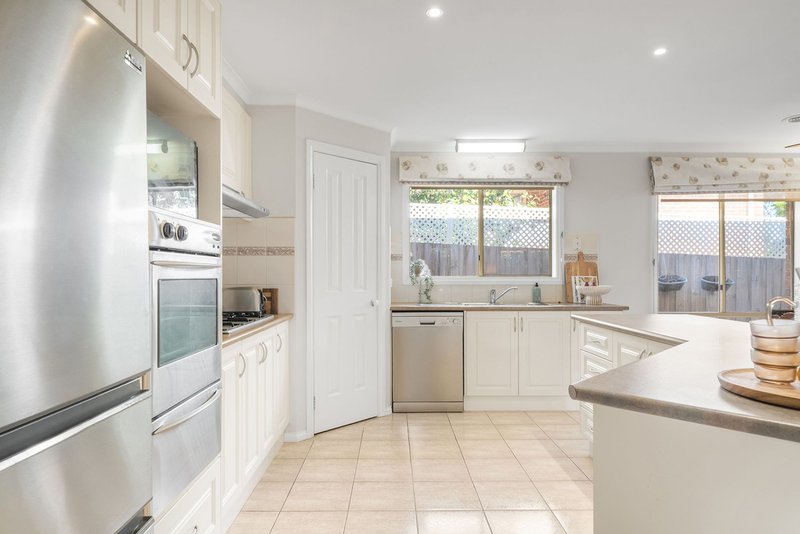
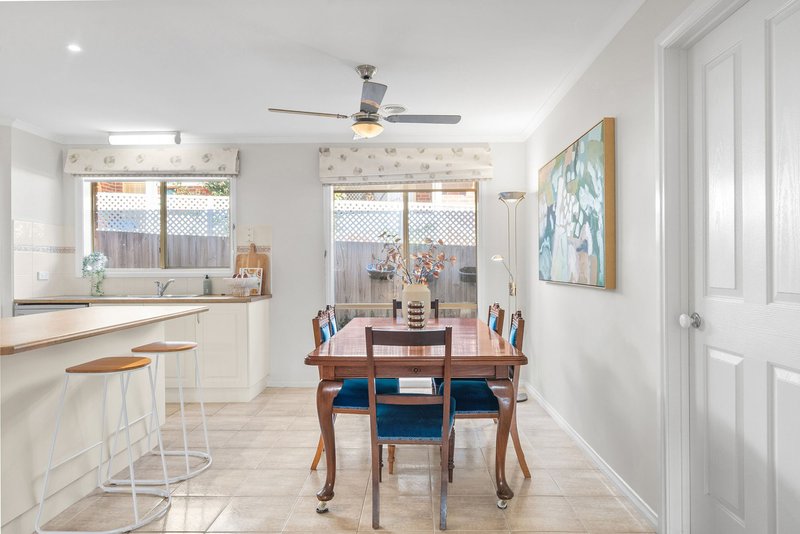
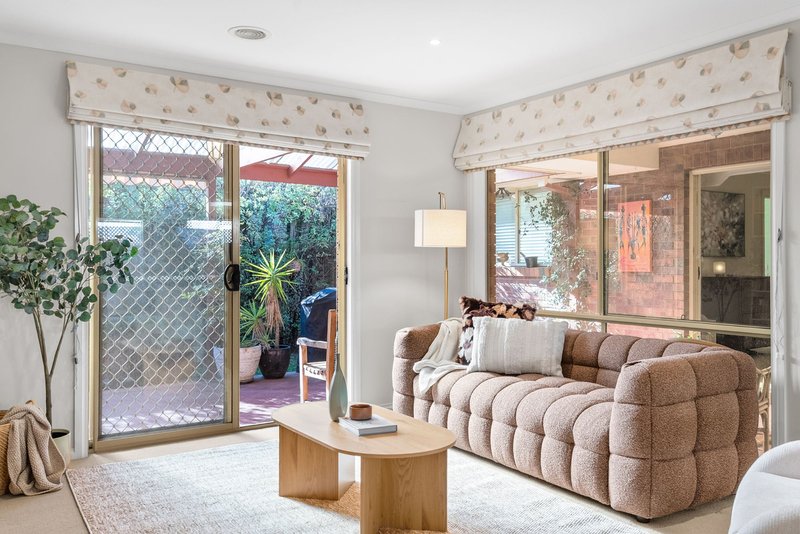
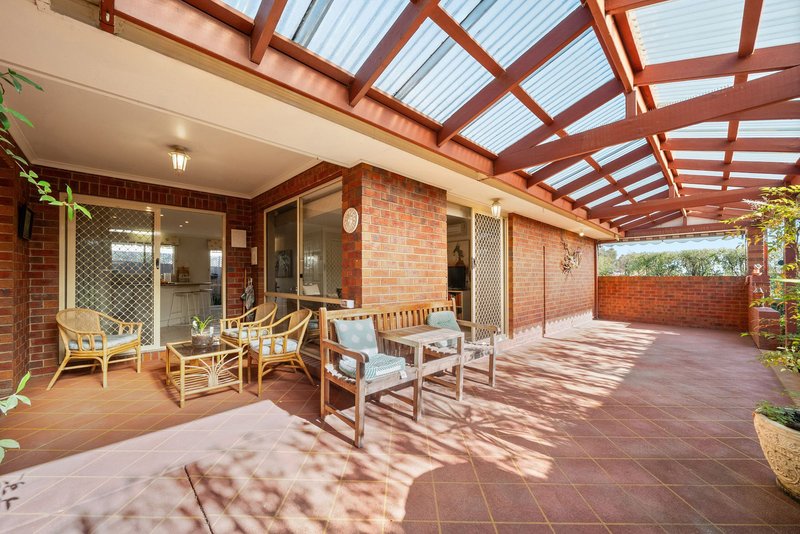
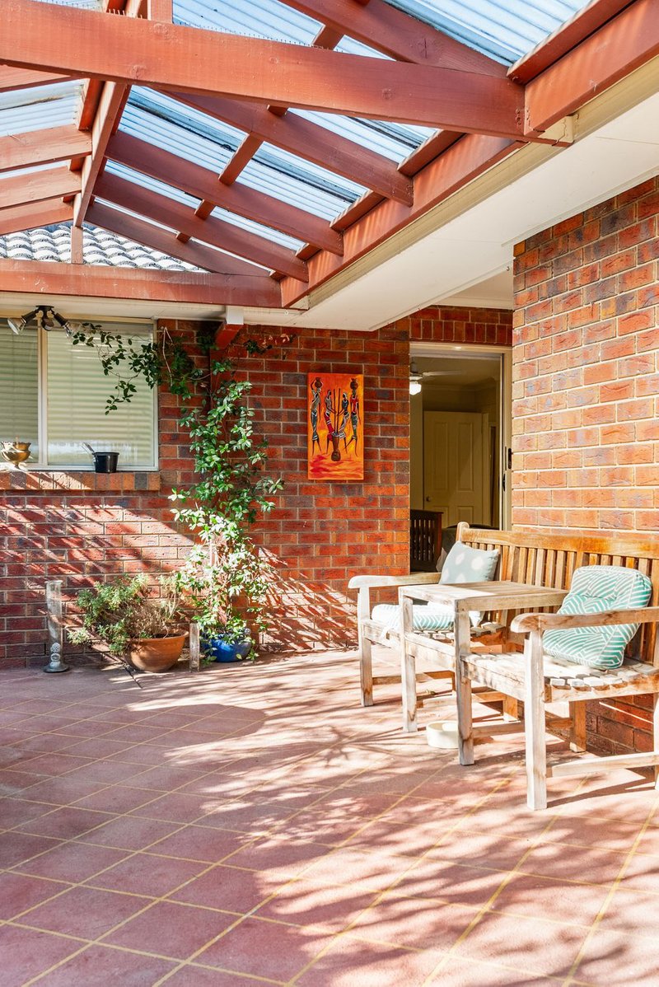
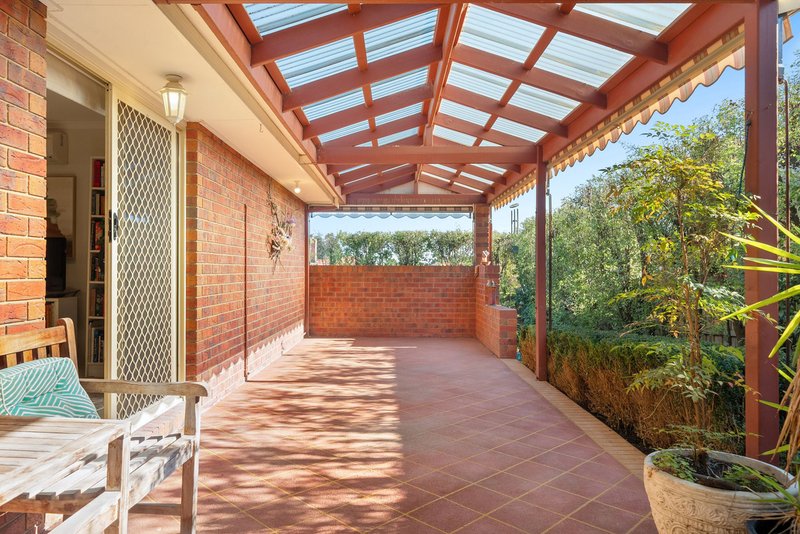
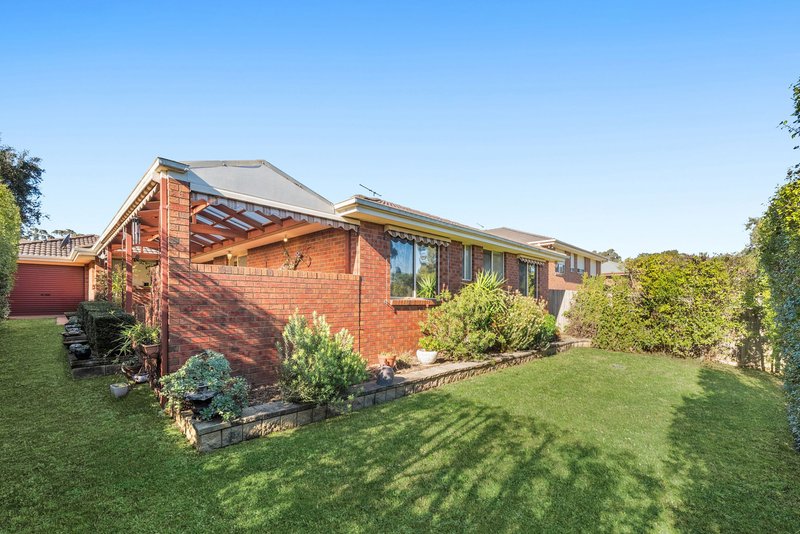
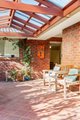
Designed to bring everyone together, the light-filled kitchen overlooks the meals area and relaxed family living zone, where generous preparation space, extensive cabinetry, quality stainless steel appliances, a gas cooktop, wall oven and breakfast bar seating make everyday living as practical as it is welcoming. Sliding doors extend the living outdoors to a substantial undercover entertaining area, creating a seamless connection for year-round gatherings, while the adjoining lawn, established gardens and water tank complete the easy-care surrounds.
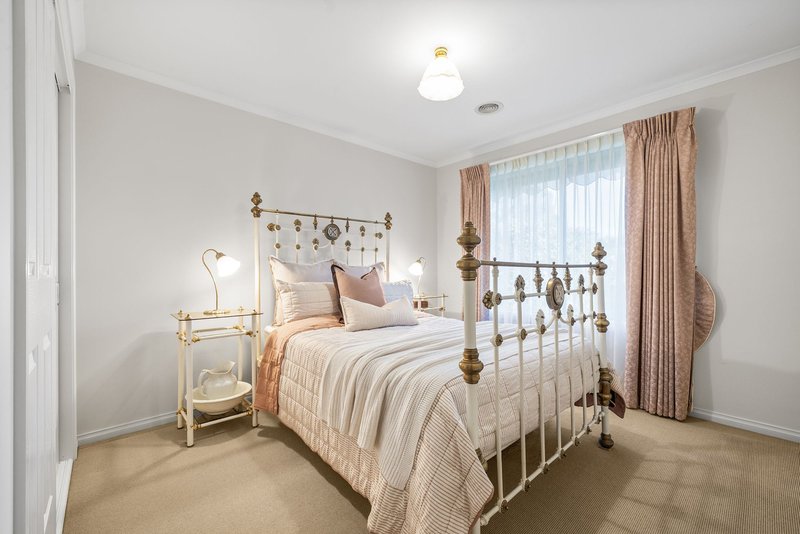
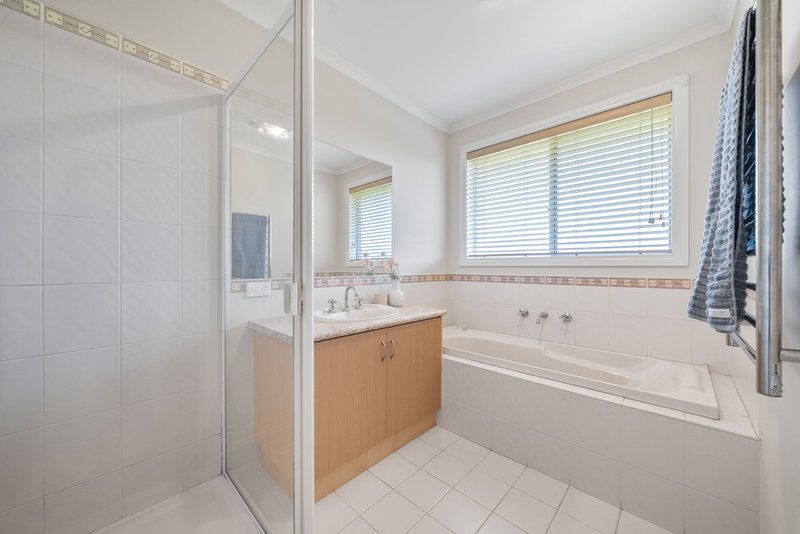
Thoughtfully zoned to the rear, two additional robed bedrooms are serviced by the family bathroom and separate toilet, providing welcome privacy for children or overnight guests.
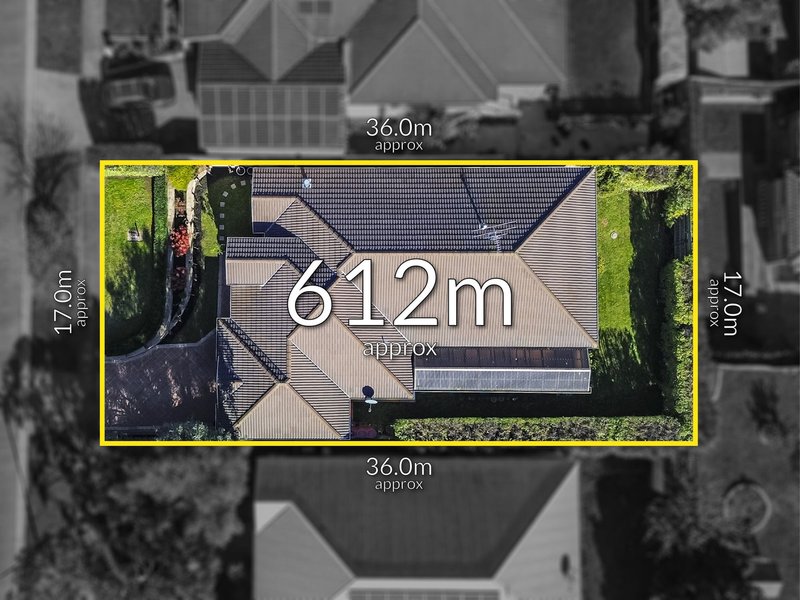
Further enhancing everyday comfort are ducted heating, split system air conditioning, a double remote garage with internal access and valuable rear roller access, beautifully established gardens and the enduring appeal of a home that has been lovingly cared for throughout.
Perfectly positioned just moments from Parkhill Plaza, Berwick Village, quality public and private schools, picturesque parklands, walking trails and Monash Freeway access, this outstanding north-side address offers the space, lifestyle and convenience that continue to make this pocket one of Berwick's most enduring favourites.
Please note:
*Every precaution has been taken to establish the accuracy of the information within but does not constitute any representation by the vendor or agent - we encourage every buyer to do their own due diligence
*Photo I.D is required at all open inspections

42 High Street, Berwick VIC 3806
Call Debbie Brettoner on
+61 458 628 085
Call James Haupt on
0432410812


House in Berwick, Unit in Berwick, Townhouse in Berwick, Villa in Berwick, Apartment in Berwick, Flat in Berwick, Studio in Berwick, Warehouse in Berwick, Duplex/Semi-detached in Berwick, Alpine in Berwick, Acreage/Semi-rural in Berwick, Block Of Units in Berwick, Terrace in Berwick, Retirement in Berwick, Serviced Apartment in Berwick, Other in Berwick
House in Beaconsfield, House in Clyde North, House in Guys Hill, House in Harkaway, House in Narre Warren South, House in Narre Warren, House in Officer

