Want to save your favourite properties and searches?
Sign up below to access all the awesome features.
Already have an account? Sign in


Inspections
For Sale | Charming Character Home in Wynnum West


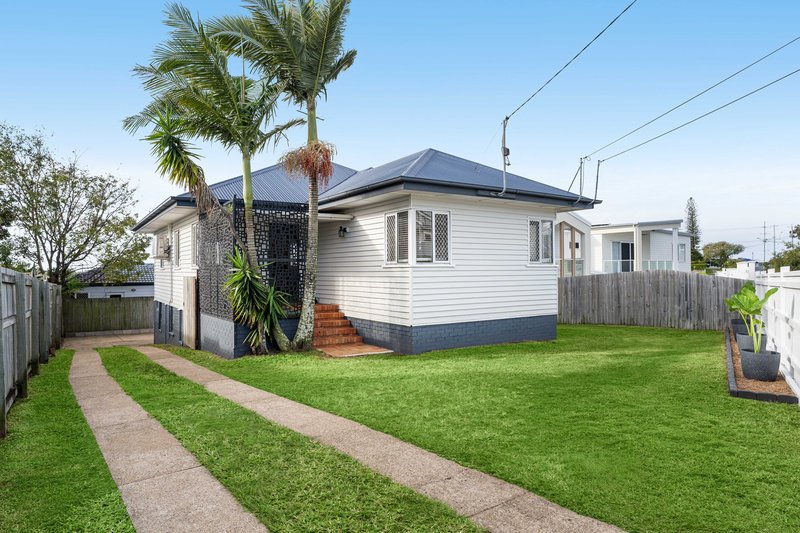
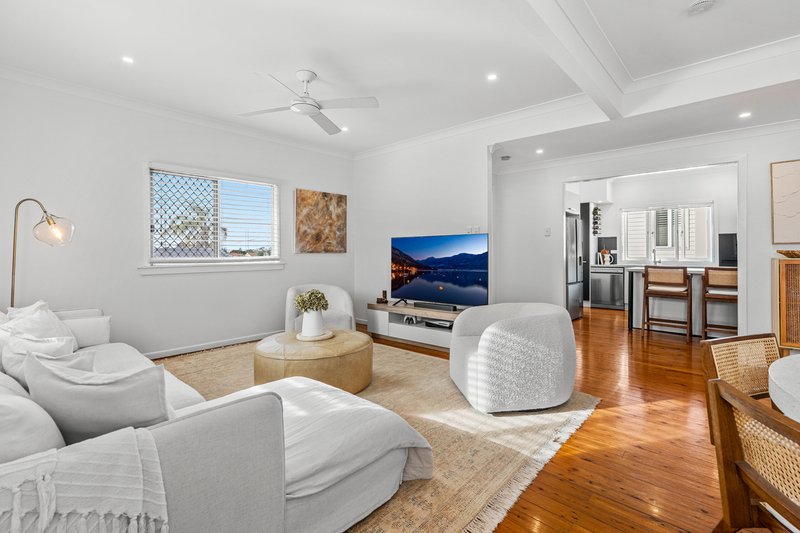
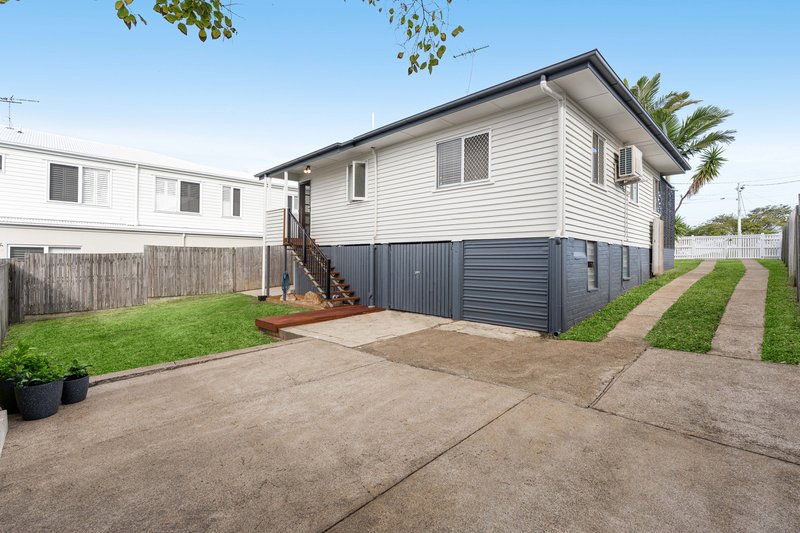
Positioned on a north-facing block in the heart of Wynnum West, this charming character home offers the perfect balance of timeless appeal, modern comfort and low-maintenance living. Behind its fully fenced frontage, you'll discover a light-filled home designed for effortless entertaining and everyday enjoyment.
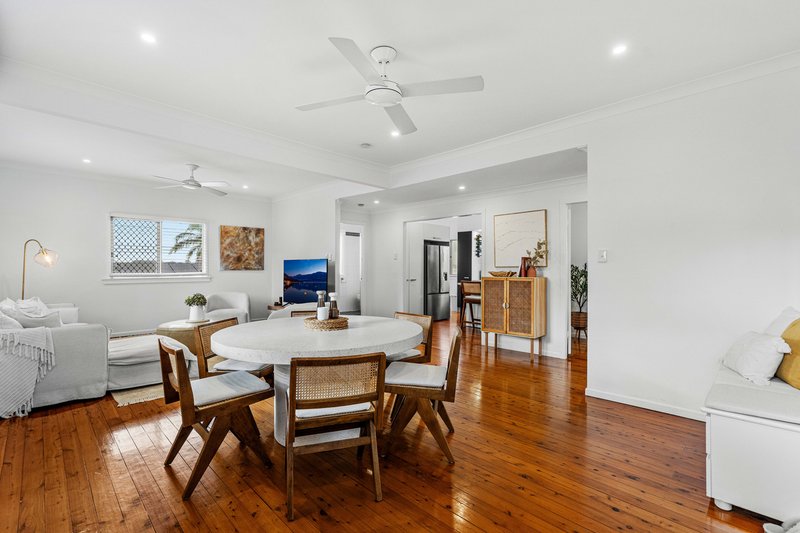
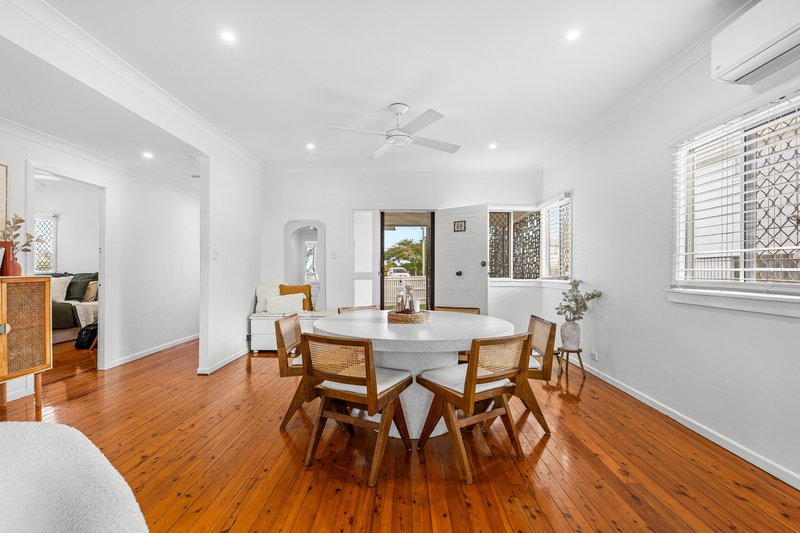
A welcoming front alfresco sets the tone before you step inside, where beautiful hardwood timber floors, soaring natural light and an open-plan living and dining area create an inviting atmosphere. Thoughtfully updated throughout, the home features new downlights, ceiling fans and split-system air conditioning, ensuring year-round comfort.
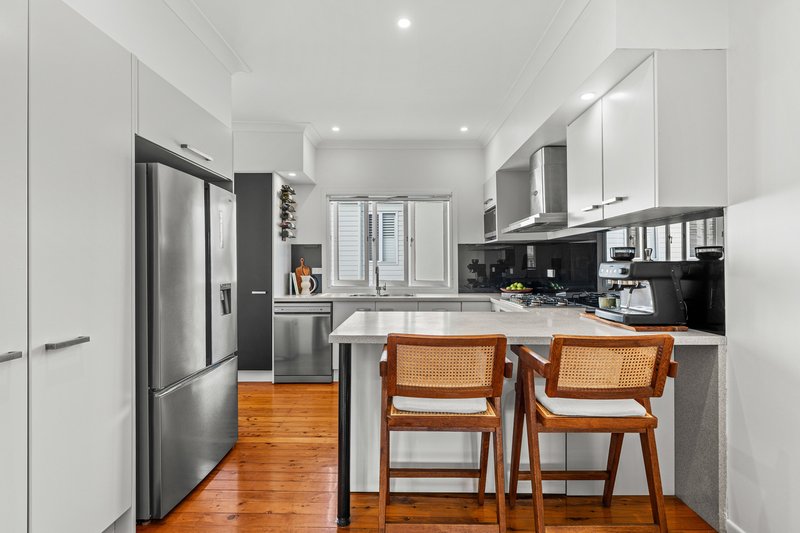
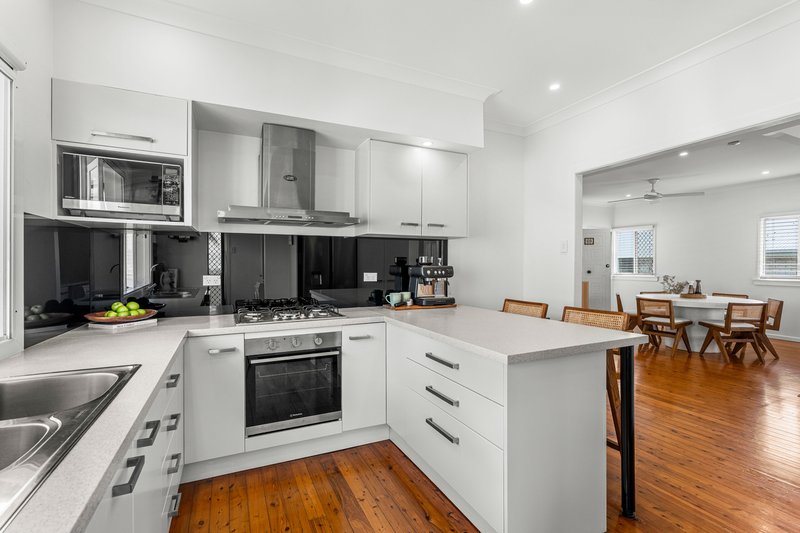
Overlooking the main living space, the well-appointed kitchen has been refreshed with refurbished cabinetry, generous storage and gas cooking, making it as practical as it is functional.
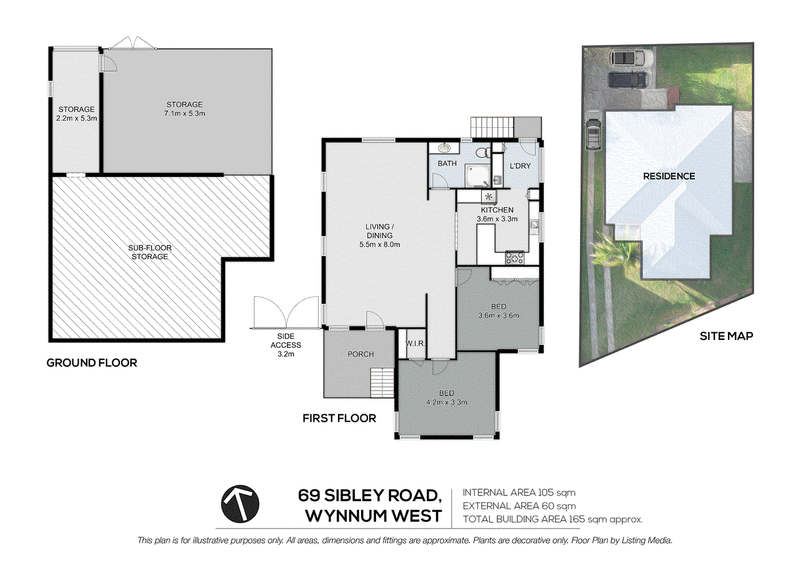
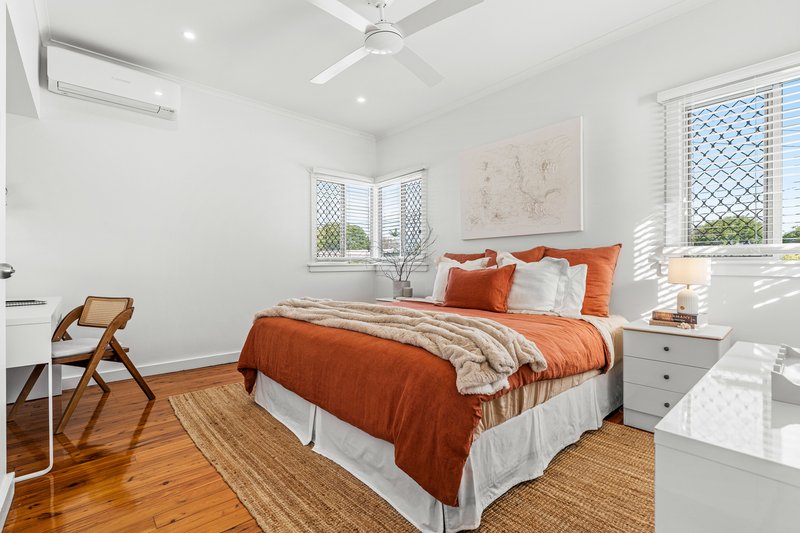
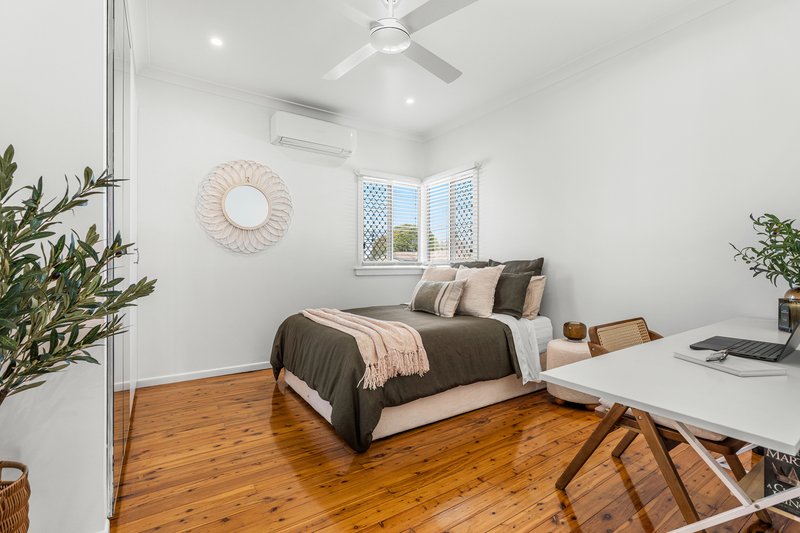
A central hallway leads to two generously sized bedrooms, both positioned privately away from the living areas. One bedroom includes a built-in robe, while the spacious main bedroom boasts a walk-in robe and a built-in makeup vanity or study desk, providing a versatile space to work or get ready for the day.
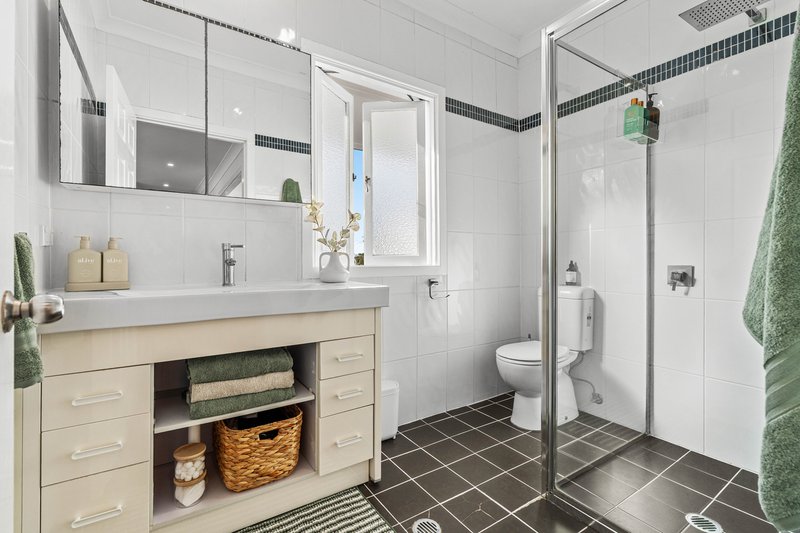
This floor also includes the main bathroom and convenience of a separate internal laundry.
Outside, the fully fenced backyard offers plenty of room for children and pets to play, while the lower level provides extensive storage and exciting potential to build in underneath in the future, allowing you to add further value as your needs evolve.
Combining character, functionality and future potential in one of Wynnum West's most convenient locations, this is a home that will appeal to first home buyers, downsizers and investors alike.
Property Features:
- Spacious open-plan living and dining area
- Kitchen with gas cooking, dishwasher and ample cupboard space
- Beautiful hardwood timber floors
- 2.7-metre ceilings throughout
- Split-system air conditioning to the living area and both bedrooms
- Ceiling fans and downlights throughout
- Separate upstairs laundry
- Fully fenced, pet-friendly yard
- Parking for up for 3+ vehicles
- North-facing aspect
Shopping & Retail:
- Wynnum Plaza Shopping Centre - approx. 4 minutes
- Woolworths Wynnum West - approx. 3 minutes
- Bunnings Wynnum - approx. 5 minutes
- Mayfair Village - approx. 6 minutes
- Wynnum Central - approx. 8 minutes
- Westfield Carindale - approx. 15 minutes
Transport:
- Wynnum North Train Station - approx. 5 minutes
- Wynnum Central Train Station - approx. 7 minutes
- Gateway Motorway - approx. 8 minutes
- Brisbane Airport - approx. 20 minutes
- Brisbane CBD - approx. 25 minutes
Don't miss this exceptional opportunity to secure the perfect 1st home in Wynnum West.
Call Jackson today to enquire!
Disclaimer: The agent has taken reasonable steps to verify the accuracy of the information contained in this marketing and advertising material. However, all information is provided as a guide only and should not be relied upon as a representation of fact.
Prospective buyers should make their own enquiries, conduct their own due diligence and seek independent advice to satisfy themselves as to the accuracy, condition, suitability and completeness of the information provided in relation to the property. To the extent there is any inconsistency between this marketing or advertising material and the Form 2 Seller Disclosure Statement for the property, the Form 2 Seller Disclosure Statement will prevail.
If this property is being sold by auction or without a price, a price guide cannot be provided. Any website or portal may have filtered the property into a price bracket for website functionality purposes only.
Some marketing images may contain virtual furniture, furniture staging, digital enhancements or AI-generated enhancements for illustrative purposes. Any such images are intended to assist with visual presentation only and may not reflect the actual property features, furnishings, condition, layout, size, views or presentation. Buyers should rely on their own inspections, enquiries and independent advice.

82A Bay Terrace, Wynnum QLD 4178
Call Jackson Kopiejka on
0422320869


House in Wynnum West, Unit in Wynnum West, Townhouse in Wynnum West, Villa in Wynnum West, Apartment in Wynnum West, Flat in Wynnum West, Studio in Wynnum West, Warehouse in Wynnum West, Duplex/Semi-detached in Wynnum West, Alpine in Wynnum West, Acreage/Semi-rural in Wynnum West, Block Of Units in Wynnum West, Terrace in Wynnum West, Retirement in Wynnum West, Serviced Apartment in Wynnum West, Other in Wynnum West
House in Hemmant, House in Lytton, House in Manly West, House in Tingalpa, House in Wynnum